1532 Eagle Ridge Drive
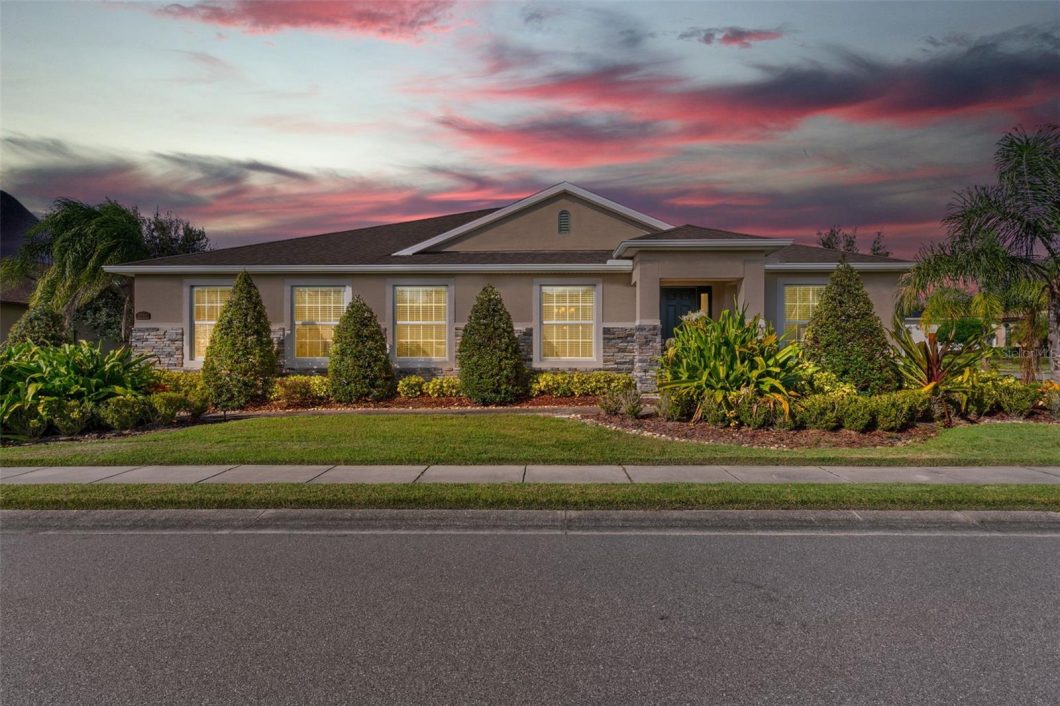
*Available Now!* Move-In Ready. Welcome to this stunning, like-new home behind the gates of Eaglebrooke North! Nestled in a community rich with amenities, this expansive property offers 3,074sq. ft. of comfortable, versatile living space. With four spacious bedrooms, three baths, and a flexible office/bonus room, this home is designed to meet diverse lifestyle needs. Whether you need a versatile office/bonus room, this home has unparallel amount of space ideal for remote work, hobbies, or relaxation. This home features a side- entry oversized 2-car garage and pavered driveway and walkway. Upon entering, you’re welcomed by a formal living and dining room, setting an elegant tone. The open, gourmet kitchen features granite countertops, stainless steel appliances, abundant cabinetry, a separate walk-in pantry, and an eat-in area that flows seamlessly into the great room, making it ideal for entertaining. For those seeking space, the home provides large closets and an abundance of storage. The primary suite is a true retreat, with generous space and a luxurious en-suite bathroom featuring split vanities, a garden tub, a walk-in shower, and a spacious walk-in closet. The thoughtfully designed split floor plan includes a dedicated bonus room/den and Jack-and-Jill bathrooms for their bedrooms, enhancing privacy and convenience for family or guests. Step outside to the large, screened lanai, perfect for hosting gatherings or unwinding in the evenings. The expansive corner lot offers endless possibilities to create a personalized backyard oasis. Located in the desirable Eaglebrooke golf community, enjoy a 24-hour guarded gate, clubhouse, restaurant, pool, tennis courts and more.
View full listing details| Price: | $3800 USD |
|---|---|
| Address: | 1532 Eagle Ridge |
| City: | Lakeland |
| State: | Florida |
| Zip Code: | 33813 |
| Subdivision: | Eaglebrooke North |
| MLS: | A4641029 |
| Year Built: | 2016 |
| Square Feet: | 3,074 |
| Acres: | 0.4 |
| Lot Square Feet: | 0.4 acres |
| Bedrooms: | 4 |
| Bathrooms: | 3 |
| sewer: | Public Sewer |
|---|---|
| levels: | One |
| cooling: | Central Air |
| country: | US |
| heating: | Central |
| flooring: | Carpet, Ceramic Tile |
| garageYN: | yes |
| carportYN: | no |
| furnished: | Unfurnished |
| mlsStatus: | Leased |
| ownerPays: | Grounds Care, Pest Control, Recreational |
| roomCount: | 10 |
| utilities: | BB/HS Internet Available, Cable Available, Electricity Connected, Sewer Connected, Water Connected |
| appliances: | Dishwasher, Dryer, Range, Range Hood, Refrigerator, Washer |
| highSchool: | George Jenkins High |
| longTermYN: | yes |
| tenantPays: | Carpet Cleaning Fee, Cleaning Fee |
| fireplaceYN: | no |
| lotFeatures: | Corner Lot, Sidewalk |
| petsAllowed: | Yes |
| waterSource: | Public |
| waterViewYN: | no |
| currentPrice: | 3800.00 |
| daysToClosed: | 73 |
| garageSpaces: | 2 |
| minimumLease: | No Minimum |
| mlsAreaMajor: | 33813 - Lakeland |
| onMarketDate: | 2025-02-17T00:00:00+00:00 |
| storiesTotal: | 1 |
| waterfrontYN: | no |
| associationYN: | yes |
| poolPrivateYN: | no |
| waterAccessYN: | no |
| waterExtrasYN: | no |
| applicationFee: | 150 |
| directionFaces: | South |
| windowFeatures: | Blinds |
| additionalRooms: | Den/Library/Office, Formal Dining Room Separate, Formal Living Room Separate |
| laundryFeatures: | Inside |
| livingAreaUnits: | Square Feet |
| petRestrictions: | Buyer and/or Buyer's Agent should verify all Pet and Pet Restrictions, if any, with the Homeowner’s Association. |
| roadSurfaceType: | Asphalt |
| totalAnnualFees: | 0.00 |
| attachedGarageYN: | yes |
| elementarySchool: | Scott Lake Elem |
| exteriorFeatures: | Lighting, Sidewalk, Sliding Doors |
| interiorFeatures: | Eat-in Kitchen, Open Floorplan, Tray Ceiling(s), Walk-In Closet(s) |
| livingAreaMeters: | 285.58 |
| livingAreaSource: | Builder |
| totalMonthlyFees: | 0.00 |
| buildingAreaTotal: | 4000 |
| buildingAreaUnits: | Square Feet |
| communityFeatures: | Gated Community - Guard, Golf, Pool, Tennis Court(s) |
| lotSizeSquareFeet: | 17363 |
| newConstructionYN: | no |
| propertyCondition: | Completed |
| seniorCommunityYN: | no |
| attributionContact: | 941-776-5571 |
| buildingAreaSource: | Builder |
| roadResponsibility: | Private Maintained Road |
| listingContractDate: | 2025-02-17T00:00:00+00:00 |
| lotSizeSquareMeters: | 1613 |
| leaseAmountFrequency: | Monthly |
| middleOrJuniorSchool: | Lakeland Highlands Middl |
| patioAndPorchFeatures: | Covered, Enclosed, Screened |
| buildingAreaTotalSrchSqM: | 371.61 |
| associationFeeRequirement: | Required |
| associationApprovalRequiredYN: | no |



Data services provided by IDX Broker