9767 50th Street Circle E
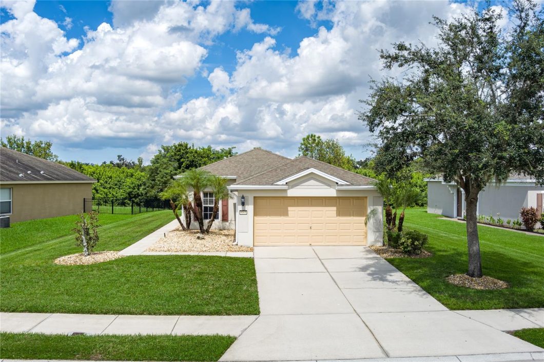
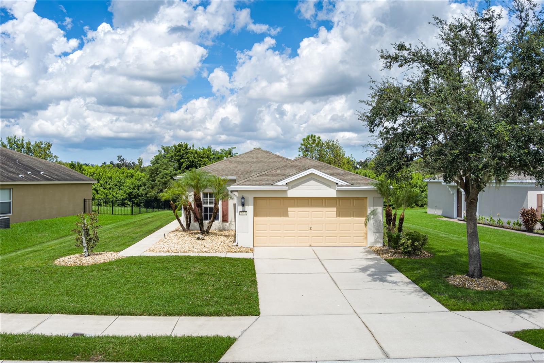

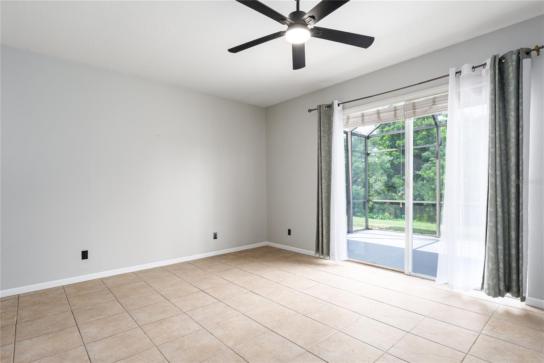
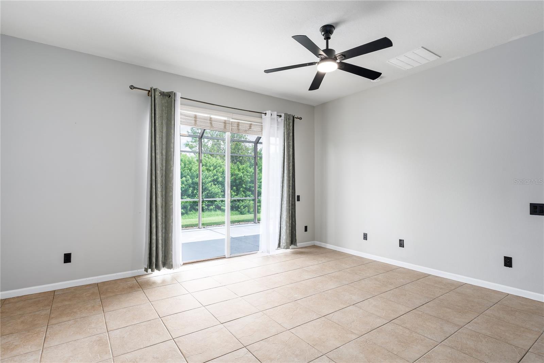
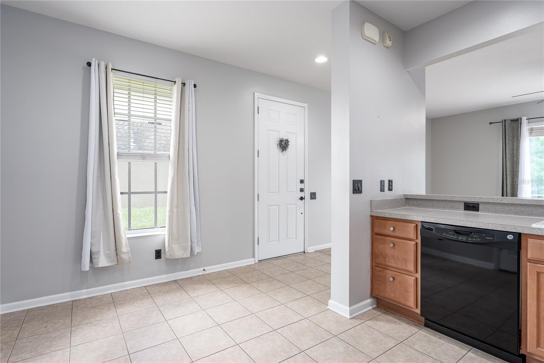
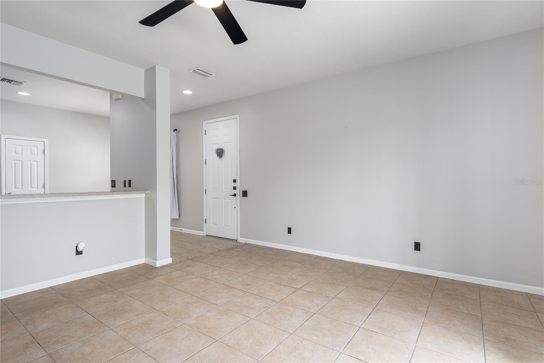
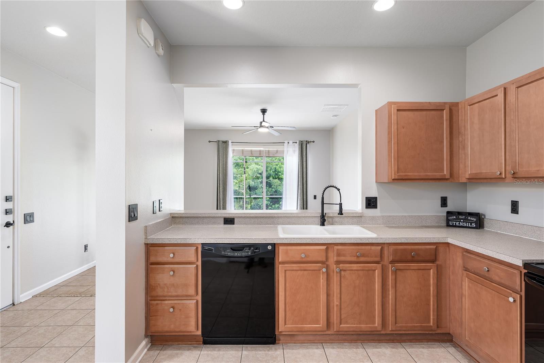
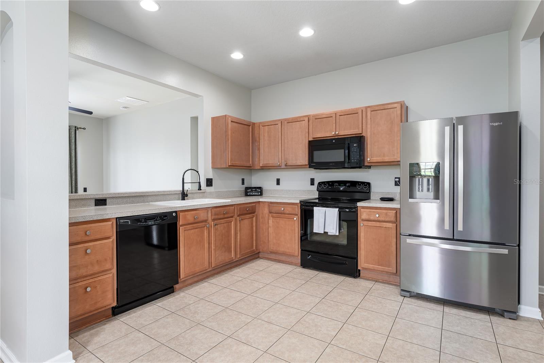
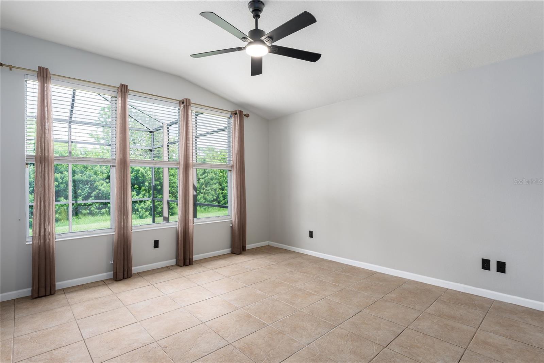
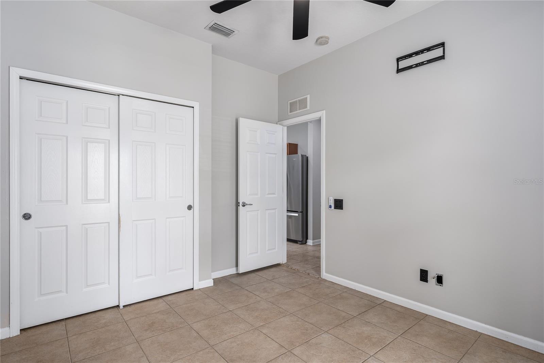
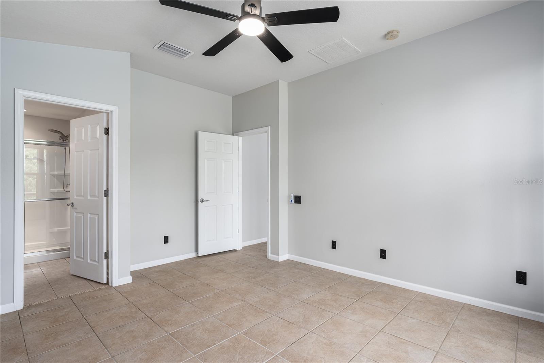
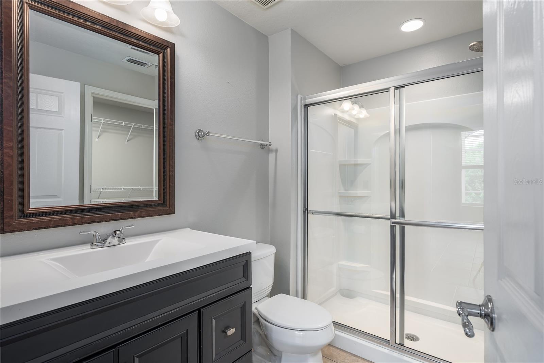
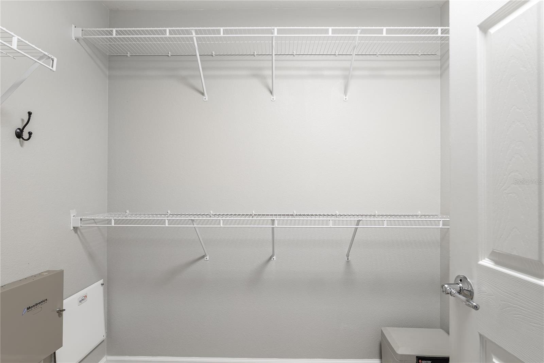
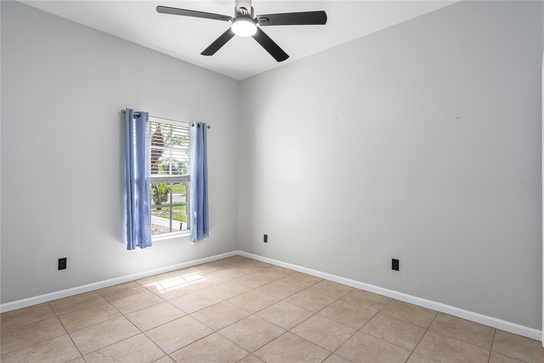

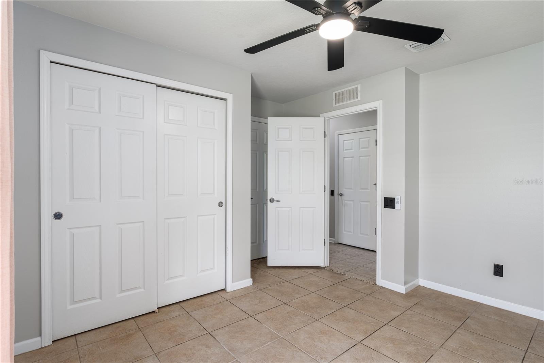
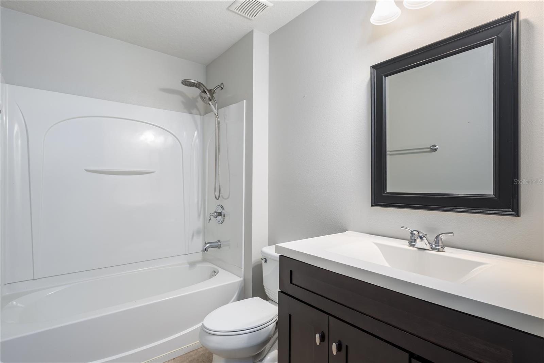

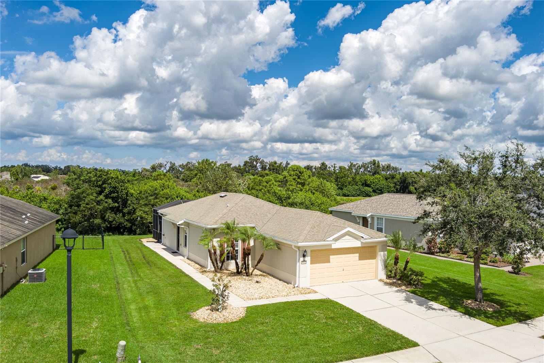
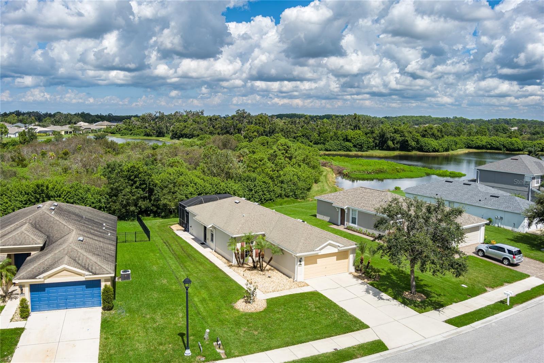
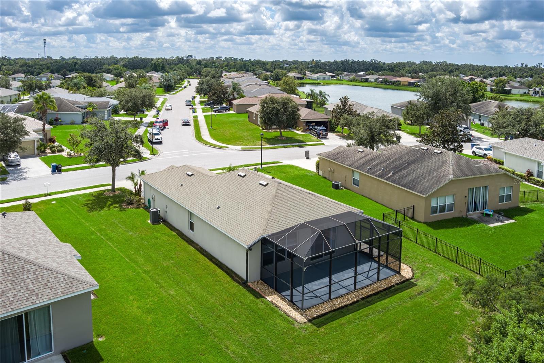
Located in the highly desirable community of Harrison Ranch, this 3 bedroom, 2 bathroom home offers an inviting open floor plan with a thoughtful split-bedroom layout that provides both privacy and functionality for everyday living. Tile flooring runs throughout the home, adding a clean, modern feel while making maintenance a breeze. The kitchen, dining, and living areas flow seamlessly together, creating a comfortable space for both entertaining and relaxing.
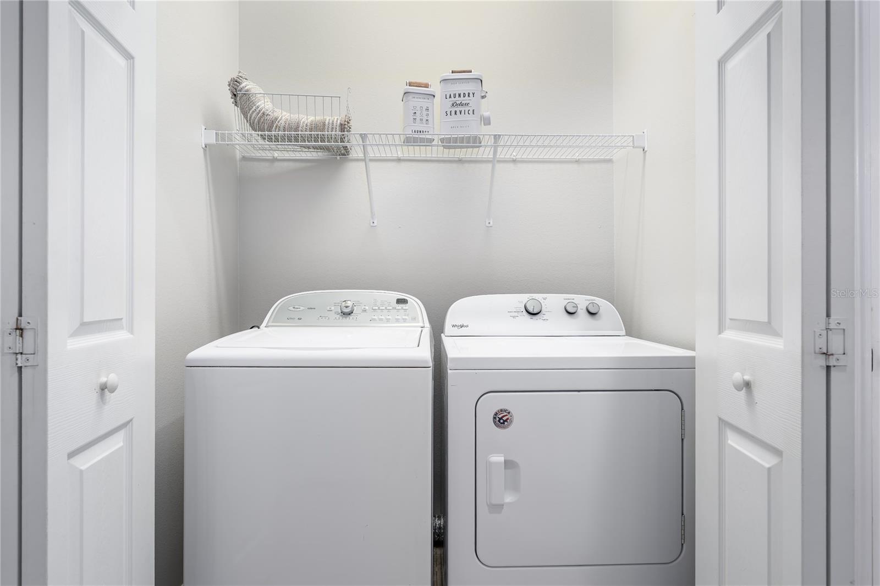
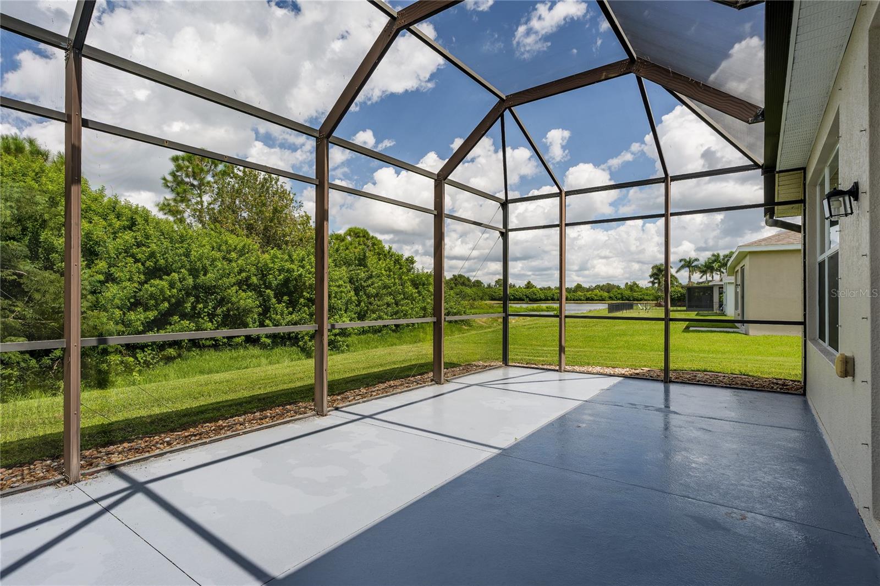
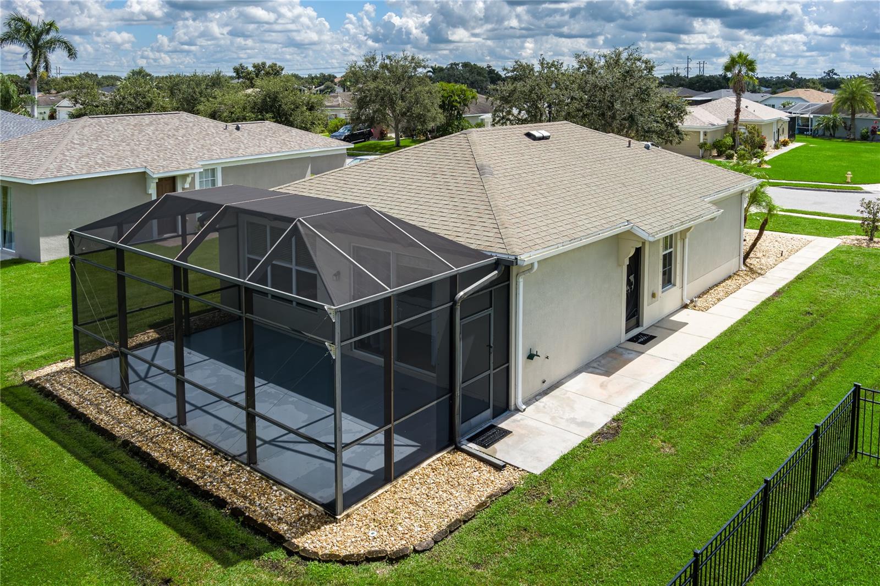
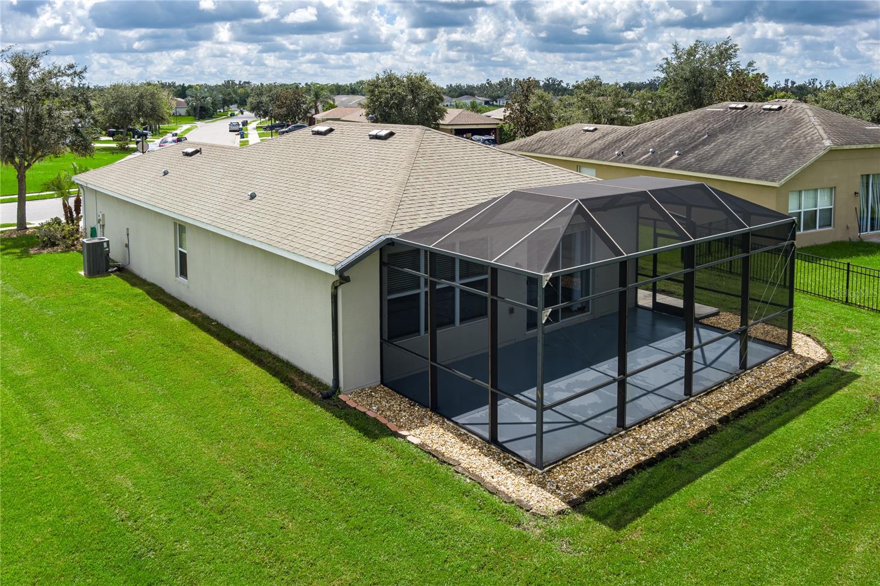
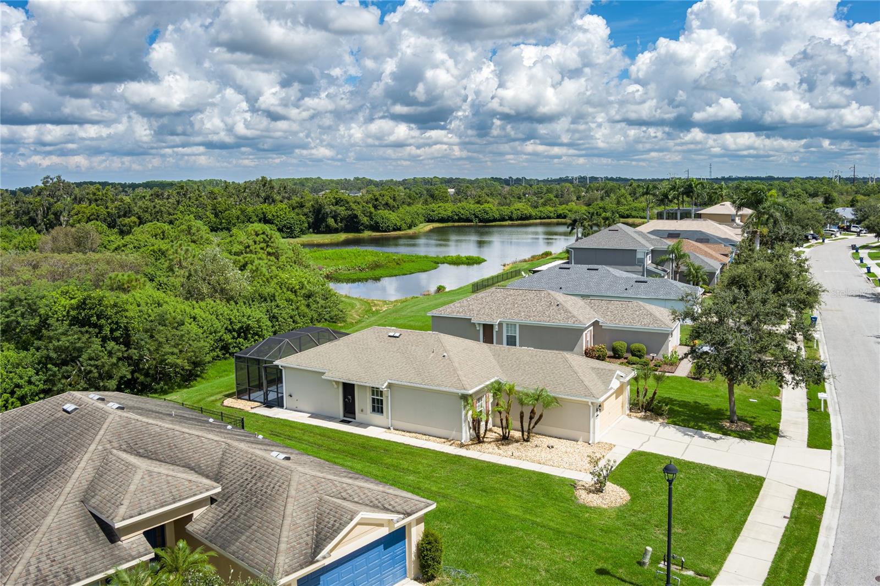
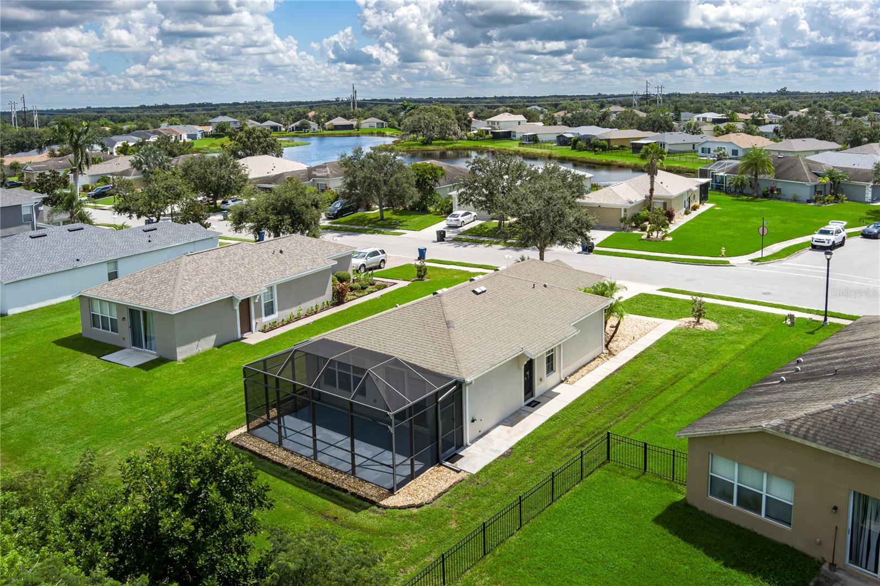
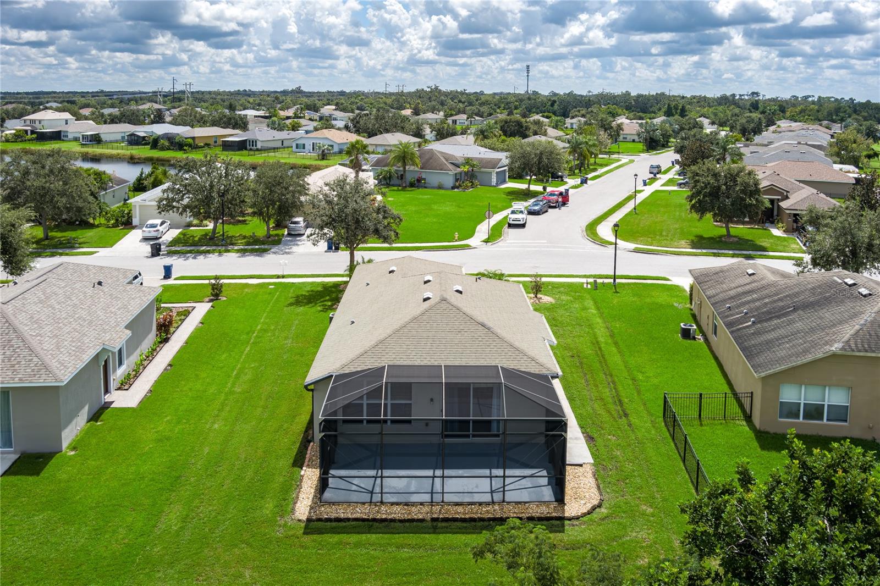
A highlight of the property is the large extended screened-in porch, the perfect place to enjoy peaceful preserve and pond views. With extra space between neighbors, you’ll also appreciate the sense of privacy this lot provides. Additional features include a convenient inside laundry room and a spacious yard with room to enjoy the outdoors.
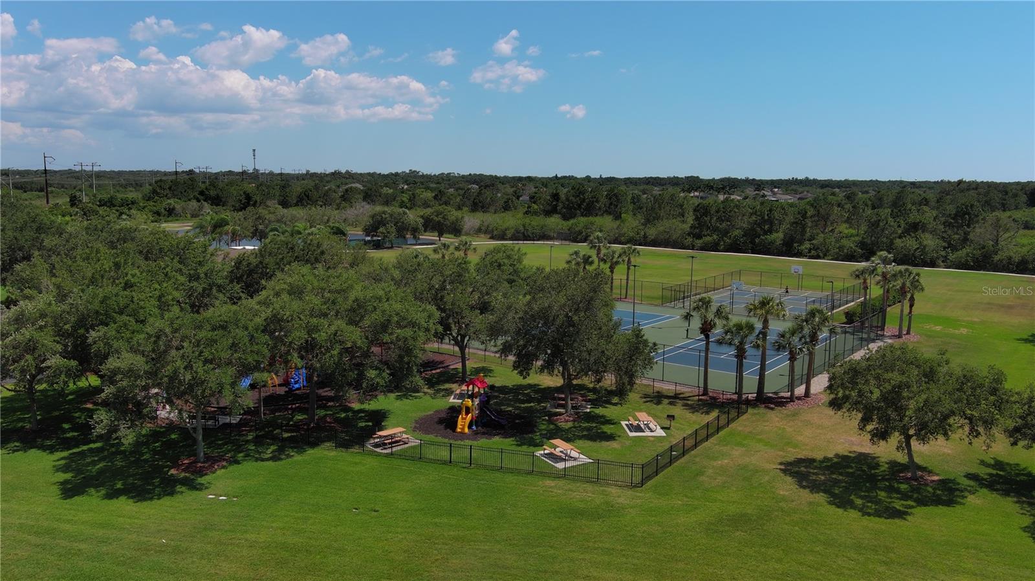
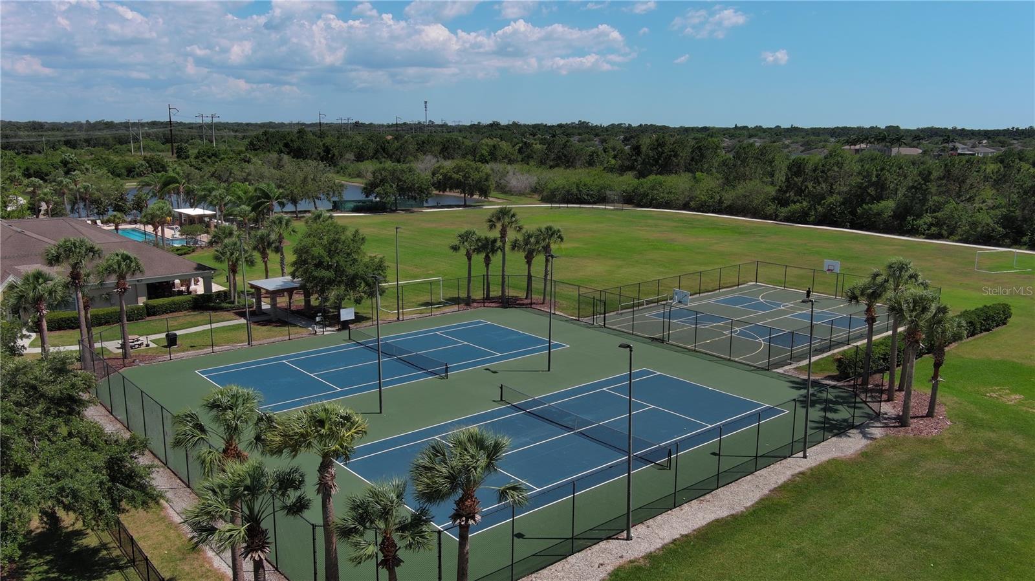
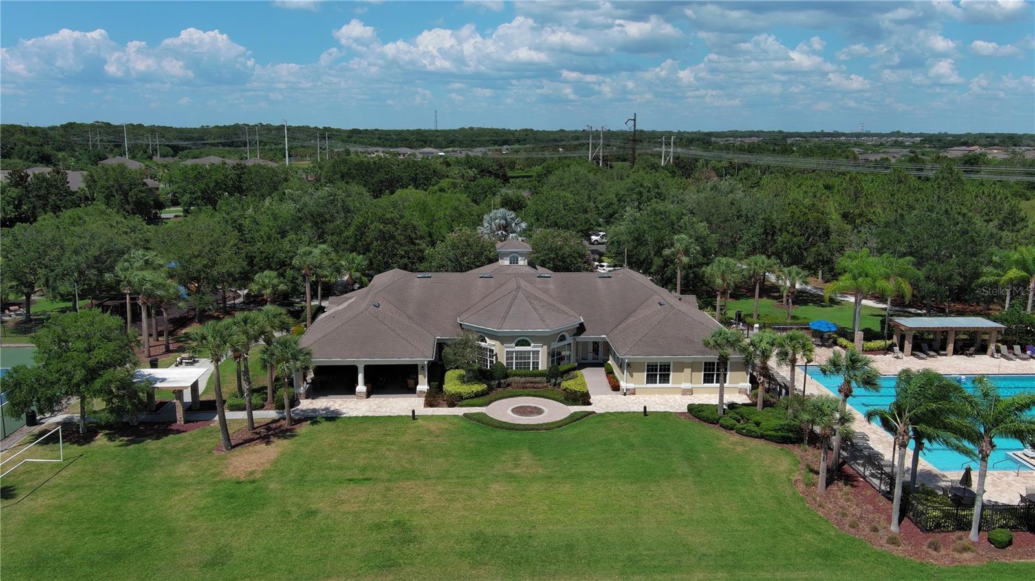
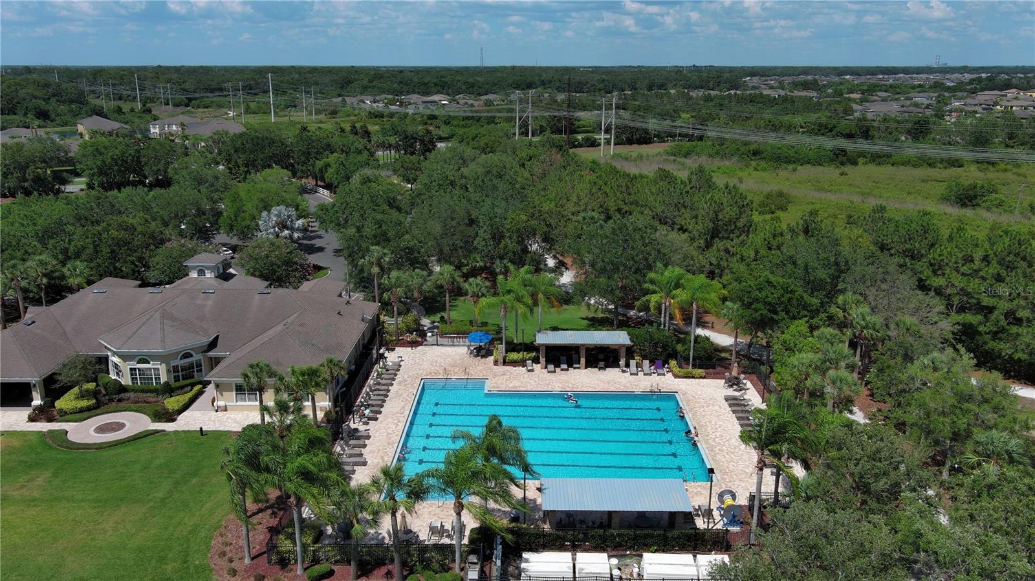
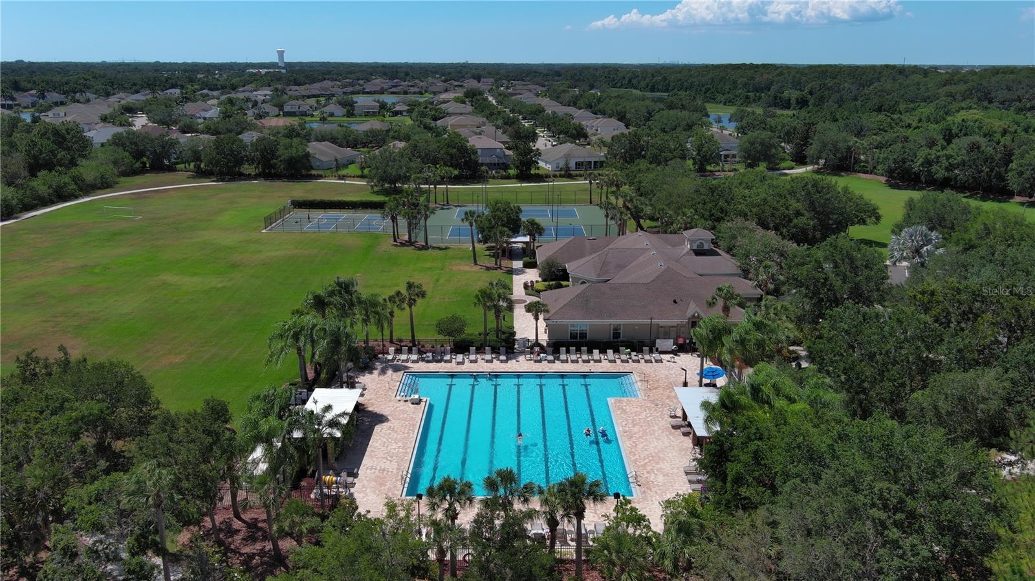

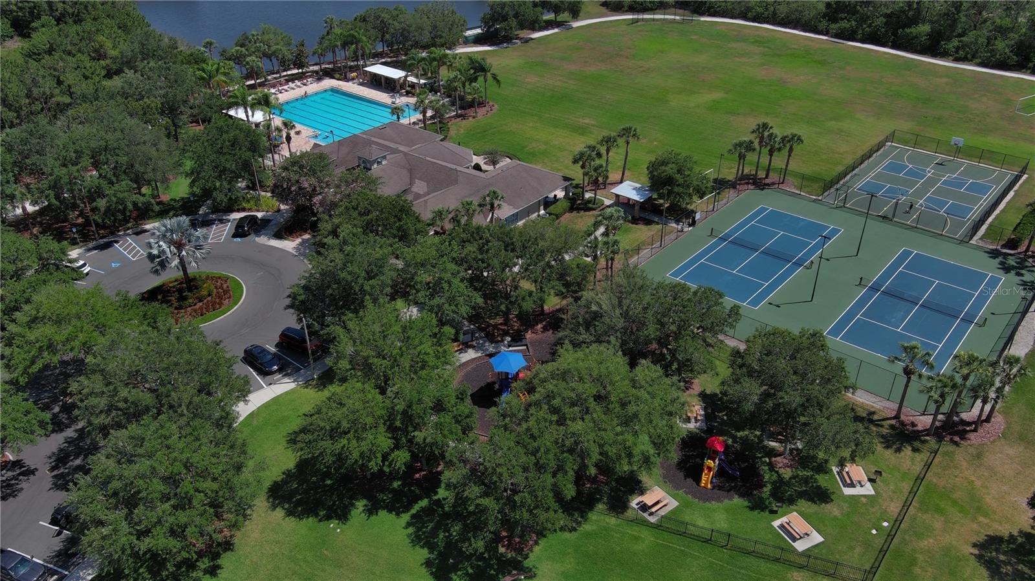
Harrison Ranch offers resort-style amenities, including a community pool, fitness center, basketball courts, playgrounds, and miles of walking trails. The location is ideal, close to all the exciting new developments in Parrish as well as shopping, dining, and commuter routes. This home blends modern living with a fantastic community and location—truly a must-see.
View full listing details| Price: | $300000 USD |
|---|---|
| Address: | 9767 50th Street Circle E |
| City: | Parrish |
| State: | Florida |
| Zip Code: | 34219 |
| Subdivision: | Harrison Ranch Ph I-b |
| MLS: | A4665365 |
| Year Built: | 2008 |
| Square Feet: | 1,270 |
| Acres: | 0.19 |
| Lot Square Feet: | 0.19 acres |
| Bedrooms: | 3 |
| Bathrooms: | 2 |
| roof: | Shingle |
|---|---|
| view: | Trees/Woods, Water |
| cddyn: | yes |
| sewer: | Public Sewer |
| levels: | One |
| taxLot: | 100 |
| cooling: | Central Air |
| country: | US |
| heating: | Central |
| taxYear: | 2024 |
| flooring: | Tile |
| garageYN: | yes |
| township: | 33 |
| carportYN: | no |
| furnished: | Unfurnished |
| mlsStatus: | Sold |
| ownership: | Fee Simple |
| roomCount: | 5 |
| utilities: | Cable Connected, Electricity Connected, Sewer Connected, Sprinkler Recycled, Underground Utilities, Water Connected |
| waterView: | Lake, Pond |
| appliances: | Dishwasher, Dryer, Microwave, Range, Refrigerator, Washer |
| highSchool: | Parrish Community High |
| vegetation: | Mature Landscaping, Trees/Landscaped |
| builderName: | Pulte |
| fireplaceYN: | no |
| homesteadYN: | yes |
| lotFeatures: | Conservation Area, In County, Landscaped, Level, Sidewalk, Paved |
| petsAllowed: | Yes |
| waterSource: | Public |
| waterViewYN: | yes |
| currentPrice: | 300000.00 |
| daysToClosed: | 50 |
| garageSpaces: | 2 |
| listingTerms: | Cash, Conventional, FHA, USDA Loan, VA Loan |
| minimumLease: | 7 Months |
| mlsAreaMajor: | 34219 - Parrish |
| onMarketDate: | 2025-09-18T00:00:00+00:00 |
| totalAcreage: | 0 to less than 1/4 |
| waterfrontYN: | no |
| associationYN: | yes |
| floodZoneCode: | X |
| poolPrivateYN: | no |
| taxBookNumber: | 49-161 |
| waterAccessYN: | no |
| waterExtrasYN: | no |
| associationFee: | 115 |
| contractStatus: | Financing,Inspections |
| directionFaces: | Southeast |
| floodZonePanel: | 12081C0187F |
| otherEquipment: | Irrigation Equipment |
| additionalRooms: | Inside Utility |
| associationName: | Rizzetta & Company / Matt Duncan |
| laundryFeatures: | Inside, Laundry Closet |
| livingAreaUnits: | Square Feet |
| numTimesperYear: | 2 |
| parkingFeatures: | Driveway, Garage Door Opener |
| petRestrictions: | All HOA restrictions to be verified by buyer or buyers agent with HOA |
| roadSurfaceType: | Asphalt, Paved |
| taxAnnualAmount: | 3060 |
| totalAnnualFees: | 115.00 |
| attachedGarageYN: | yes |
| elementarySchool: | Barbara A. Harvey Elementary |
| existLseTenantYN: | no |
| exteriorFeatures: | Hurricane Shutters, Lighting, Rain Gutters, Sidewalk, Sliding Doors, Sprinkler Metered |
| interiorFeatures: | Ceiling Fans(s), High Ceilings, Open Floorplan, Primary Bedroom Main Floor, Split Bedroom, Thermostat, Window Treatments |
| livingAreaMeters: | 117.99 |
| livingAreaSource: | Public Records |
| monthlyHoaAmount: | 9.58 |
| totalMonthlyFees: | 9.58 |
| buildingAreaTotal: | 1696 |
| buildingAreaUnits: | Square Feet |
| communityFeatures: | Clubhouse, Fitness Center, Park, Playground, Pool, Tennis Court(s) |
| foundationDetails: | Slab |
| lotSizeSquareFeet: | 8228 |
| newConstructionYN: | no |
| publicSurveyRange: | 18 |
| seniorCommunityYN: | no |
| architecturalStyle: | Florida |
| attributionContact: | 941-776-5571 |
| backupsRequestedYN: | 1 |
| buildingAreaSource: | Public Records |
| disasterMitigation: | Hurricane Shutters/Windows |
| roadResponsibility: | Public Maintained Road |
| availableForLeaseYN: | yes |
| leaseRestrictionsYN: | 1 |
| listingContractDate: | 2025-09-18T00:00:00+00:00 |
| lotSizeSquareMeters: | 764 |
| publicSurveySection: | 36 |
| associationAmenities: | Clubhouse, Fitness Center, Park, Pickleball Court(s), Playground, Pool, Recreation Facilities, Tennis Court(s), Trail(s) |
| middleOrJuniorSchool: | Buffalo Creek Middle |
| constructionMaterials: | Block, Stucco |
| patioAndPorchFeatures: | Porch, Rear Porch, Screened |
| swSubdivCommunityName: | Harrison Ranch |
| associationFeeIncludes: | Pool, Management, Recreational Facilities |
| greenWaterConservation: | Irrigation-Reclaimed Water |
| associationFeeFrequency: | Annually |
| buildingAreaTotalSrchSqM: | 157.56 |
| specialListingConditions: | None |
| associationFeeRequirement: | Required |
| closePriceByCalculatedSqFt: | 236.22 |
| additionalLeaseRestrictions: | All HOA restrictions to be verified by buyer or buyers agent with HOA |
| ratioCurrentPriceByCalculate: | 236.22 |
| associationApprovalRequiredYN: | no |
| taxOtherAnnualAssessmentAmount: | 2366 |

Data services provided by IDX Broker