9631 58th Street E
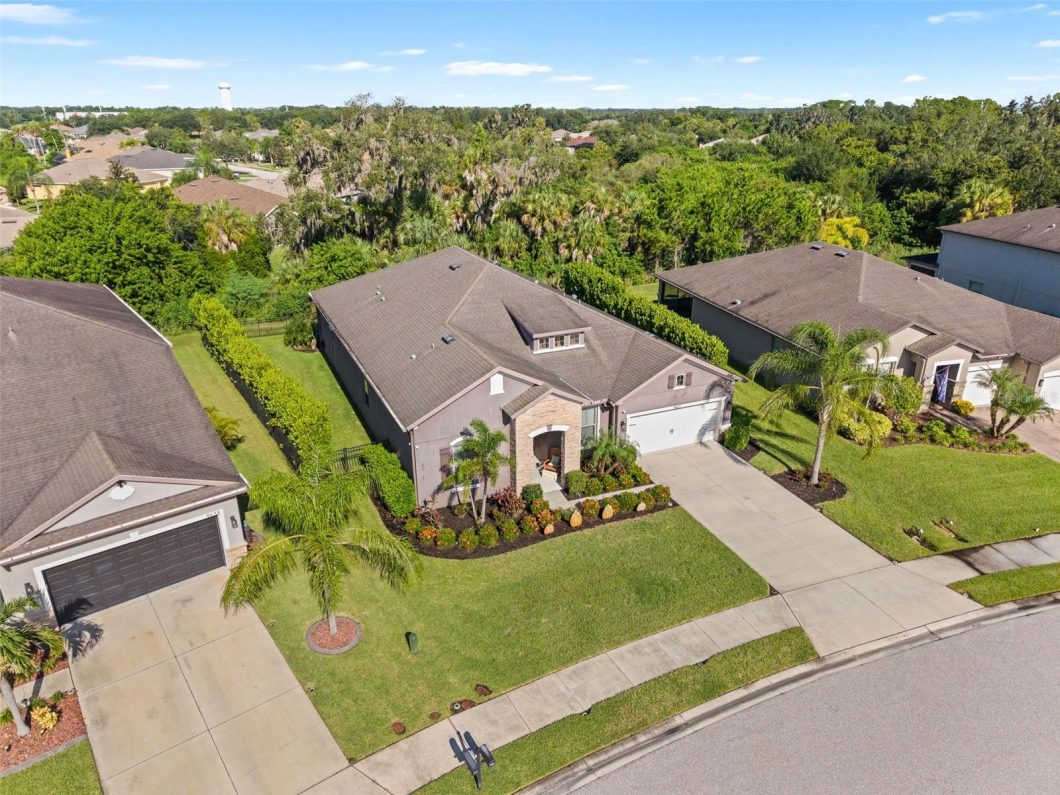
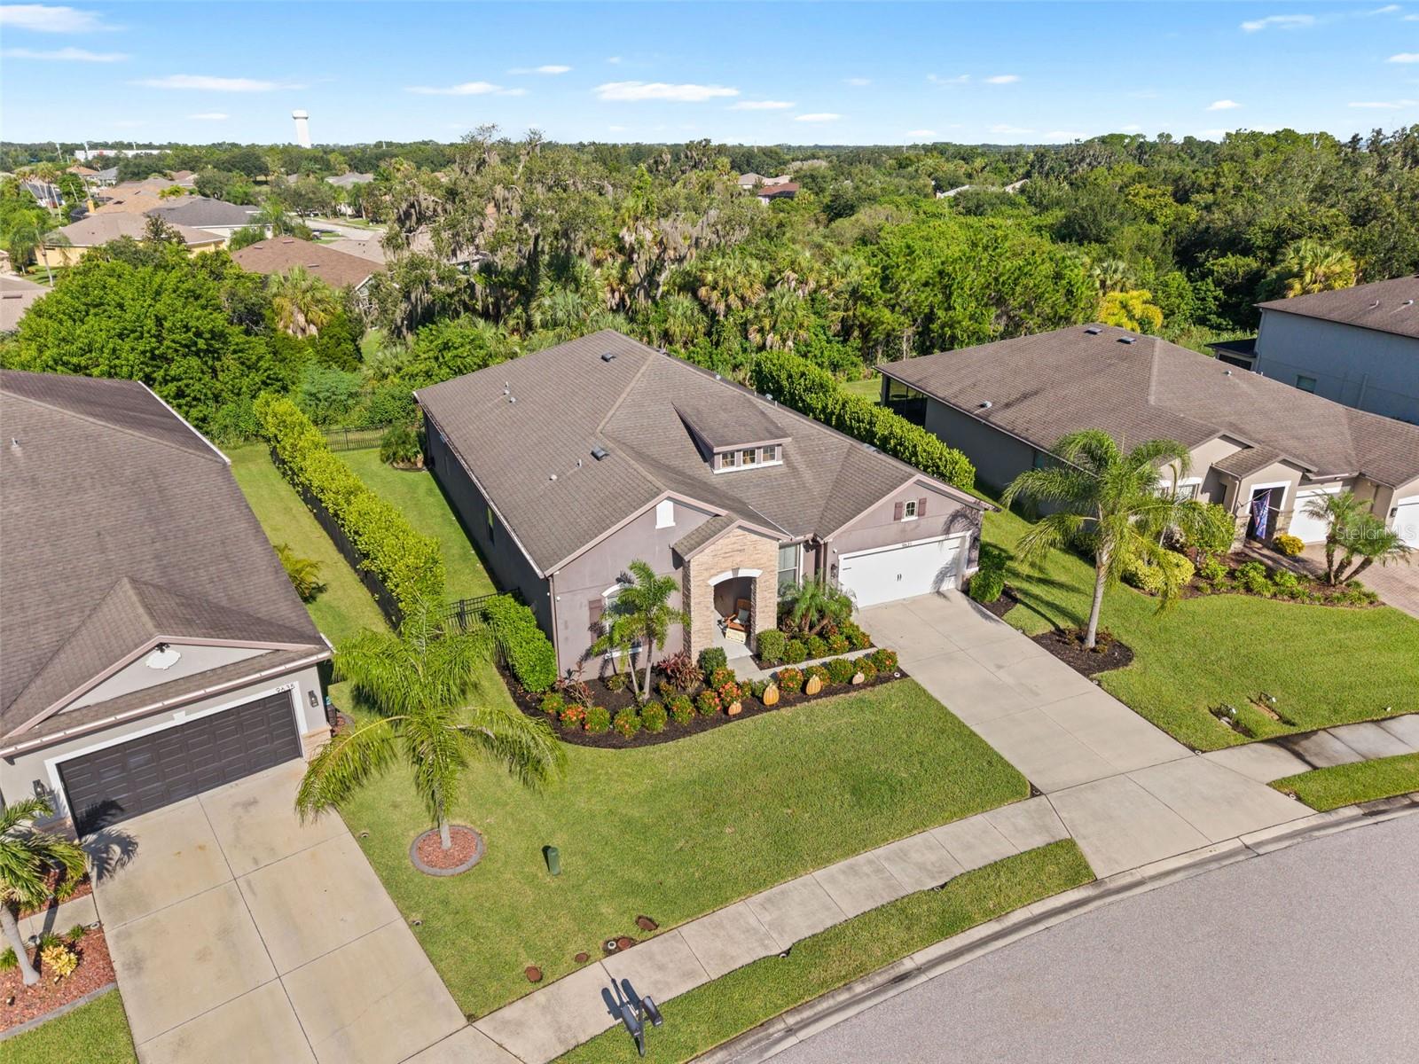
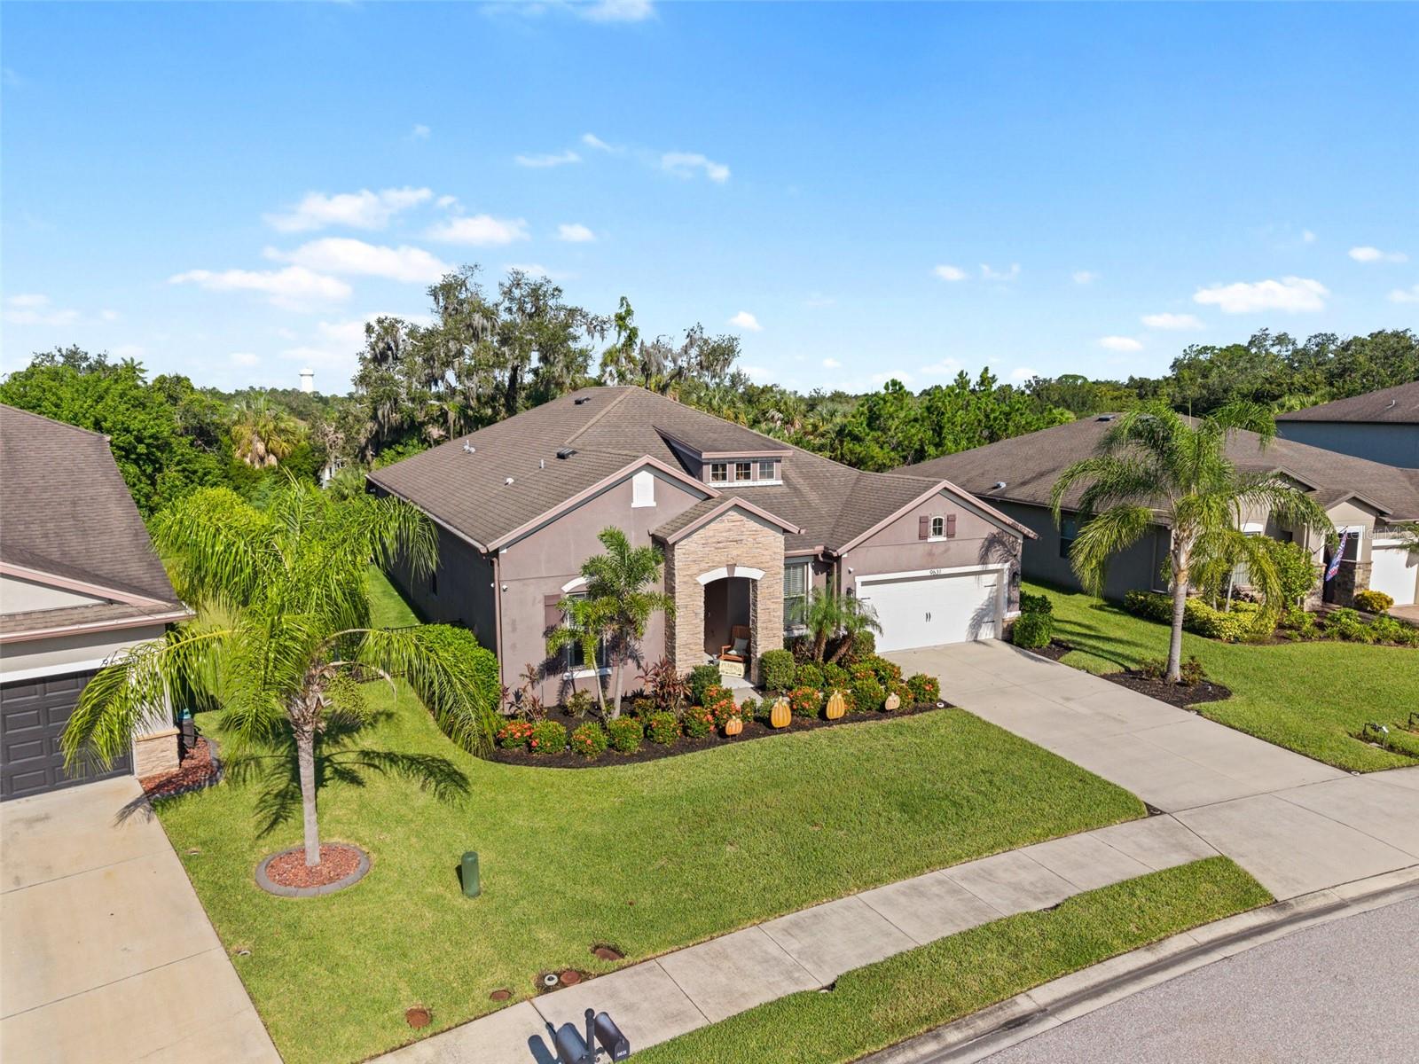
Welcome to this beautifully appointed 4-bedroom, 2.5-bath home in the highly desirable Harrison Ranch community, offering more than 2,600 square feet of spacious and thoughtfully designed living space. Built in 2016, this home combines modern style, functionality, and comfort with an inviting open floor plan perfect for both everyday living and entertaining. Interior upgrades include luxury vinyl plank flooring, elegant crown molding, granite countertops throughout the home, and ceiling fans in the bedrooms for added comfort. The impressive kitchen is a true centerpiece, featuring stainless steel appliances, a double oven, farmhouse sink, abundant cabinetry, generous counter space, a large walk-in pantry, and an oversized 4′ x 7′ center island that provides excellent space for meal prep, casual dining, and entertaining. The open-concept layout creates a seamless flow from the kitchen into the main living areas, making the space ideal for gatherings with family and friends. Additional features include a tandem 3-car garage with excellent space for vehicles, storage, recreational equipment, or a workshop. Step outside to a large 10′ x 36′ screened and covered patio, offering an ideal space for outdoor dining, relaxing, and entertaining year-round. The patio also features an exterior amp hookup for a spa, making it easy to create your own private outdoor retreat. The fully fenced backyard includes three convenient access gates and plenty of room for pets, recreation, or additional outdoor living. Harrison Ranch offers an exceptional community lifestyle with amenities that include a heated swimming pool, clubhouse, playgrounds, tennis courts, pickleball courts, basketball courts, and scenic walking trails. Ideally located near I-75 with convenient access to shopping, dining, schools, entertainment, and surrounding Gulf Coast destinations, this spacious and upgraded home offers a wonderful combination of location, lifestyle, and modern comfort.
View full listing details| Price: | $499,000 USD |
|---|---|
| Address: | 9631 58th Street E |
| City: | Parrish |
| State: | Florida |
| Zip Code: | 34219 |
| Subdivision: | Harrison Ranch Ph Ii-a |
| MLS: | A4706810 |
| Year Built: | 2016 |
| Square Feet: | 2,700 |
| Acres: | 0.22 |
| Lot Square Feet: | 0.22 acres |
| Bedrooms: | 4 |
| Bathrooms: | 3 |
| Half Bathrooms: | 1 |
| roof: | Shingle |
|---|---|
| view: | Trees/Woods |
| cddyn: | yes |
| sewer: | Public Sewer |
| levels: | One |
| taxLot: | 582 |
| cooling: | Central Air |
| country: | US |
| fencing: | Fenced |
| heating: | Central, Electric |
| taxYear: | 2025 |
| flooring: | Ceramic Tile, Luxury Vinyl |
| garageYN: | yes |
| township: | 33S |
| carportYN: | no |
| furnished: | Partially |
| mlsStatus: | Active |
| ownership: | Fee Simple |
| roomCount: | 12 |
| utilities: | Electricity Available, Electricity Connected |
| appliances: | Cooktop, Dishwasher, Disposal, Electric Water Heater, Exhaust Fan, Freezer, Ice Maker, Microwave, Range, Range Hood, Refrigerator |
| highSchool: | Parrish Community High |
| vegetation: | Trees/Landscaped |
| fireplaceYN: | no |
| homesteadYN: | yes |
| petsAllowed: | Yes |
| waterSource: | Public |
| waterViewYN: | no |
| currentPrice: | 499000.00 |
| garageSpaces: | 3 |
| listingTerms: | Cash, Conventional, FHA, VA Loan |
| minimumLease: | 1-2 Years |
| mlsAreaMajor: | 34219 - Parrish |
| onMarketDate: | 2026-09-24T00:00:00+00:00 |
| storiesTotal: | 1 |
| totalAcreage: | 0 to less than 1/4 |
| waterfrontYN: | no |
| associationYN: | yes |
| floodZoneCode: | X |
| poolPrivateYN: | no |
| taxBookNumber: | 49-76 |
| waterAccessYN: | no |
| waterExtrasYN: | no |
| associationFee: | 150 |
| directionFaces: | Northeast |
| floodZonePanel: | 12081C0179E |
| otherEquipment: | Irrigation Equipment |
| windowFeatures: | Blinds |
| approvalProcess: | Call HOA |
| associationName: | RIZZETTA AND COMPANY |
| laundryFeatures: | Electric Dryer Hookup, Inside, Laundry Room, Washer Hookup |
| livingAreaUnits: | Square Feet |
| parkingFeatures: | Tandem |
| roadSurfaceType: | Paved |
| taxAnnualAmount: | 6616.88 |
| totalAnnualFees: | 150.00 |
| attachedGarageYN: | yes |
| elementarySchool: | Annie Lucy Williams Elementary |
| existLseTenantYN: | no |
| exteriorFeatures: | Hurricane Shutters, Lighting, Rain Gutters |
| interiorFeatures: | Crown Molding, Eat-in Kitchen, High Ceilings, Open Floorplan, Primary Bedroom Main Floor, Thermostat, Walk-In Closet(s) |
| livingAreaMeters: | 250.84 |
| livingAreaSource: | Estimated |
| monthlyHoaAmount: | 12.5 |
| totalMonthlyFees: | 12.50 |
| buildingAreaTotal: | 3742 |
| buildingAreaUnits: | Square Feet |
| communityFeatures: | Clubhouse, Deed Restrictions, Golf Carts OK, Park, Playground, Pool, Tennis Court(s) |
| foundationDetails: | Block, Slab |
| lotSizeSquareFeet: | 9718 |
| newConstructionYN: | no |
| publicSurveyRange: | 18E |
| seniorCommunityYN: | no |
| architecturalStyle: | Contemporary |
| attributionContact: | Leslie@LeslieWellsRealty.com |
| buildingAreaSource: | Public Records |
| availableForLeaseYN: | yes |
| leaseRestrictionsYN: | 1 |
| listingContractDate: | 2026-09-22T00:00:00+00:00 |
| lotSizeSquareMeters: | 903 |
| publicSurveySection: | 35 |
| associationAmenities: | Basketball Court, Clubhouse, Fitness Center, Lobby Key Required, Maintenance, Park, Pickleball Court(s), Playground, Pool, Tennis Court(s), Trail(s) |
| middleOrJuniorSchool: | Buffalo Creek Middle |
| constructionMaterials: | Block, Stucco |
| patioAndPorchFeatures: | Patio, Rear Porch, Screened |
| swSubdivCommunityName: | Harrison Ranch |
| associationFeeIncludes: | Pool, Escrow Reserves Fund, Maintenance Grounds, Management, Recreational Facilities |
| associationFeeFrequency: | Annually |
| buildingAreaTotalSrchSqM: | 347.64 |
| specialListingConditions: | None |
| associationFeeRequirement: | Required |
| additionalLeaseRestrictions: | Call HOA |
| ratioCurrentPriceByCalculate: | 184.81 |
| associationApprovalRequiredYN: | yes |
| taxOtherAnnualAssessmentAmount: | 1928 |



Data services provided by IDX Broker