9006 41st Street E
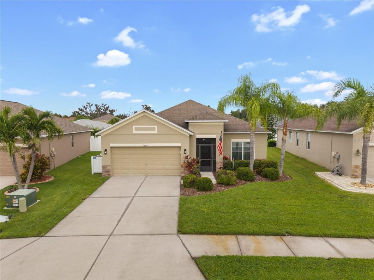
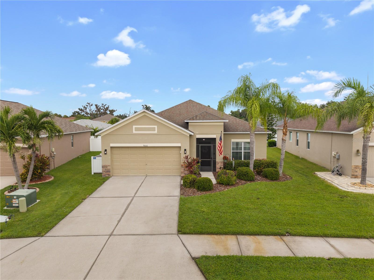
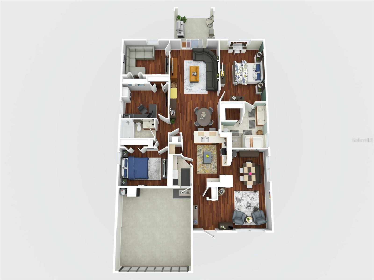
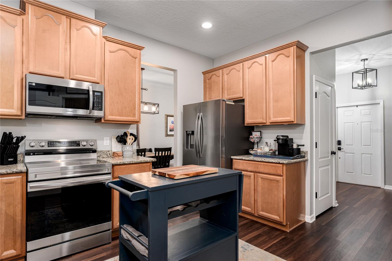
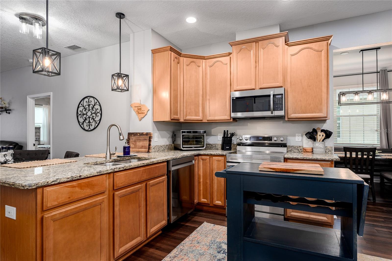
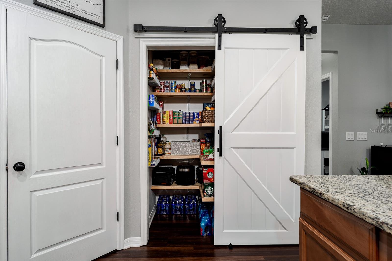
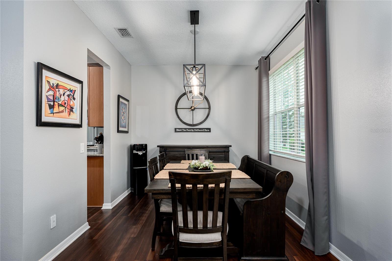
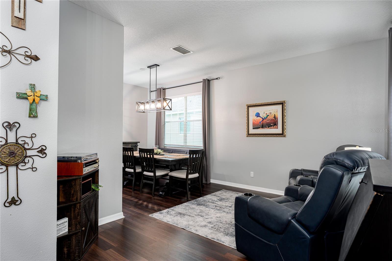
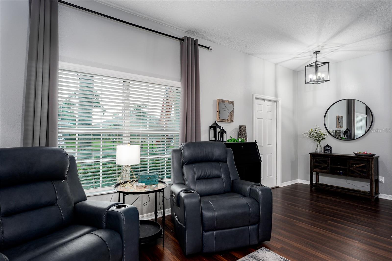
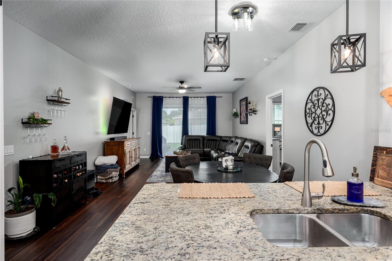
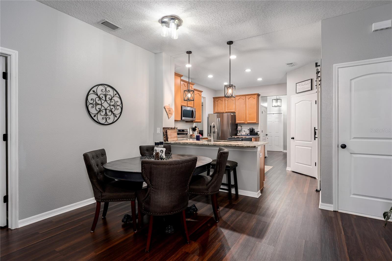
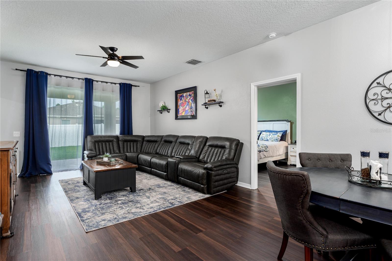
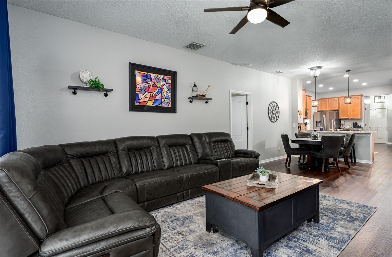
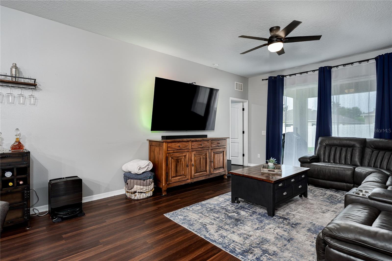
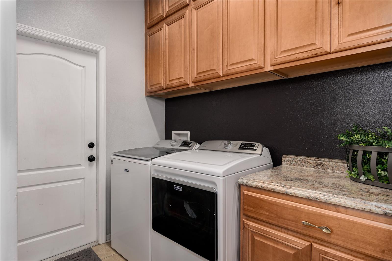
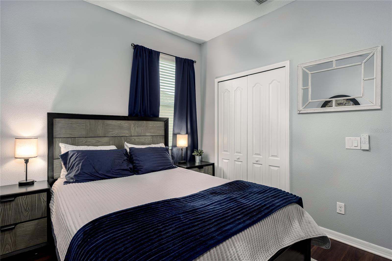
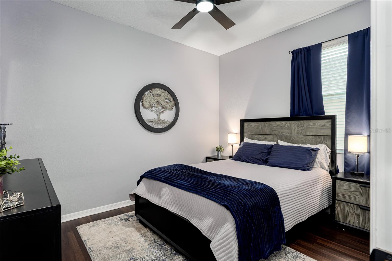
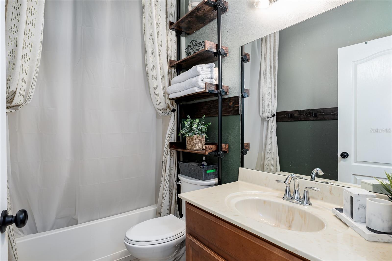
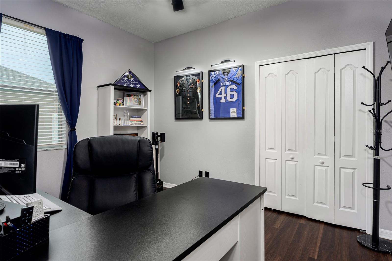
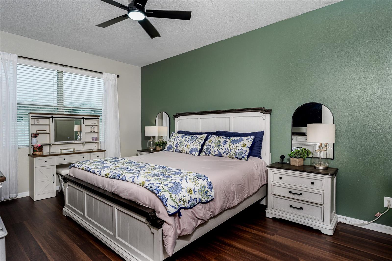
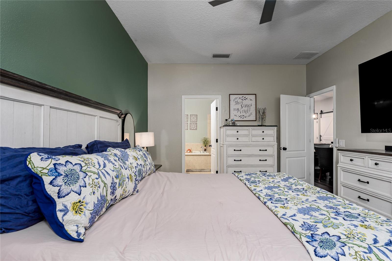
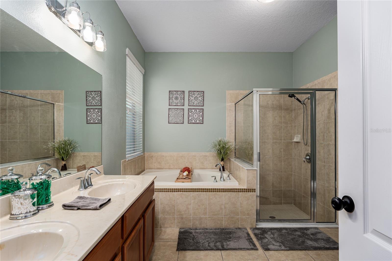
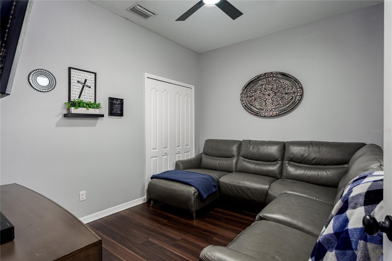
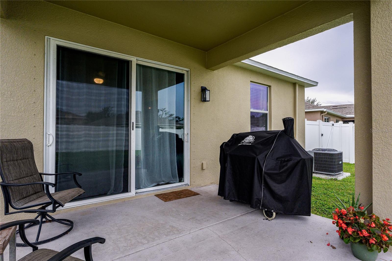
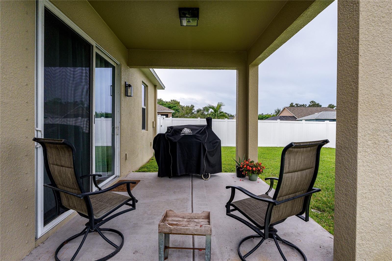
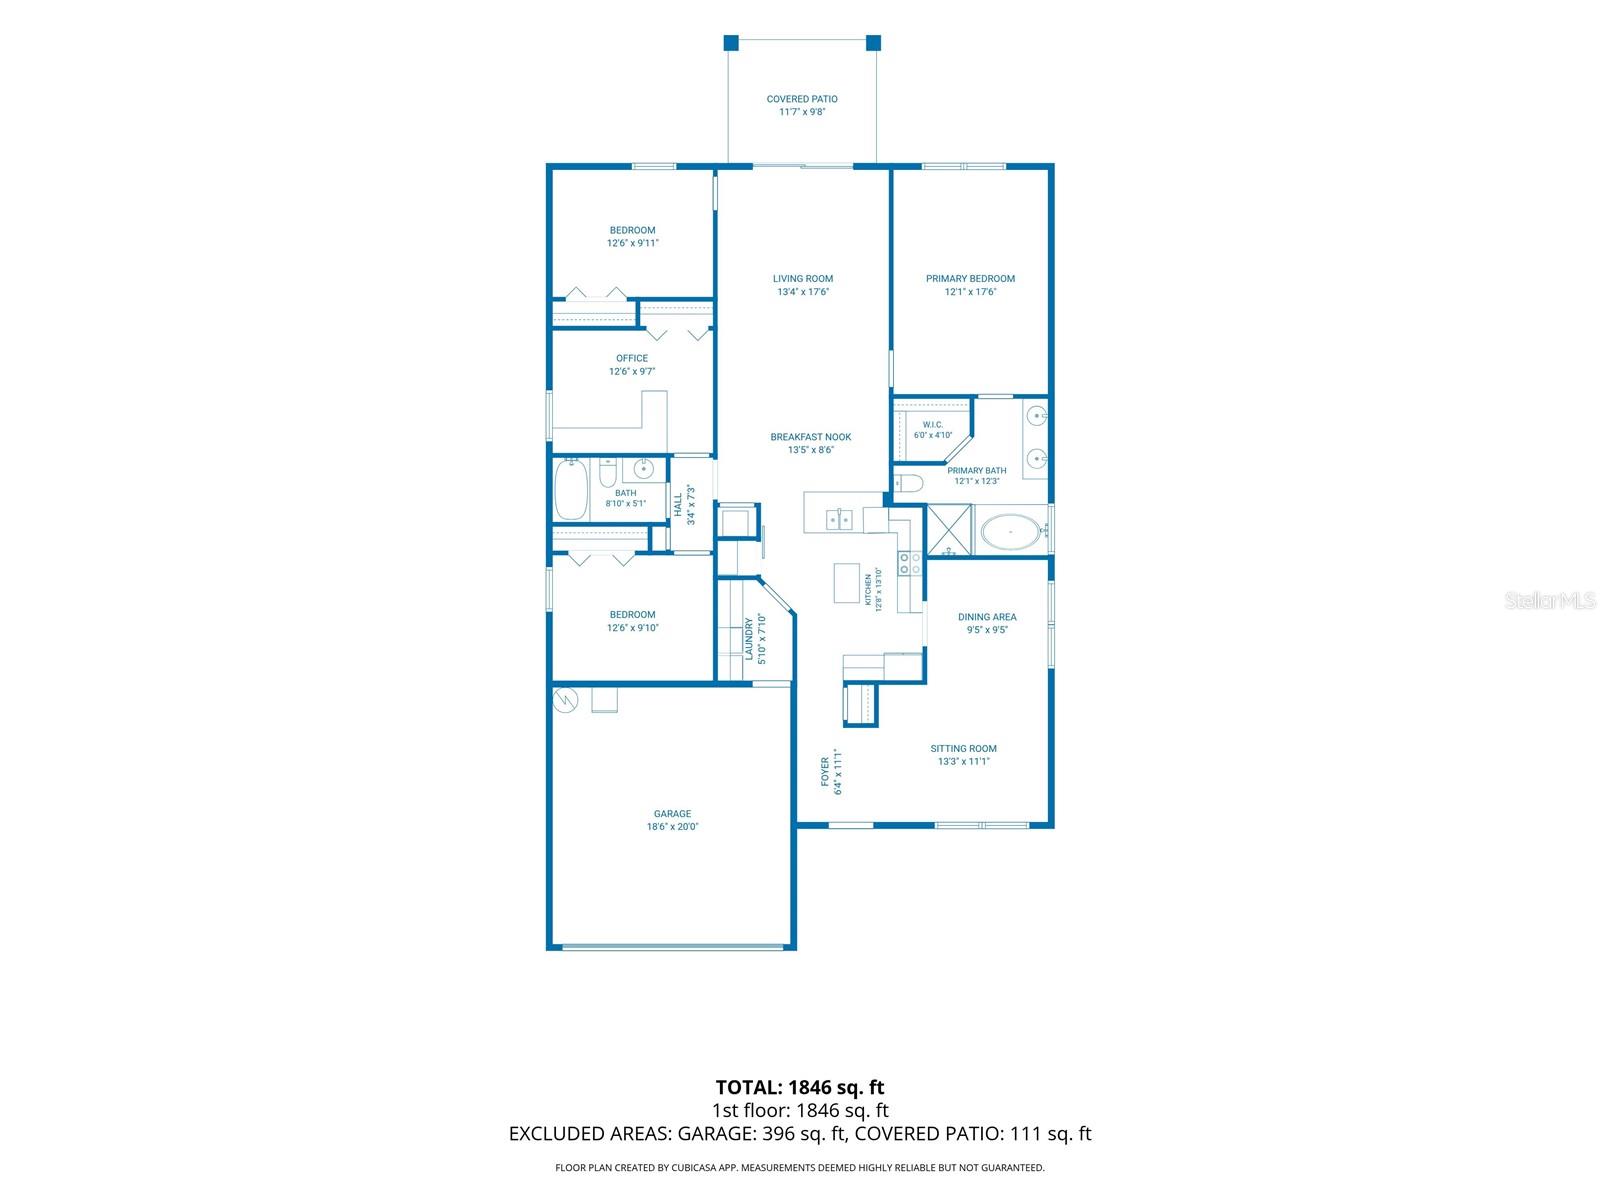
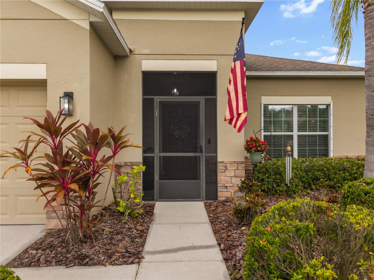
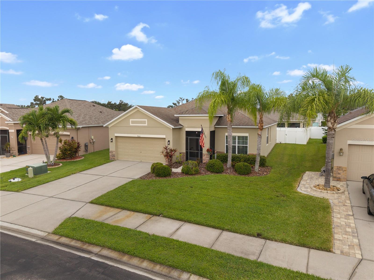
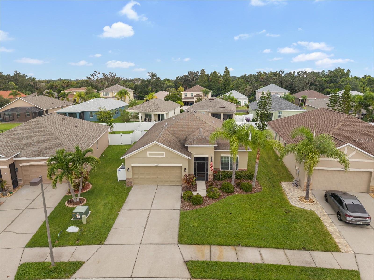
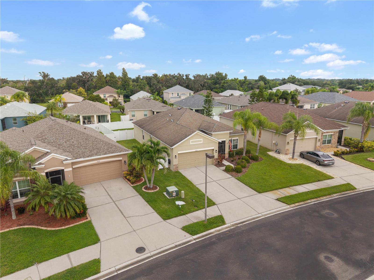
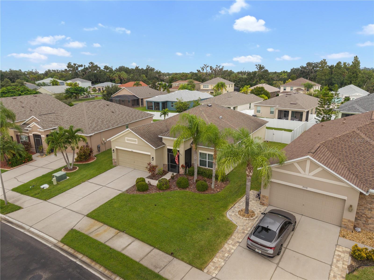
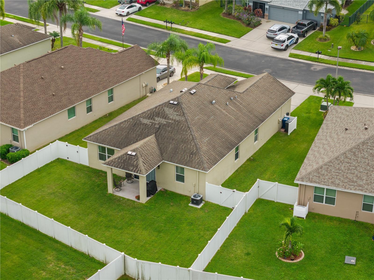
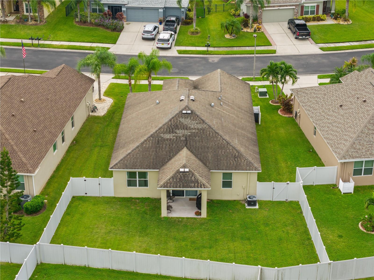
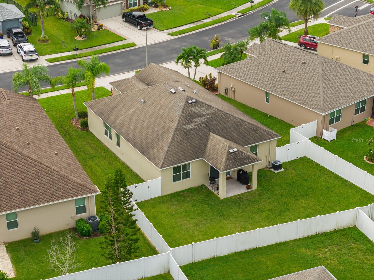
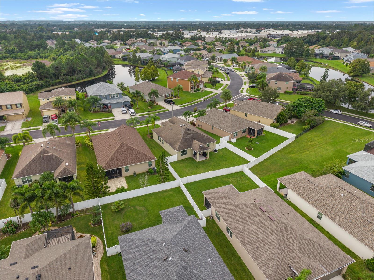
No carpet, no projects, no waiting. Just unpack and enjoy! Nestled in the gated community of Creekside Preserve in fast-growing Parrish, this home offers 4 bedrooms, 2 baths, and 1,846 square feet of beautifully maintained living space in Flood Zone X, a non-flood zone, with NO CDD fees. Enjoy a long list of recent upgrades, including luxury vinyl plank flooring throughout, new modern light fixtures, fresh neutral paint, a new ecobee smart thermostat, a newer A/C system, and a new garage door. As a luxurious bonus, a whole-home scent diffuser connected to the A/C fills the home with a resort-inspired fragrance from the moment you walk in. The welcoming front sitting room and separate dining area are filled with natural light and perfect for hosting. The heart of the home is the open kitchen with granite countertops, maple cabinetry with crown molding, recessed lighting, stainless steel appliances, and a breakfast bar with pendant lighting that overlooks the breakfast nook and spacious living room. A walk-in pantry with custom wood shelving and a sliding barn door adds style and storage. Sliding glass doors open to a covered patio and a large, fully fenced backyard with white vinyl privacy fencing, plenty of room for grilling, gardening, play, or pets. The private primary suite features a large bedroom with ceiling fan, a walk-in closet, and an ensuite bath with dual sinks, a tiled garden soaking tub, and a separate walk-in shower. A split floor plan places three additional bedrooms and a full bath on the opposite side of the home for privacy, with one bedroom currently set up as a home office, ideal for remote work. The laundry room offers abundant cabinetry, a folding counter, and direct access to the garage. Location is everything, and this one delivers. Parrish is one of the fastest-growing areas on the Gulf Coast, with exciting new restaurants opening all the time. Crunch Fitness is right around the corner, with Aldi, HomeGoods, and more shopping just minutes away. The new BayCare hospital planned on Moccasin Wallow Road will bring top-tier healthcare close to home. Enjoy easy access to I-75 and US-301, with Tampa, St. Petersburg, Sarasota, and the Gulf beaches all within an easy drive. Gated living in Creekside Preserve, no CDD fees, a non-flood zone, and a long list of upgrades in an unbeatable location. Homes like this don’t last long, so schedule your private showing today!
View full listing details| Price: | $419,000 USD |
|---|---|
| Address: | 9006 41st Street E |
| City: | Parrish |
| State: | Florida |
| Zip Code: | 34219 |
| Subdivision: | Creekside Preserve Ii |
| MLS: | A4705904 |
| Year Built: | 2012 |
| Square Feet: | 1,920 |
| Acres: | 0.17 |
| Lot Square Feet: | 0.17 acres |
| Bedrooms: | 4 |
| Bathrooms: | 2 |
| roof: | Shingle |
|---|---|
| cddyn: | no |
| sewer: | Public Sewer |
| levels: | One |
| taxLot: | 120 |
| cooling: | Central Air |
| country: | US |
| fencing: | Fenced, Vinyl |
| heating: | Electric |
| taxYear: | 2025 |
| flooring: | Luxury Vinyl |
| garageYN: | yes |
| township: | 34S |
| carportYN: | no |
| furnished: | Unfurnished |
| mlsStatus: | Active |
| ownership: | Fee Simple |
| roomCount: | 7 |
| utilities: | Cable Available, Electricity Connected, Sewer Connected, Water Connected |
| appliances: | Dishwasher, Disposal, Microwave, Range, Refrigerator |
| highSchool: | Parrish Community High |
| vegetation: | Mature Landscaping |
| builderName: | M I Homes |
| fireplaceYN: | no |
| homesteadYN: | yes |
| petsAllowed: | Yes |
| waterSource: | Public |
| waterViewYN: | no |
| currentPrice: | 419000.00 |
| garageSpaces: | 2 |
| listingTerms: | Cash, Conventional, FHA, VA Loan |
| minimumLease: | 1-2 Years |
| mlsAreaMajor: | 34219 - Parrish |
| onMarketDate: | 2026-10-10T00:00:00+00:00 |
| storiesTotal: | 1 |
| totalAcreage: | 0 to less than 1/4 |
| waterfrontYN: | no |
| associationYN: | yes |
| floodZoneCode: | X |
| poolPrivateYN: | no |
| taxBookNumber: | 48-186 |
| waterAccessYN: | no |
| waterExtrasYN: | no |
| associationFee: | 321 |
| directionFaces: | Southeast |
| otherEquipment: | Irrigation Equipment |
| approvalProcess: | Please verify with HOA |
| associationName: | Ayres Association Managment |
| laundryFeatures: | Inside, Laundry Room |
| livingAreaUnits: | Square Feet |
| numTimesperYear: | 2 |
| parkingFeatures: | Driveway, Garage Door Opener |
| roadSurfaceType: | Asphalt |
| taxAnnualAmount: | 4363.29 |
| totalAnnualFees: | 1284.00 |
| attachedGarageYN: | no |
| elementarySchool: | Virgil Mills Elementary |
| existLseTenantYN: | no |
| exteriorFeatures: | Hurricane Shutters, Lighting, Sidewalk, Sprinkler Metered, Storage |
| interiorFeatures: | Ceiling Fans(s), Kitchen/Family Room Combo, Living Room/Dining Room Combo, Open Floorplan, Solid Surface Counters, Solid Wood Cabinets, Thermostat, Walk-In Closet(s), Window Treatments |
| livingAreaMeters: | 178.37 |
| livingAreaSource: | Public Records |
| monthlyHoaAmount: | 107 |
| totalMonthlyFees: | 107.00 |
| buildingAreaTotal: | 2500 |
| buildingAreaUnits: | Square Feet |
| communityFeatures: | Deed Restrictions, Irrigation-Reclaimed Water, Playground, Sidewalks, Street Lights |
| foundationDetails: | Slab |
| lotSizeSquareFeet: | 7571 |
| newConstructionYN: | no |
| propertyCondition: | Completed |
| publicSurveyRange: | 18E |
| seniorCommunityYN: | no |
| attributionContact: | Leslie@LeslieWellsRealty.com |
| buildingAreaSource: | Public Records |
| availableForLeaseYN: | yes |
| leaseRestrictionsYN: | 1 |
| listingContractDate: | 2026-10-10T00:00:00+00:00 |
| lotSizeSquareMeters: | 703 |
| propertyDescription: | Walk-Up |
| publicSurveySection: | 02 |
| associationAmenities: | Basketball Court, Gated |
| middleOrJuniorSchool: | Buffalo Creek Middle |
| constructionMaterials: | Block, Stucco |
| patioAndPorchFeatures: | Covered |
| swSubdivCommunityName: | Creekside Preserve |
| associationFeeFrequency: | Quarterly |
| numOfOwnYearsPriorToLse: | 2 |
| buildingAreaTotalSrchSqM: | 232.26 |
| specialListingConditions: | None |
| associationFeeRequirement: | Required |
| yrsOfOwnerPriorToLeasingRe: | 1 |
| additionalLeaseRestrictions: | Please verify with HOA |
| ratioCurrentPriceByCalculate: | 218.23 |
| associationApprovalRequiredYN: | yes |

Data services provided by IDX Broker