8940 Waxwing Way

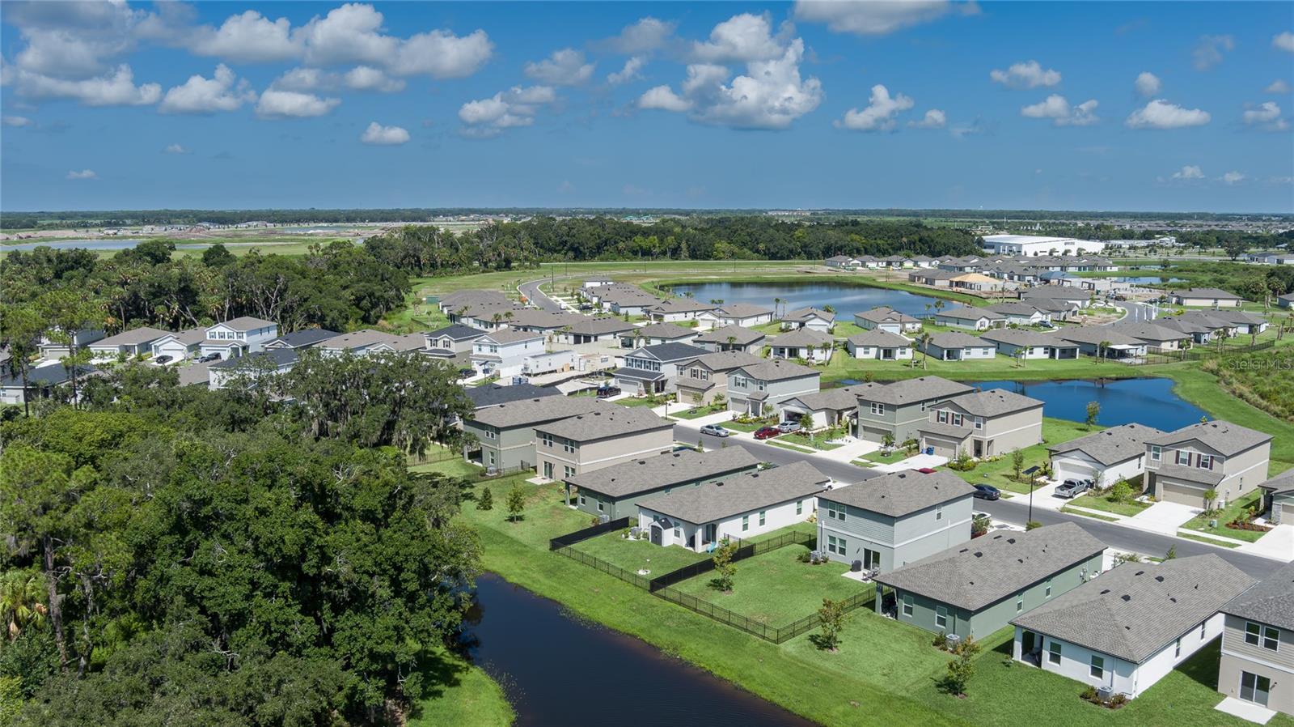

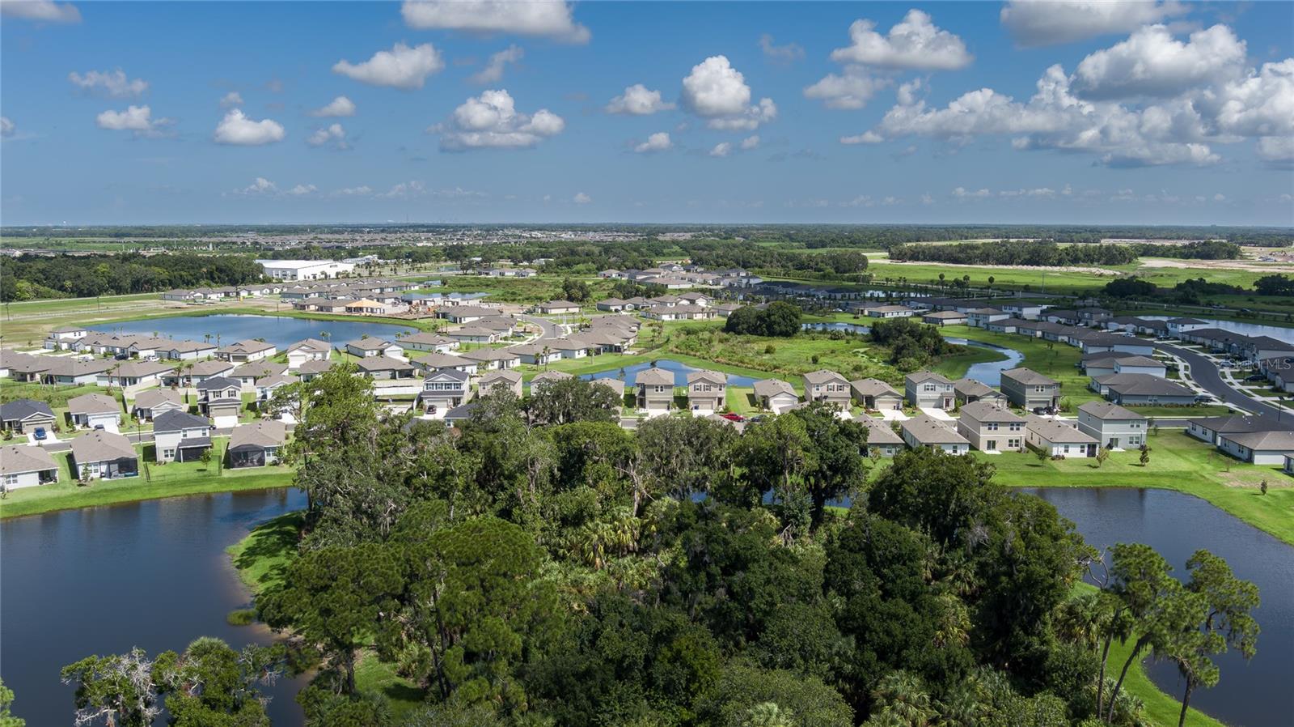
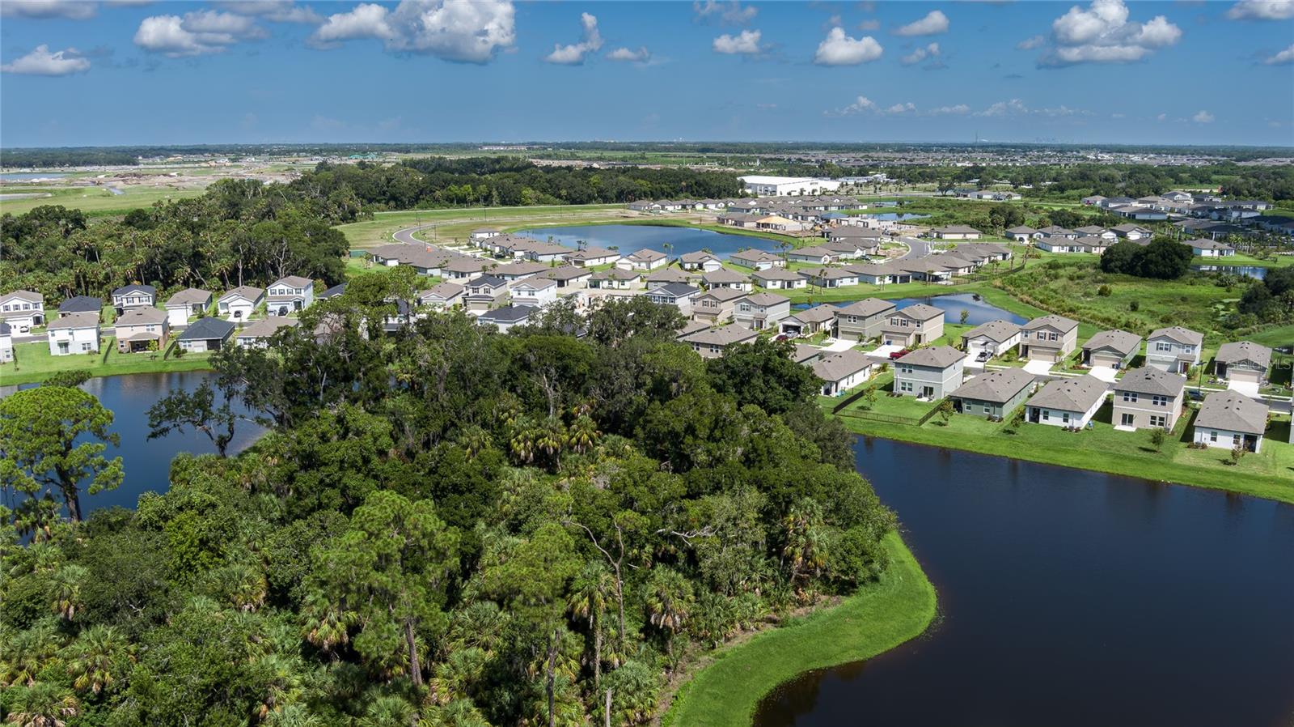
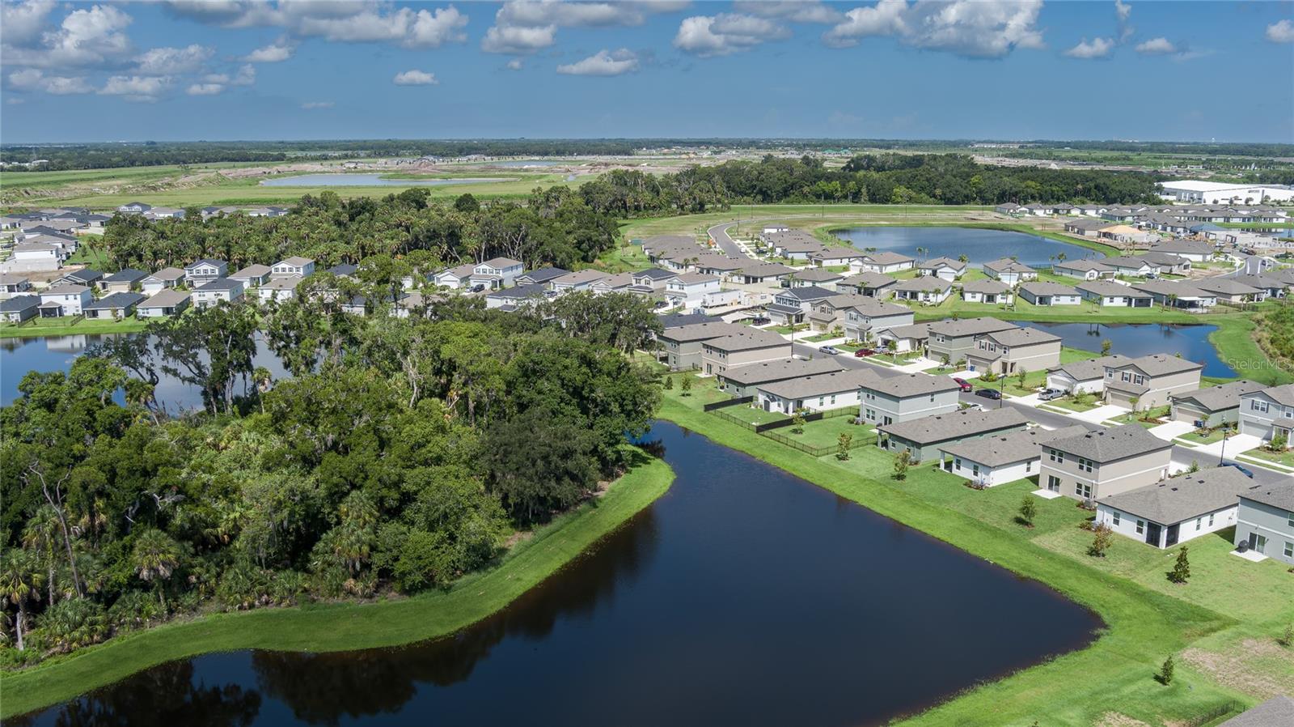
Welcome to your new Home Sweet Home in much sought-after Parrish—minutes away from Sarasota, downtown Tampa, airports, and world-renowned sugar sand beaches. Easy access to major highways makes it a breeze to take in a sporting event or enjoy a night at the theater. Close to home, play a round of golf, hike or kayak in nearby state and county parks, and sample a growing variety of new restaurants and shops.
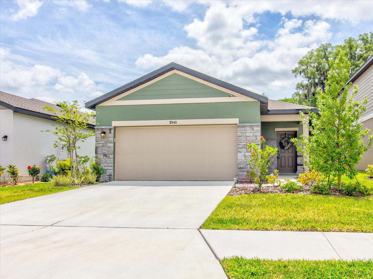
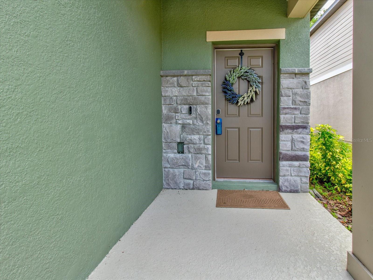
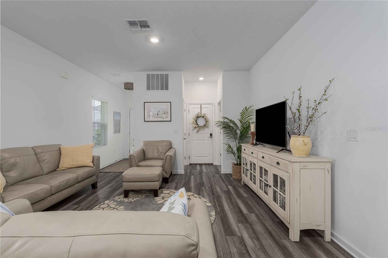
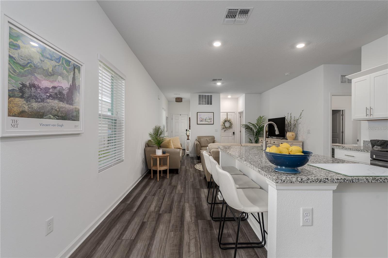

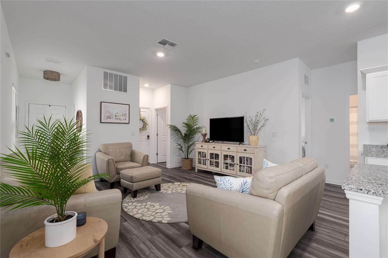
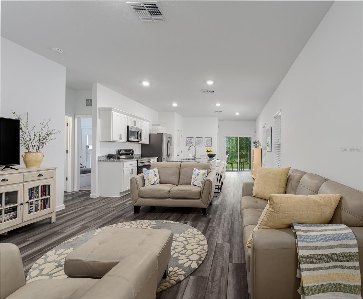
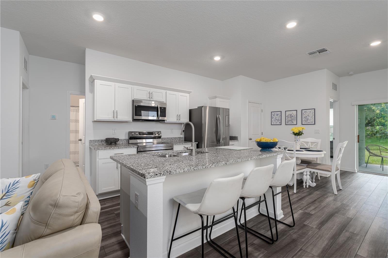
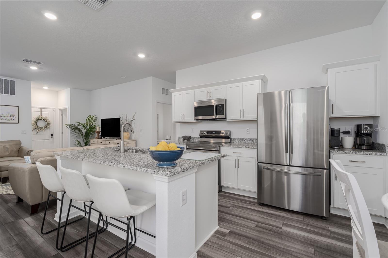
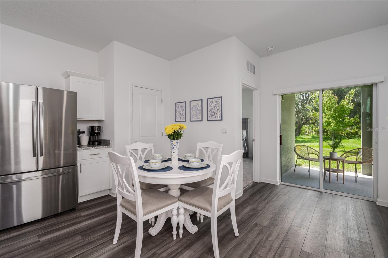
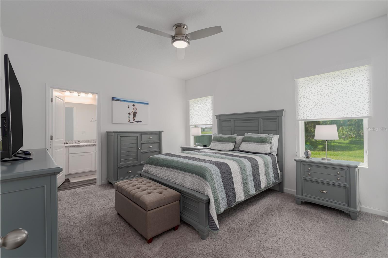
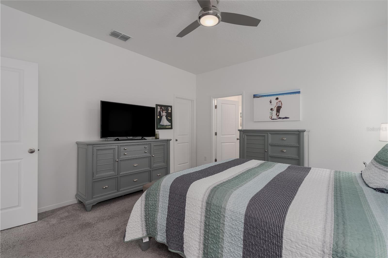
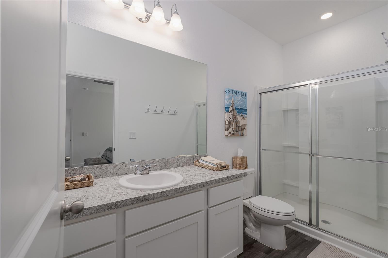
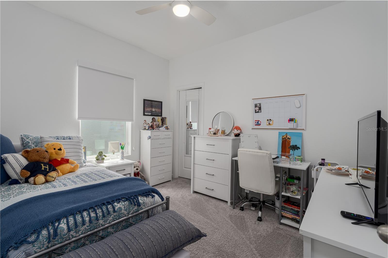
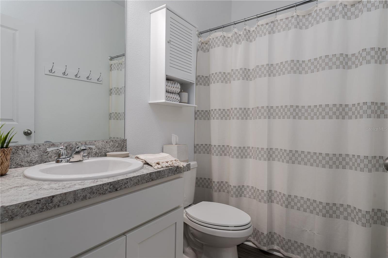
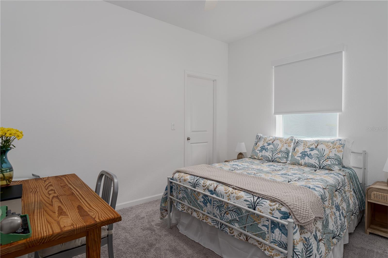
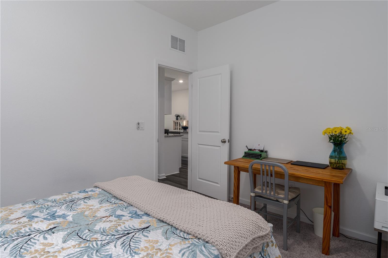
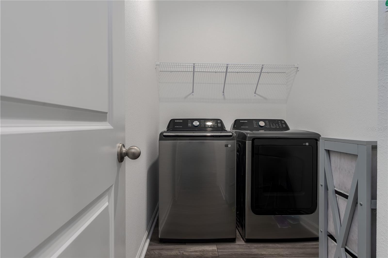
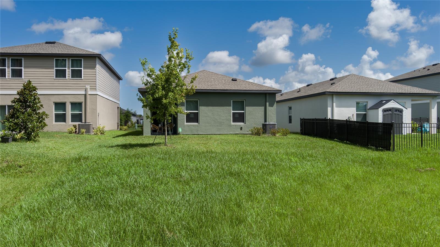
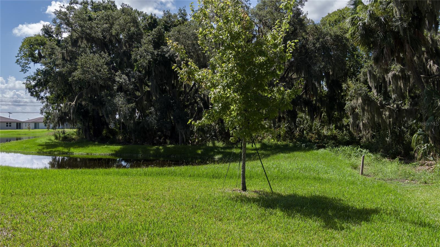
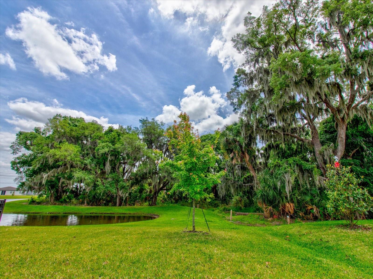
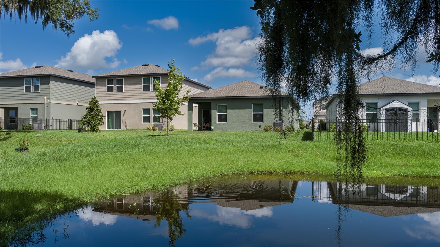
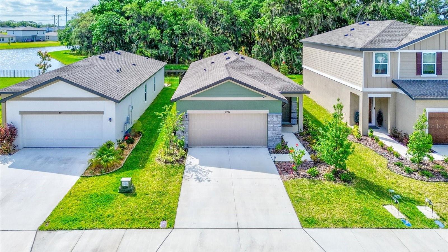
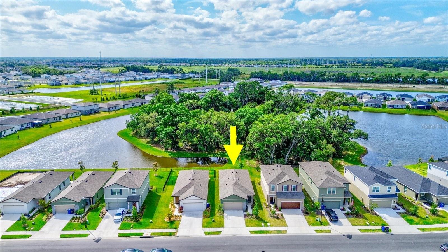
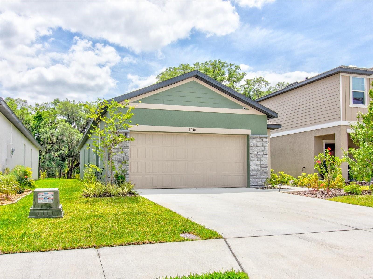
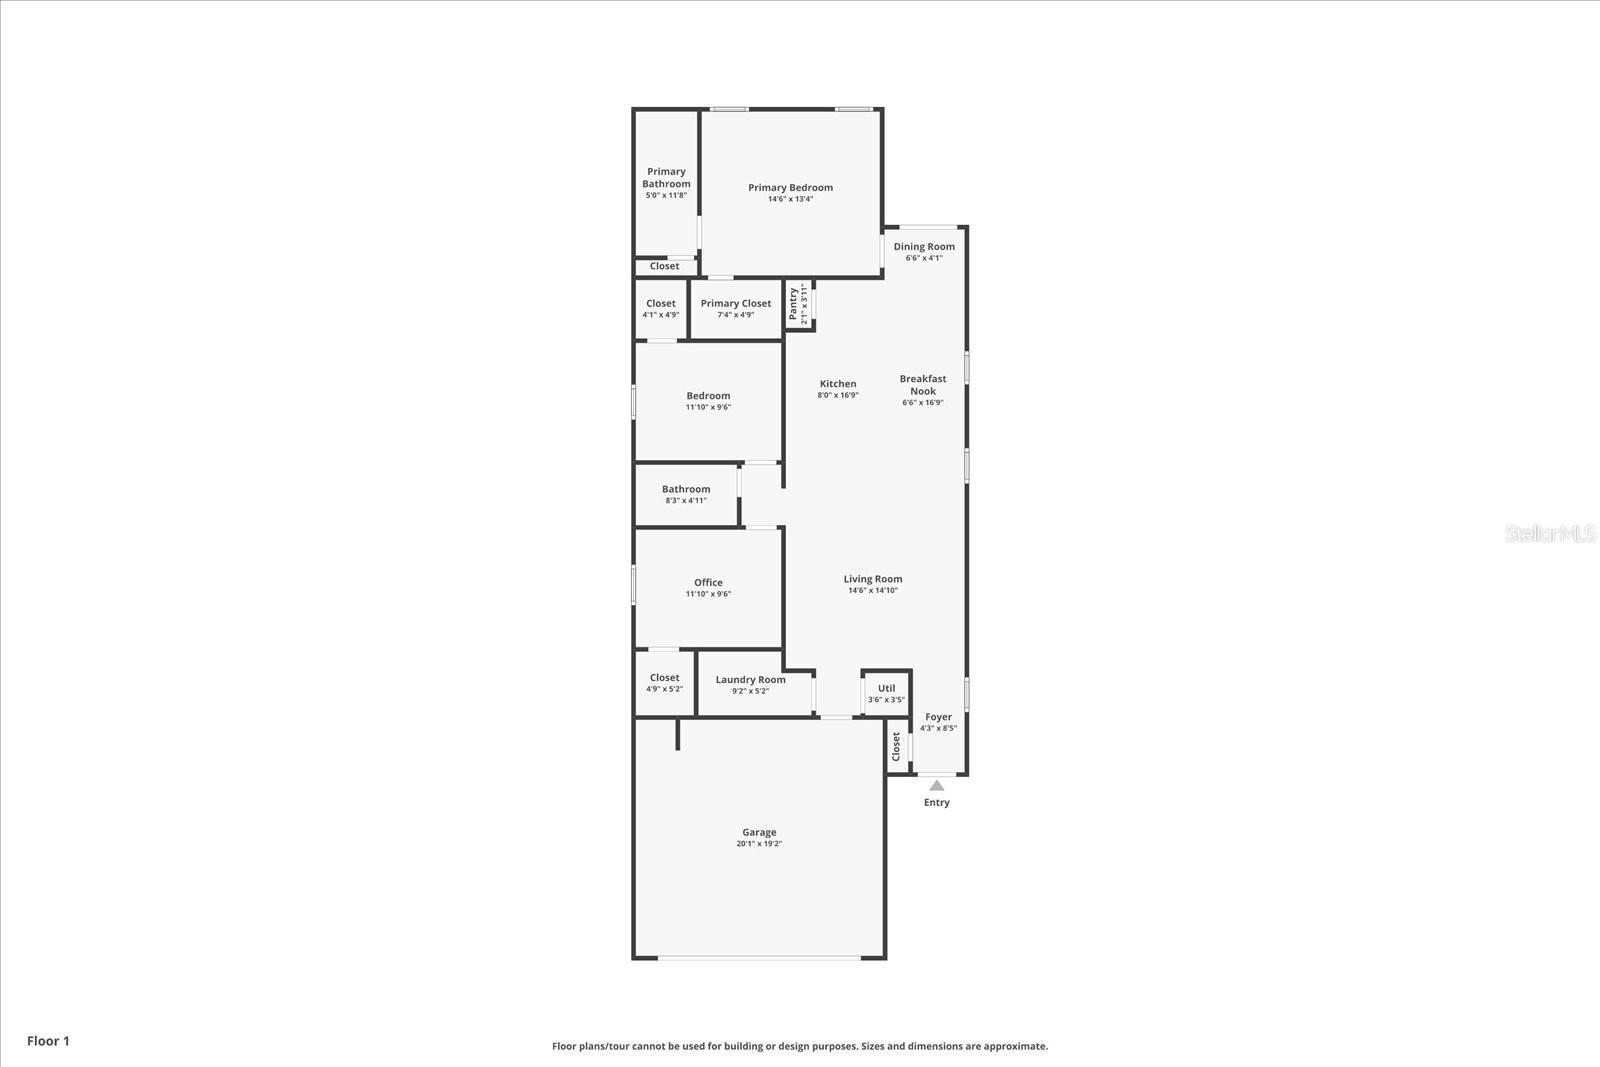
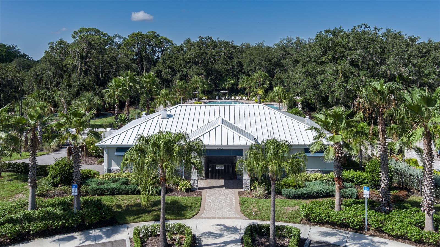
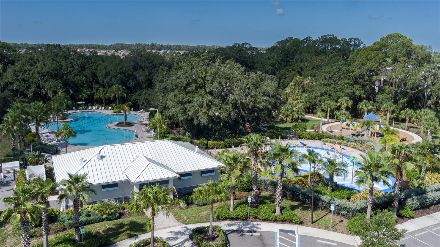
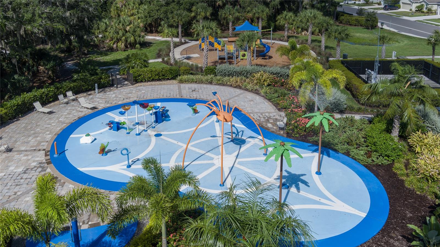
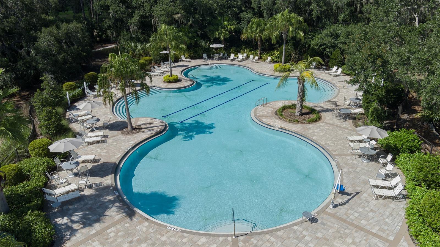
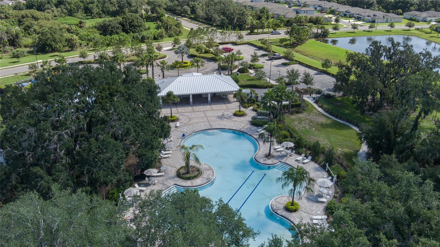
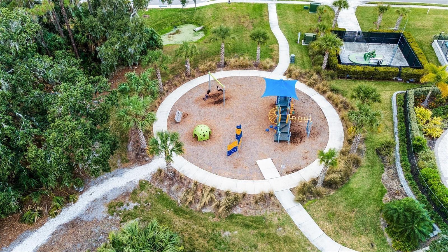
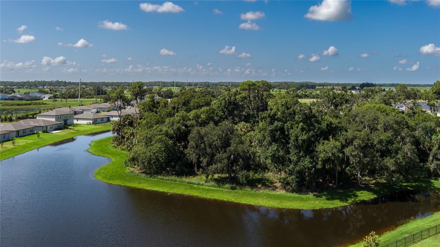
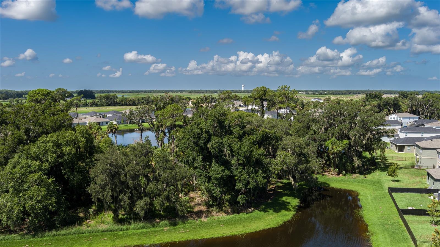
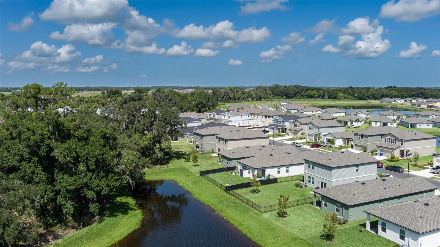
Nestled on a quiet side street, this deluxe Odyssey model is move-in ready and offers the perfect blend of sophistication, function, and comfort. This 3-bedroom/2-bathroom ranch home features a modern open floor plan and boasts more than 1,400 square feet of living space. Spacious primary bedroom, with ensuite and walk-in closet, looks out to a pristine preserve and pond. Two additional bedrooms with walk-in closets are ideal for family, guests or home office. The gourmet kitchen features granite countertops, large island, and coordinated stainless-steel appliances. Refrigerator, washer, and dryer have extended owner warranties. Stay cool year-round with the upgraded cooling system, ceiling fans in every bedroom, and custom window treatments throughout. A remote-controlled sunshade on the door-wall offers extra privacy. Luxury vinyl plank flooring has been extended to all main living areas, providing an extra touch of elegance. Rest easy in any weather with impact-resistant windows and shutters. Additional features include home alarm system and two-car garage with remote opener. Systems/structural builder-provided warranty included. Outside, take in the peaceful views of the preserve and pond from your lovely, covered patio. Open your door to resort-style amenities like a private pool, splash pad, playground, dog park, and walking trail. Don’t miss this opportunity to own an almost-new home with upgrades not found in new models, including window treatments and ceiling fans—all at a new construction price! Move in sooner without the wait time. Come see this beautiful home for yourself and experience the best of Parrish! Contact me today! Seller will pay for buyer’s home inspection up to $500 along with assisting with buyer’s closing costs or rate buy down with a reasonable offer. Home builder warranty on structural items valid until 2033.
| Price: | $333500 USD |
|---|---|
| Address: | 8940 Waxwing Way |
| City: | Parrish |
| State: | Florida |
| Zip Code: | 34219 |
| Subdivision: | Summerwoods Ph Iiia & Iva |
| MLS: | A4602248 |
| Year Built: | 2023 |
| Square Feet: | 1,412 |
| Acres: | 0.11 |
| Lot Square Feet: | 0.11 acres |
| Bedrooms: | 3 |
| Bathrooms: | 2 |
| roof: | Shingle |
|---|---|
| cddyn: | yes |
| sewer: | Public Sewer |
| levels: | One |
| taxLot: | 860 |
| cooling: | Central Air |
| country: | US |
| heating: | Central |
| taxYear: | 2023 |
| flooring: | Carpet, Luxury Vinyl |
| garageYN: | yes |
| township: | 33S |
| carportYN: | no |
| mlsStatus: | Sold |
| ownership: | Fee Simple |
| roomCount: | 3 |
| utilities: | Public |
| waterView: | Pond |
| appliances: | Dishwasher, Disposal, Dryer, Electric Water Heater, Microwave, Range, Refrigerator, Washer |
| fireplaceYN: | no |
| homesteadYN: | no |
| petsAllowed: | Cats OK, Dogs OK |
| waterSource: | Public |
| waterViewYN: | yes |
| currentPrice: | 333500.00 |
| daysToClosed: | 216 |
| garageSpaces: | 2 |
| listingTerms: | Cash, Conventional, FHA, VA Loan |
| minimumLease: | 1-2 Years |
| mlsAreaMajor: | 34219 - Parrish |
| onMarketDate: | 2024-04-12T00:00:00+00:00 |
| totalAcreage: | 0 to less than 1/4 |
| waterfrontYN: | no |
| associationYN: | yes |
| floodZoneCode: | X |
| poolPrivateYN: | no |
| waterAccessYN: | no |
| waterExtrasYN: | no |
| associationFee: | 11.08 |
| contractStatus: | Financing,Inspections |
| directionFaces: | West |
| associationName: | Rizzetta & Company |
| laundryFeatures: | Inside, Laundry Room |
| livingAreaUnits: | Square Feet |
| petRestrictions: | Please contact Association Manager to verify any information |
| roadSurfaceType: | Paved |
| taxAnnualAmount: | 3070.43 |
| totalAnnualFees: | 132.96 |
| attachedGarageYN: | yes |
| existLseTenantYN: | no |
| exteriorFeatures: | Hurricane Shutters, Irrigation System |
| interiorFeatures: | Ceiling Fans(s), Eat-in Kitchen, Kitchen/Family Room Combo, Open Floorplan, Solid Surface Counters, Split Bedroom, Thermostat, Walk-In Closet(s), Window Treatments |
| livingAreaMeters: | 131.18 |
| livingAreaSource: | Builder |
| monthlyHoaAmount: | 11.08 |
| totalMonthlyFees: | 11.08 |
| buildingAreaTotal: | 1412 |
| buildingAreaUnits: | Square Feet |
| communityFeatures: | Community Mailbox, Deed Restrictions, Dog Park, Irrigation-Reclaimed Water, Playground, Pool |
| foundationDetails: | Slab |
| lotSizeSquareFeet: | 5001 |
| newConstructionYN: | no |
| publicSurveyRange: | 18E |
| seniorCommunityYN: | no |
| attributionContact: | 941-776-5571 |
| backupsRequestedYN: | 1 |
| buildingAreaSource: | Builder |
| availableForLeaseYN: | yes |
| leaseRestrictionsYN: | 1 |
| listingContractDate: | 2024-04-12T00:00:00+00:00 |
| lotSizeSquareMeters: | 465 |
| publicSurveySection: | 24 |
| associationAmenities: | Fence Restrictions, Playground, Pool, Trail(s), Vehicle Restrictions |
| constructionMaterials: | Block, Stucco |
| swSubdivCommunityName: | Summerwoods |
| associationFeeIncludes: | Pool, Recreational Facilities |
| associationFeeFrequency: | Monthly |
| numOfOwnYearsPriorToLse: | 1 |
| buildingAreaTotalSrchSqM: | 131.18 |
| specialListingConditions: | None |
| associationFeeRequirement: | Required |
| closePriceByCalculatedSqFt: | 236.19 |
| yrsOfOwnerPriorToLeasingRe: | 1 |
| additionalLeaseRestrictions: | Please contact Association Manager to verify and confirm leasing restrictions. |
| ratioCurrentPriceByCalculate: | 236.19 |
| associationApprovalRequiredYN: | no |
| taxOtherAnnualAssessmentAmount: | 2422 |

Data services provided by IDX Broker