8808 30th Street E

Your private Florida oasis awaits! Step into resort-style living with a heated pool and spa, spacious screened lanai, and a fully fenced backyard—perfect for relaxing, entertaining, or soaking up the sun year-round.
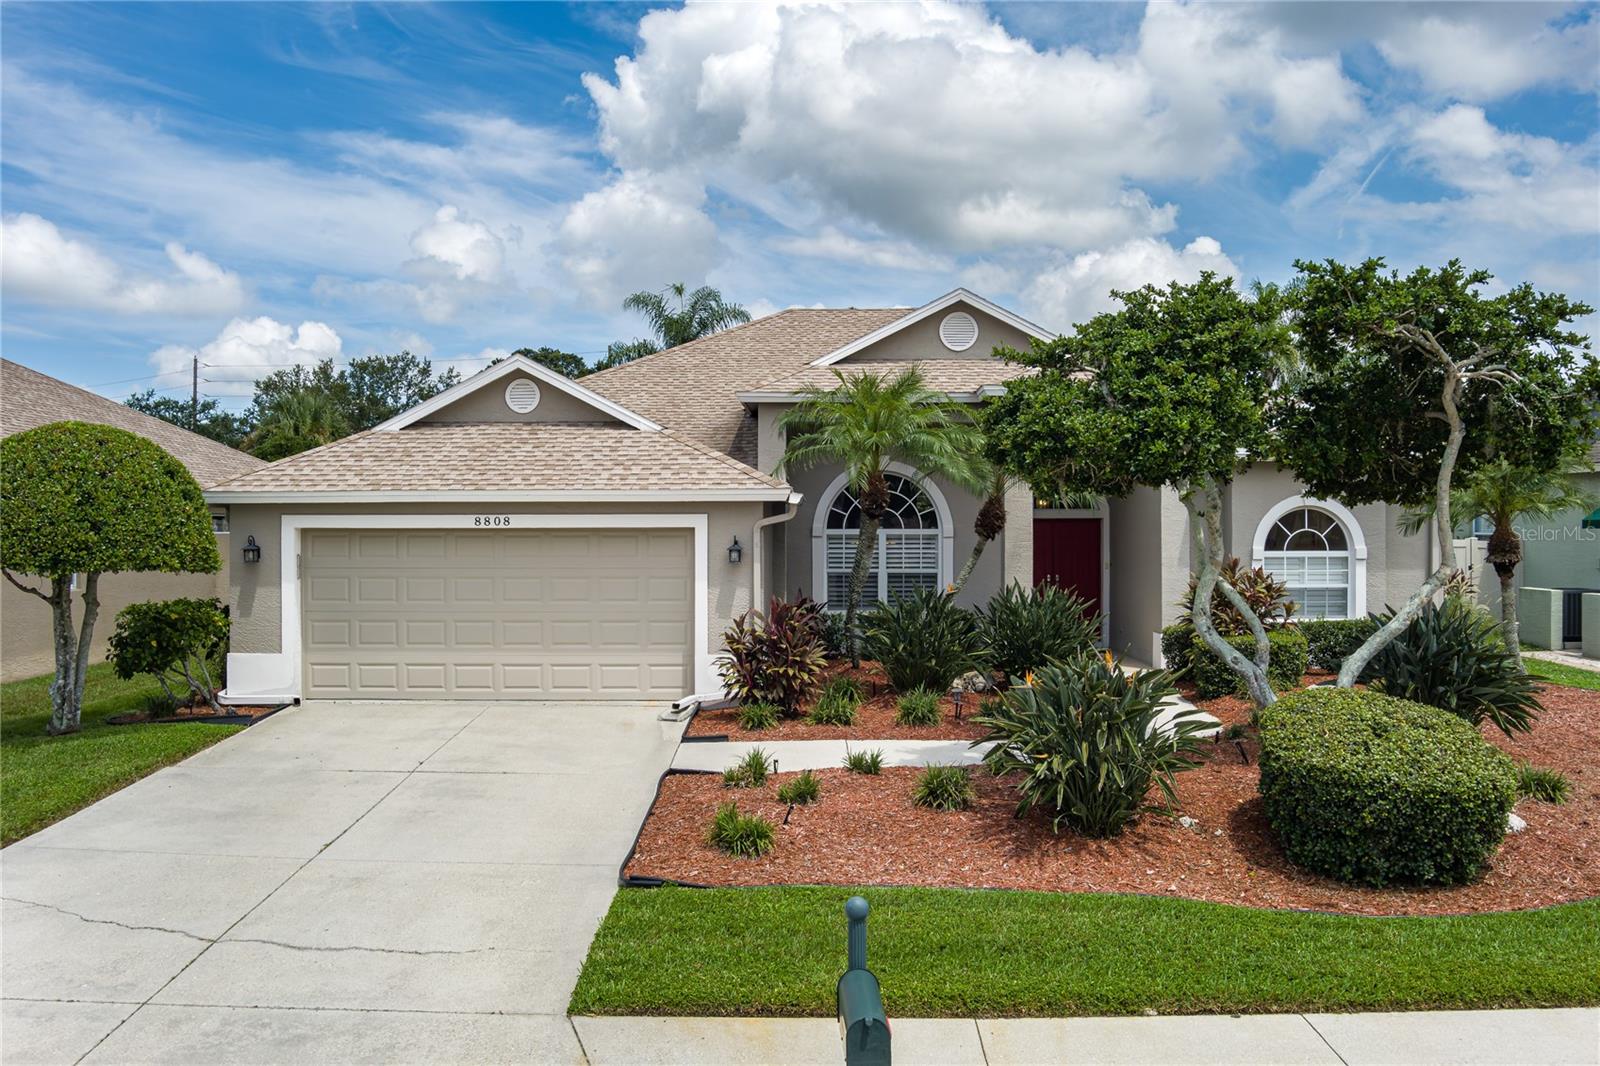
Nestled in the sought-after Parkwood Lakes community, this beautifully maintained home reflects true pride of ownership. You’ll love the quiet streets, well-kept homes, and easy access to shopping, dining, and a variety of nearby medical offices and clinics.
Recent upgrades bring peace of mind and added value, including a new roof (2020), new AC (2020), and a garage door rated for 145 mph winds.
Inside, this 3-bedroom, 2-bath home offers 2,158 sq ft of well-designed space with crown molding, arched doorways, and vaulted ceilings. The chef’s kitchen features stainless steel appliances, granite countertops, a tile backsplash, breakfast bar, and a sunny café nook overlooking the pool. The open floor plan connects the kitchen to a spacious family room with built-ins, a cozy fireplace, and pocketing sliders for seamless indoor-outdoor living.
The split-bedroom layout ensures privacy, with a large primary suite offering lanai access, a walk-in closet, and a spa-like bathroom complete with granite dual vanities, a garden tub, and separate shower.
Parrish is a beautiful and growing community, and this home puts you just a short drive from the Gulf beaches, Sarasota’s vibrant arts scene, and within easy reach of Tampa, St. Pete, and Clearwater—combining style, comfort, and an unbeatable location.
View full listing details| Price: | $460000 USD |
|---|---|
| Address: | 8808 30th Street E |
| City: | Parrish |
| State: | Florida |
| Zip Code: | 34219 |
| Subdivision: | Parkwood Lakes Ph V, Vi & Vii |
| MLS: | A4660440 |
| Year Built: | 1997 |
| Square Feet: | 2,158 |
| Acres: | 0.19 |
| Lot Square Feet: | 0.19 acres |
| Bedrooms: | 3 |
| Bathrooms: | 2 |
| roof: | Shingle |
|---|---|
| view: | Pool |
| cddyn: | no |
| sewer: | Public Sewer |
| spaYN: | yes |
| levels: | One |
| taxLot: | 114 |
| cooling: | Central Air |
| country: | US |
| fencing: | Fenced, Vinyl |
| heating: | Central |
| taxYear: | 2024 |
| flooring: | Ceramic Tile |
| garageYN: | yes |
| township: | 34S |
| carportYN: | no |
| furnished: | Unfurnished |
| mlsStatus: | Sold |
| ownership: | Fee Simple |
| roomCount: | 4 |
| utilities: | Public |
| appliances: | Dishwasher, Disposal, Dryer, Electric Water Heater, Microwave, Range, Refrigerator, Washer |
| possession: | Close Of Escrow |
| fireplaceYN: | yes |
| homesteadYN: | yes |
| lotFeatures: | Sidewalk |
| petsAllowed: | Yes |
| spaFeatures: | Heated |
| waterSource: | Public |
| waterViewYN: | no |
| currentPrice: | 460000.00 |
| daysToClosed: | 192 |
| garageSpaces: | 2 |
| listingTerms: | Cash, Conventional, FHA, VA Loan |
| minimumLease: | 1-2 Years |
| mlsAreaMajor: | 34219 - Parrish |
| onMarketDate: | 2025-08-04T00:00:00+00:00 |
| poolFeatures: | Gunite, Heated, In Ground, Screen Enclosure |
| storiesTotal: | 1 |
| totalAcreage: | 0 to less than 1/4 |
| waterfrontYN: | no |
| associationYN: | yes |
| floodZoneCode: | x |
| poolPrivateYN: | yes |
| taxBookNumber: | 31-102 |
| waterAccessYN: | no |
| waterExtrasYN: | no |
| associationFee: | 800 |
| contractStatus: | Appraisal,Financing,Inspections |
| directionFaces: | Southeast |
| otherEquipment: | Irrigation Equipment |
| windowFeatures: | Blinds, Shades |
| additionalRooms: | Great Room, Inside Utility |
| approvalProcess: | Contact Management for approval |
| associationName: | Joe Hardesty |
| laundryFeatures: | Inside, Laundry Room |
| livingAreaUnits: | Square Feet |
| parkingFeatures: | Garage Door Opener |
| petRestrictions: | Please contact Management with any questions regarding pet restrictions |
| roadSurfaceType: | Paved |
| taxAnnualAmount: | 3399.18 |
| totalAnnualFees: | 800.00 |
| attachedGarageYN: | yes |
| existLseTenantYN: | no |
| exteriorFeatures: | Rain Gutters, Sidewalk, Sliding Doors |
| interiorFeatures: | Built-in Features, Ceiling Fans(s), Crown Molding, Eat-in Kitchen, High Ceilings, Living Room/Dining Room Combo, Open Floorplan, Primary Bedroom Main Floor, Solid Surface Counters, Split Bedroom, Vaulted Ceiling(s), Walk-In Closet(s), Window Treatments |
| livingAreaMeters: | 200.48 |
| livingAreaSource: | Public Records |
| monthlyHoaAmount: | 66.67 |
| totalMonthlyFees: | 66.67 |
| buildingAreaTotal: | 3031 |
| buildingAreaUnits: | Square Feet |
| communityFeatures: | Deed Restrictions |
| fireplaceFeatures: | Electric, Family Room |
| foundationDetails: | Slab |
| lotSizeSquareFeet: | 8407 |
| newConstructionYN: | no |
| otherExemptionsYN: | yes |
| publicSurveyRange: | 18E |
| seniorCommunityYN: | no |
| architecturalStyle: | Ranch, Traditional |
| attributionContact: | 941-776-5571 |
| backupsRequestedYN: | 1 |
| buildingAreaSource: | Public Records |
| roadResponsibility: | Public Maintained Road |
| availableForLeaseYN: | yes |
| leaseRestrictionsYN: | 1 |
| listingContractDate: | 2025-08-04T00:00:00+00:00 |
| lotSizeSquareMeters: | 781 |
| publicSurveySection: | 11 |
| constructionMaterials: | Block, Stucco |
| patioAndPorchFeatures: | Rear Porch, Screened |
| swSubdivCommunityName: | Parkwood Lakes |
| associationFeeIncludes: | Common Area Taxes |
| associationFeeFrequency: | Annually |
| buildingAreaTotalSrchSqM: | 281.59 |
| specialListingConditions: | None |
| associationFeeRequirement: | Required |
| closePriceByCalculatedSqFt: | 213.16 |
| additionalLeaseRestrictions: | Lease must be approved by management. Please contact them with any questions. |
| ratioCurrentPriceByCalculate: | 213.16 |
| associationApprovalRequiredYN: | yes |

Data services provided by IDX Broker