8706 Arrow Creek Drive

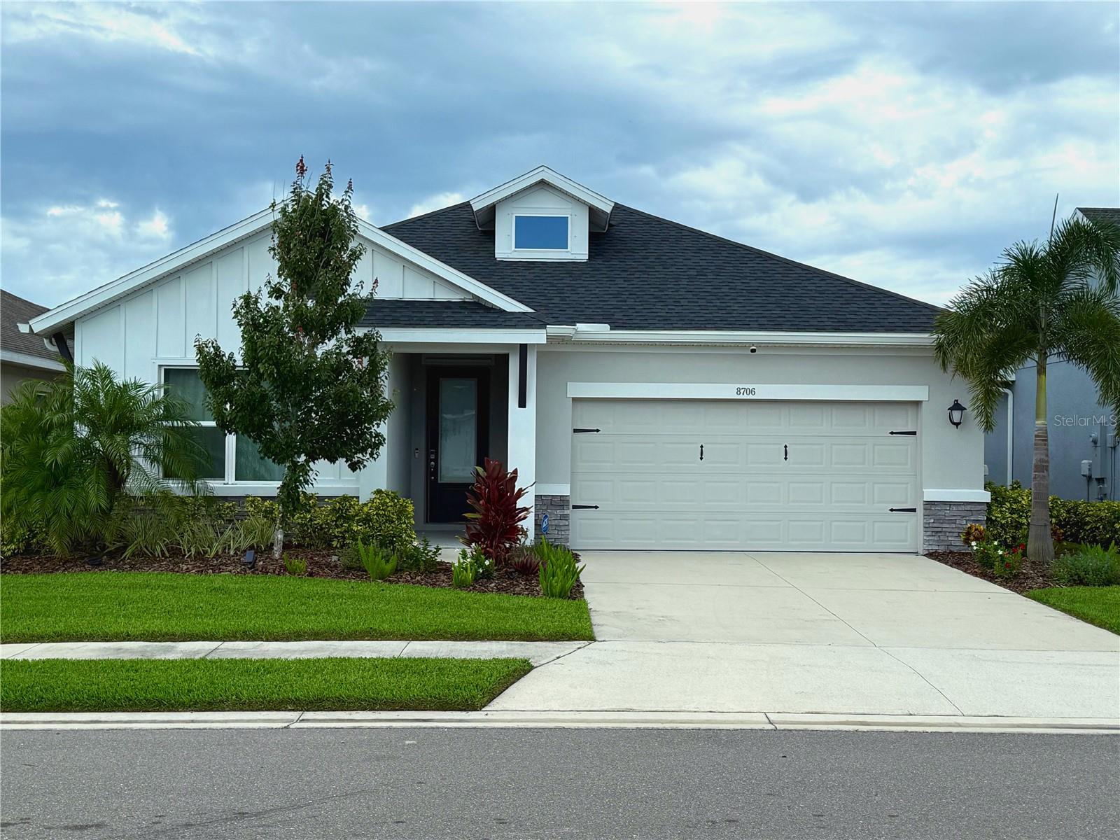
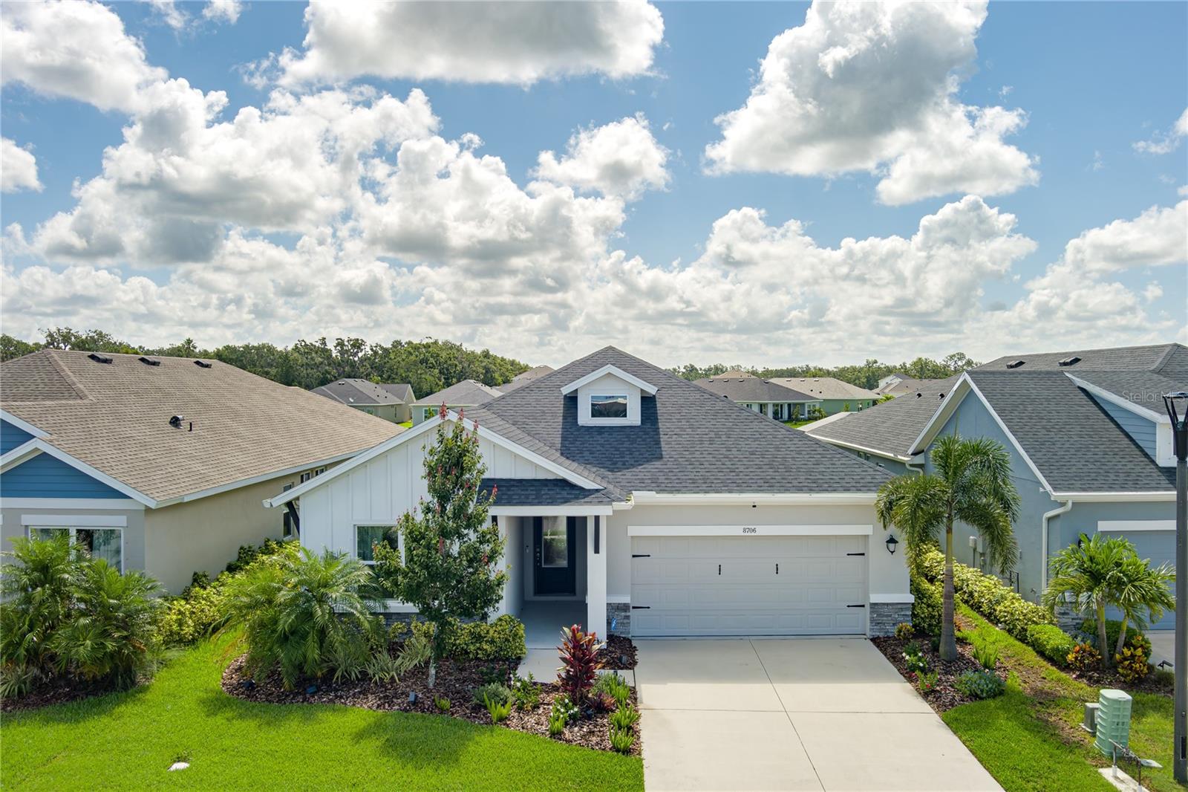

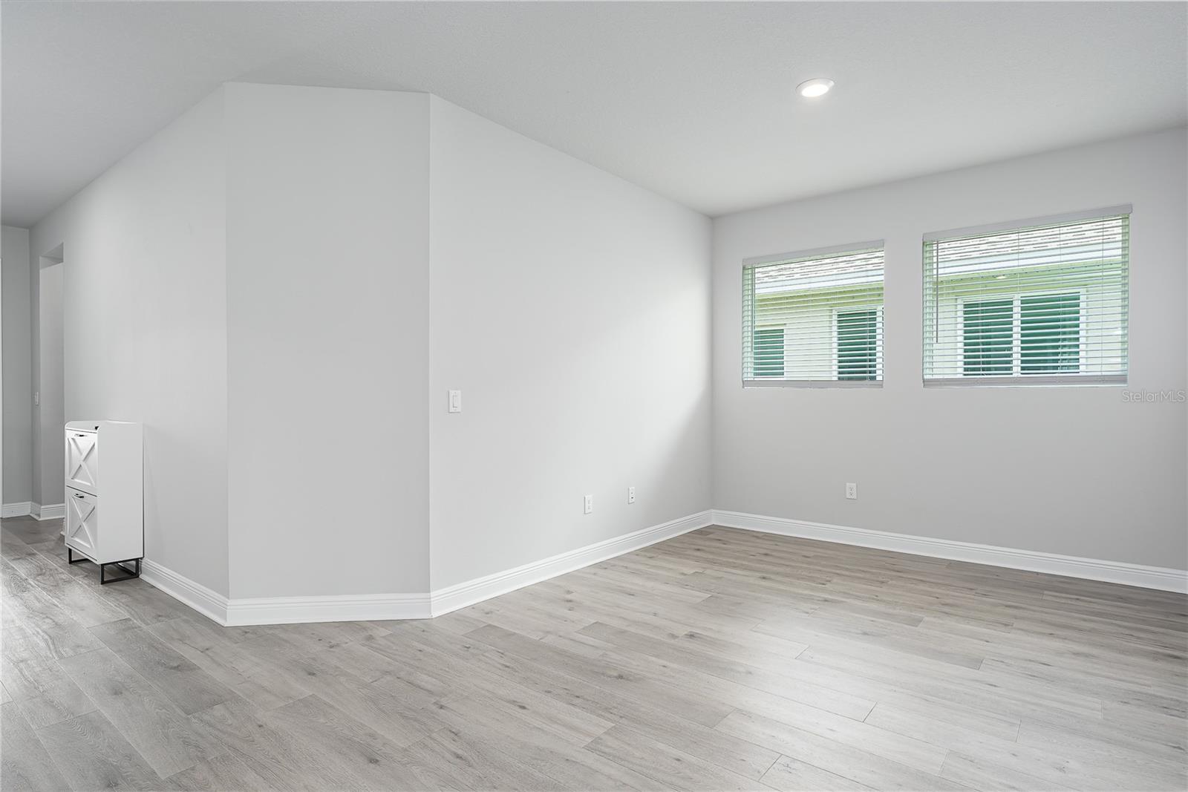
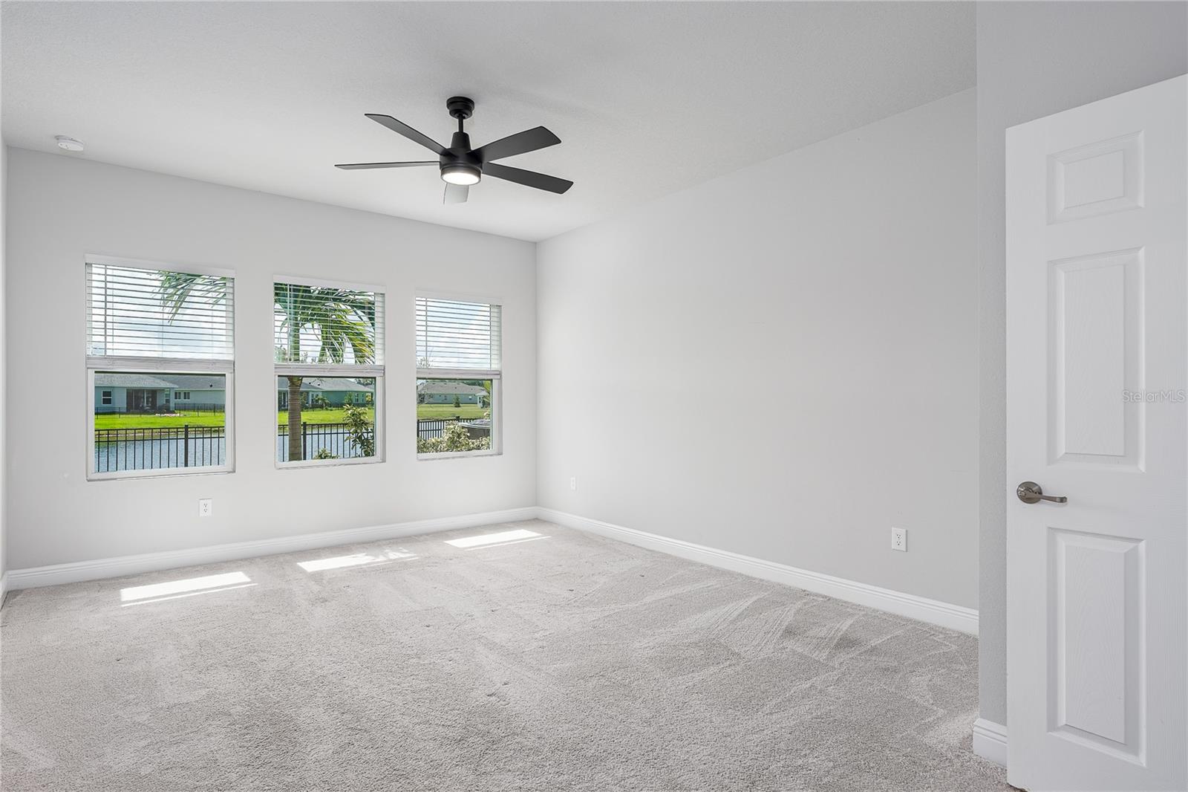
Now priced to move—this premium water view home in North River Ranch offers unbeatable value for buyers seeking space, upgrades, and location. The popular Captiva floor plan by David Weekley includes 4 spacious bedrooms, 3 full bathrooms, a dedicated study with closet in hall, and over 2,400 sq ft of beautifully designed living space.
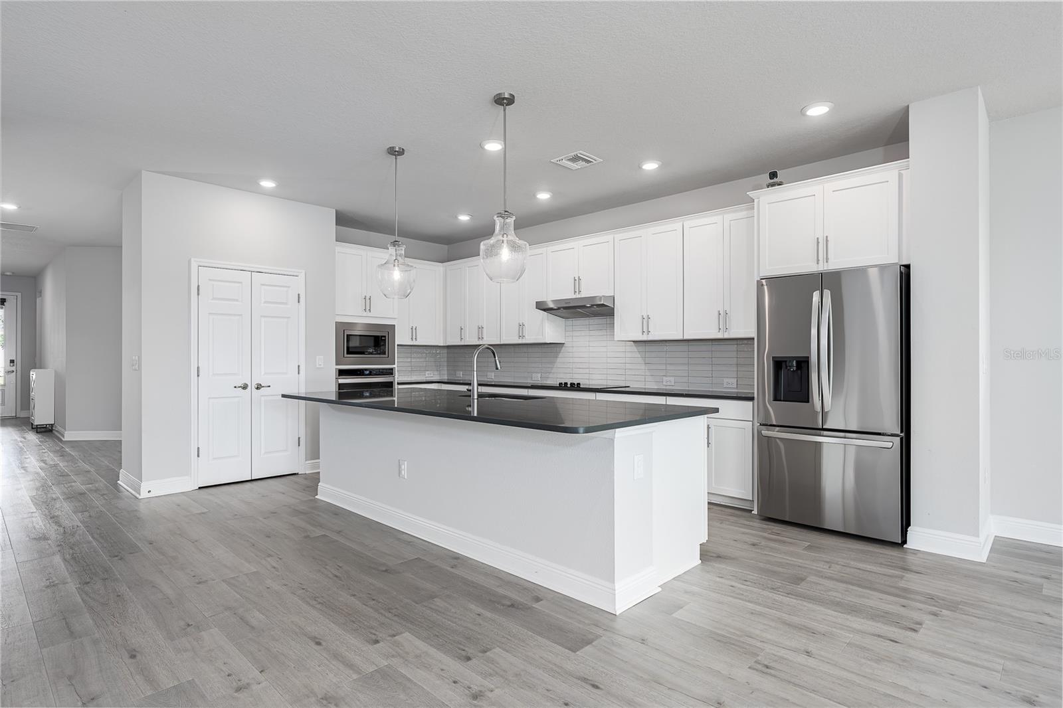
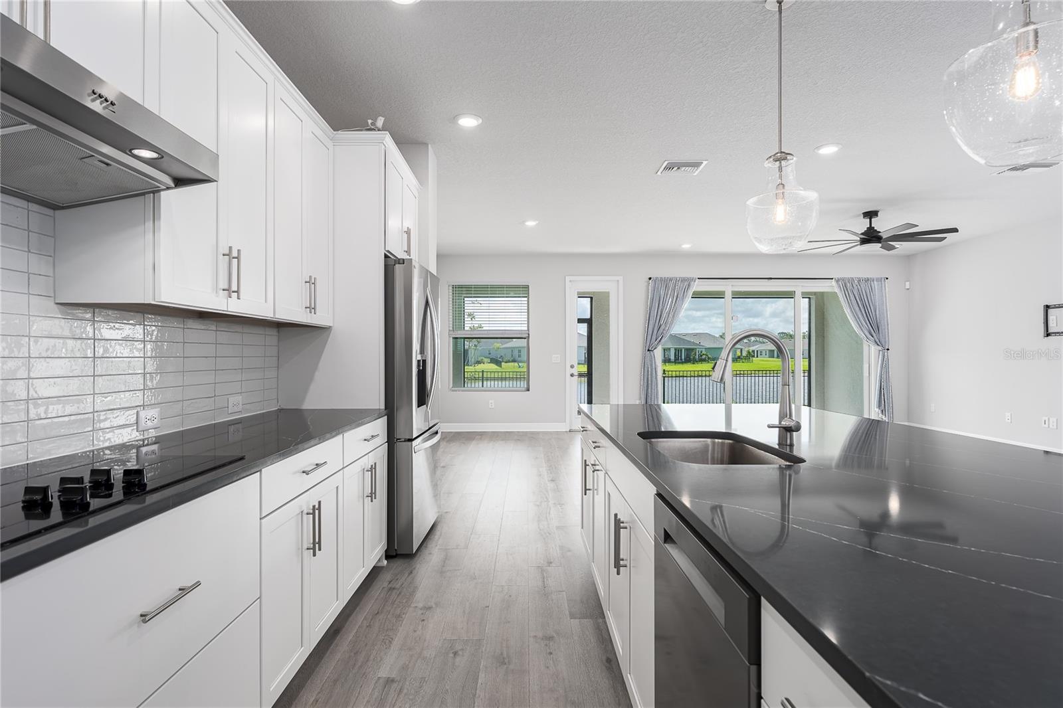
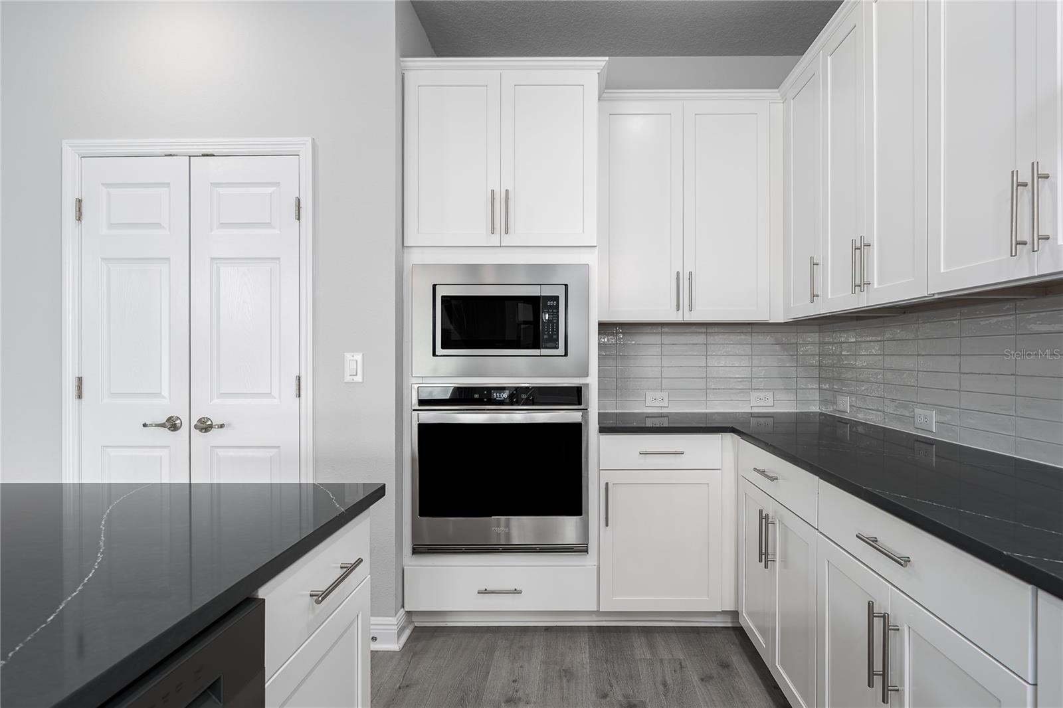
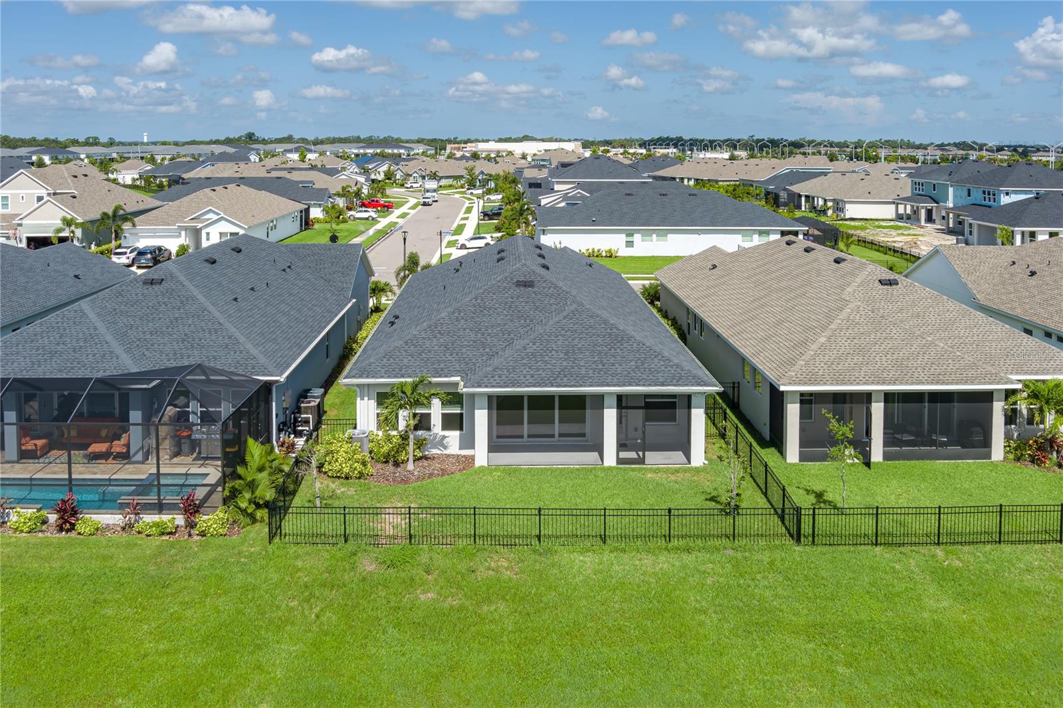
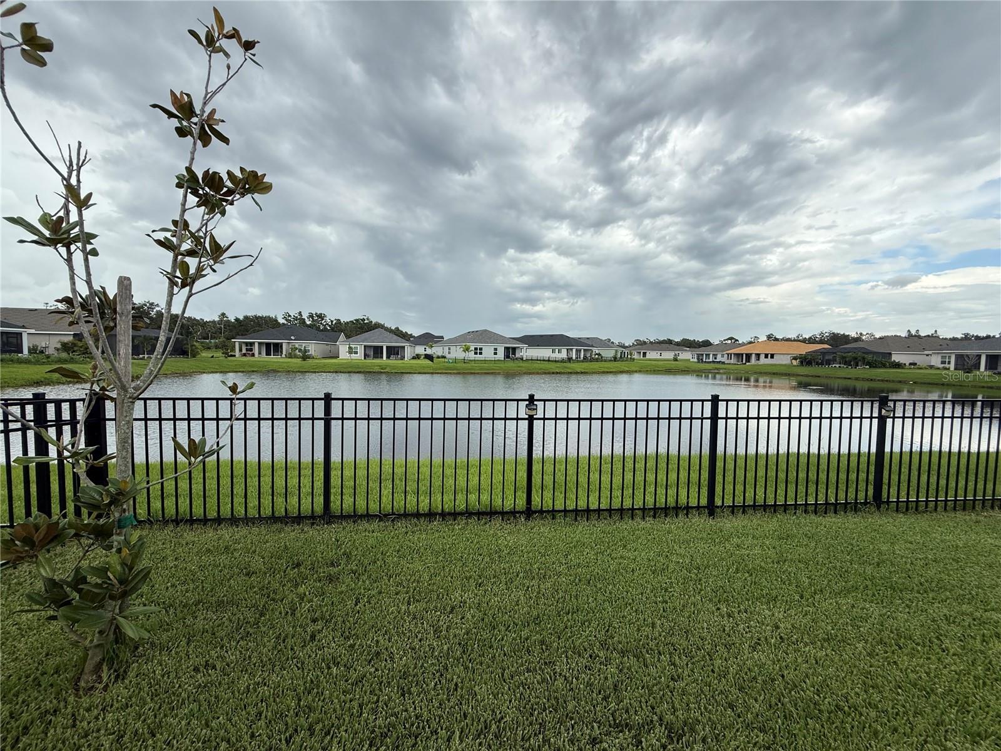
Located on a premium waterfront lot with tranquil pond views, this home is loaded with upgrades inside and out. The chef’s kitchen showcases the builder’s highest-level “Iceberg” package, featuring white cabinets, quartz countertops, a large functional island, under-cabinet lighting, stainless steel appliances, built-in wall convection oven and microwave, a cooktop with designer hood, and a custom tile backsplash. The pantry is smartly designed for efficiency (non-walk-in) with built-in shelving.

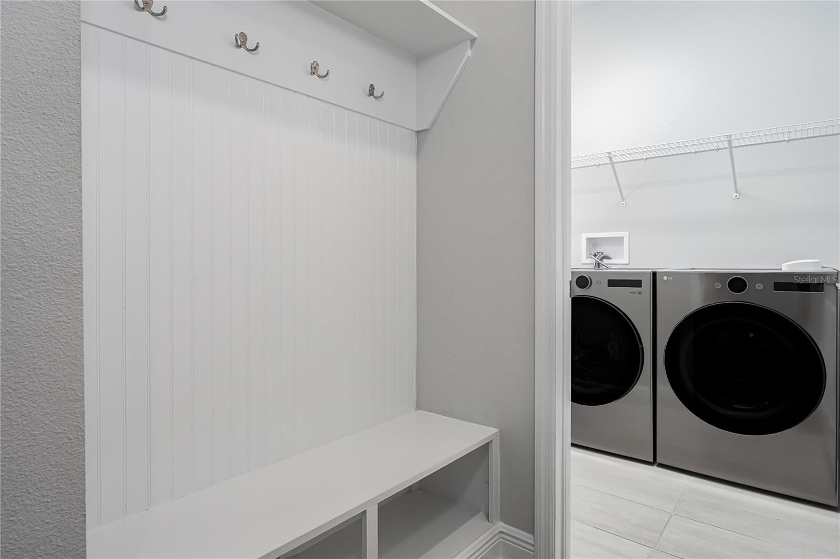
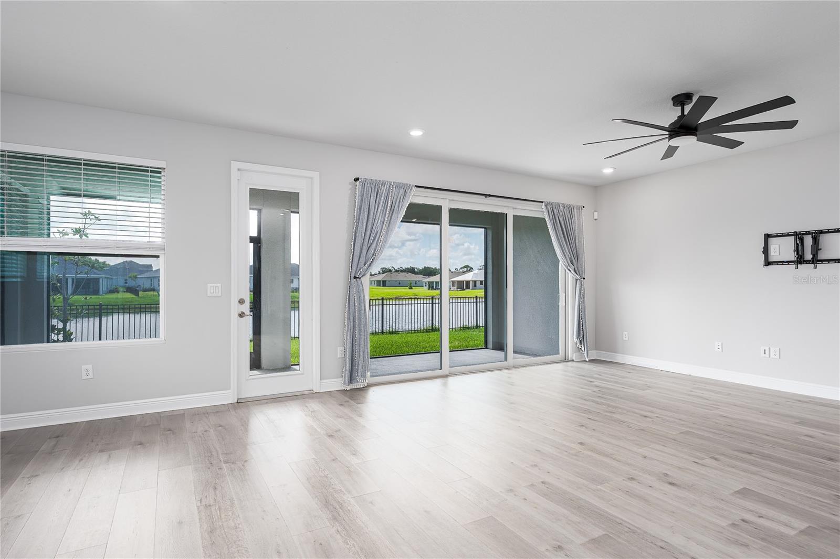
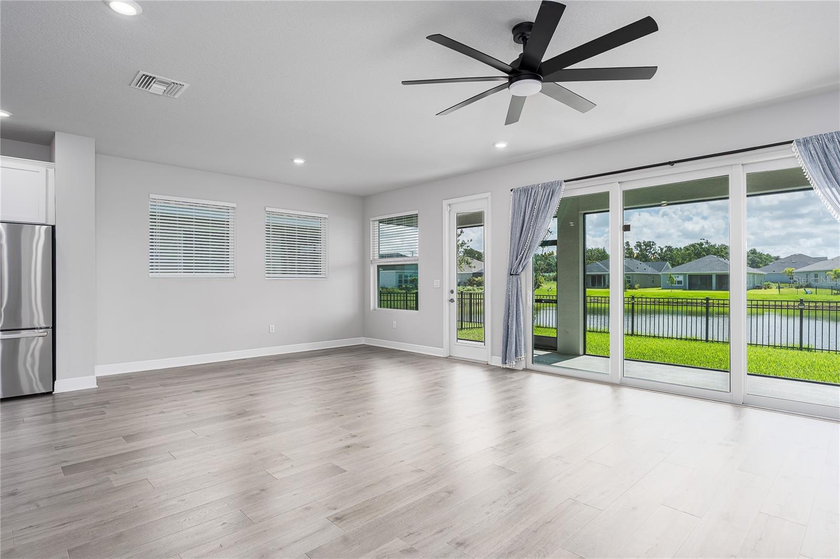
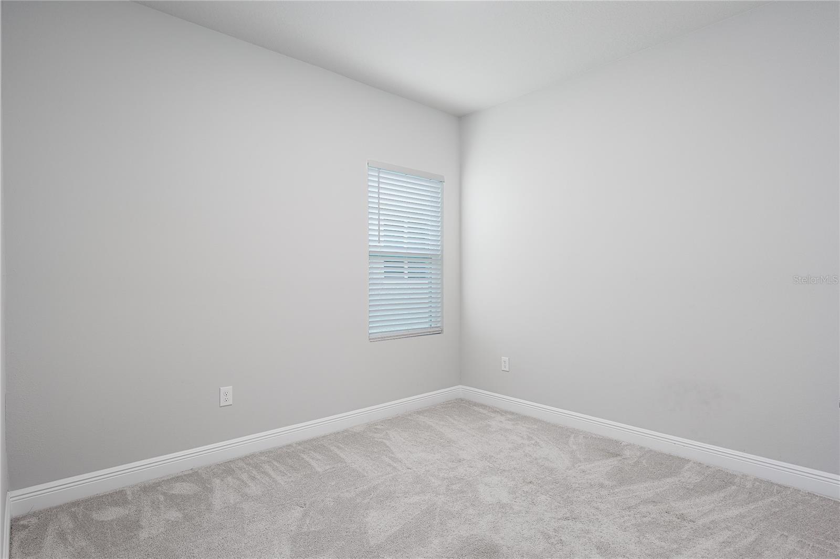
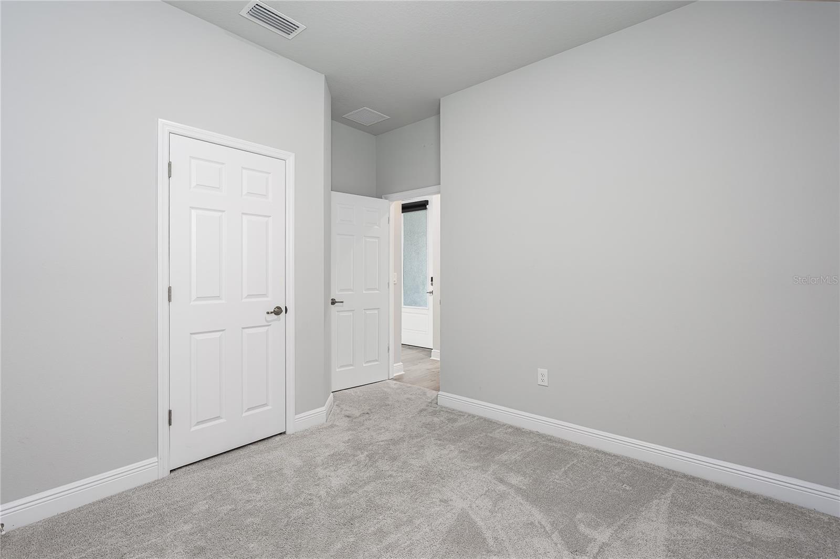
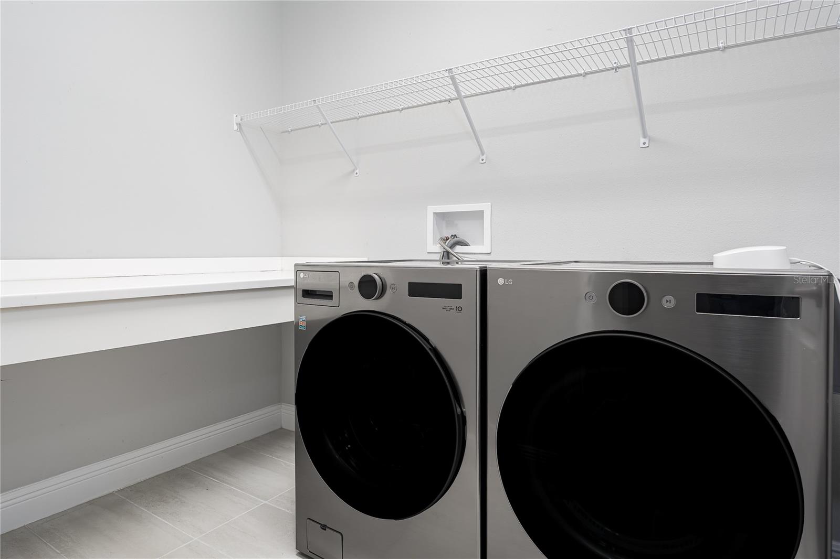
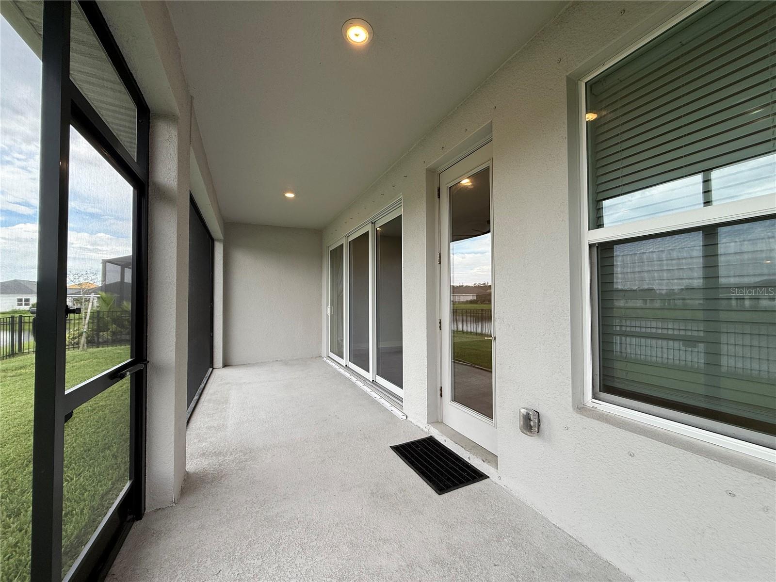
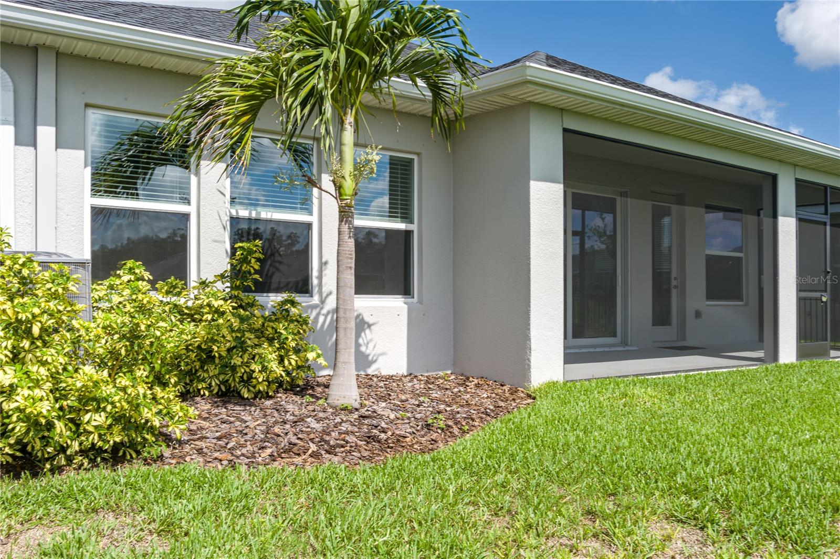
The open concept living and dining areas open up to direct water views through oversized sliding glass doors leading to the extended covered and screened lanai. LVP flooring runs throughout the main living areas, with plush carpet in the bedrooms and tile in the bathrooms. A whole-house water softener system was added in 2024, along with a new washer and dryer, and new gutters.
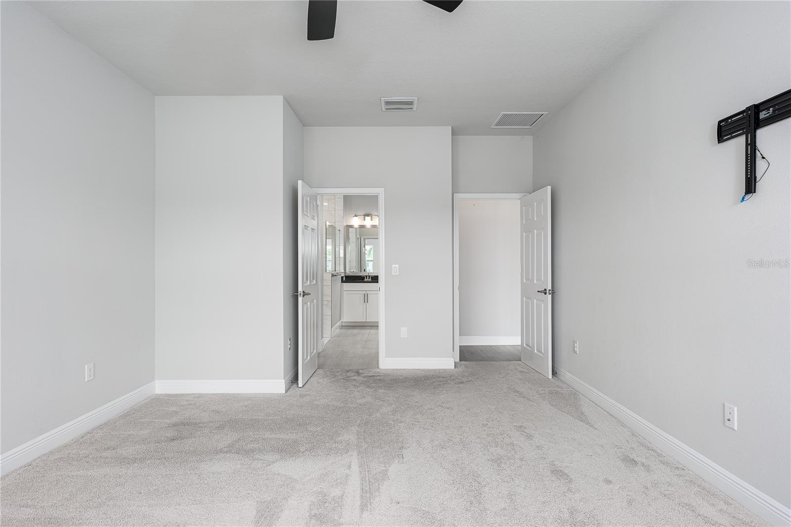
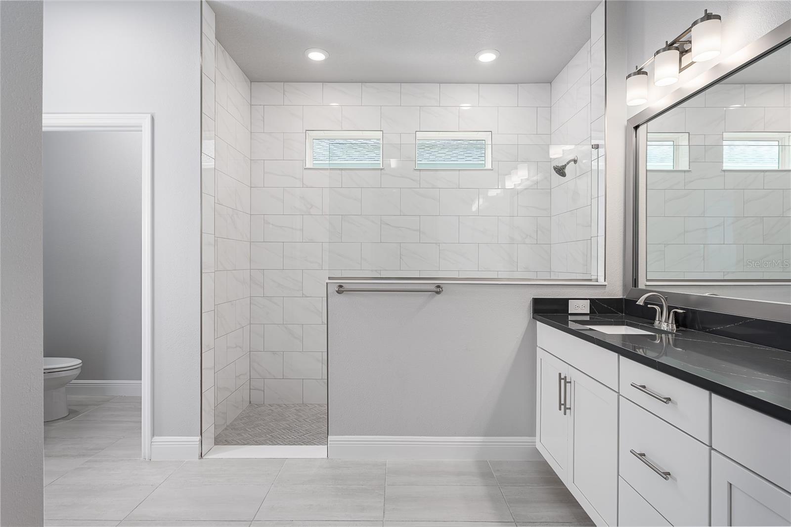
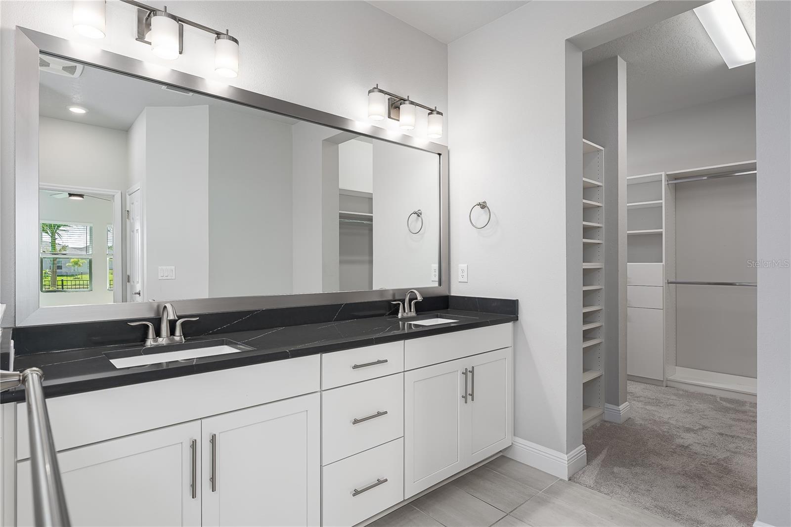
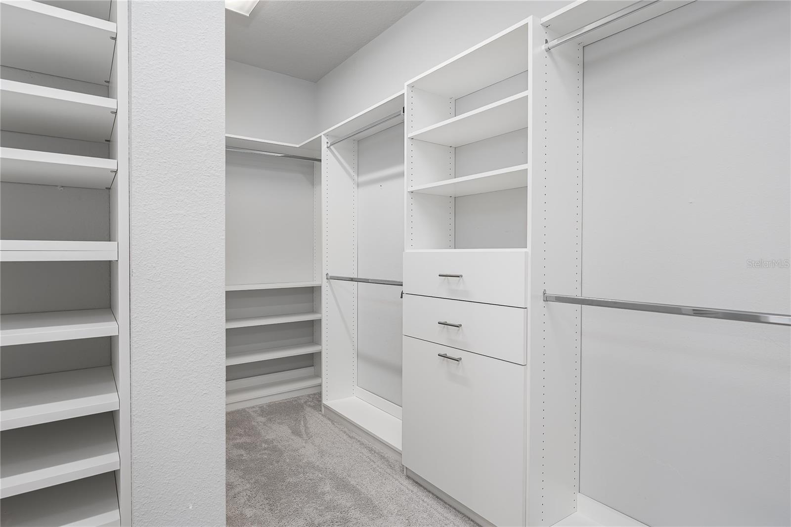
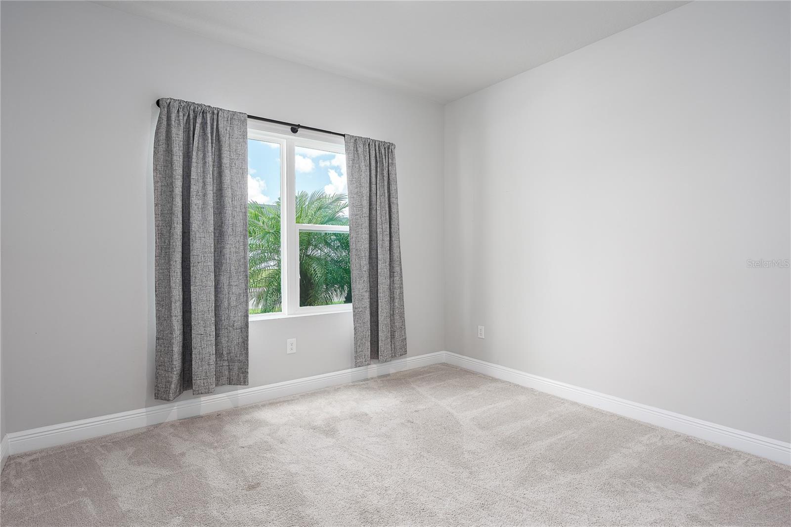
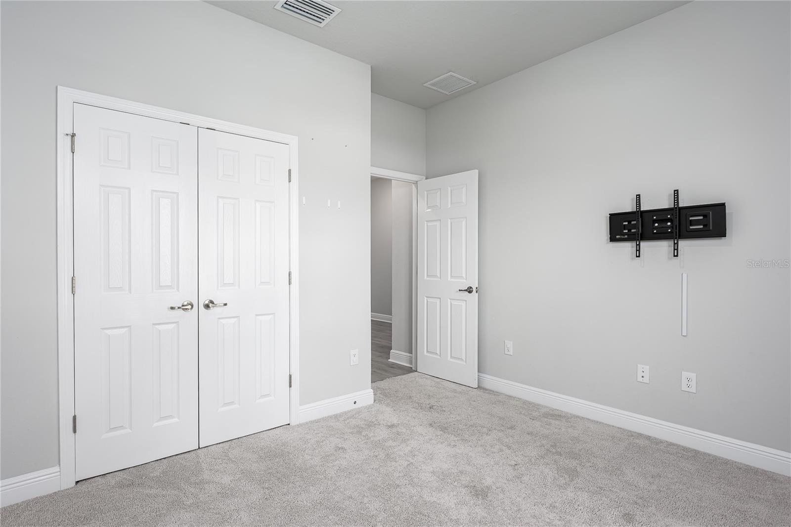
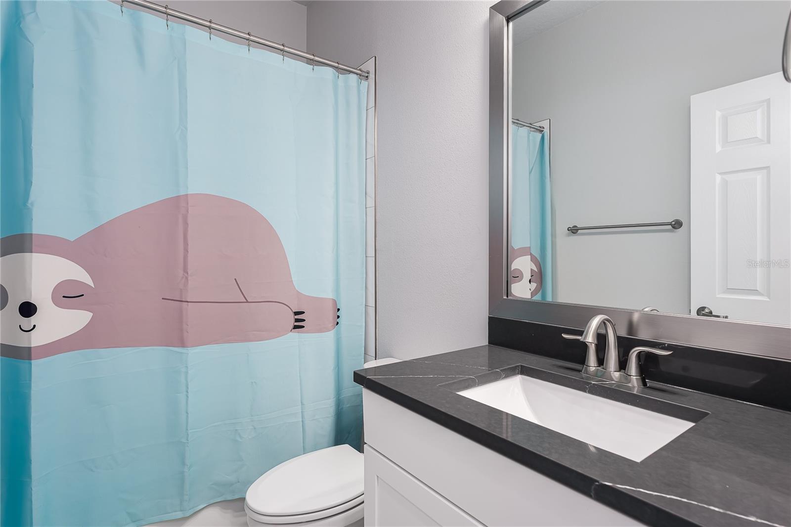
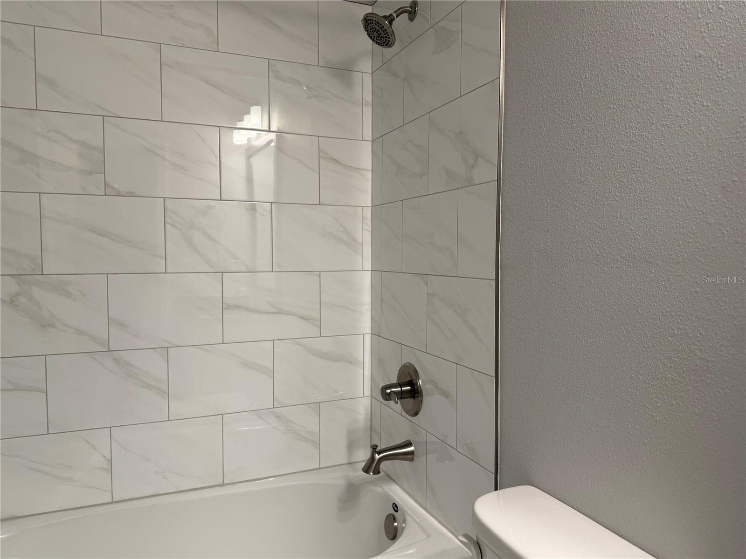
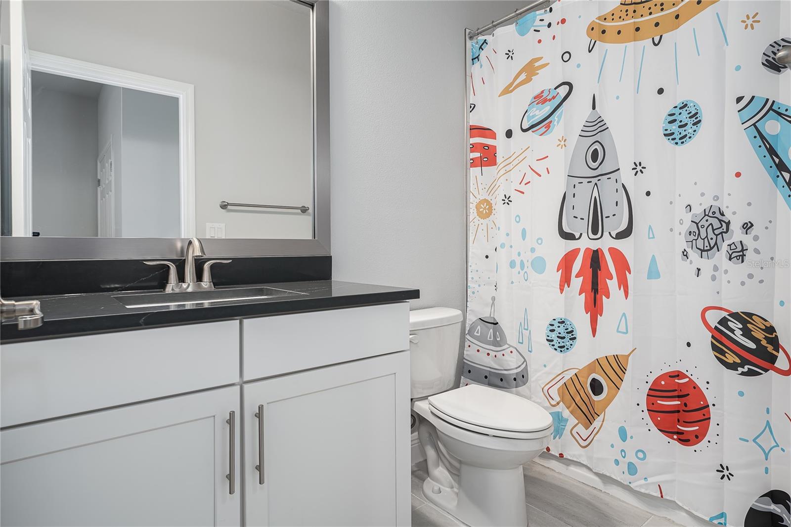
The owner’s suite is tucked privately at the back of the home, offering serene pond views, an upgraded walk-in closet with custom shelving and organizers, dual vanities, and a luxurious super shower with beautiful subway and herringbone tile work. Secondary bedrooms are generously sized, and the layout includes a full guest bath and jack-and-jill option.
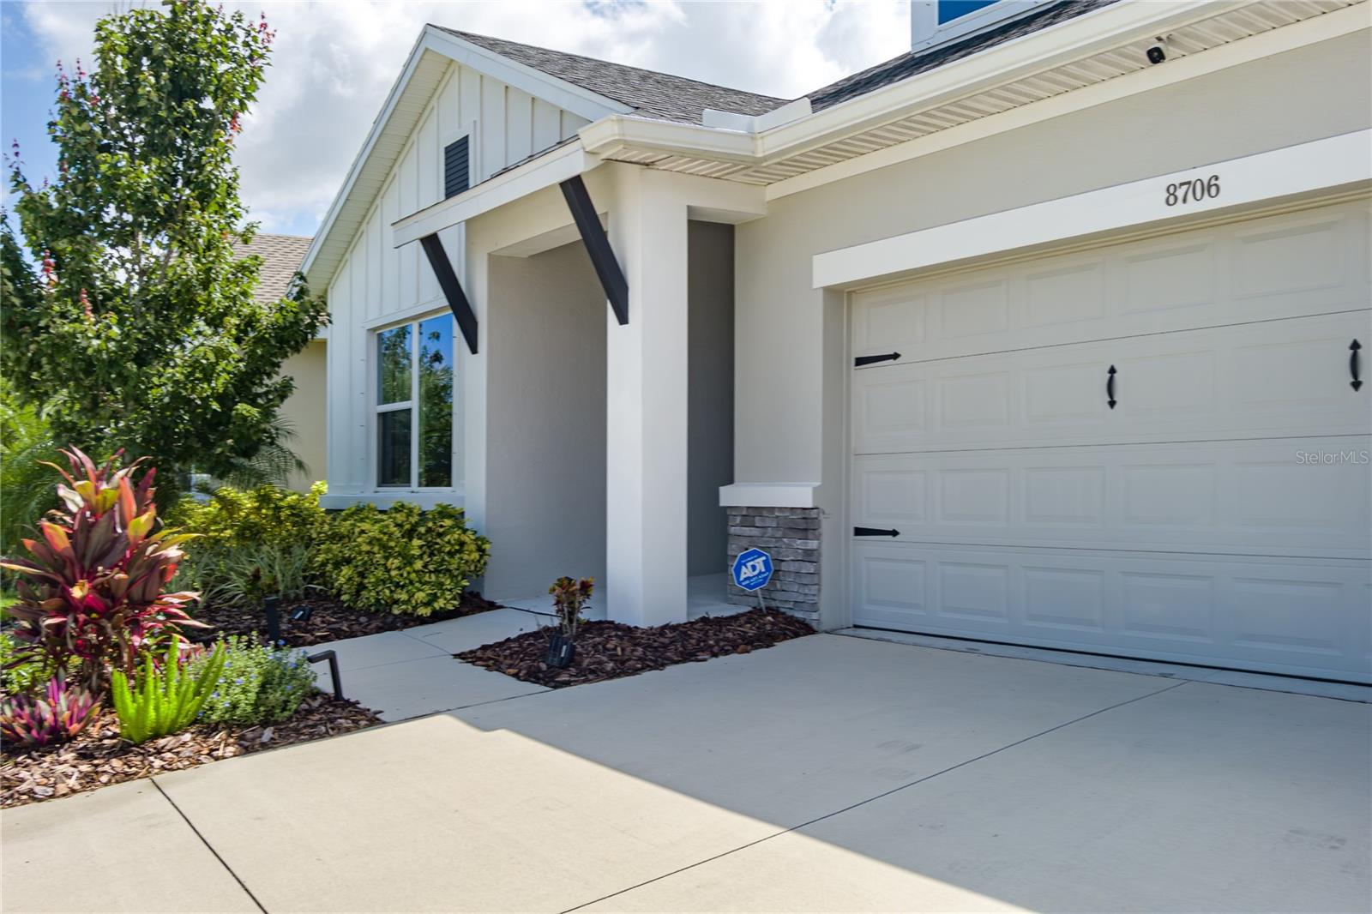
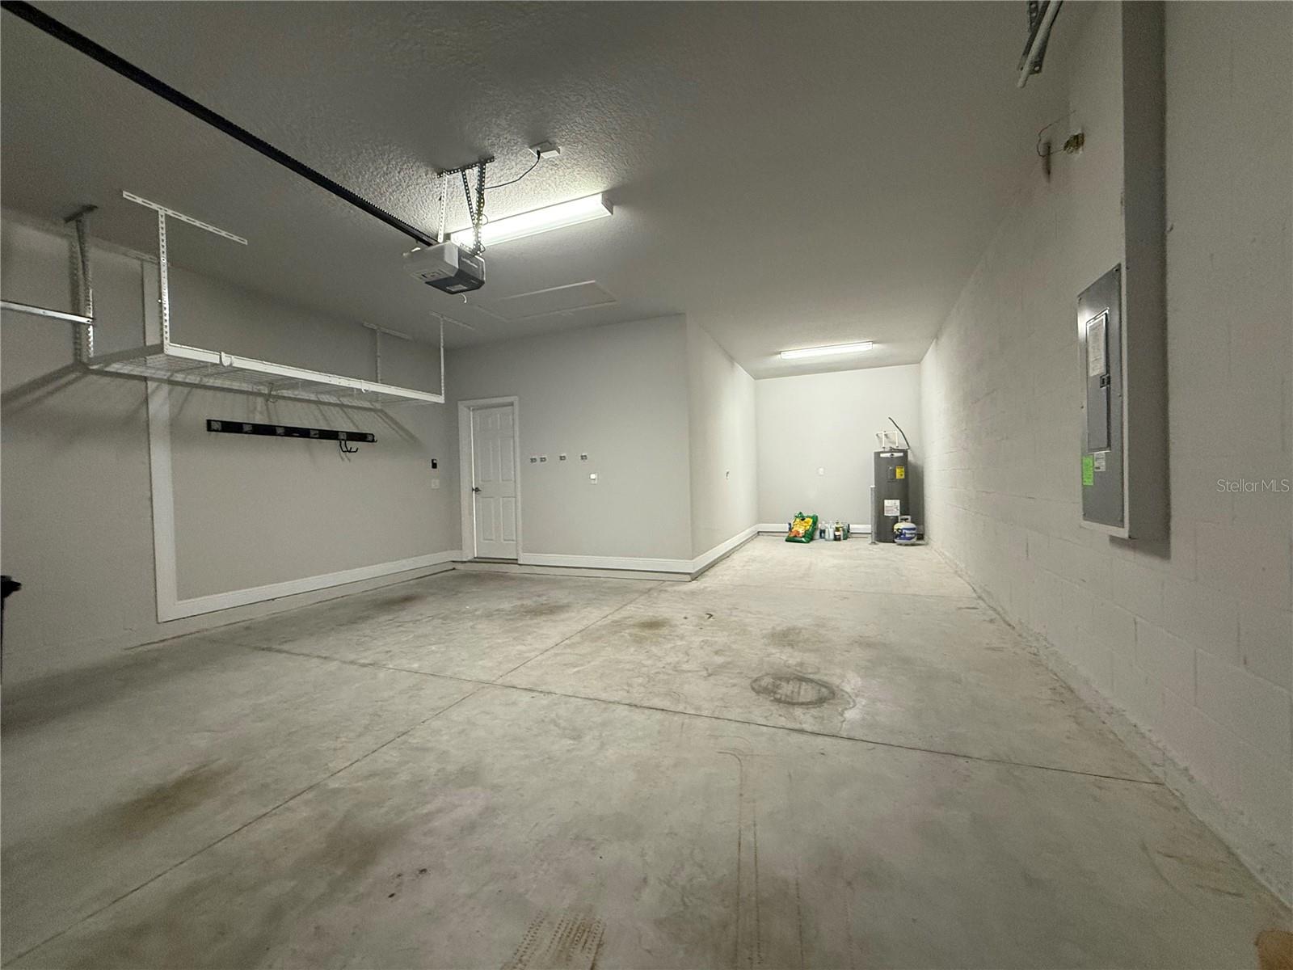
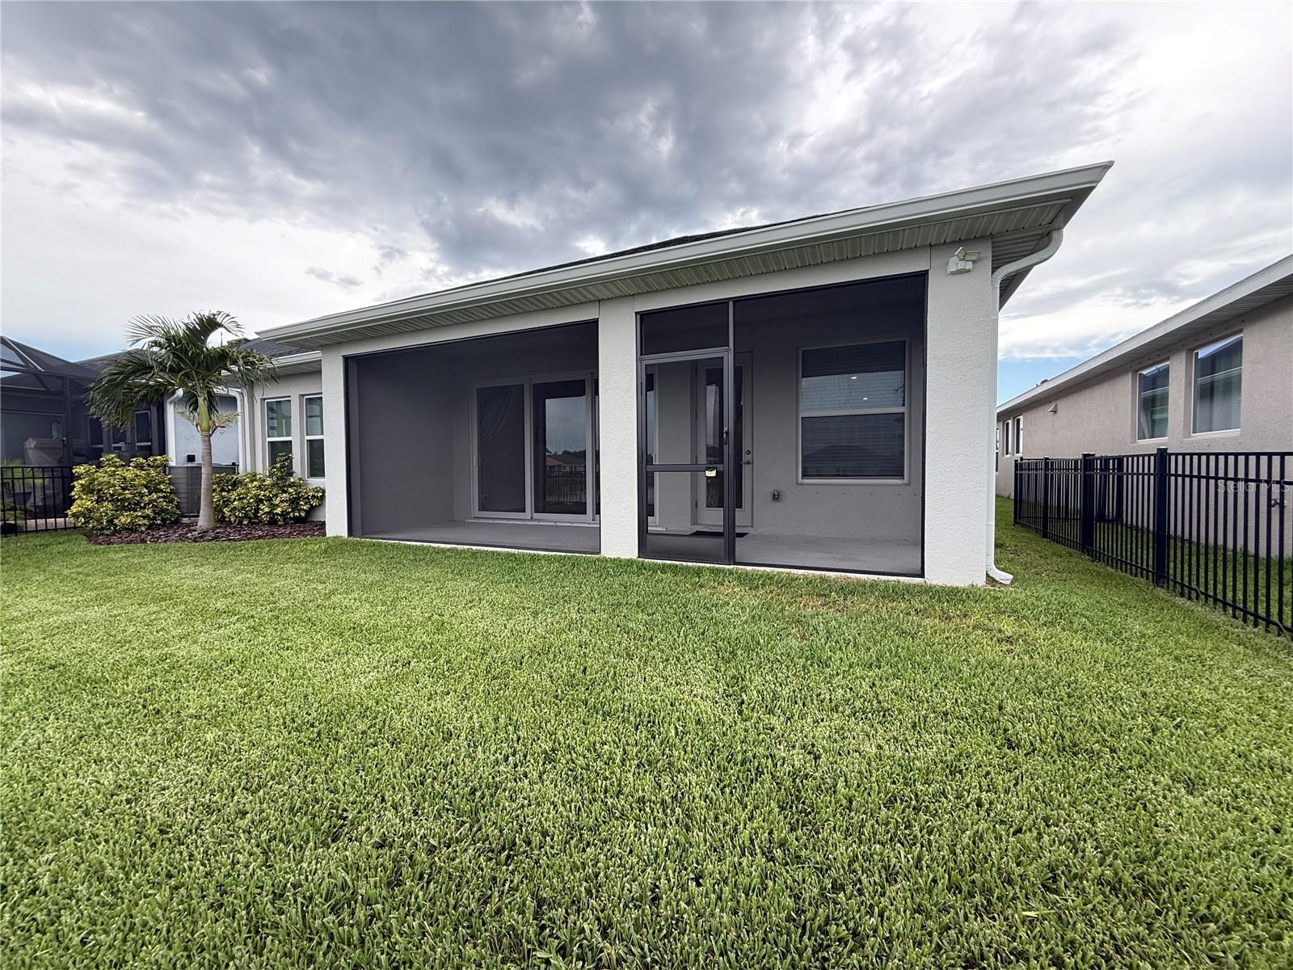
Additional highlights include a 3-car tandem garage with an insulated door for temperature control, fully fenced backyard, and upgraded landscaping. The Home is being offered with a one-year home warranty for buyer peace of mind. The home is located just minutes from the Riverfield Trailhead and the community amenity center.
North River Ranch residents enjoy resort-style amenities including two expansive pools (a third on the way), fitness pods, playgrounds, walking/biking trails, dog parks, and more. Low HOA, no CDD, and zoned for top-rated schools (buyer to verify). FHA, VA, and Hometown Heroes down payment assistance eligible. Easy to show—please schedule through ShowingTime. Buyer and buyer’s agent to verify all room sizes and listing details.
View full listing details| Price: | $457000 USD |
|---|---|
| Address: | 8706 Arrow Creek Drive |
| City: | Parrish |
| State: | Florida |
| Zip Code: | 34219 |
| Subdivision: | North River Ranch, Riverfield, Morgans Glen |
| MLS: | A4656388 |
| Year Built: | 2022 |
| Square Feet: | 2,419 |
| Acres: | 0.14 |
| Lot Square Feet: | 0.14 acres |
| Bedrooms: | 4 |
| Bathrooms: | 3 |
| roof: | Shingle |
|---|---|
| view: | Water |
| cddyn: | yes |
| sewer: | Public Sewer |
| spaYN: | no |
| levels: | One |
| taxLot: | 78 |
| cooling: | Central Air |
| country: | US |
| fencing: | Fenced |
| heating: | Central, Electric |
| taxYear: | 2024 |
| flooring: | Carpet, Luxury Vinyl |
| garageYN: | yes |
| township: | 33 |
| carportYN: | no |
| furnished: | Unfurnished |
| mlsStatus: | Sold |
| ownership: | Fee Simple |
| roomCount: | 12 |
| utilities: | Cable Connected, Electricity Connected, Public, Sewer Connected, Sprinkler Recycled, Water Connected |
| waterView: | Pond |
| appliances: | Built-In Oven, Convection Oven, Cooktop, Dishwasher, Disposal, Dryer, Electric Water Heater, Exhaust Fan, Microwave, Washer, Water Purifier, Water Softener |
| highSchool: | Parrish Community High |
| possession: | Close Of Escrow |
| vegetation: | Mature Landscaping |
| fireplaceYN: | no |
| homesteadYN: | yes |
| petsAllowed: | Yes |
| waterAccess: | Pond |
| waterSource: | Public |
| waterViewYN: | yes |
| currentPrice: | 457000.00 |
| daysToClosed: | 51 |
| garageSpaces: | 3 |
| listingTerms: | Cash, Conventional, FHA, VA Loan |
| minimumLease: | 6 Months |
| mlsAreaMajor: | 34219 - Parrish |
| storiesTotal: | 1 |
| totalAcreage: | 0 to less than 1/4 |
| waterfrontYN: | no |
| associationYN: | yes |
| floodZoneCode: | X |
| poolPrivateYN: | no |
| taxBookNumber: | 68/164 |
| waterAccessYN: | yes |
| waterBodyName: | POND |
| waterExtrasYN: | no |
| association2YN: | 1 |
| associationFee: | 111 |
| directionFaces: | West |
| floodZonePanel: | 12081C0183F |
| homeWarrantyYN: | 1 |
| otherEquipment: | Irrigation Equipment |
| windowFeatures: | Window Treatments |
| approvalProcess: | CONTACT HOA |
| associationName: | KATELYN KEIM/ CASTLE GROUP |
| laundryFeatures: | Laundry Room |
| livingAreaUnits: | Square Feet |
| numTimesperYear: | 2 |
| parkingFeatures: | Driveway, Garage Door Opener |
| roadSurfaceType: | Asphalt |
| taxAnnualAmount: | 8221 |
| totalAnnualFees: | 111.00 |
| associationName2: | NORTH RIVER RANCH |
| attachedGarageYN: | yes |
| elementarySchool: | Barbara A. Harvey Elementary |
| existLseTenantYN: | no |
| exteriorFeatures: | Hurricane Shutters, Rain Gutters, Sidewalk, Sliding Doors, Sprinkler Metered |
| garageDimensions: | 20X42 |
| interiorFeatures: | Ceiling Fans(s), High Ceilings, In Wall Pest System, Kitchen/Family Room Combo, Open Floorplan, Primary Bedroom Main Floor, Smart Home, Thermostat, Walk-In Closet(s), Window Treatments |
| livingAreaMeters: | 224.73 |
| livingAreaSource: | Builder |
| monthlyHoaAmount: | 9.25 |
| totalMonthlyFees: | 9.25 |
| buildingAreaTotal: | 3268 |
| buildingAreaUnits: | Square Feet |
| communityFeatures: | Community Mailbox, Fitness Center, Gated Community - No Guard, Golf Carts OK, Park, Playground, Pool, Racquetball, Sidewalks |
| foundationDetails: | Slab |
| lotSizeSquareFeet: | 6281 |
| newConstructionYN: | no |
| propertyCondition: | Completed |
| publicSurveyRange: | 19 |
| seniorCommunityYN: | no |
| architecturalStyle: | Contemporary, Craftsman, Florida |
| attributionContact: | 941-776-5571 |
| backupsRequestedYN: | 1 |
| buildingAreaSource: | Builder |
| roadResponsibility: | Private Maintained Road |
| availableForLeaseYN: | yes |
| leaseRestrictionsYN: | 1 |
| lotSizeSquareMeters: | 584 |
| propertyDescription: | Walk-Up |
| publicSurveySection: | 20 |
| associationAmenities: | Park, Playground, Pool |
| middleOrJuniorSchool: | Buffalo Creek Middle |
| constructionMaterials: | Block, Hardi Plank Type, Stucco |
| patioAndPorchFeatures: | Patio, Rear Porch, Screened |
| swSubdivCommunityName: | North River Ranch |
| associationFeeIncludes: | Pool |
| associationFeeFrequency: | Annually |
| buildingAreaTotalSrchSqM: | 303.61 |
| complexCommunityNameNccb: | NORTH RIVER RANCH |
| specialListingConditions: | None |
| associationFeeRequirement: | Required |
| closePriceByCalculatedSqFt: | 188.92 |
| additionalLeaseRestrictions: | CONTACT HOA |
| ratioCurrentPriceByCalculate: | 188.92 |
| associationApprovalRequiredYN: | yes |
| taxOtherAnnualAssessmentAmount: | 2371 |

Data services provided by IDX Broker