8518 Canyon Creek Trail
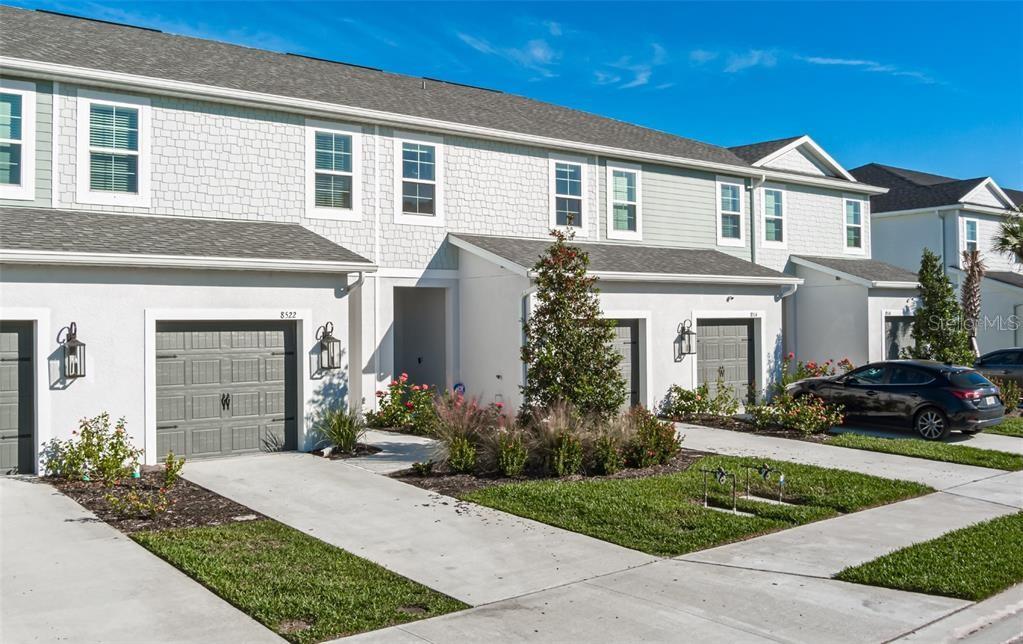
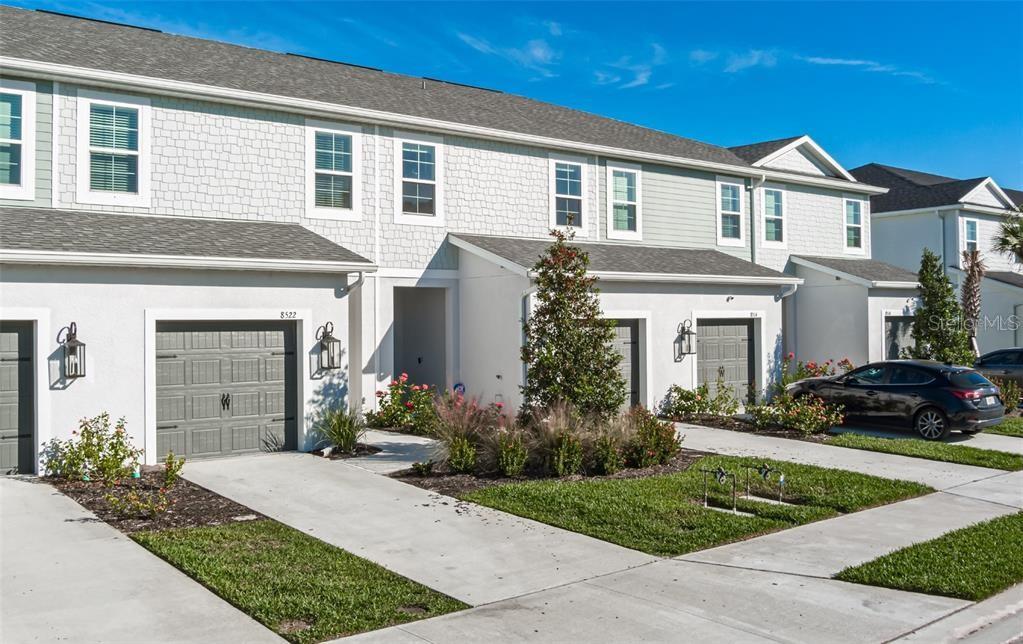
For Rent! Riverfield townhome designed by award-winning Neal Communities is located in the gated section of North River Ranch Community. This 2-story home includes 3 bedrooms, 2.5 baths and an attached garage. As soon as you enter the front door, you are greeted by the dinning space, with a well-appointed kitchen and a open living room leading out to the covered lanai. All 3 bedrooms are located on the second floor. The main bedroom includes a private bath with dual sink vanities, walk-in shower and large walk-in closet. A separate laundry room is located by the 2 remaining bedrooms. North River Ranch amenities include a Fitness center, Outdoor fitness stations, Community Pools, Miles of biking and walking trails, Playgrounds, Soccer Field, Game stations, Bike share, Fire pits, social areas and an event coordinator for social events and gatherings. Conveniently located near I-75, I-275, and US-301, with easy access to Bradenton, Sarasota, St. Pete, Tampa, and the Gulf beaches. Plus, the rapidly growing Moccasin Wallow corridor nearby continues to add value with BayCare Hospital, Seaire Lagoon, shopping, dining, and everyday conveniences just minutes away. and so much more! Call to schedule a showing today!
View full listing details| Price: | $2300 USD |
|---|---|
| Address: | 8518 Canyon Creek Trail |
| City: | Parrish |
| State: | Florida |
| Zip Code: | 34219 |
| Subdivision: | Morgans Glen Twnhms Ph Iiia & Iiib |
| MLS: | A4696573 |
| Year Built: | 2021 |
| Square Feet: | 1,822 |
| Acres: | 0.05 |
| Lot Square Feet: | 0.05 acres |
| Bedrooms: | 3 |
| Bathrooms: | 3 |
| Half Bathrooms: | 1 |
| levels: | Two |
|---|---|
| cooling: | Central Air |
| country: | US |
| heating: | Central |
| garageYN: | yes |
| carportYN: | no |
| furnished: | Unfurnished |
| leaseTerm: | Twelve Months |
| mlsStatus: | Leased |
| ownerPays: | Grounds Care |
| roomCount: | 6 |
| appliances: | Cooktop, Dishwasher, Disposal, Dryer, Microwave, Refrigerator, Washer |
| highSchool: | Parrish Community High |
| longTermYN: | yes |
| tenantPays: | Carpet Cleaning Fee, Cleaning Fee, Re-Key Fee |
| petsAllowed: | Yes |
| waterViewYN: | no |
| currentPrice: | 2300.00 |
| daysToClosed: | 68 |
| garageSpaces: | 1 |
| mlsAreaMajor: | 34219 - Parrish |
| onMarketDate: | 2026-06-15T00:00:00+00:00 |
| waterfrontYN: | no |
| associationYN: | yes |
| poolPrivateYN: | no |
| waterAccessYN: | no |
| waterExtrasYN: | no |
| applicationFee: | 100 |
| laundryFeatures: | Inside, Laundry Room |
| livingAreaUnits: | Square Feet |
| roadSurfaceType: | Paved |
| totalAnnualFees: | 0.00 |
| attachedGarageYN: | yes |
| elementarySchool: | Barbara A. Harvey Elementary |
| interiorFeatures: | Ceiling Fans(s), Eat-in Kitchen, Kitchen/Family Room Combo |
| livingAreaMeters: | 169.27 |
| totalMonthlyFees: | 0.00 |
| buildingAreaTotal: | 2284 |
| buildingAreaUnits: | Square Feet |
| communityFeatures: | Clubhouse, Fitness Center, Gated, Irrigation-Reclaimed Water, Park, Playground, Pool, Sidewalks, Special Community Restrictions |
| lotSizeSquareFeet: | 2178 |
| newConstructionYN: | no |
| seniorCommunityYN: | no |
| attributionContact: | Leslie@LeslieWellsRealty.com |
| buildingAreaSource: | Public Records |
| listingContractDate: | 2026-06-09T00:00:00+00:00 |
| lotSizeSquareMeters: | 202 |
| leaseAmountFrequency: | Monthly |
| middleOrJuniorSchool: | Buffalo Creek Middle |
| swSubdivCommunityName: | Not Applicable |
| buildingAreaTotalSrchSqM: | 212.19 |
| associationFeeRequirement: | None |

Data services provided by IDX Broker