822 170th Court E
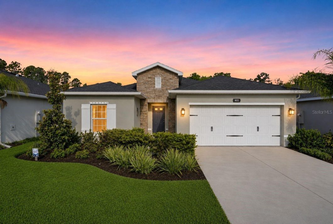
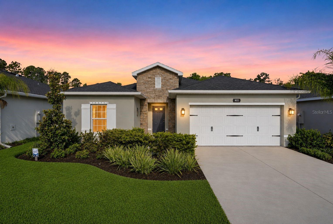
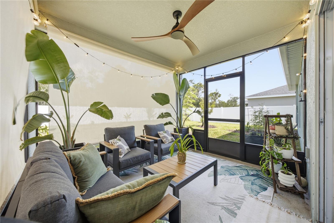
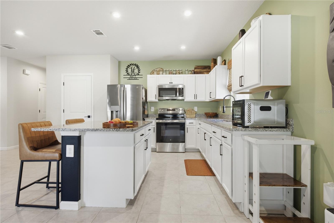
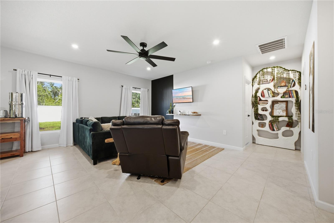
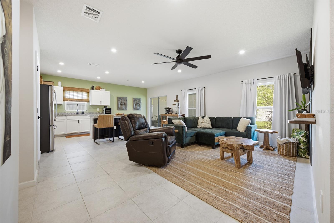
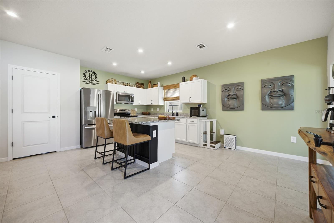
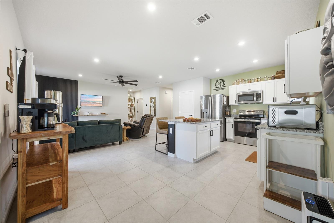
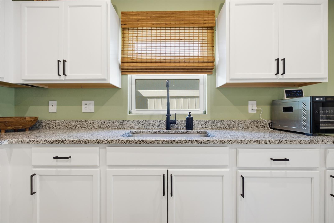
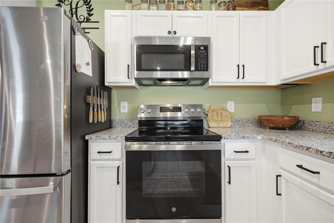
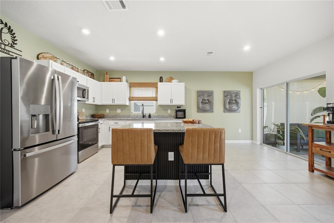
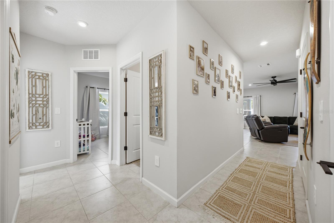
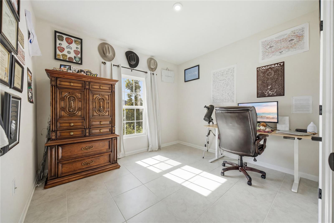
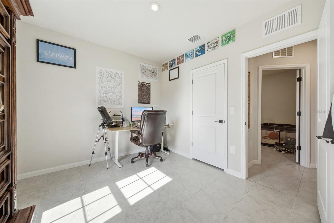
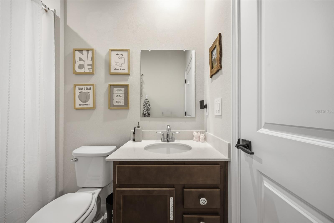
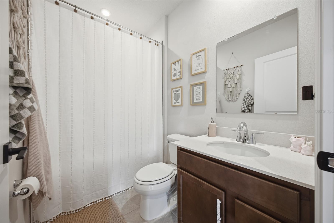
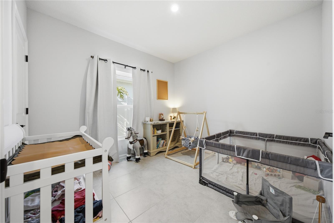
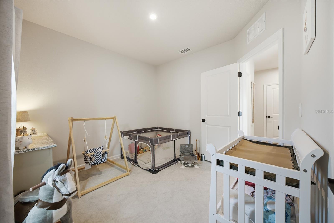
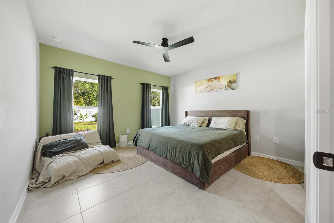
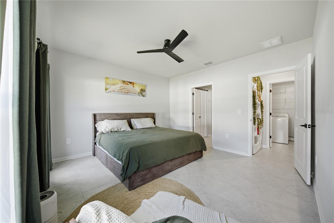
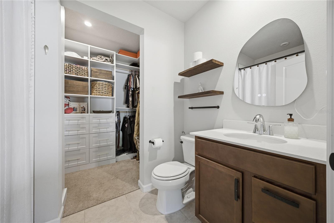
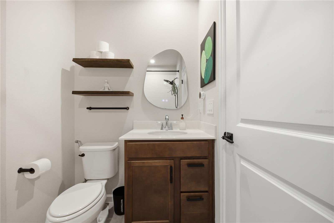
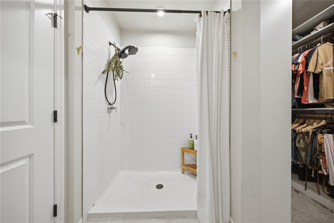
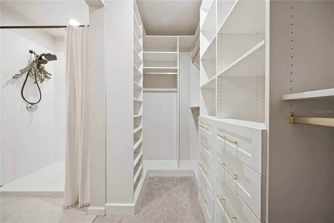
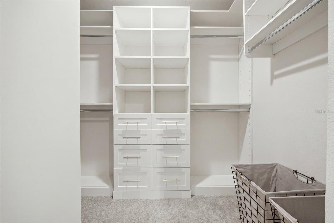
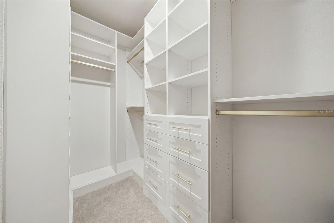
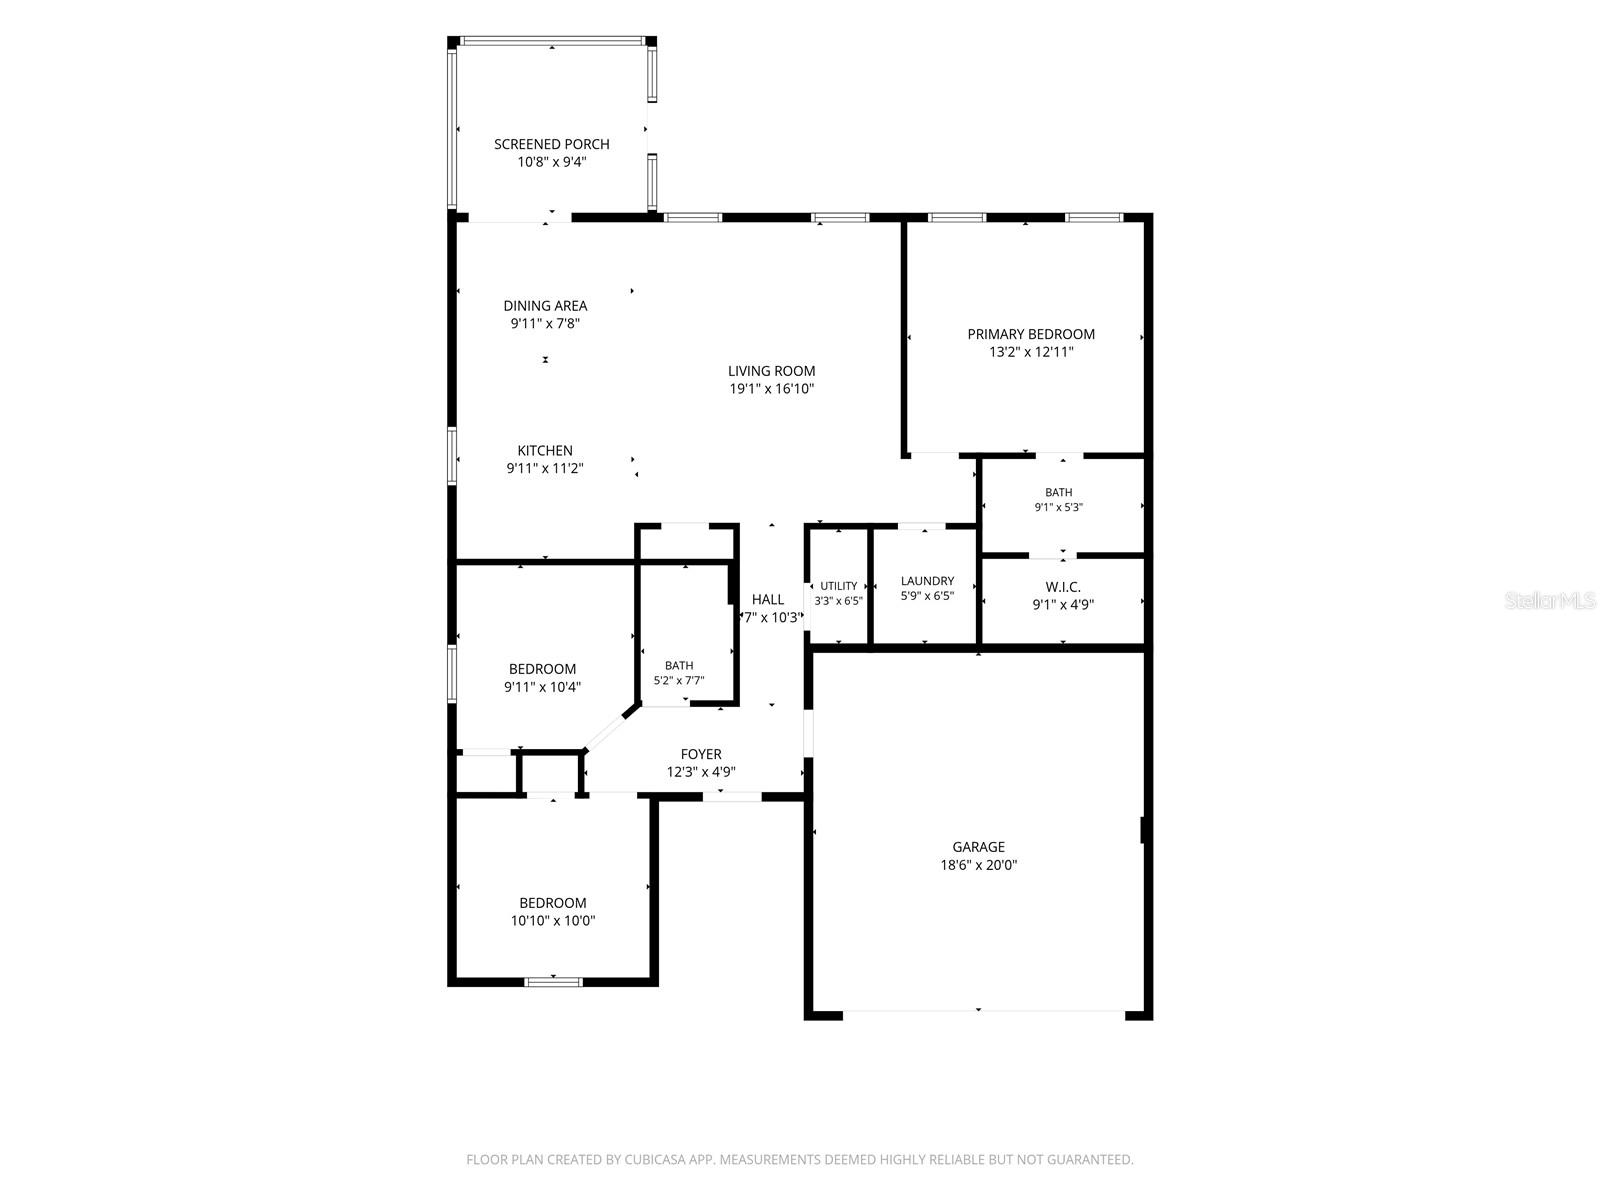
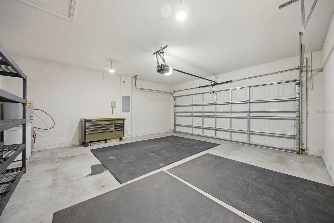
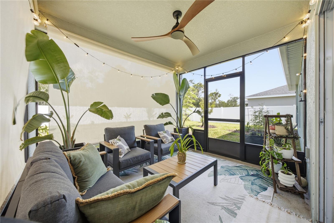
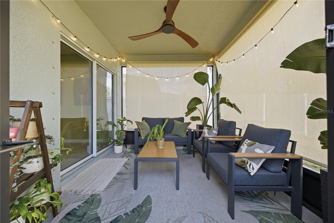
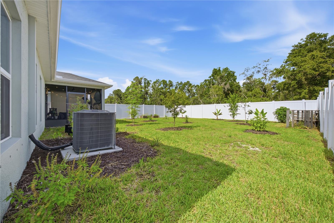
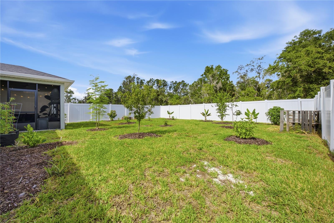
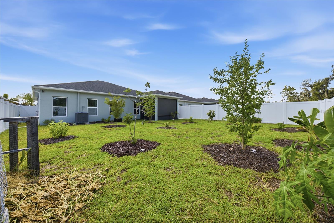
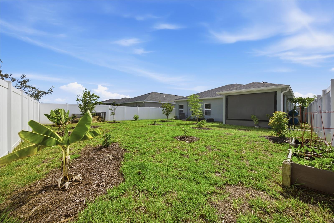
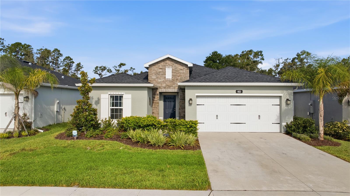
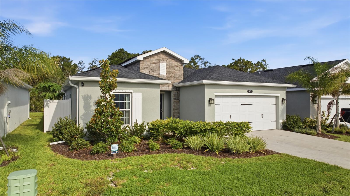
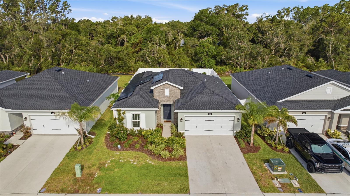
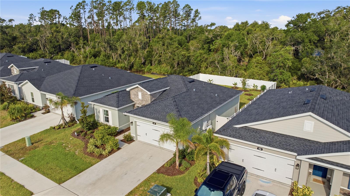
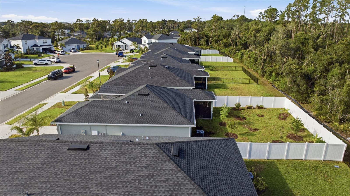
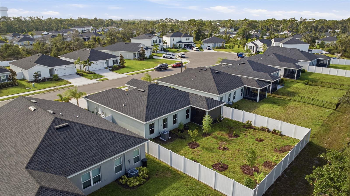
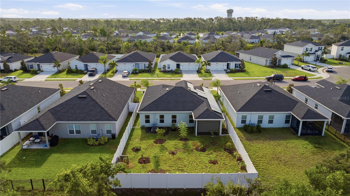
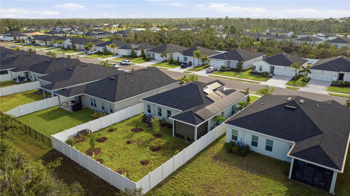
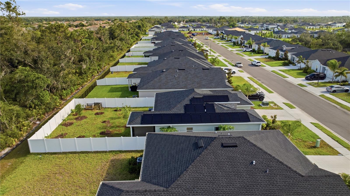
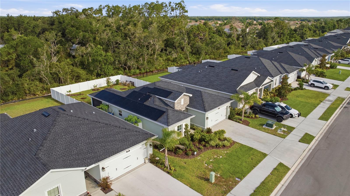
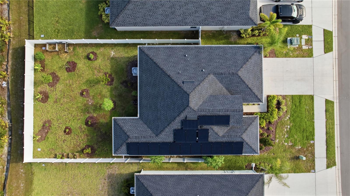
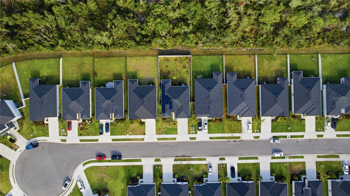
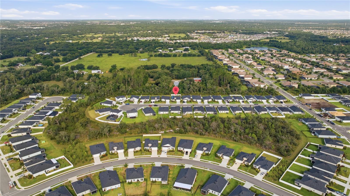
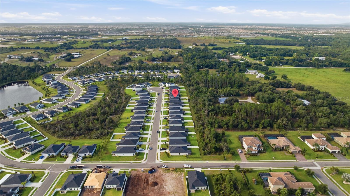
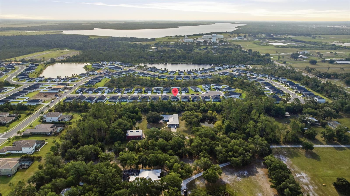
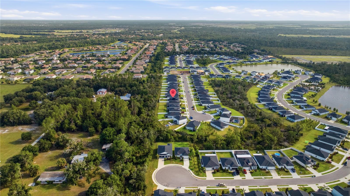
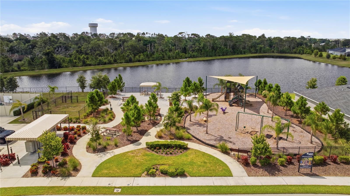
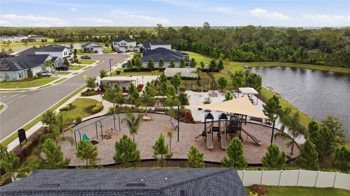
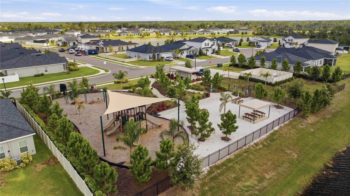
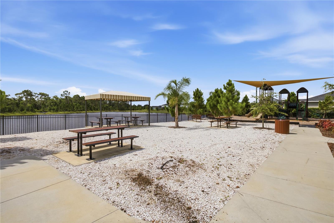
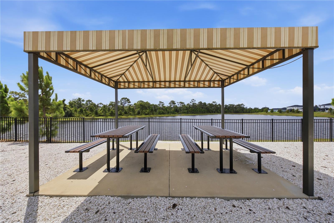
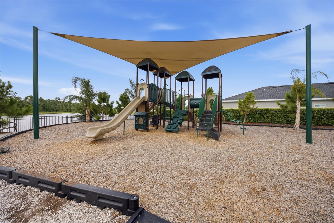
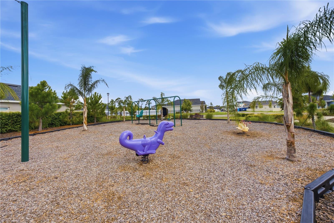
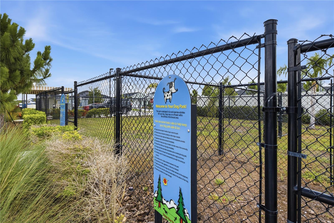
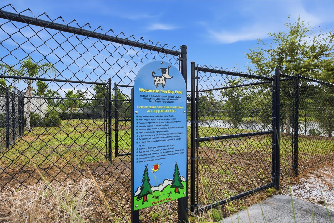
Move-in ready and loaded with upgrades, this beautifully customized Canary model in Hillwood Preserve offers the perfect combination of comfort, efficiency, and style without the wait of new construction. This thoughtfully designed 3-bedroom, 2-bathroom ranch-style home features an open-concept layout with a desirable split-bedroom floor plan and tile flooring throughout for easy maintenance and modern appeal. The spacious gourmet kitchen serves as the heart of the home, complete with stainless steel appliances, abundant cabinetry, a large center island, and seamless flow into the dining and great room, making it ideal for entertaining and everyday living. The expansive owner’s suite offers a private retreat with a spacious en-suite bath and upgraded custom built-in closet system for exceptional storage and organization. Step outside to enjoy the screened-in back patio and fully fenced backyard, perfect for relaxing, entertaining, or enjoying your private outdoor space. Additional upgrades include a solar system with battery/generator backup for energy efficiency and peace of mind, whole-home gutters, irrigation system, built-in closet systems, mature landscaping with included plants, and an eco-friendly compost and rainwater collection system. Located in the highly desirable Hillwood Preserve community with no CDD fees, low HOA fees, a dog park, and playground, this home is conveniently situated near SR-64, I-75, and I-275 with easy access to shopping, dining, hospitals, airports, and Florida’s beautiful Gulf beaches. This is a rare opportunity to own a like-new home with valuable upgrades already in place and ready for immediate enjoyment.
View full listing details| Price: | $383,000 USD |
|---|---|
| Address: | 822 170th Court E |
| City: | Bradenton |
| State: | Florida |
| Zip Code: | 34212 |
| Subdivision: | Hillwood Ph I, Ii & Iii |
| MLS: | A4697615 |
| Year Built: | 2025 |
| Square Feet: | 1,302 |
| Acres: | 0.14 |
| Lot Square Feet: | 0.14 acres |
| Bedrooms: | 3 |
| Bathrooms: | 2 |
| roof: | Shingle |
|---|---|
| cddyn: | no |
| sewer: | Public Sewer |
| levels: | One |
| taxLot: | 125 |
| cooling: | Central Air |
| country: | US |
| heating: | Central |
| taxYear: | 2024 |
| flooring: | Ceramic Tile |
| garageYN: | yes |
| township: | 34 |
| carportYN: | no |
| furnished: | Partially |
| mlsStatus: | Active |
| ownership: | Fee Simple |
| roomCount: | 8 |
| utilities: | BB/HS Internet Available, Cable Available, Electricity Available, Water Available |
| appliances: | Dishwasher, Microwave, Range |
| fireplaceYN: | no |
| homesteadYN: | yes |
| petsAllowed: | Yes |
| waterSource: | Public |
| waterViewYN: | no |
| currentPrice: | 383000.00 |
| garageSpaces: | 2 |
| listingTerms: | Cash, Conventional, FHA, USDA Loan, VA Loan |
| minimumLease: | 6 Months |
| mlsAreaMajor: | 34212 - Bradenton |
| onMarketDate: | 2026-06-20T00:00:00+00:00 |
| totalAcreage: | 0 to less than 1/4 |
| waterfrontYN: | no |
| associationYN: | yes |
| floodZoneCode: | X |
| poolPrivateYN: | no |
| waterAccessYN: | no |
| waterExtrasYN: | no |
| associationFee: | 285 |
| directionFaces: | Southeast |
| floodZonePanel: | 12081C0355E |
| approvalProcess: | Please see HOA Docs attached for any additional restrictions. |
| associationName: | Folio Association Group |
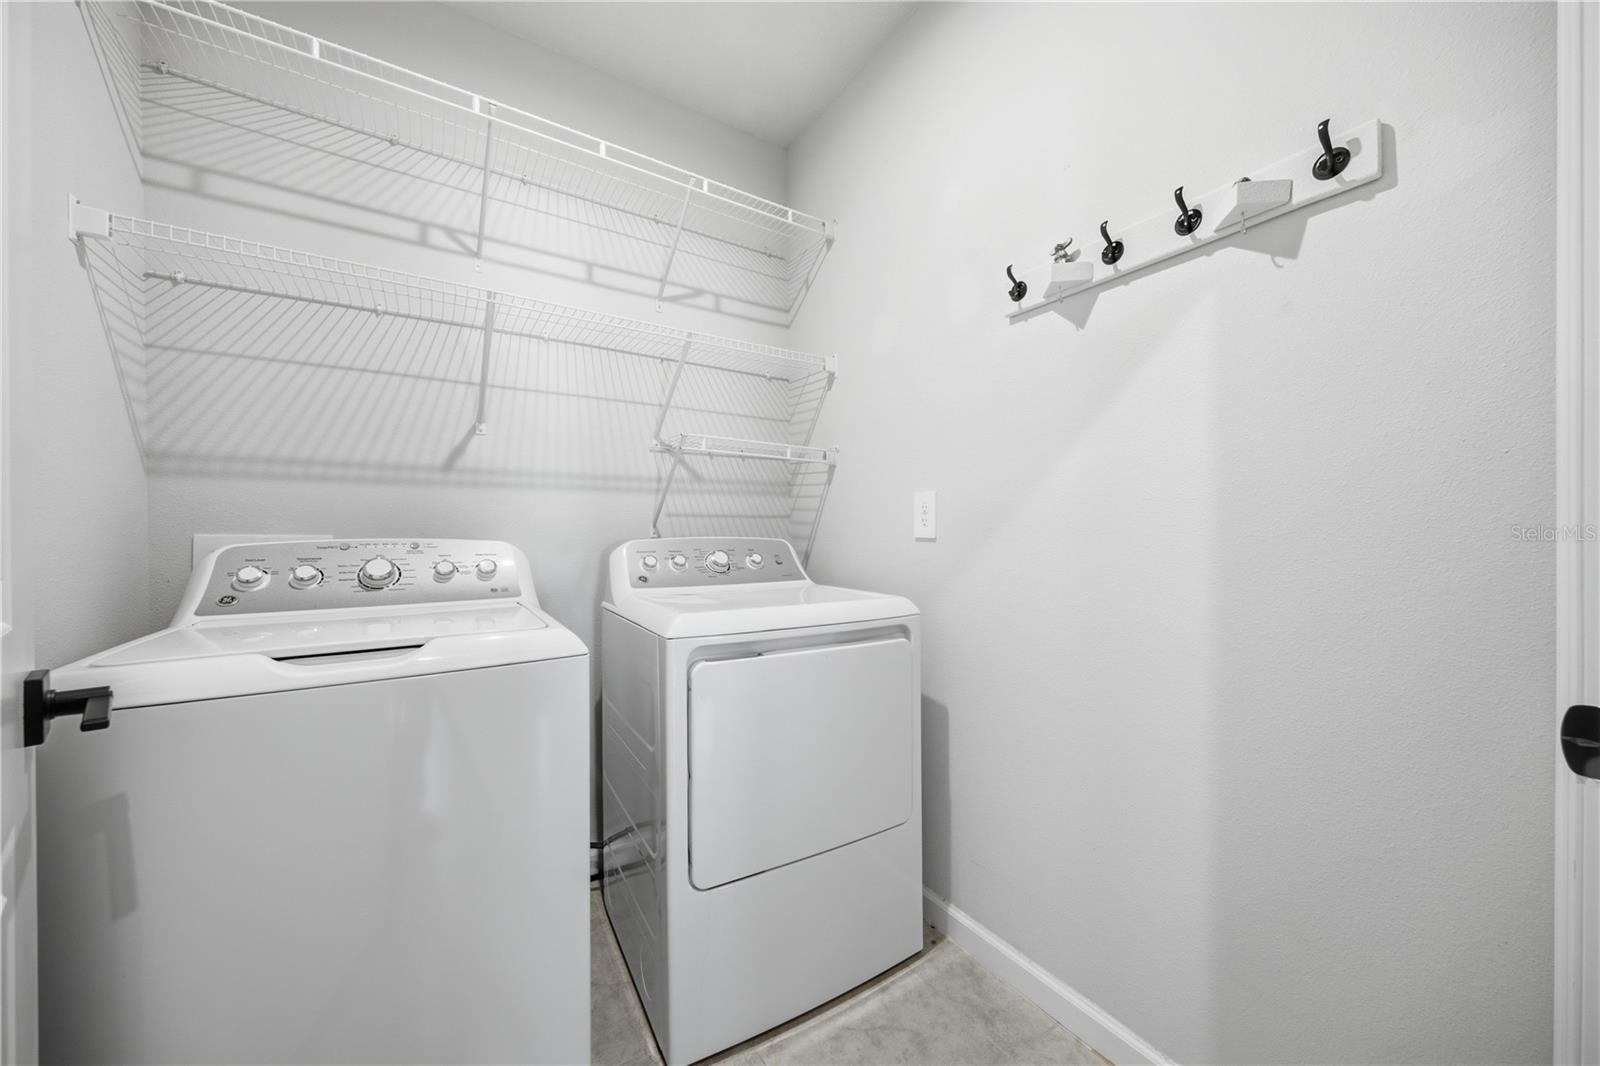
| laundryFeatures: | Inside, Laundry Room |
| livingAreaUnits: | Square Feet |
| roadSurfaceType: | Paved |
| taxAnnualAmount: | 356 |
| totalAnnualFees: | 1140.00 |
| attachedGarageYN: | yes |
| existLseTenantYN: | no |
| exteriorFeatures: | Sliding Doors |
| interiorFeatures: | Ceiling Fans(s), Eat-in Kitchen, Kitchen/Family Room Combo, Thermostat, Walk-In Closet(s), Window Treatments |
| livingAreaMeters: | 120.96 |
| livingAreaSource: | Builder |
| monthlyHoaAmount: | 95 |
| totalMonthlyFees: | 95.00 |
| buildingAreaTotal: | 1302 |
| buildingAreaUnits: | Square Feet |
| foundationDetails: | Slab |
| lotSizeSquareFeet: | 5998 |
| newConstructionYN: | no |
| publicSurveyRange: | 19 |
| seniorCommunityYN: | no |
| attributionContact: | Leslie@LeslieWellsRealty.com |
| buildingAreaSource: | Builder |
| availableForLeaseYN: | yes |
| leaseRestrictionsYN: | 1 |
| listingContractDate: | 2026-06-20T00:00:00+00:00 |
| lotSizeSquareMeters: | 557 |
| publicSurveySection: | 25 |
| constructionMaterials: | Stucco |
| swSubdivCommunityName: | Not Applicable |
| associationFeeFrequency: | Quarterly |
| buildingAreaTotalSrchSqM: | 120.96 |
| specialListingConditions: | None |
| associationFeeRequirement: | Required |
| additionalLeaseRestrictions: | HOA documents for leasing regulations |
| ratioCurrentPriceByCalculate: | 294.16 |
| associationApprovalRequiredYN: | yes |

Data services provided by IDX Broker