7705 112th Avenue E
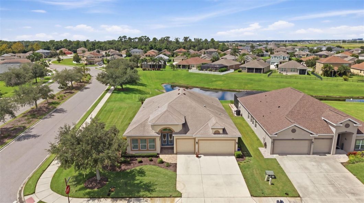
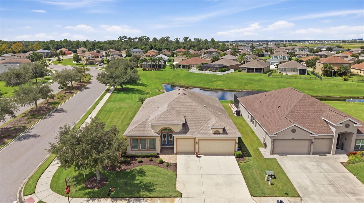
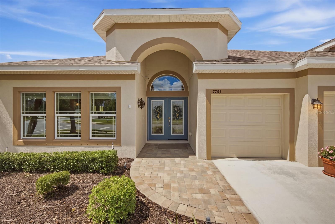
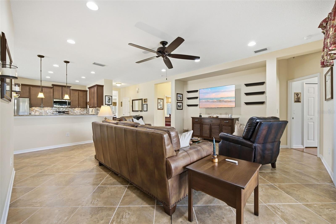
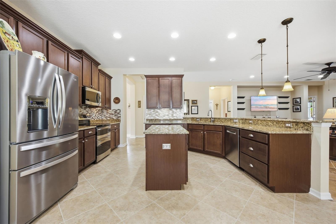
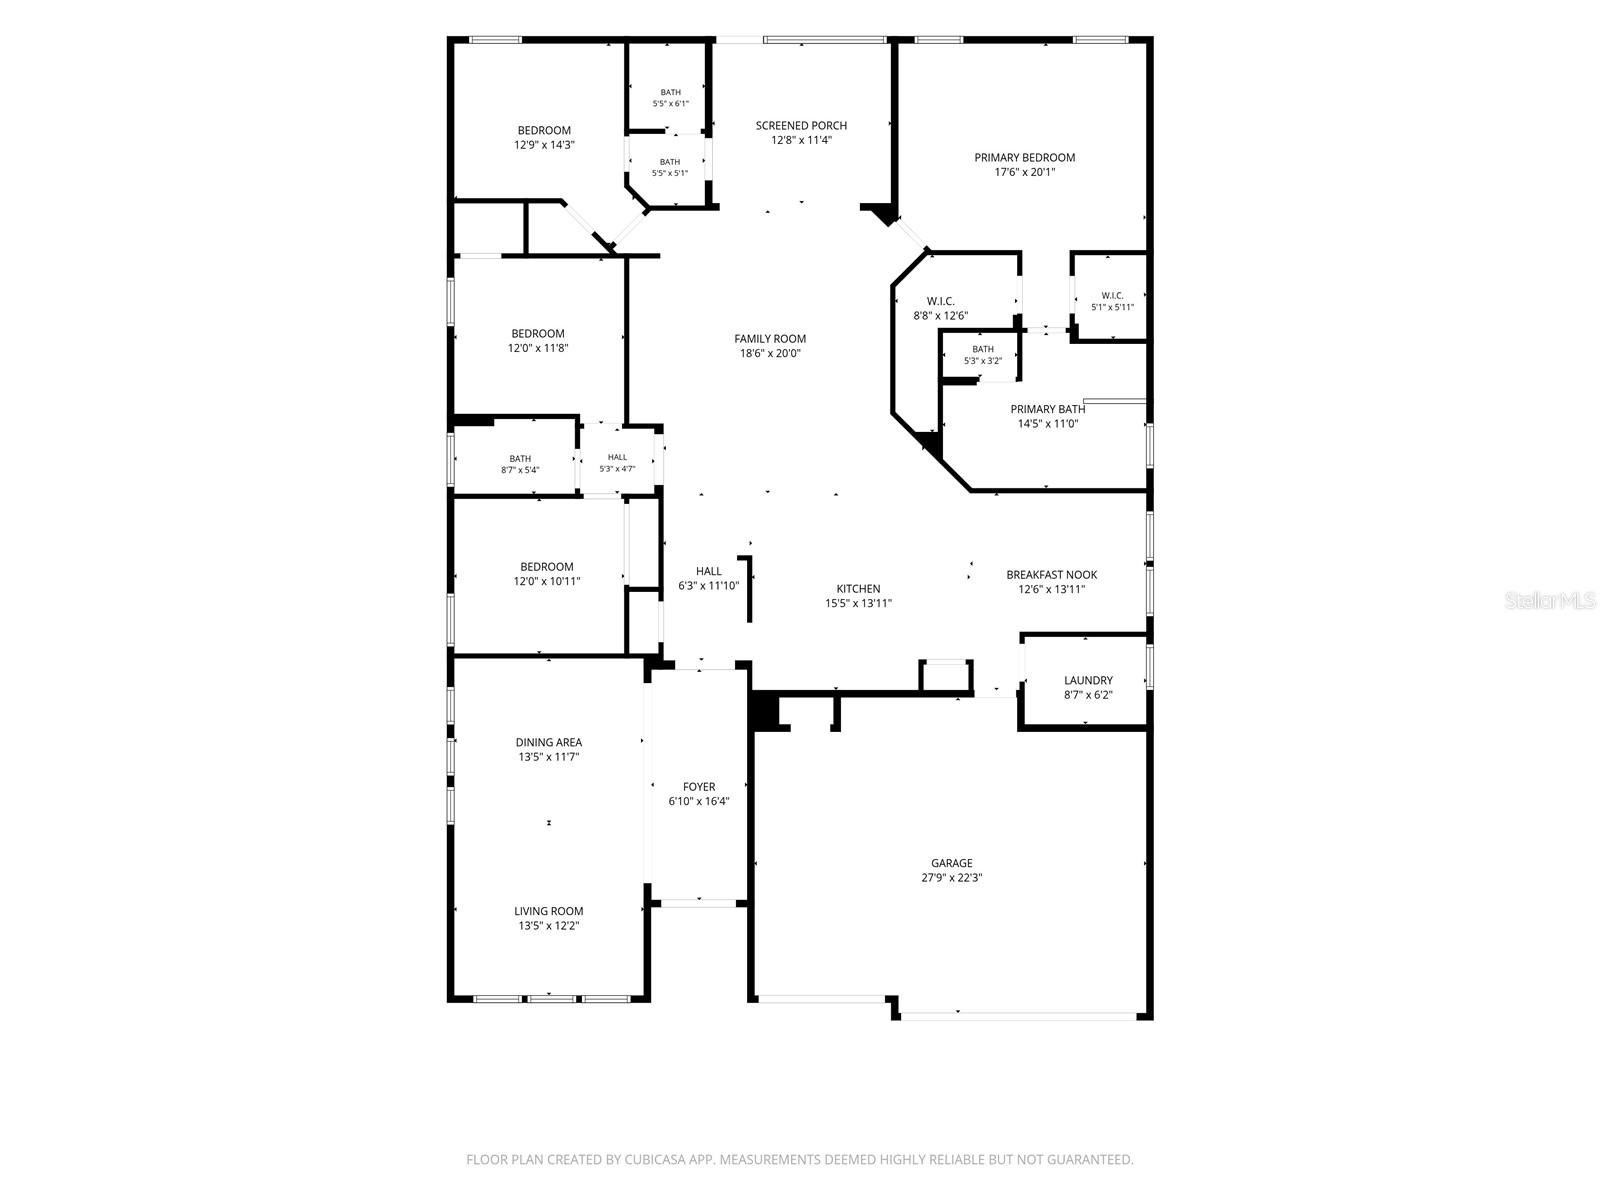
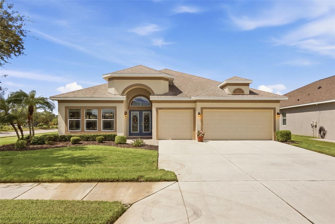
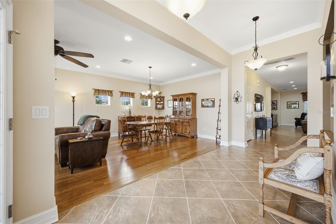
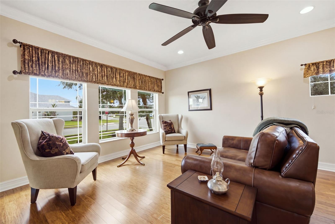
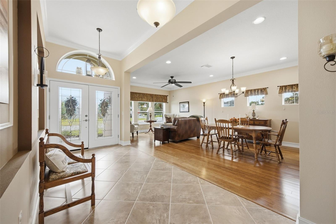
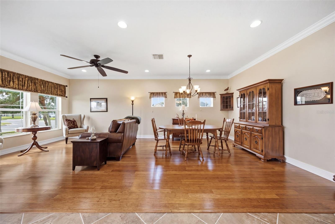
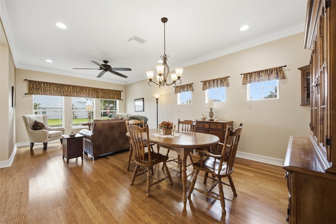
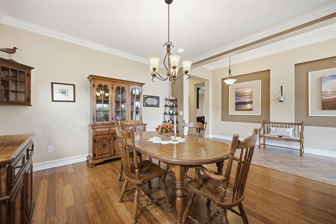
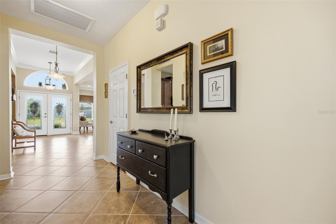
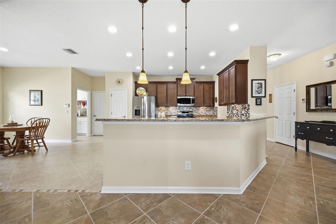
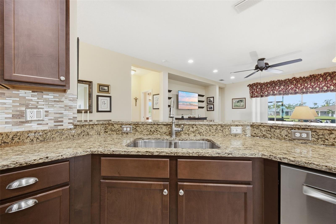
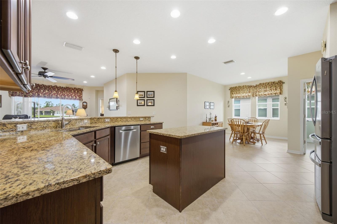
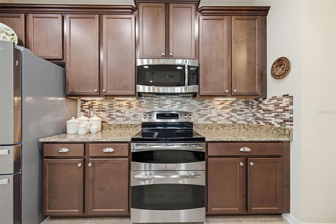
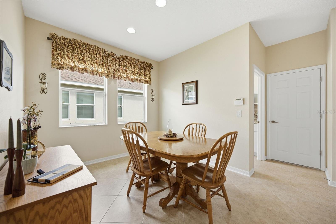
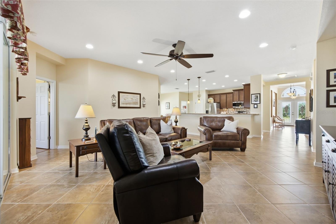
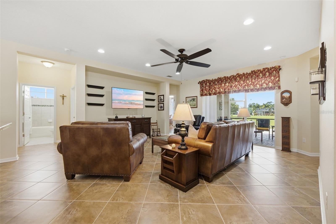
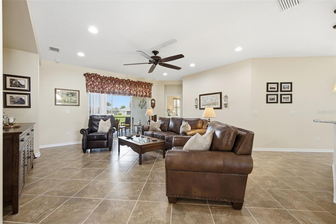
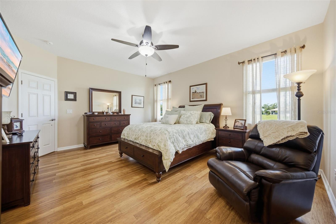
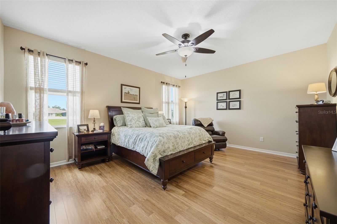
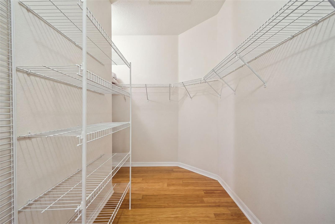
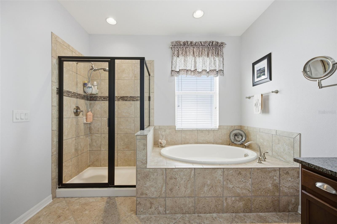
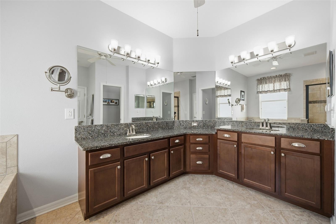
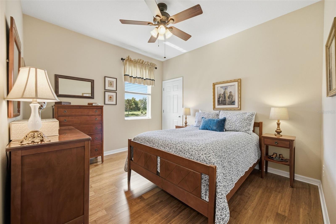
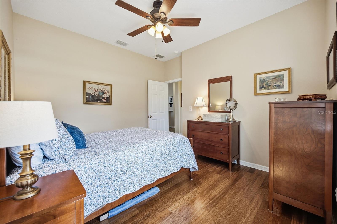
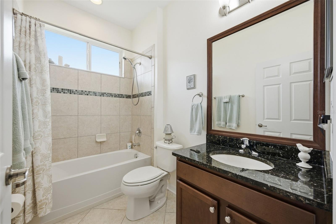
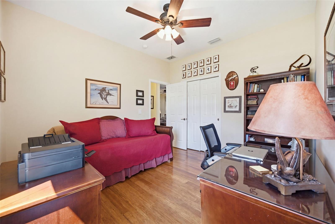
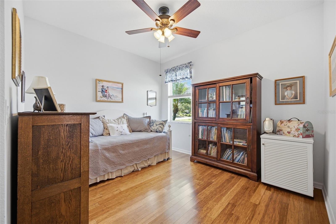
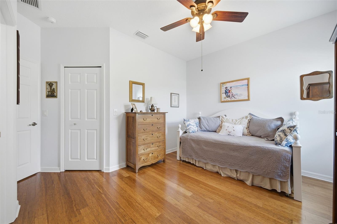
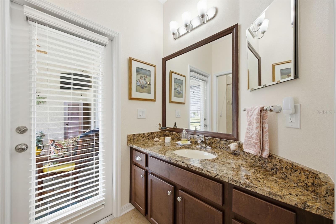
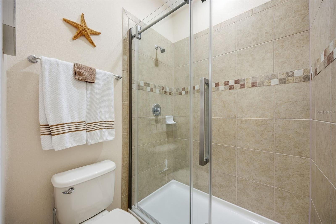
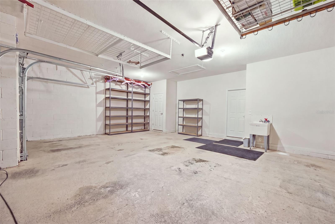
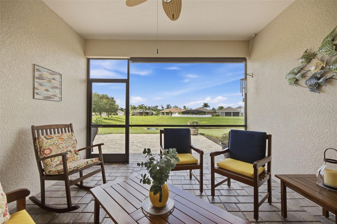
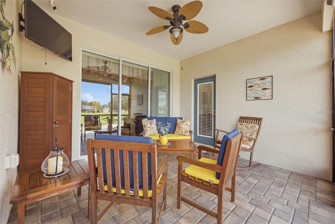
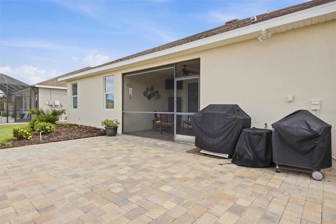
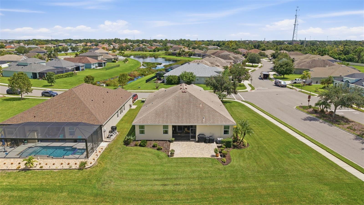
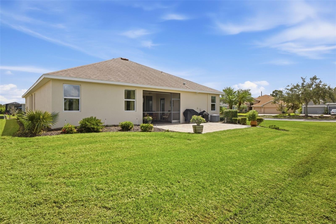
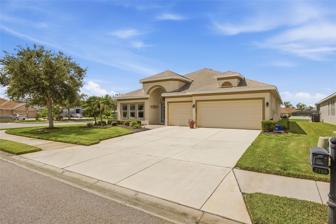
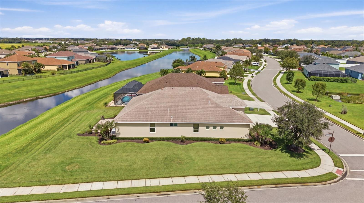
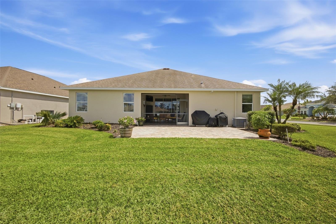
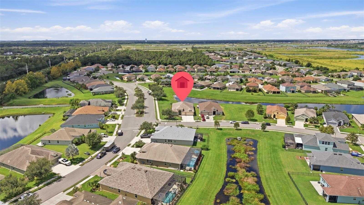
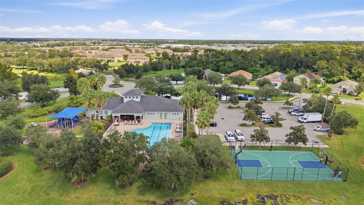
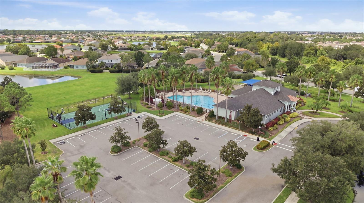
Located on a generous corner homesite in gated Copperstone, this well-maintained 4-bedroom, 3-bath home offers a spacious layout, 3-car garage, and a larger homesite than typically found in today’s new construction. With no carpet anywhere, the home features tile and bamboo flooring throughout for easy maintenance.The split-bedroom floor plan offers privacy, with a spacious primary suite and a fourth bedroom tucked away with its own private bath, ideal for guests, a home office, or multigenerational living. The kitchen features upgraded cabinetry, granite countertops, and plenty of workspace, opening to the family room to keep the main living areas connected.Outside, the oversized corner homesite provides room to enjoy the yard. The screened lanai extends to a paver patio and overlooks a pleasant water view. The 3-car garage offers plenty of room for vehicles, a boat, storage, or a workshop.Recent updates include fresh exterior paint in 2026 and a one-year-old refrigerator. Copperstone offers two pools, including a heated resort-style pool, clubhouse, fitness center, billiards room, basketball court, playground, and a dedicated parking area for residents’ work vehicles.The location puts you close to new shopping, restaurants, everyday conveniences, and the growing Parrish area, with easy access to I-75 for trips to Tampa, St. Pete, Sarasota, and the area’s Gulf beaches.A well-cared-for home with a larger homesite, spacious floor plan, and the added benefit of a great community and convenient location, all ready to enjoy without the wait of new construction.
View full listing details| Price: | $459,000 USD |
|---|---|
| Address: | 7705 112th Avenue E |
| City: | Parrish |
| State: | Florida |
| Zip Code: | 34219 |
| Subdivision: | Copperstone Ph I |
| MLS: | A4706415 |
| Year Built: | 2012 |
| Square Feet: | 2,652 |
| Acres: | 0.24 |
| Lot Square Feet: | 0.24 acres |
| Bedrooms: | 4 |
| Bathrooms: | 3 |
| roof: | Shingle |
|---|---|
| view: | Water |
| cddyn: | yes |
| sewer: | Public Sewer |
| levels: | One |
| taxLot: | 1 |
| cooling: | Central Air |
| country: | US |
| heating: | Heat Pump |
| taxYear: | 2026 |
| flooring: | Bamboo, Ceramic Tile |
| garageYN: | yes |
| township: | 33 |
| carportYN: | no |
| furnished: | Unfurnished |
| mlsStatus: | Pending |
| ownership: | Fee Simple |
| roomCount: | 13 |
| utilities: | Cable Connected, Electricity Connected, Public, Sewer Connected, Underground Utilities, Water Connected |
| waterView: | Pond |
| appliances: | Dishwasher, Disposal, Microwave, Range, Refrigerator |
| highSchool: | Parrish Community High |
| vegetation: | Mature Landscaping |
| fireplaceYN: | no |
| homesteadYN: | yes |
| lotFeatures: | Corner Lot, Private |
| petsAllowed: | Yes |
| waterSource: | Public |
| waterViewYN: | yes |
| currentPrice: | 459000.00 |
| garageSpaces: | 3 |
| listingTerms: | Cash, Conventional, FHA, VA Loan |
| minimumLease: | 6 Months |
| mlsAreaMajor: | 34219 - Parrish |
| numberOfPets: | 3 |
| onMarketDate: | 2026-09-24T00:00:00+00:00 |
| storiesTotal: | 1 |
| totalAcreage: | 0 to less than 1/4 |
| waterfrontYN: | no |
| associationYN: | yes |
| floodZoneCode: | x |
| futureLandUse: | 0000 |
| poolPrivateYN: | no |
| taxBookNumber: | 0051/0178 |
| waterAccessYN: | no |
| waterExtrasYN: | no |
| associationFee: | 224.6 |
| directionFaces: | East |
| otherEquipment: | Irrigation Equipment |
| windowFeatures: | Blinds, Drapes, Window Treatments |
| additionalRooms: | Formal Dining Room Separate, Formal Living Room Separate, Inside Utility |
| approvalProcess: | Contact HOA for approval process |
| associationName: | ALLAN HEINZE |
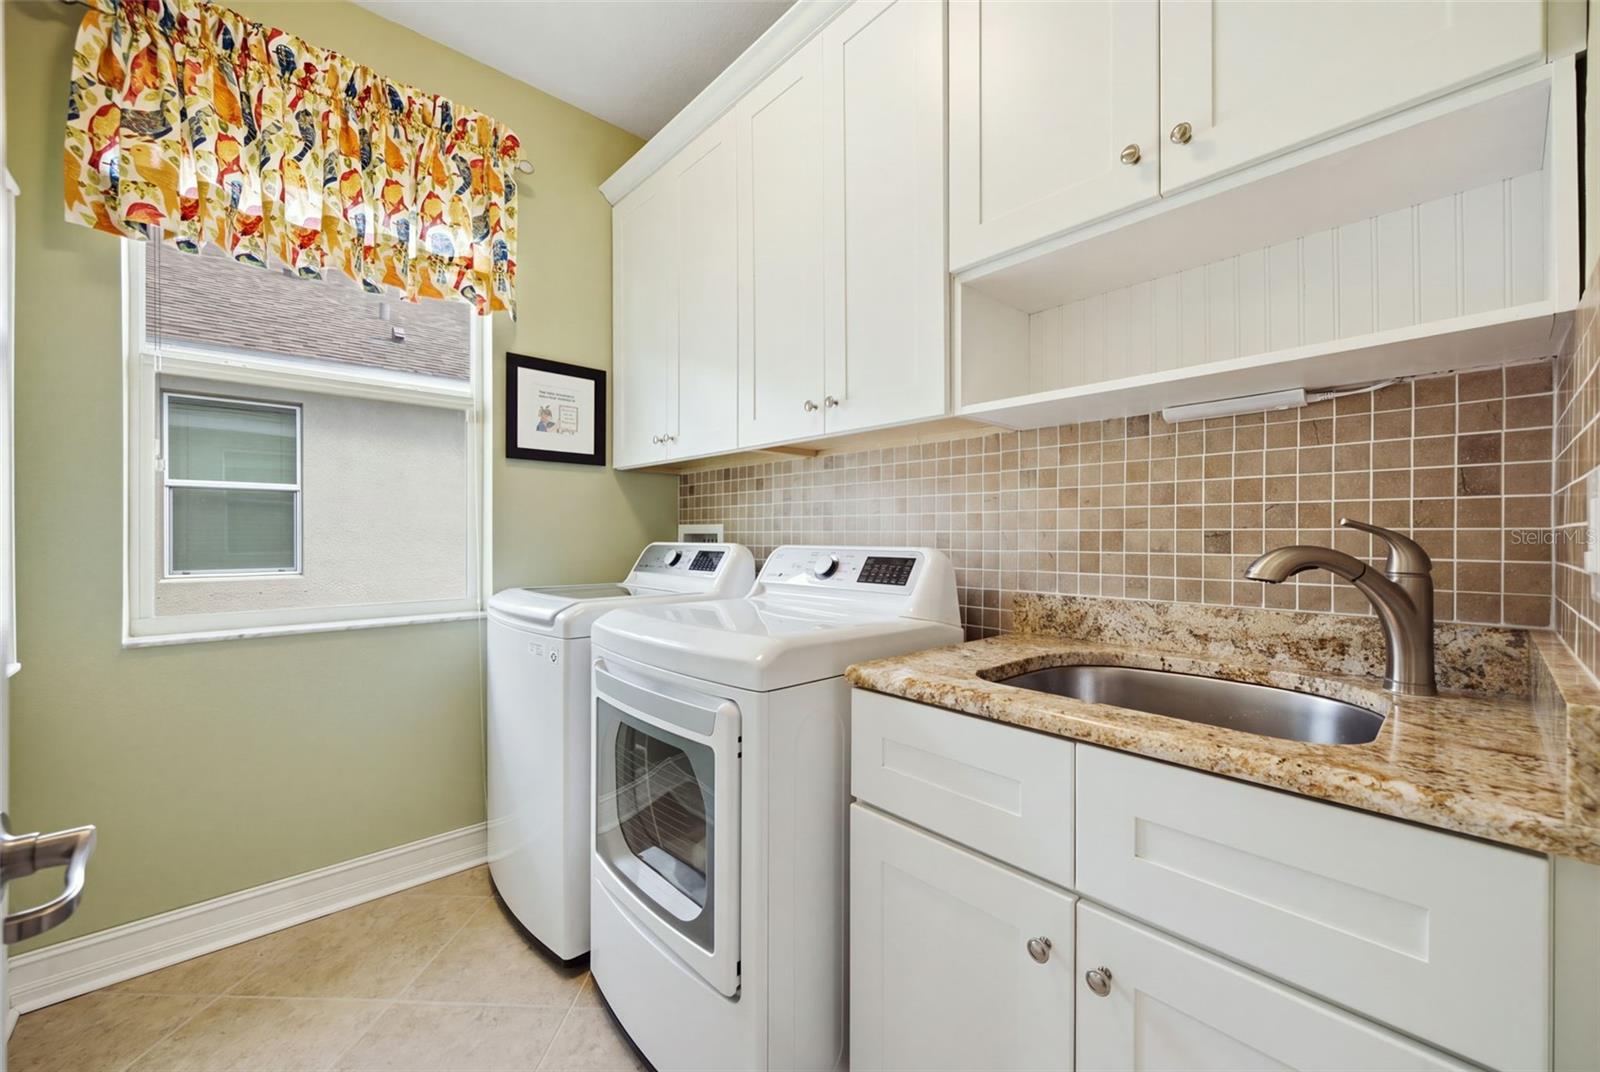
| laundryFeatures: | Inside, Laundry Room |
| livingAreaUnits: | Square Feet |
| numTimesperYear: | 2 |
| parkingFeatures: | Garage Door Opener |
| petRestrictions: | Buyer responsible to verify pet restrictions with HOA |
| roadSurfaceType: | Paved |
| taxAnnualAmount: | 5334 |
| totalAnnualFees: | 2695.20 |
| attachedGarageYN: | yes |
| elementarySchool: | Barbara A. Harvey Elementary |
| existLseTenantYN: | no |
| exteriorFeatures: | Hurricane Shutters, Private Mailbox, Sidewalk |
| interiorFeatures: | Ceiling Fans(s), Eat-in Kitchen, High Ceilings, In Wall Pest System, Kitchen/Family Room Combo, Living Room/Dining Room Combo, Open Floorplan, Pest Guard System, Primary Bedroom Main Floor, Solid Surface Counters, Solid Wood Cabinets, Split Bedroom, Stone Counters, Walk-In Closet(s), Window Treatments |
| livingAreaMeters: | 246.38 |
| livingAreaSource: | Public Records |
| monthlyHoaAmount: | 224.6 |
| totalMonthlyFees: | 224.60 |
| buildingAreaTotal: | 3469 |
| buildingAreaUnits: | Square Feet |
| communityFeatures: | Clubhouse, Deed Restrictions, Fitness Center, Gated Community - No Guard, Irrigation-Reclaimed Water, Park, Playground, Pool, Sidewalks |
| foundationDetails: | Slab |
| lotSizeSquareFeet: | 10429 |
| newConstructionYN: | no |
| otherExemptionsYN: | yes |
| propertyCondition: | Completed |
| publicSurveyRange: | 19 |
| seniorCommunityYN: | no |
| attributionContact: | Leslie@LeslieWellsRealty.com |
| buildingAreaSource: | Public Records |
| propertyAttachedYN: | no |
| roadResponsibility: | Private Maintained Road |
| zoningCompatibleYN: | yes |
| availableForLeaseYN: | yes |
| leaseRestrictionsYN: | 1 |
| listingContractDate: | 2026-09-23T00:00:00+00:00 |
| lotSizeSquareMeters: | 969 |
| propertyDescription: | Corner Unit |
| publicSurveySection: | 30 |
| associationAmenities: | Basketball Court, Clubhouse, Fitness Center, Gated, Park, Playground, Pool, Recreation Facilities |
| greenEnergyEfficient: | Insulation |
| constructionMaterials: | Block, Stucco |
| patioAndPorchFeatures: | Covered, Deck, Patio, Porch, Rear Porch, Screened |
| swSubdivCommunityName: | Copperstone |
| associationFeeIncludes: | Cable TV, Pool, Internet, Management, Private Road, Recreational Facilities |
| associationFeeFrequency: | Monthly |
| numOfOwnYearsPriorToLse: | 2 |
| buildingAreaTotalSrchSqM: | 322.28 |
| specialListingConditions: | None |
| associationFeeRequirement: | Required |
| yrsOfOwnerPriorToLeasingRe: | 1 |
| additionalLeaseRestrictions: | Buyer responsible to verify lease restrictions with HOA |
| ratioCurrentPriceByCalculate: | 173.08 |
| associationApprovalRequiredYN: | yes |
| taxOtherAnnualAssessmentAmount: | 2325 |

Data services provided by IDX Broker