7323 61st Street E

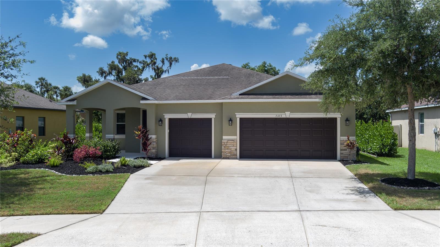
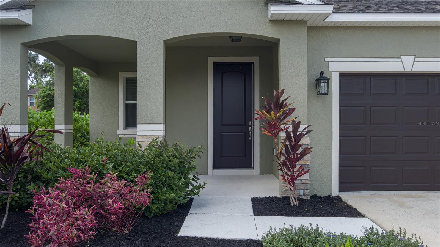
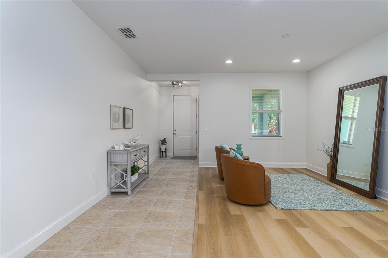
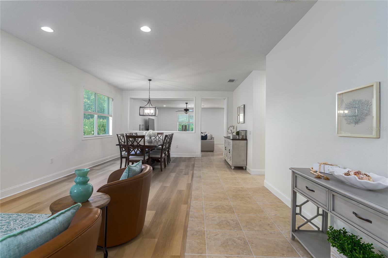
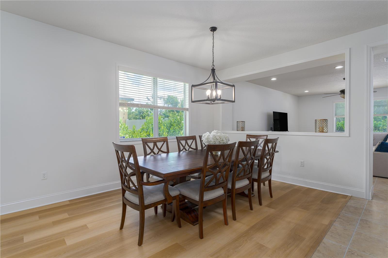
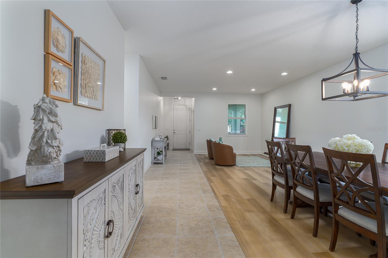
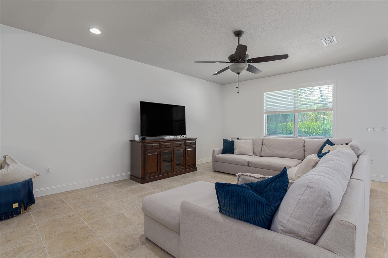
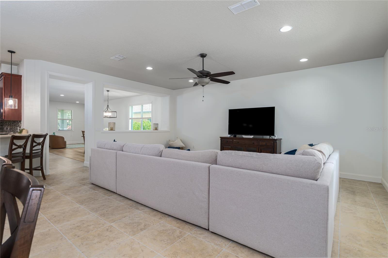
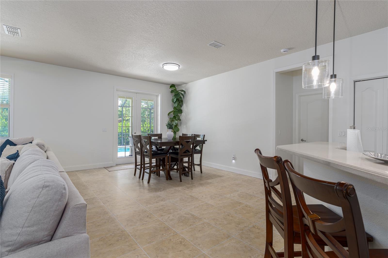
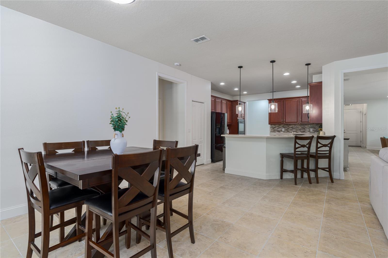
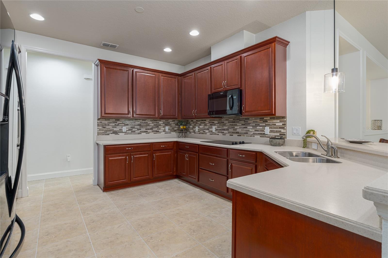
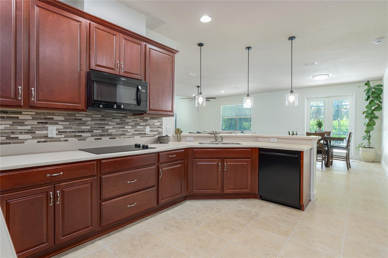
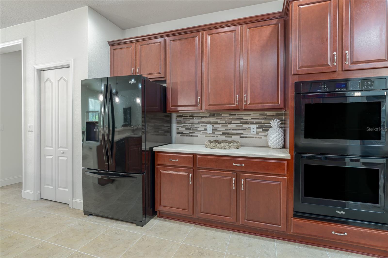
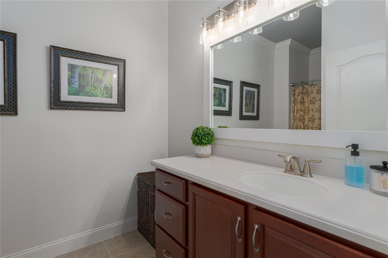
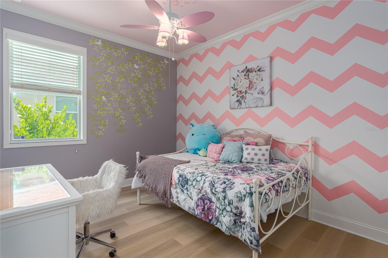
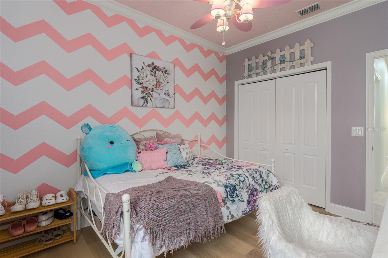
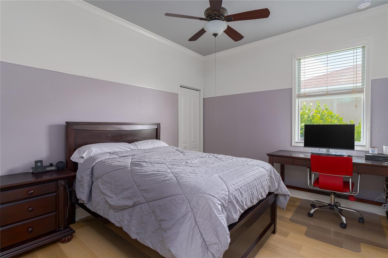
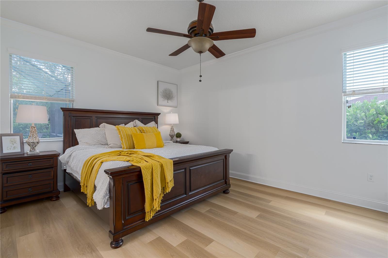
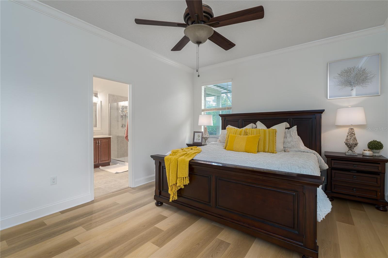
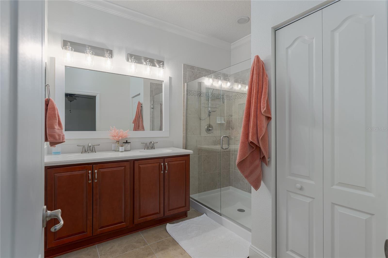
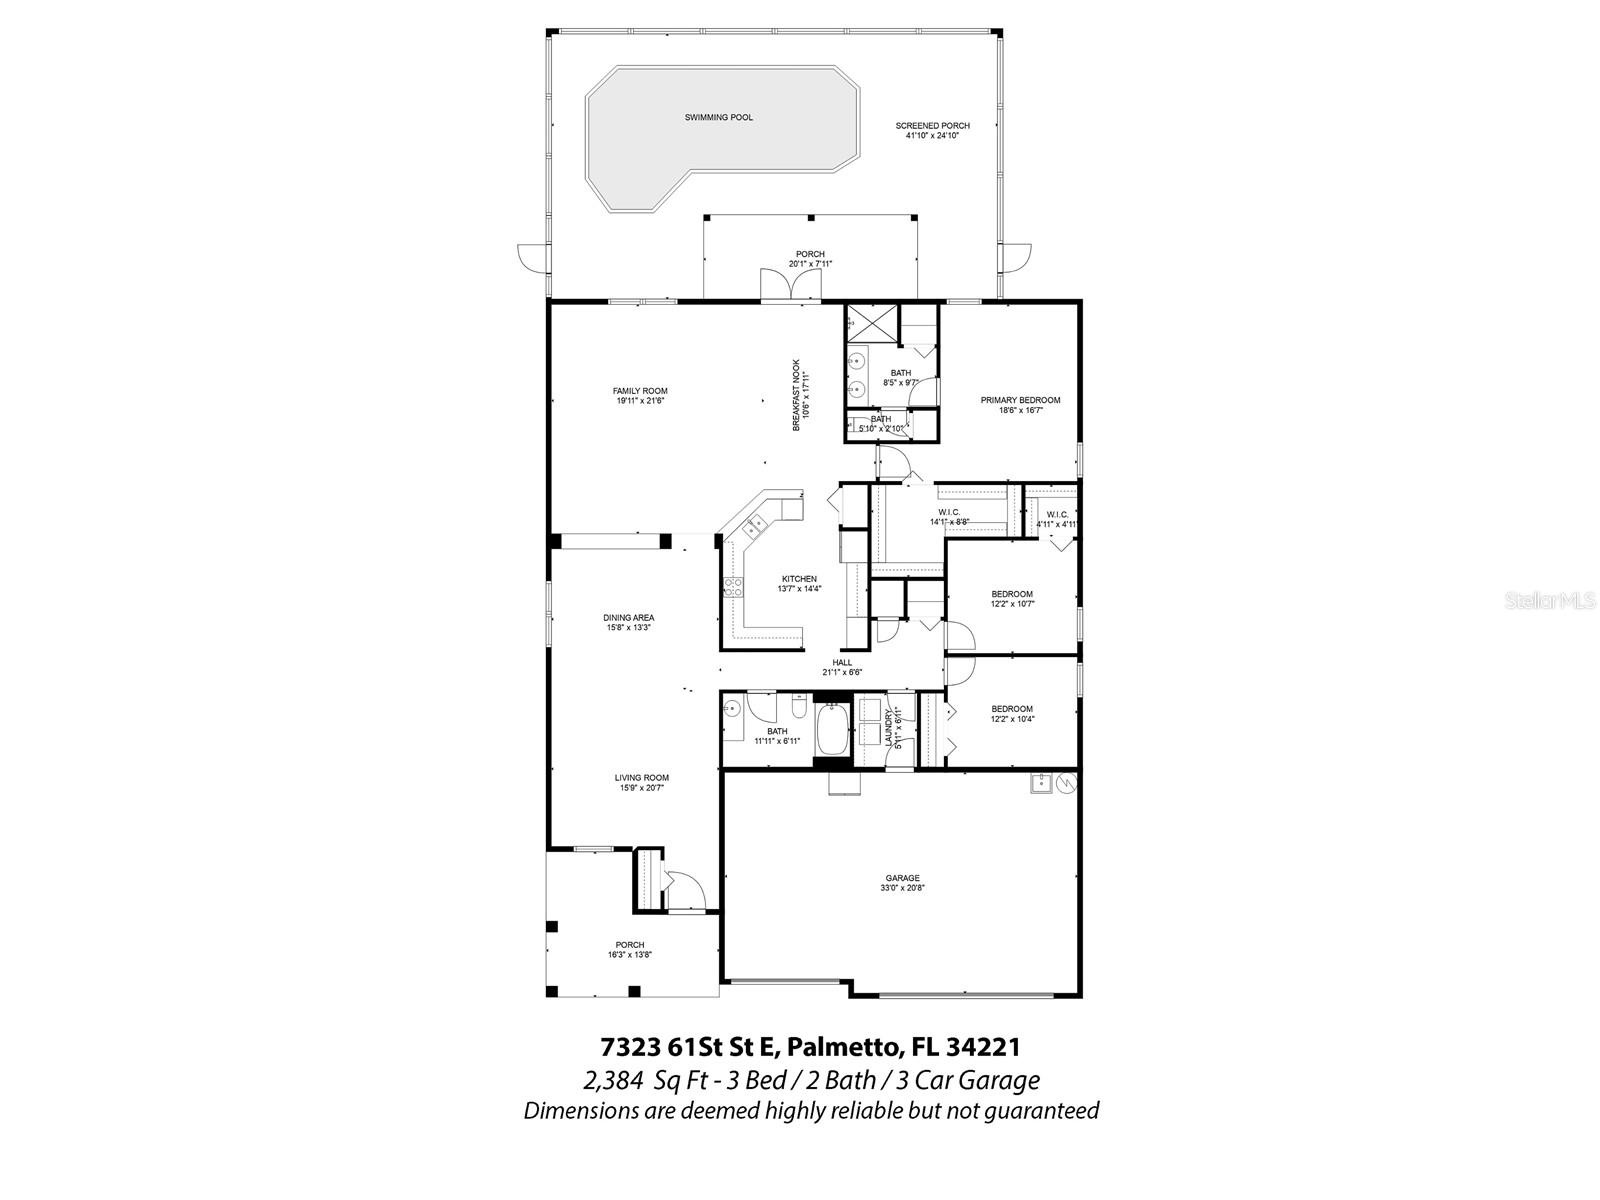
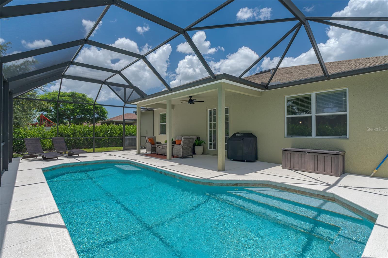
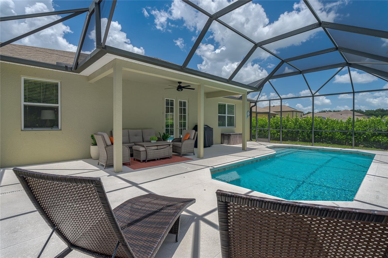
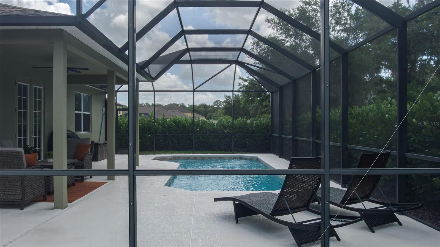
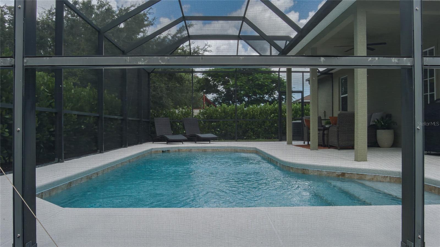
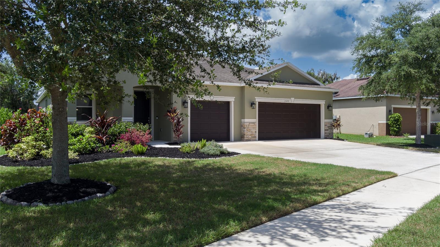
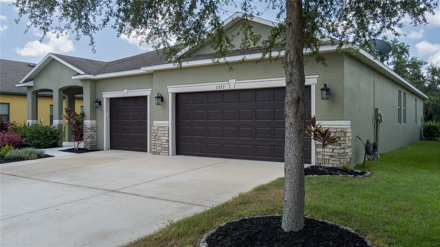
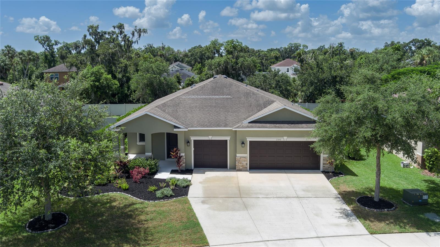
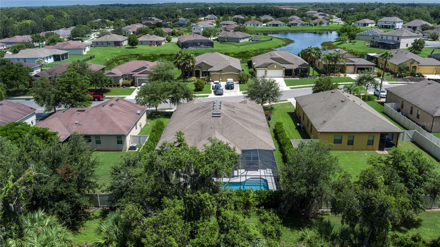
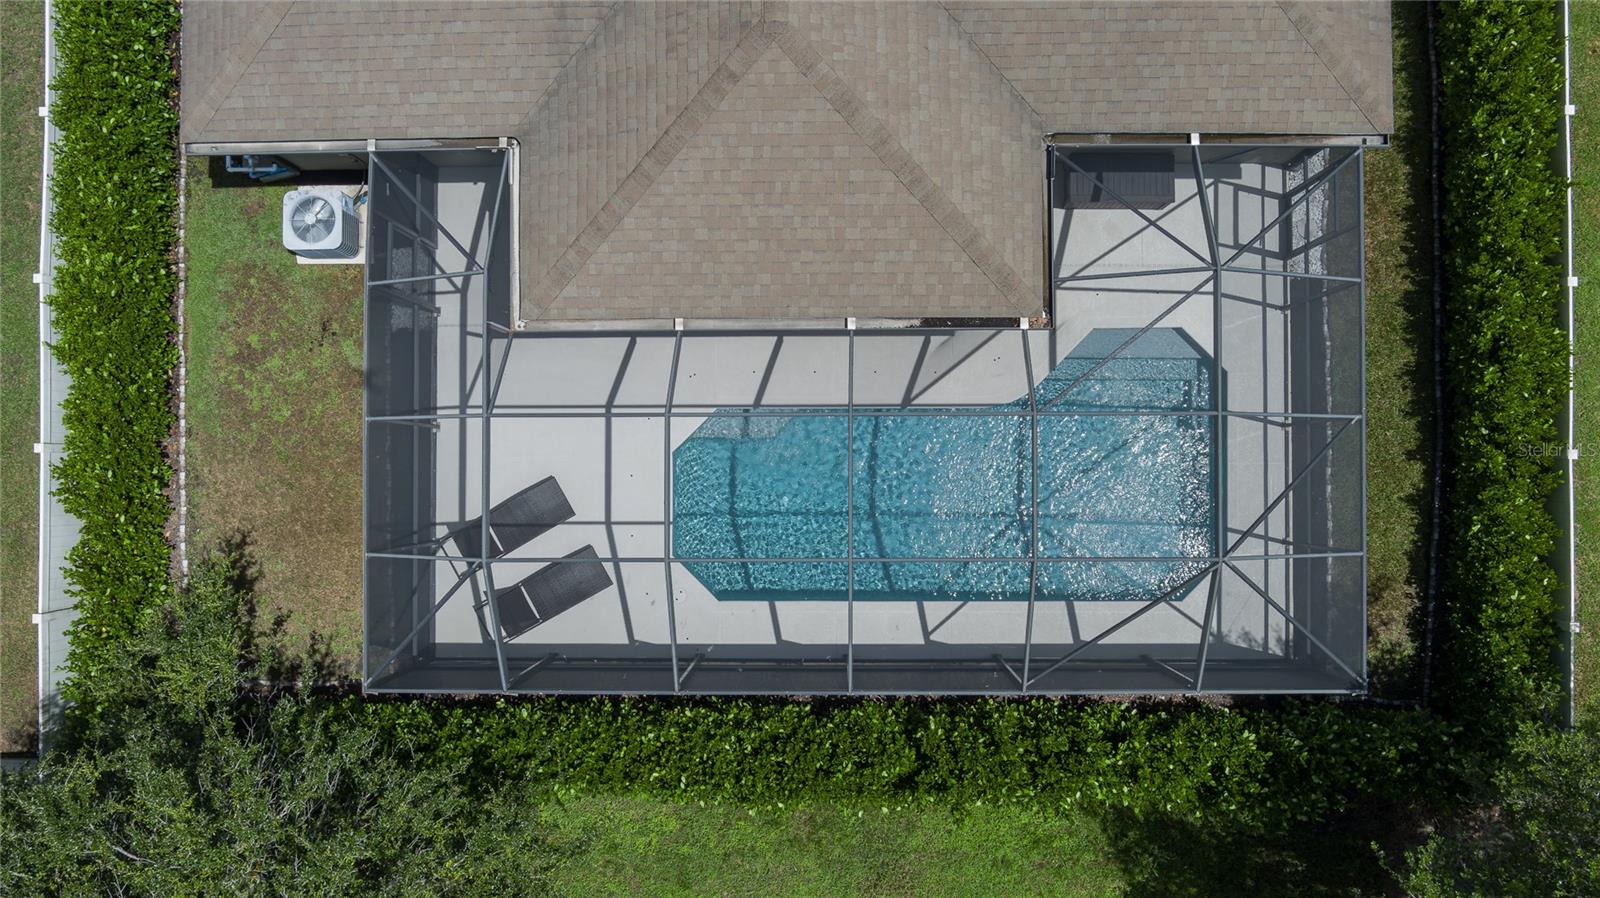
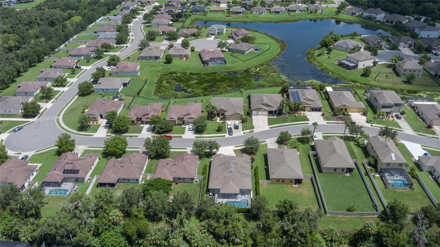
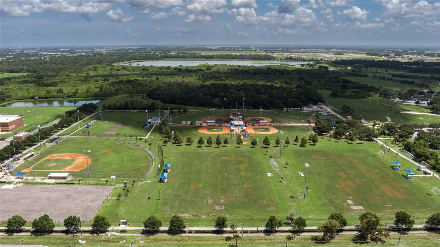
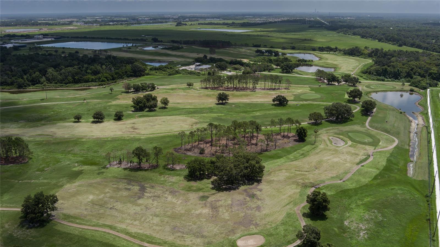
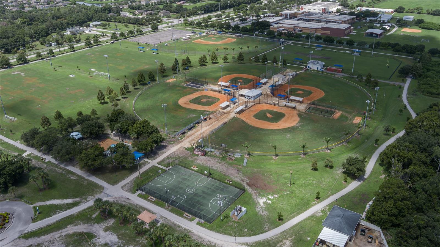
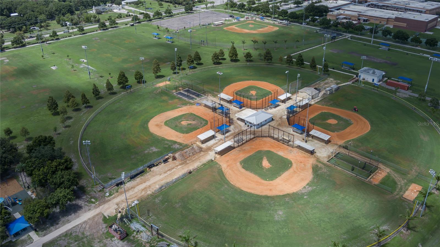
Discover your new home in the charming community of Sheffield Glenn, Palmetto. This beautifully designed 3-bedroom, 2-bathroom house with a pool and a 3-car garage has everything you need and more. As you step inside, you’ll find an open floor plan that creates a warm and inviting atmosphere. To your left, the formal living and dining rooms offer an elegant space for entertaining. Just beyond the half wall, the spacious family room and breakfast nook seamlessly connect to the well-appointed kitchen, featuring ample storage and a built-in double oven. The primary bedroom is a true retreat, boasting a large walk-in closet and an ensuite bathroom with dual sinks, and a frameless glass-enclosed shower. This centrally located home provides easy access to US-301 and is surrounded by a variety of shops, restaurants, and convenience stores. Plus, you’ll be just a short drive away from the exciting new developments coming soon to the Palmetto and Parrish areas. Additionally, you’ll be delighted to find that this home is located very close to Buffalo Creek Park and Golf Course, perfect for outdoor enthusiasts and golf lovers alike. Come see this exceptional home and imagine the possibilities of living in Sheffield Glenn.
View full listing details| Price: | $495500 USD |
|---|---|
| Address: | 7323 61st Street E |
| City: | Palmetto |
| State: | Florida |
| Zip Code: | 34221 |
| Subdivision: | Sheffield Glen |
| MLS: | A4617271 |
| Year Built: | 2012 |
| Square Feet: | 2,384 |
| Acres: | 0.2 |
| Lot Square Feet: | 0.2 acres |
| Bedrooms: | 3 |
| Bathrooms: | 2 |
| roof: | Shingle |
|---|---|
| view: | Trees/Woods |
| cddyn: | no |
| sewer: | Public Sewer |
| levels: | One |
| taxLot: | 31 |
| cooling: | Central Air |
| country: | US |
| heating: | Central |
| taxYear: | 2023 |
| flooring: | Laminate, Tile |
| garageYN: | yes |
| carportYN: | no |
| mlsStatus: | Sold |
| ownership: | Fee Simple |
| roomCount: | 10 |
| utilities: | BB/HS Internet Available, Cable Available, Phone Available, Water Connected |
| appliances: | Built-In Oven, Cooktop, Dishwasher, Disposal, Dryer, Microwave, Refrigerator, Washer |
| highSchool: | Palmetto High |
| builderName: | KB Home |
| disclosures: | HOA/PUD/Condo Disclosure, Seller Property Disclosure |
| fireplaceYN: | no |
| homesteadYN: | yes |
| lotFeatures: | Sidewalk |
| petsAllowed: | Yes |
| waterSource: | Public |
| waterViewYN: | no |
| builderModel: | 2402 |
| currentPrice: | 495500.00 |
| daysToClosed: | 105 |
| garageSpaces: | 3 |
| listingTerms: | Cash, Conventional, FHA, VA Loan |
| minimumLease: | 1-2 Years |
| mlsAreaMajor: | 34221 - Palmetto/Rubonia |
| onMarketDate: | 2024-07-17T00:00:00+00:00 |
| poolFeatures: | In Ground, Lighting |
| totalAcreage: | 0 to less than 1/4 |
| waterfrontYN: | no |
| associationYN: | yes |
| floodZoneCode: | X |
| poolPrivateYN: | yes |
| waterAccessYN: | no |
| waterExtrasYN: | no |
| associationFee: | 237 |
| contractStatus: | Financing,Inspections |
| directionFaces: | South |
| otherEquipment: | Satellite Dish |
| approvalProcess: | See HOA documents for leasing process. |
| associationName: | Laura Augustus-Thomas |
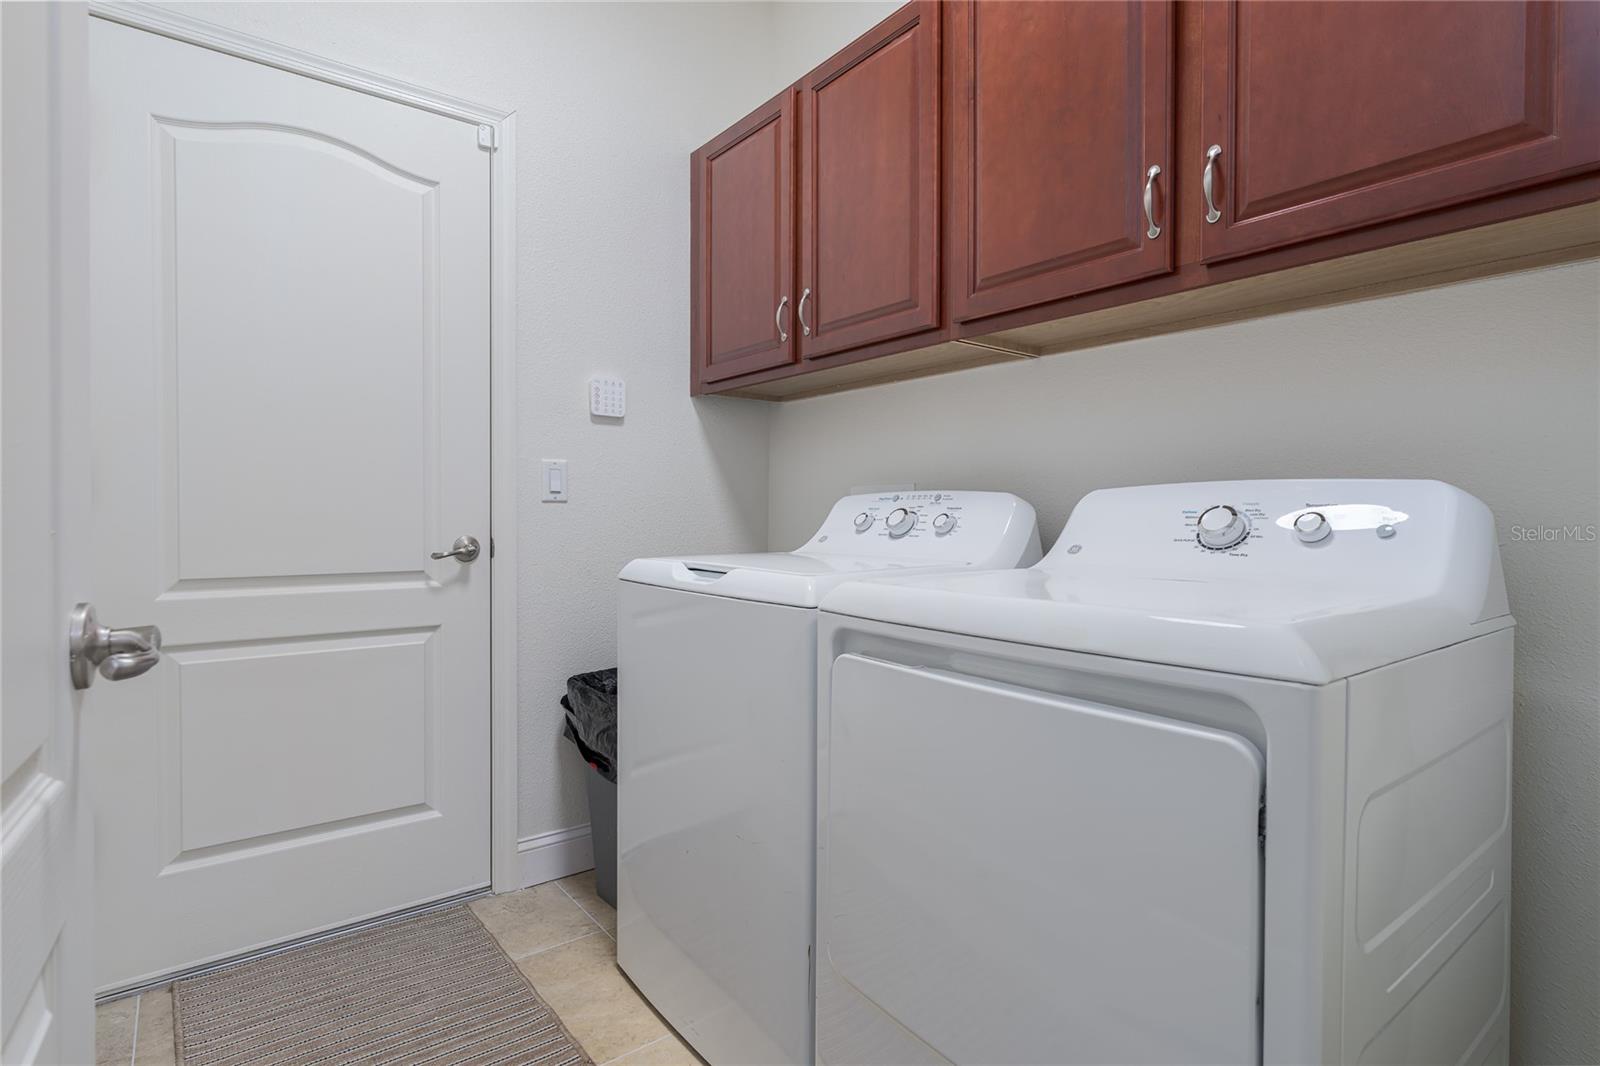
| laundryFeatures: | Inside, Laundry Room |
| livingAreaUnits: | Square Feet |
| roadSurfaceType: | Paved |
| taxAnnualAmount: | 2947.77 |
| totalAnnualFees: | 948.00 |
| attachedGarageYN: | yes |
| elementarySchool: | Virgil Mills Elementary |
| existLseTenantYN: | no |
| exteriorFeatures: | French Doors, Hurricane Shutters, Private Mailbox, Sidewalk |
| interiorFeatures: | Ceiling Fans(s), Crown Molding, Kitchen/Family Room Combo, Living Room/Dining Room Combo, Walk-In Closet(s), Window Treatments |
| livingAreaMeters: | 221.48 |
| livingAreaSource: | Public Records |
| monthlyHoaAmount: | 79.00 |
| totalMonthlyFees: | 79.00 |
| buildingAreaTotal: | 3448 |
| buildingAreaUnits: | Square Feet |
| foundationDetails: | Slab |
| lotSizeSquareFeet: | 8926 |
| newConstructionYN: | no |
| seniorCommunityYN: | no |
| attributionContact: | 941-776-5571 |
| backupsRequestedYN: | 1 |
| buildingAreaSource: | Public Records |
| availableForLeaseYN: | yes |
| leaseRestrictionsYN: | 1 |
| listingContractDate: | 2024-07-17T00:00:00+00:00 |
| lotSizeSquareMeters: | 829 |
| middleOrJuniorSchool: | Buffalo Creek Middle |
| constructionMaterials: | Block, Stucco |
| swSubdivCommunityName: | Not Applicable |
| associationFeeFrequency: | Quarterly |
| buildingAreaTotalSrchSqM: | 320.33 |
| specialListingConditions: | None |
| associationFeeRequirement: | Required |
| closePriceByCalculatedSqFt: | 207.84 |
| additionalLeaseRestrictions: | Lease restriction information deem reliable. However, buyer and buyers agent are responsible for verifying lease restrictions with HOA. |
| ratioCurrentPriceByCalculate: | 207.84 |
| associationApprovalRequiredYN: | no |

Data services provided by IDX Broker