7312 Mill Hopper Court

Low Fees, Great Location, and a Home That’s Already Done for You!
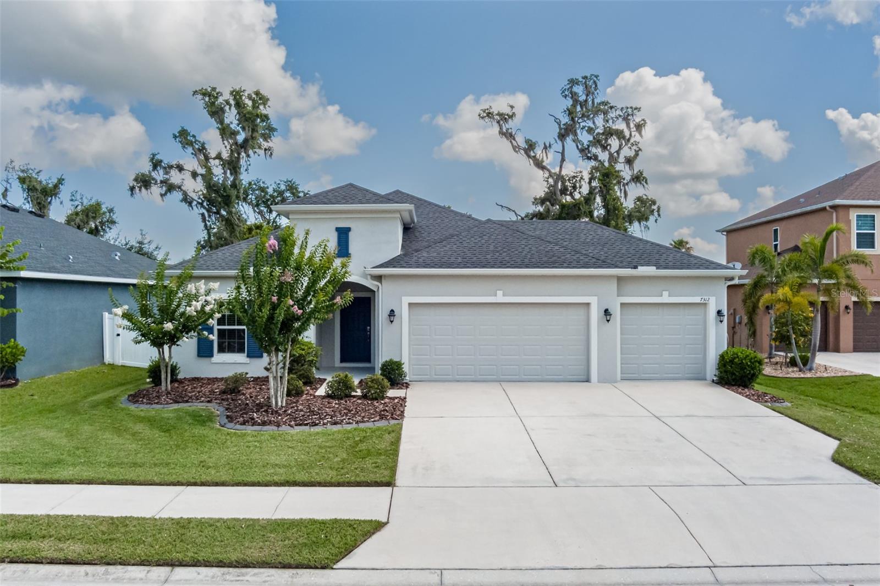
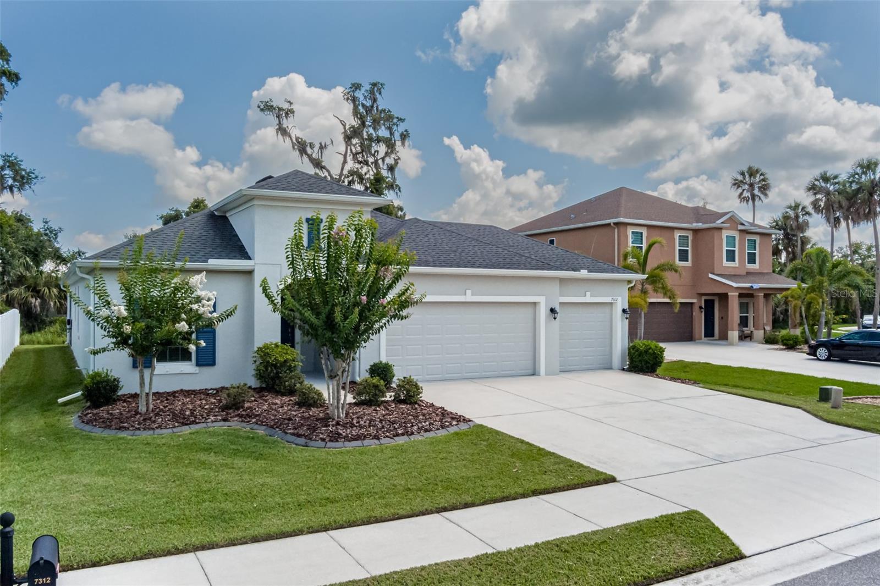
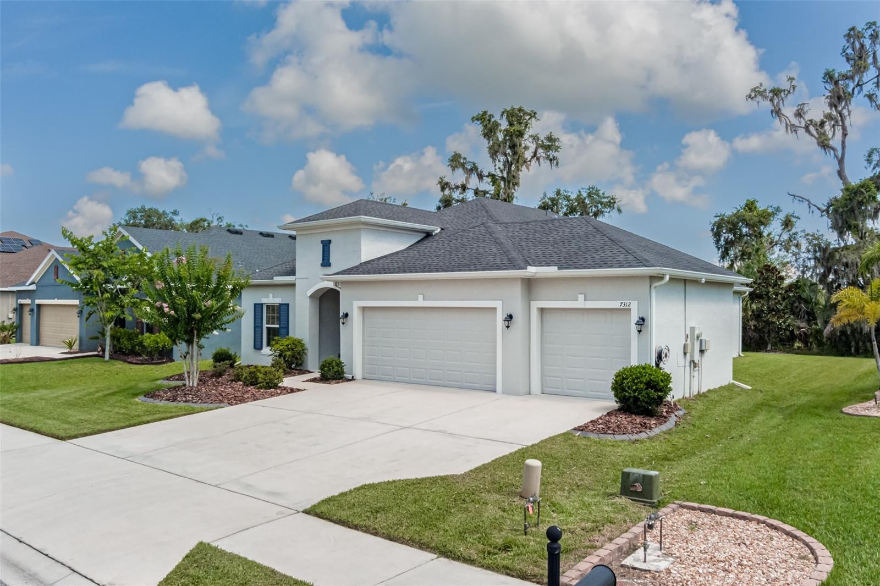
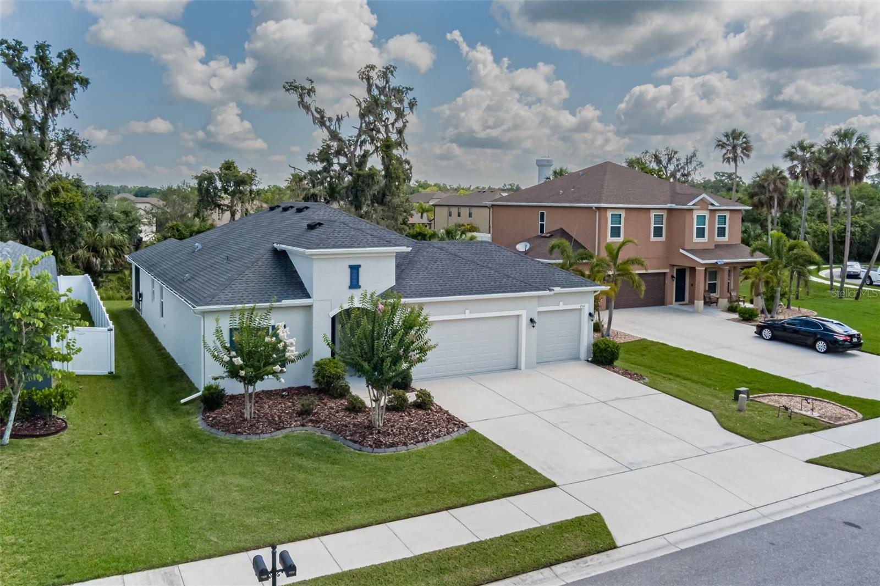
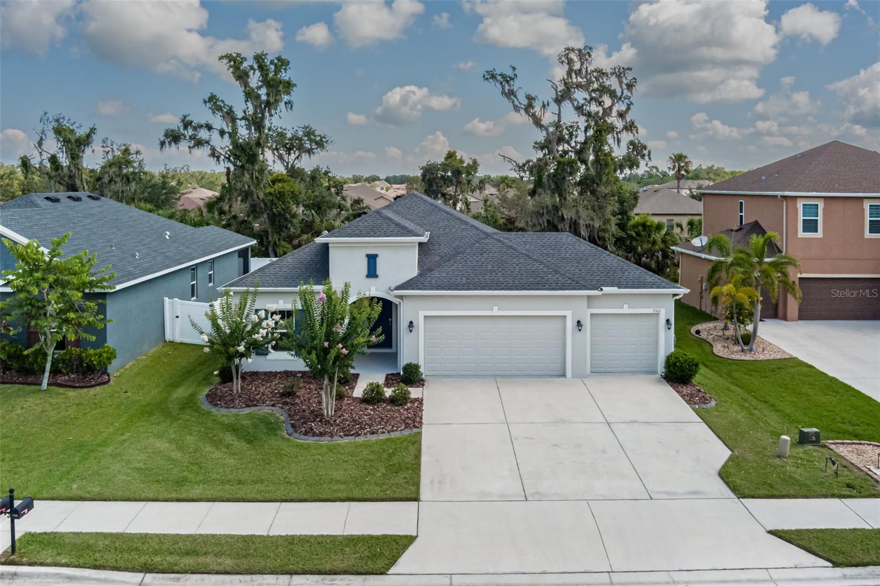
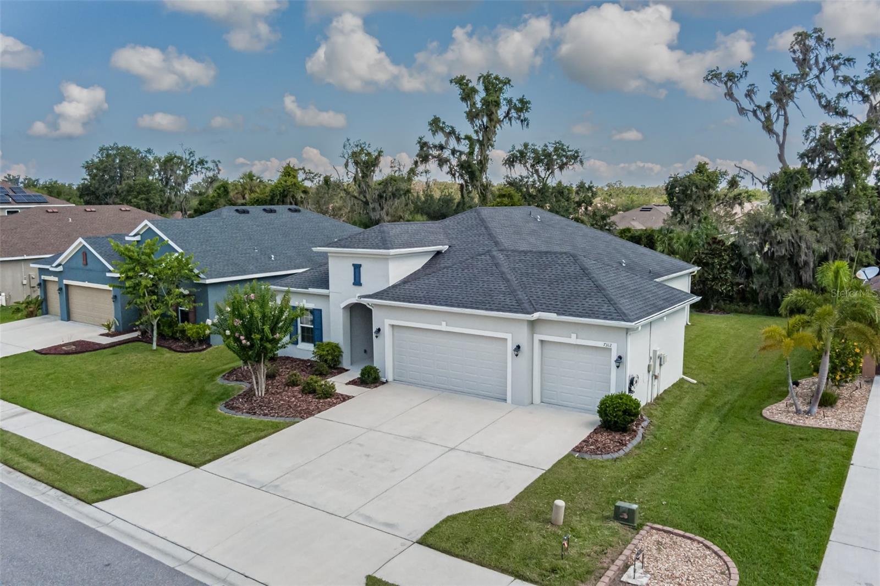
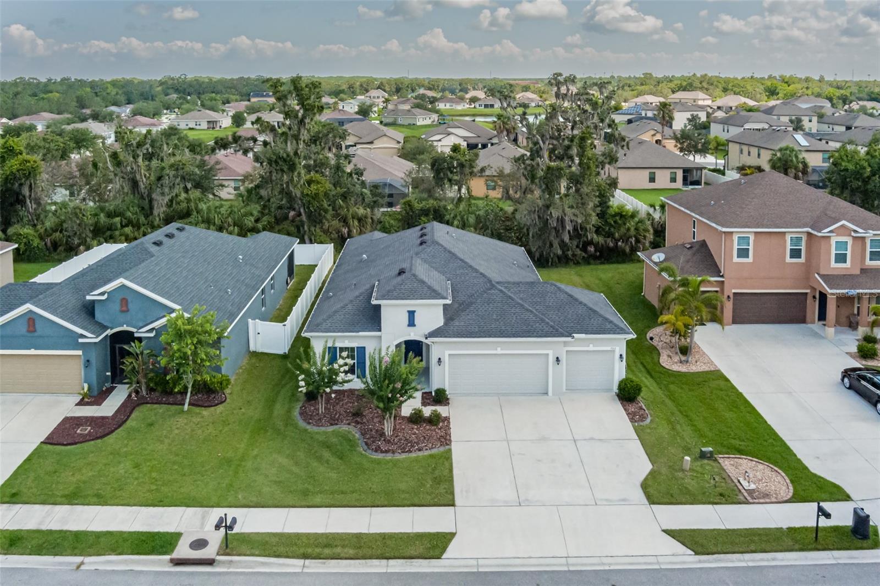
Four bedrooms, two baths, and a three-car garage, it’s got the space for your cars, your toys, and maybe even that project you’ve been meaning to start.
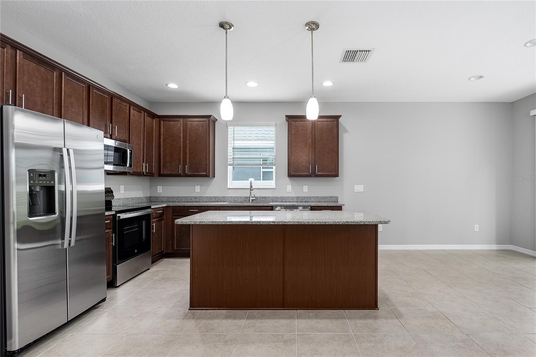
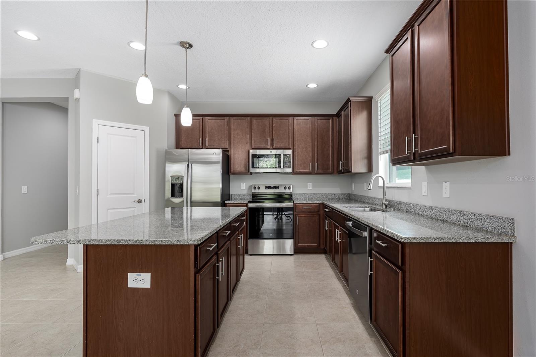
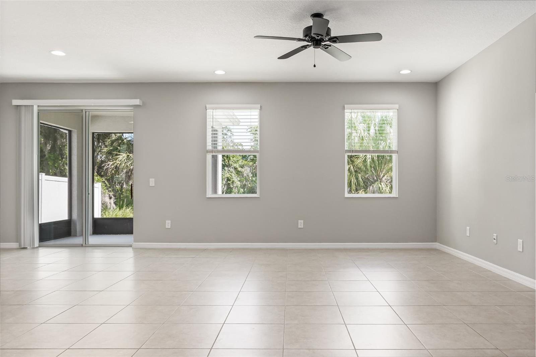
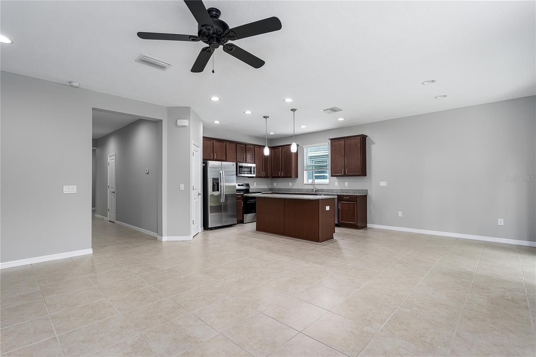
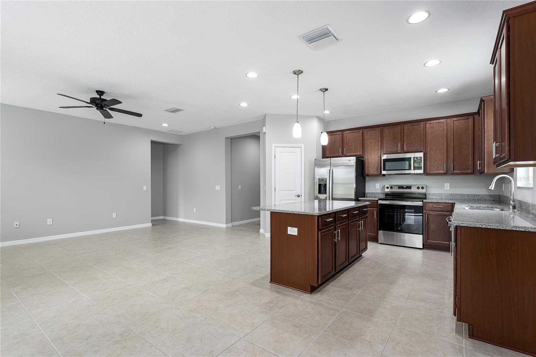
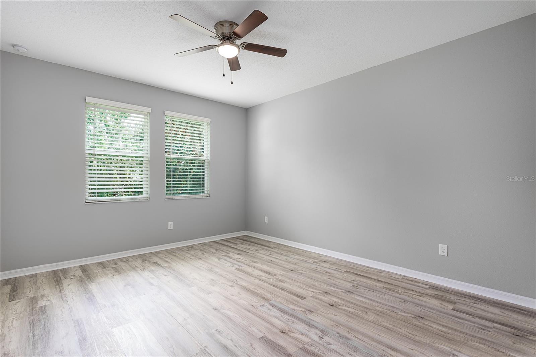
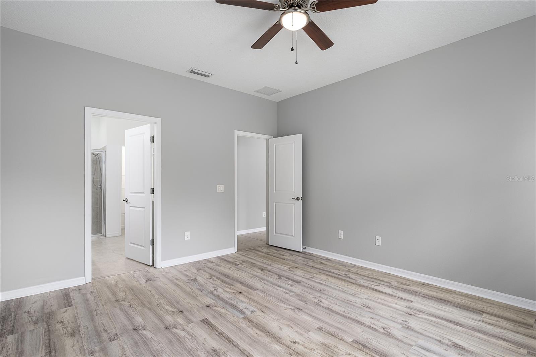
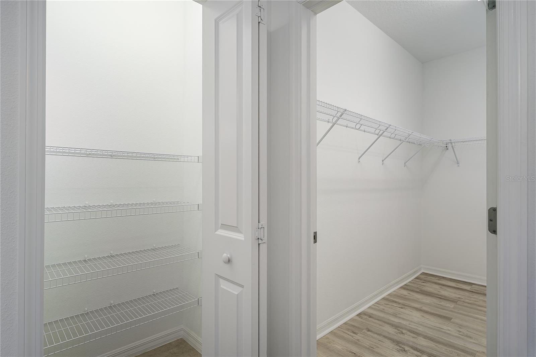
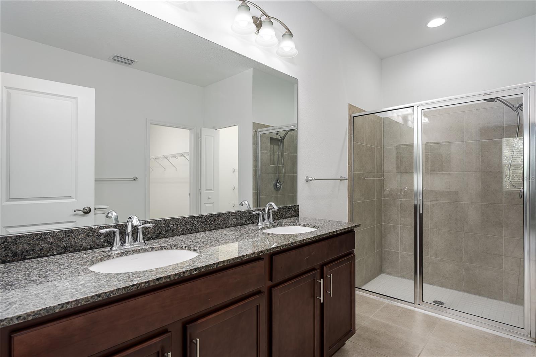
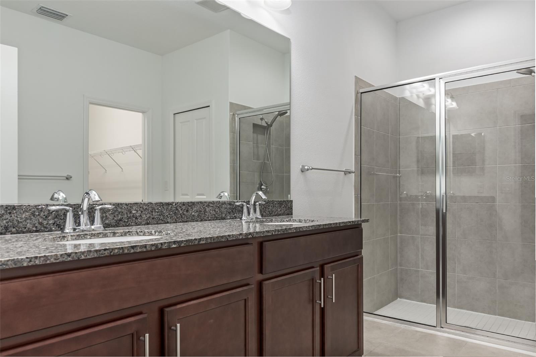
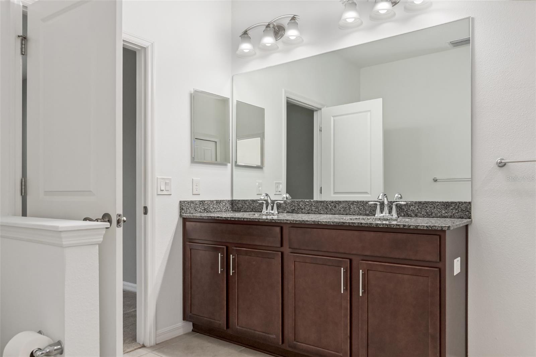
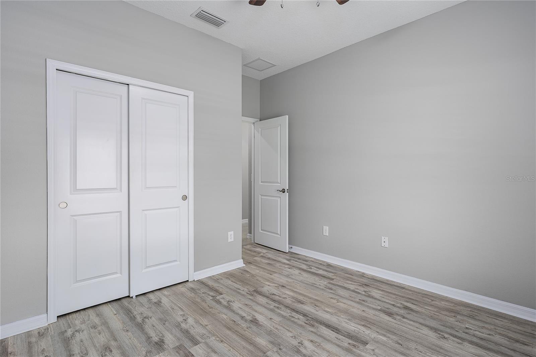
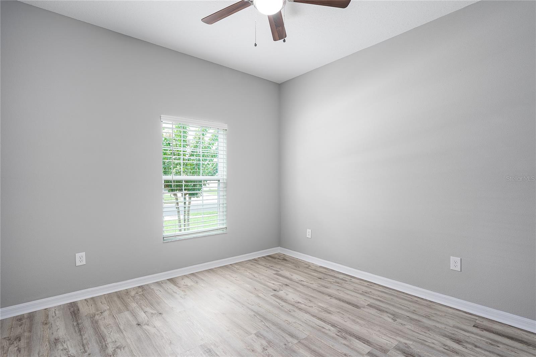
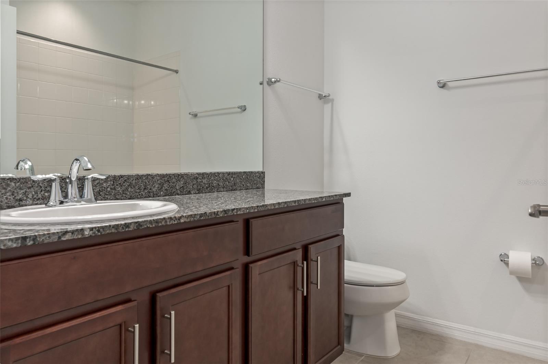
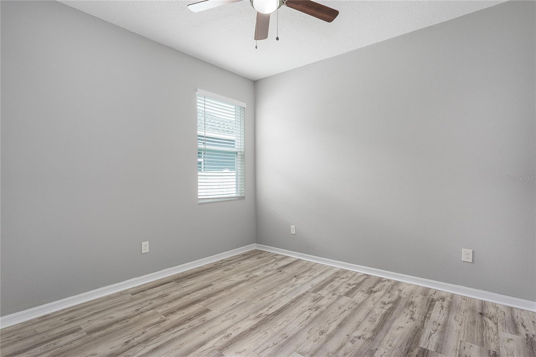
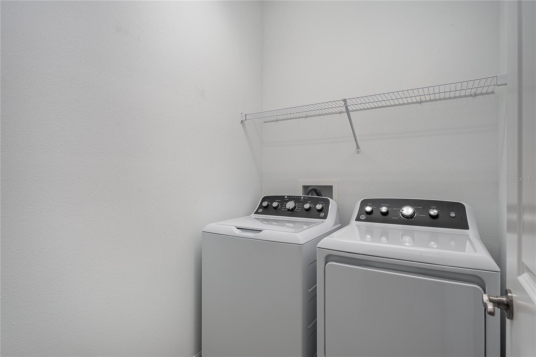
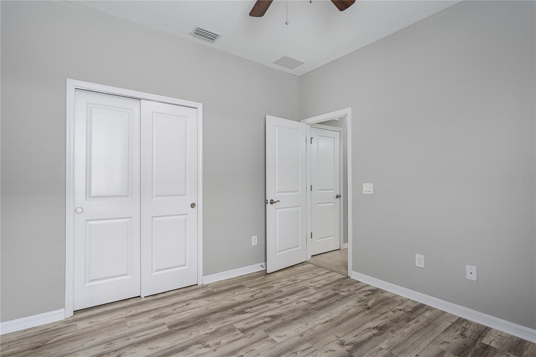
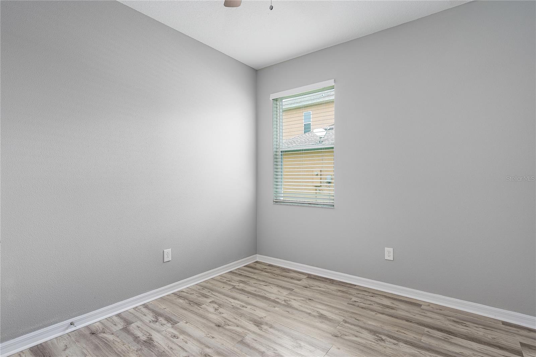
Inside, the work is done—brand-new stainless steel appliances sparkle in the kitchen, fresh paint brightens every room, and the floors are covered in easy-care porcelain tile and luxury vinyl plank that can handle whatever life throws at them. Every bedroom (and the living room, too) has its own ceiling fan, blinds are already hung on the windows, and even the washer and dryer are brand-new. All you need to do is move in and decide what’s for dinner.
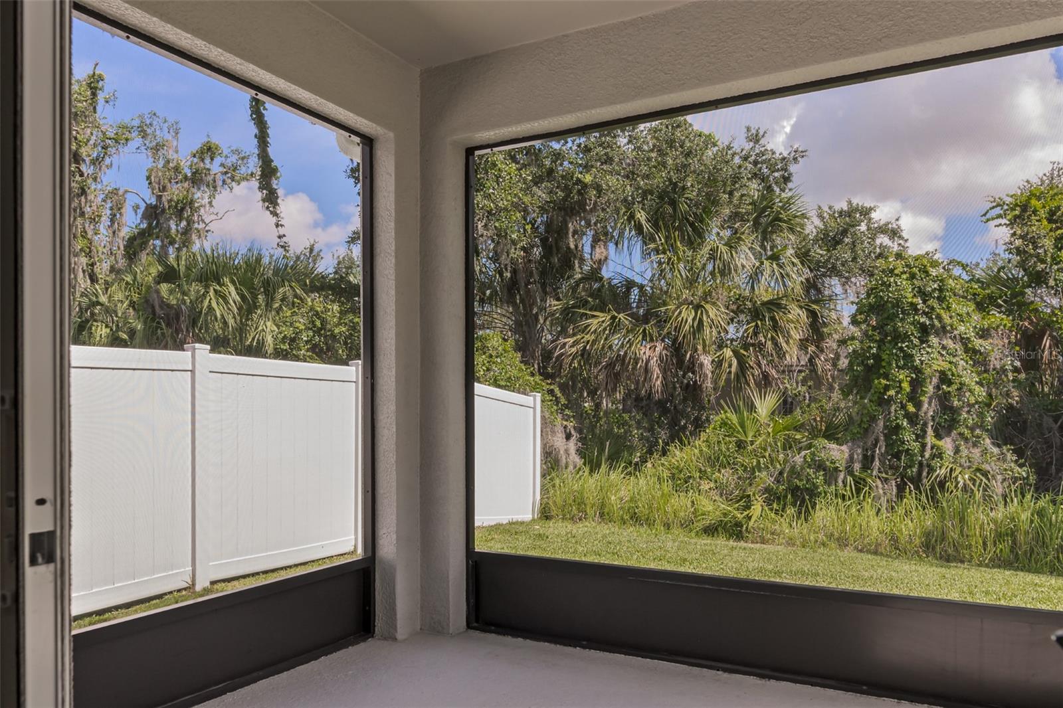
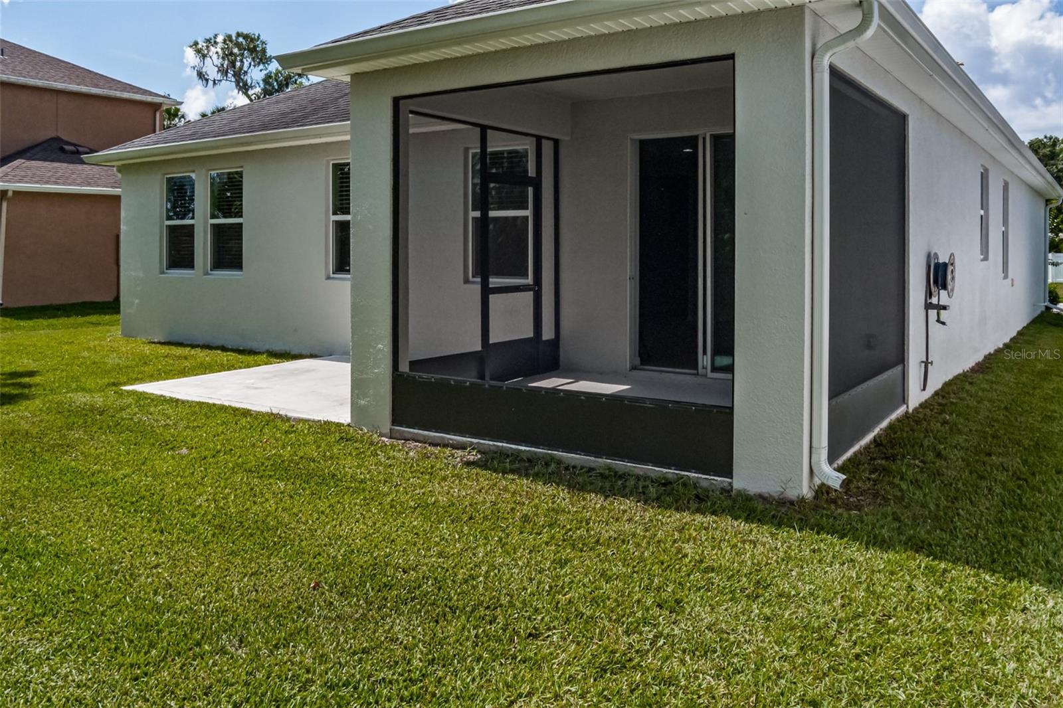

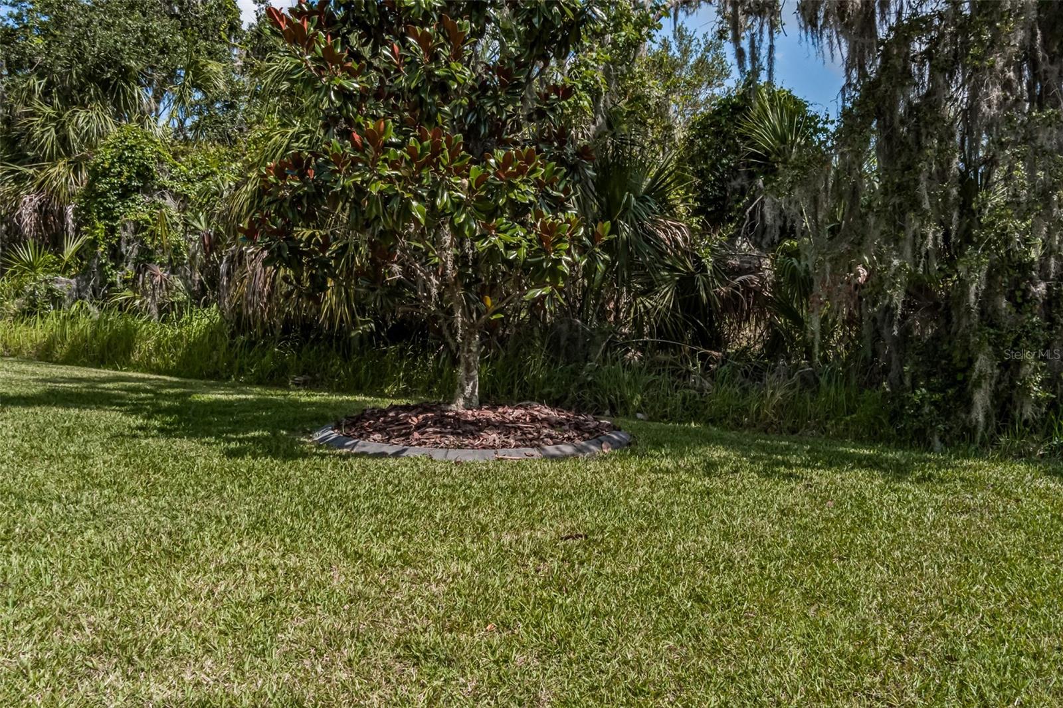
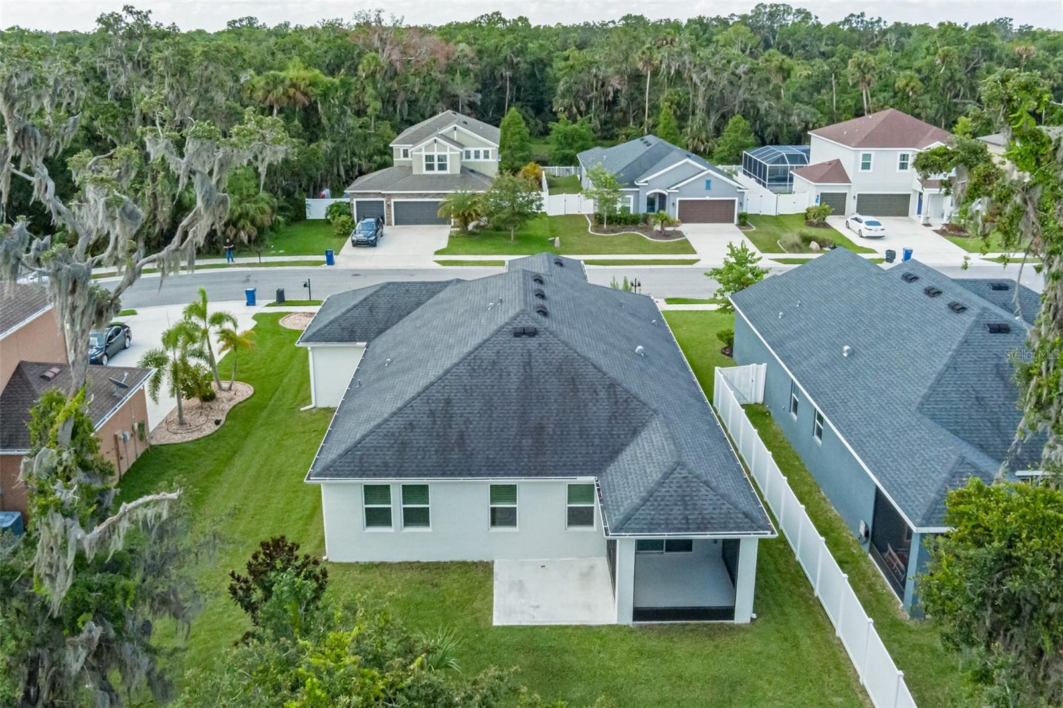
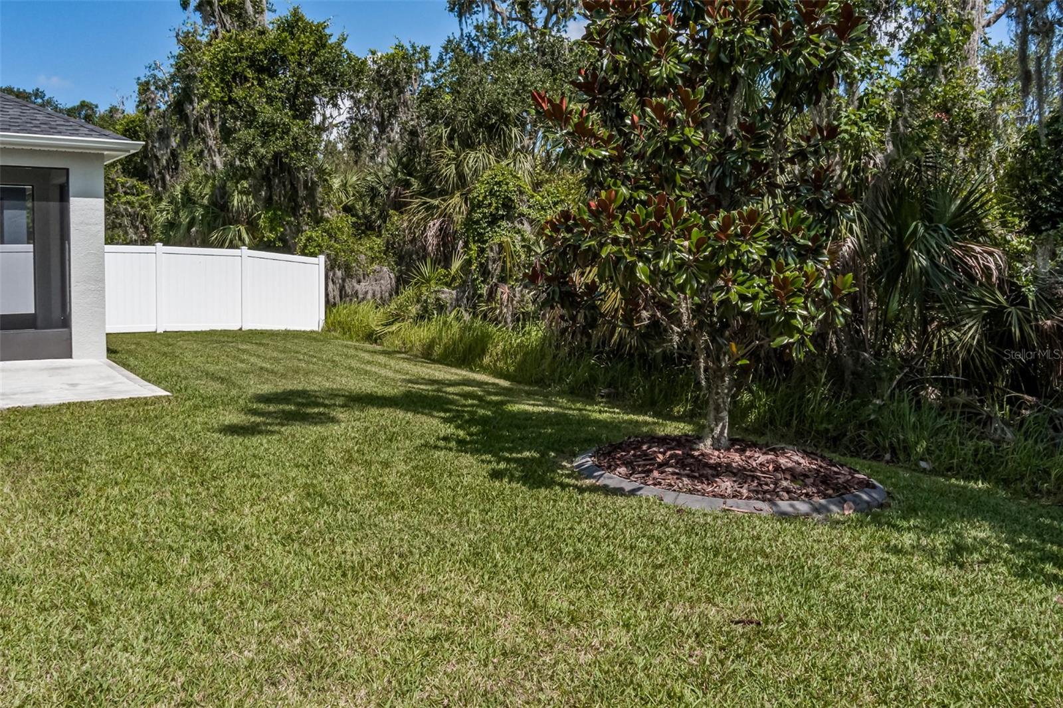
Out back, you’ll find your own private escape with a screened lanai, extended concrete patio, crisp landscape curbing, and gutters already installed. No projects here—just a backyard that’s grill-ready from day one.
Old Mill Preserve is one of those “best-kept secret” neighborhoods: a gated community with a low HOA, no CDD fees, and no flood insurance required. Translation? More money for the things you actually want to spend it on. And when you do want to get out, you’re minutes from newer schools and I-75, making it a straight shot to Tampa, Bradenton, St. Pete, or Sarasota.
This home is proof you really can have it all—space, style, low fees, and a location that puts you close to everything.
| Price: | $360000 USD |
|---|---|
| Address: | 7312 Mill Hopper Court |
| City: | Palmetto |
| State: | Florida |
| Subdivision: | Old Mill Preserve Ph Ii |
| MLS: | A4663063 |
| Square Feet: | 1,850 |
| Acres: | 0.17 |
| Lot Square Feet: | 0.17 acres |
| Bedrooms: | 4 |
| Bathrooms: | 2 |
| cddyn: | no |
|---|---|
| levels: | One |
| taxLot: | 78 |
| taxYear: | 2024 |
| garageYN: | yes |
| roomCount: | 9 |
| highSchool: | Palmetto High |
| vegetation: | Mature Landscaping, Oak Trees |
| homesteadYN: | no |
| waterViewYN: | no |
| builderModel: | Boca |
| currentPrice: | 360000.00 |
| daysToClosed: | 43 |
| listingTerms: | Cash, Conventional, FHA, VA Loan |
| minimumLease: | 6 Months |
| totalAcreage: | 0 to less than 1/4 |
| floodZoneCode: | X |
| waterAccessYN: | no |
| waterExtrasYN: | no |
| contractStatus: | Inspections |
| directionFaces: | South |
| floodZonePanel: | 12081C0178E |
| otherEquipment: | Irrigation Equipment |
| windowFeatures: | Blinds |
| additionalRooms: | Inside Utility |
| associationName: | Sean Noonan |
| livingAreaUnits: | Square Feet |
| petRestrictions: | See Community Documents for all pet restrictions |
| roadSurfaceType: | Paved |
| taxAnnualAmount: | 4681.06 |
| totalAnnualFees: | 1240.00 |
| elementarySchool: | Virgil Mills Elementary |
| existLseTenantYN: | no |
| livingAreaMeters: | 171.87 |
| livingAreaSource: | Public Records |
| monthlyHoaAmount: | 103.33 |
| totalMonthlyFees: | 103.33 |
| buildingAreaTotal: | 2674 |
| buildingAreaUnits: | Square Feet |
| propertyCondition: | Completed |
| publicSurveyRange: | 18E |
| attributionContact: | 941-776-5571 |
| backupsRequestedYN: | 1 |
| buildingAreaSource: | Public Records |
| disasterMitigation: | Above Flood Plain |
| availableForLeaseYN: | yes |
| leaseRestrictionsYN: | 1 |
| lotSizeSquareMeters: | 694 |
| publicSurveySection: | 34 |
| middleOrJuniorSchool: | Buffalo Creek Middle |
| swSubdivCommunityName: | OLD MILL PRESERVE |
| greenWaterConservation: | Irrig. System-Rainwater from Ponds |
| associationFeeFrequency: | Quarterly |
| buildingAreaTotalSrchSqM: | 248.42 |
| specialListingConditions: | None |
| associationFeeRequirement: | Required |
| closePriceByCalculatedSqFt: | 194.59 |
| additionalLeaseRestrictions: | See Community Documents for all lease restrictions |
| ratioCurrentPriceByCalculate: | 194.59 |
| associationApprovalRequiredYN: | no |

Data services provided by IDX Broker