6540 166th Place E
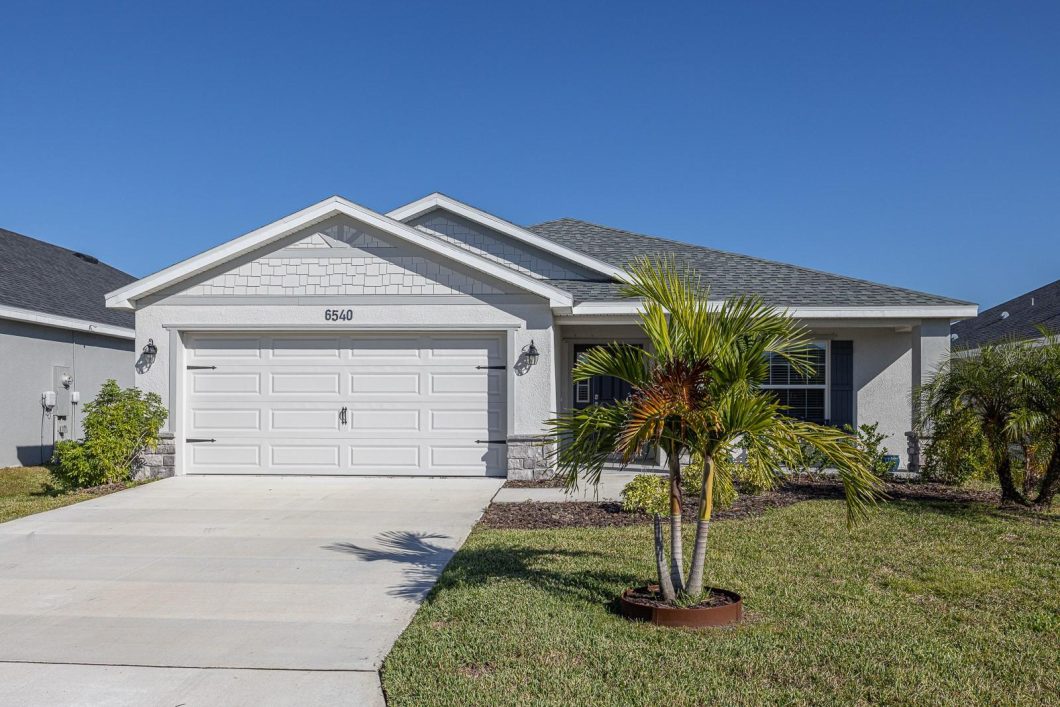
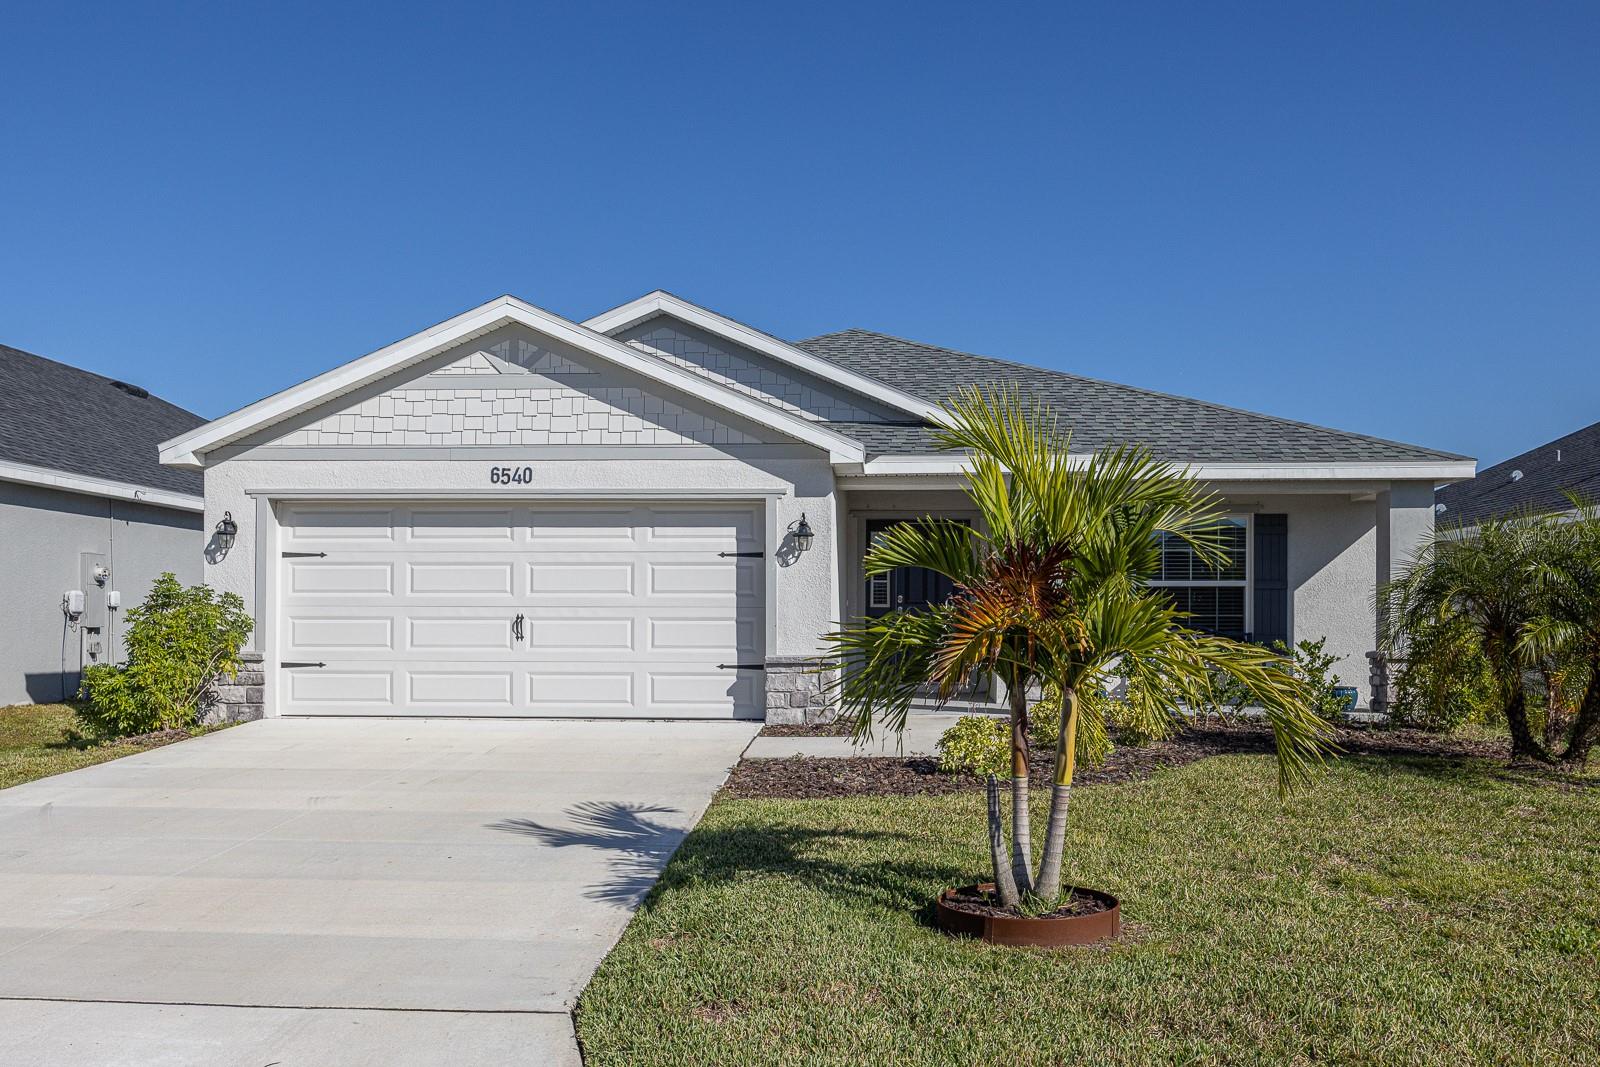
One or more photo(s) has been virtually staged. Immaculate 4-bedroom, 2-bath, 2-car garage home in the highly desirable community of Aviary at Rutland Ranch. Built just 2 years ago and showing like brand new, this 1,808 sq. ft. residence offers modern living with a spacious open-concept layout. The expansive kitchen, dining, and great room with a vaulted ceiling create the perfect hub for everyday living and entertaining. The kitchen features an oversized island, a walk-in pantry, and direct views into the great room. A generous dining area opens to the screened lanai through sliding glass doors, extending your living space outdoors. Large primary bedroom with tray ceiling, ensuite, and an ample walk-in closet
Move-in ready and beautifully maintained—this home is ready for its next owner to make it their own.
CDD fee is included in total tax amount.
View full listing details| Price: | $369000 USD |
|---|---|
| Address: | 6540 166th Place E |
| City: | Parrish |
| State: | Florida |
| Zip Code: | 34219 |
| Subdivision: | Aviary At Rutland Ranch Ph Iia & Iib |
| MLS: | A4672243 |
| Year Built: | 2023 |
| Square Feet: | 1,808 |
| Acres: | 0.15 |
| Lot Square Feet: | 0.15 acres |
| Bedrooms: | 4 |
| Bathrooms: | 2 |
| roof: | Shingle |
|---|---|
| cddyn: | yes |
| sewer: | Public Sewer |
| levels: | One |
| taxLot: | 270 |
| cooling: | Central Air |
| country: | US |
| heating: | Heat Pump |
| taxYear: | 2025 |
| flooring: | Carpet, Luxury Vinyl |
| garageYN: | yes |
| township: | 33 |
| carportYN: | no |
| mlsStatus: | Sold |
| ownership: | Fee Simple |
| roomCount: | 9 |
| utilities: | Cable Available, Cable Connected, Electricity Available, Electricity Connected, Public, Sewer Available, Sewer Connected, Sprinkler Recycled, Underground Utilities, Water Available, Water Connected |
| appliances: | Dishwasher, Disposal, Dryer, Electric Water Heater, Microwave, Range, Refrigerator, Washer |
| highSchool: | Parrish Community High |
| fireplaceYN: | no |
| homesteadYN: | yes |
| petsAllowed: | Cats OK, Dogs OK |
| waterSource: | Public |
| waterViewYN: | no |
| currentPrice: | 369000.00 |
| daysToClosed: | 114 |
| garageSpaces: | 2 |
| listingTerms: | Cash, Conventional, FHA, VA Loan |
| minimumLease: | 8-12 Months |
| mlsAreaMajor: | 34219 - Parrish |
| onMarketDate: | 2025-11-16T00:00:00+00:00 |
| totalAcreage: | 0 to less than 1/4 |
| waterfrontYN: | no |
| associationYN: | yes |
| floodZoneCode: | X |
| poolPrivateYN: | no |
| waterAccessYN: | no |
| waterExtrasYN: | no |
| associationFee: | 385 |
| directionFaces: | Southwest |
| floodZonePanel: | 12081C0203F |
| otherEquipment: | Irrigation Equipment |
| windowFeatures: | Blinds |
| associationName: | Joyce Martelli |
| laundryFeatures: | Electric Dryer Hookup, Inside, Laundry Room, Washer Hookup |
| livingAreaUnits: | Square Feet |
| roadSurfaceType: | Asphalt |
| taxAnnualAmount: | 5232 |
| totalAnnualFees: | 1540.00 |
| attachedGarageYN: | yes |
| elementarySchool: | Annie Lucy Williams Elementary |
| existLseTenantYN: | no |
| exteriorFeatures: | Hurricane Shutters, Lighting, Sidewalk, Sliding Doors |
| interiorFeatures: | Eat-in Kitchen, High Ceilings, In Wall Pest System, Kitchen/Family Room Combo, Open Floorplan, Primary Bedroom Main Floor, Stone Counters, Tray Ceiling(s), Vaulted Ceiling(s), Walk-In Closet(s) |
| livingAreaMeters: | 167.97 |
| livingAreaSource: | Public Records |
| monthlyHoaAmount: | 128.33 |
| totalMonthlyFees: | 128.33 |
| buildingAreaTotal: | 2023 |
| buildingAreaUnits: | Square Feet |
| communityFeatures: | Community Mailbox, Irrigation-Reclaimed Water, Park, Playground, Pool, Sidewalks, Street Lights |
| foundationDetails: | Slab |
| lotSizeSquareFeet: | 6499 |
| newConstructionYN: | no |
| publicSurveyRange: | 19 |
| seniorCommunityYN: | no |
| attributionContact: | Leslie@LeslieWellsRealty.com |
| buildingAreaSource: | Public Records |
| roadResponsibility: | Public Maintained Road |
| availableForLeaseYN: | yes |
| leaseRestrictionsYN: | 1 |
| listingContractDate: | 2025-11-16T00:00:00+00:00 |
| lotSizeSquareMeters: | 604 |
| publicSurveySection: | 26 |
| associationAmenities: | Pickleball Court(s) |
| middleOrJuniorSchool: | Buffalo Creek Middle |
| constructionMaterials: | Block, Stucco |
| swSubdivCommunityName: | Not Applicable |
| associationFeeFrequency: | Quarterly |
| numOfOwnYearsPriorToLse: | 2 |
| buildingAreaTotalSrchSqM: | 187.94 |
| specialListingConditions: | None |
| associationFeeRequirement: | Required |
| closePriceByCalculatedSqFt: | 204.09 |
| yrsOfOwnerPriorToLeasingRe: | 1 |
| additionalLeaseRestrictions: | Minimum 9 month rental after 2 years ownership |
| ratioCurrentPriceByCalculate: | 204.09 |
| associationApprovalRequiredYN: | no |
| taxOtherAnnualAssessmentAmount: | 1517 |

Data services provided by IDX Broker