6026 100th Avenue E

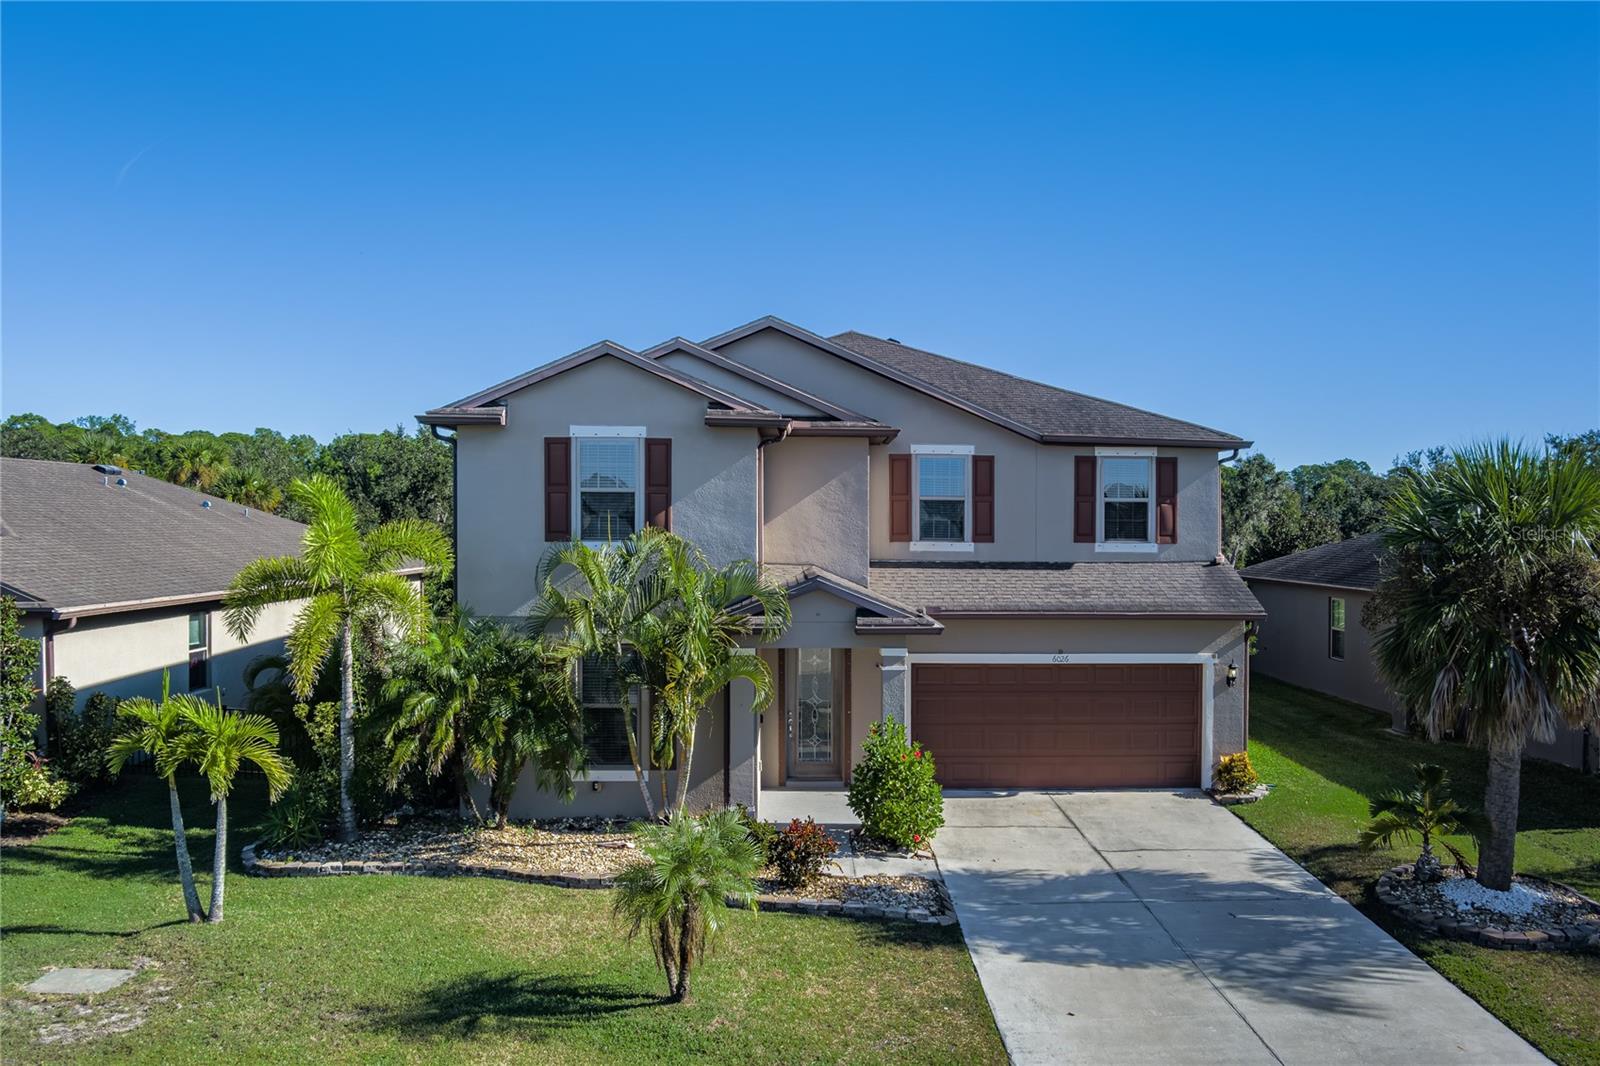
Set in the heart of Parrish within the sought-after, resort-style community of Harrison Ranch, this meticulously maintained 4-bedroom, 2.5-bath home delivers space, comfort, and thoughtful upgrades throughout its impressive 3,211 square feet. The spacious kitchen is a chef’s delight, featuring granite countertops, stainless-steel appliances, a large island, generous pantry, and a custom coffee/wine bar with space for a wine fridge. The main floor also includes a private office or den, perfect for remote work or quiet study. Throughout the home, recessed lighting, modern light fixtures and ceiling fans create a bright, stylish atmosphere, while the second-floor laundry room adds everyday convenience. Upstairs, you’ll find oversized bedrooms, a versatile loft, and a luxurious primary suite with a bonus sitting area and large walk-in closet. The en suite bathroom is a true retreat, showcasing an enormous tiled shower, dual-sink vanity with granite counters, and elegant finishes throughout. Step outside to enjoy the incredible outdoor space—an expansive 21-ft x 36-ft screened brick paver lanai ideal for entertaining or relaxing, complemented by a fully fenced yard for added privacy. Additional highlights include a unique L-shaped storage space under the stairs, an extended driveway, and lush landscaping. Residents of Harrison Ranch enjoy access to resort-style amenities including a pool, clubhouse, fitness center, tennis courts, and scenic walking trails, all within minutes of shopping, dining, schools, and major commuter routes. This move-in-ready home combines space, sophistication, and exceptional outdoor living—perfect for the ultimate Florida lifestyle.
View full listing details| Price: | $490000 USD |
|---|---|
| Address: | 6026 100th Avenue E |
| City: | Parrish |
| State: | Florida |
| Zip Code: | 34219 |
| Subdivision: | Harrison Ranch Ph Ii-a |
| MLS: | A4671543 |
| Year Built: | 2015 |
| Square Feet: | 3,211 |
| Acres: | 0.17 |
| Lot Square Feet: | 0.17 acres |
| Bedrooms: | 4 |
| Bathrooms: | 3 |
| Half Bathrooms: | 1 |
| roof: | Shingle |
|---|---|
| cddyn: | yes |
| sewer: | Public Sewer |
| levels: | Two |
| taxLot: | 536 |
| cooling: | Central Air |
| country: | US |
| heating: | Electric |
| taxYear: | 2023 |
| flooring: | Carpet, Laminate, Tile |
| garageYN: | yes |
| township: | 33 |
| carportYN: | no |
| mlsStatus: | Sold |
| ownership: | Fee Simple |
| roomCount: | 9 |
| utilities: | BB/HS Internet Available, Cable Connected, Electricity Connected |
| appliances: | Dishwasher, Disposal, Dryer, Electric Water Heater, Exhaust Fan, Microwave, Range, Refrigerator, Washer |
| highSchool: | Parrish Community High |
| possession: | Close Of Escrow |
| fireplaceYN: | no |
| homesteadYN: | no |
| petsAllowed: | Cats OK, Dogs OK |
| waterSource: | Public |
| waterViewYN: | no |
| currentPrice: | 490000.00 |
| daysToClosed: | 112 |
| garageSpaces: | 2 |
| listingTerms: | Cash, Conventional, FHA, VA Loan |
| minimumLease: | 6 Months |
| mlsAreaMajor: | 34219 - Parrish |
| totalAcreage: | 0 to less than 1/4 |
| waterfrontYN: | no |
| associationYN: | yes |
| floodZoneCode: | X |
| poolPrivateYN: | no |
| taxBookNumber: | 49-76 |
| waterAccessYN: | no |
| waterExtrasYN: | no |
| associationFee: | 115 |
| contractStatus: | Inspections |
| directionFaces: | Southwest |
| floodZonePanel: | 12081C0179E |
| otherEquipment: | Irrigation Equipment |
| associationName: | Matthew Duncan |
| laundryFeatures: | Laundry Room |
| livingAreaUnits: | Square Feet |
| roadSurfaceType: | Paved |
| taxAnnualAmount: | 5194 |
| totalAnnualFees: | 115.00 |
| attachedGarageYN: | yes |
| elementarySchool: | Barbara A. Harvey Elementary |
| existLseTenantYN: | no |
| exteriorFeatures: | Hurricane Shutters, Lighting, Rain Gutters, Sidewalk |
| interiorFeatures: | Eat-in Kitchen, High Ceilings, Primary Bedroom Upstairs, Stone Counters, Thermostat, Tray Ceiling(s), Walk-In Closet(s) |
| livingAreaMeters: | 298.31 |
| livingAreaSource: | Public Records |
| monthlyHoaAmount: | 9.58 |
| totalMonthlyFees: | 9.58 |
| buildingAreaTotal: | 4016 |
| buildingAreaUnits: | Square Feet |
| foundationDetails: | Slab |
| lotSizeSquareFeet: | 7510 |
| newConstructionYN: | no |
| publicSurveyRange: | 18 |
| seniorCommunityYN: | no |
| attributionContact: | 941-776-5571 |
| backupsRequestedYN: | 1 |
| buildingAreaSource: | Public Records |
| availableForLeaseYN: | yes |
| lotSizeSquareMeters: | 698 |
| publicSurveySection: | 36 |
| middleOrJuniorSchool: | Buffalo Creek Middle |
| constructionMaterials: | Block |
| swSubdivCommunityName: | Harrison Ranch |
| associationFeeFrequency: | Annually |
| buildingAreaTotalSrchSqM: | 373.10 |
| specialListingConditions: | None |
| associationFeeRequirement: | Required |
| closePriceByCalculatedSqFt: | 152.60 |
| ratioCurrentPriceByCalculate: | 152.60 |
| associationApprovalRequiredYN: | no |
| taxOtherAnnualAssessmentAmount: | 1660 |

Data services provided by IDX Broker