5719 Maidenstone Way
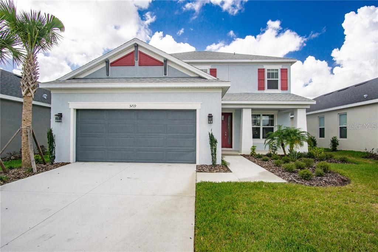
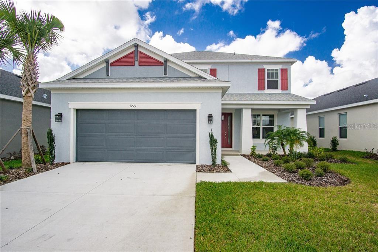
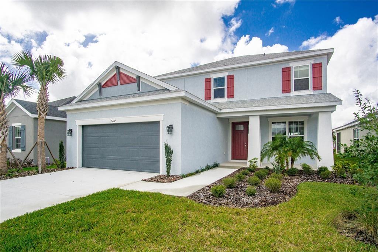
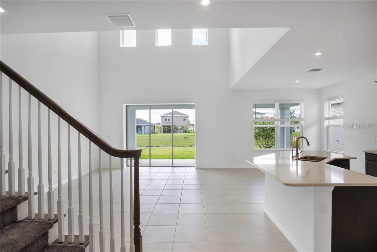
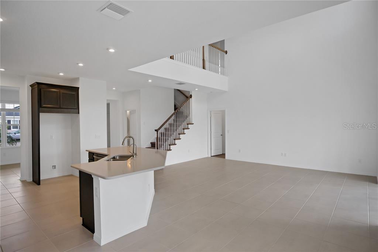
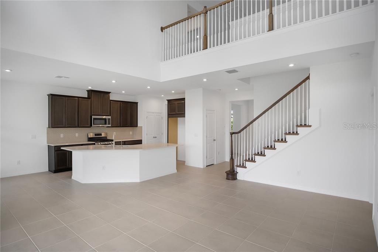
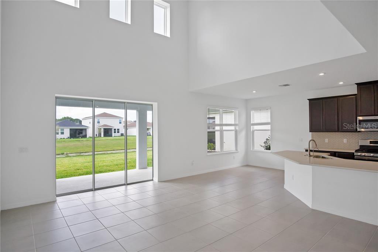
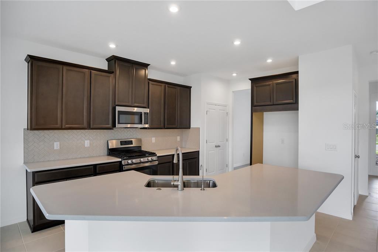
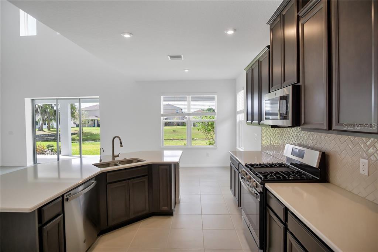
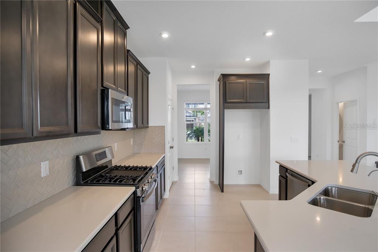
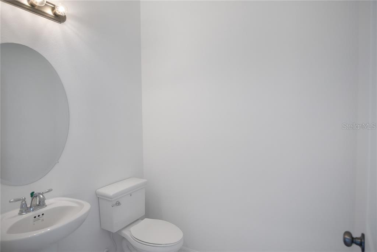
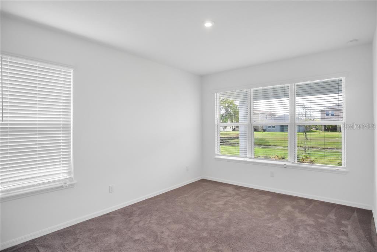
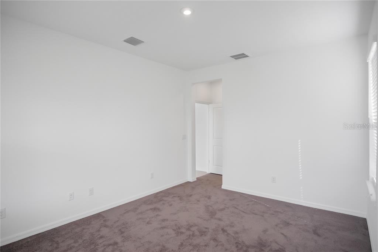
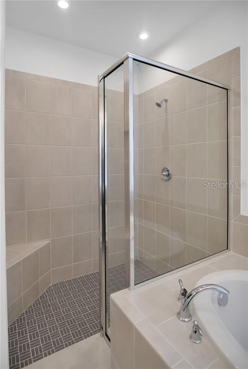
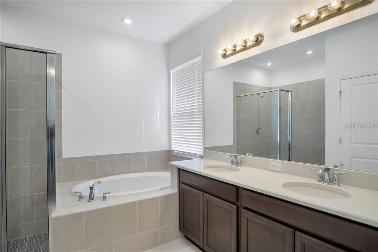
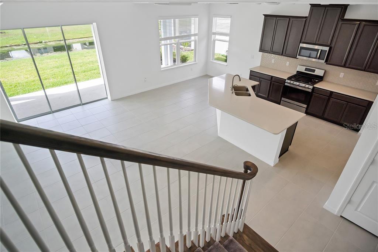
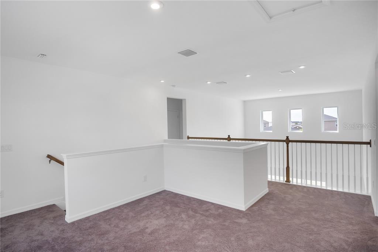
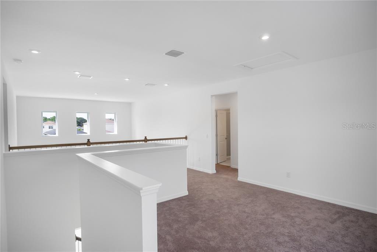
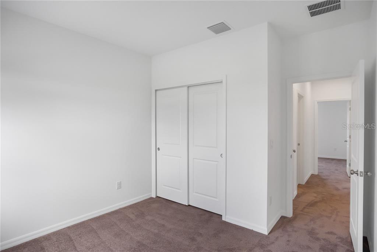
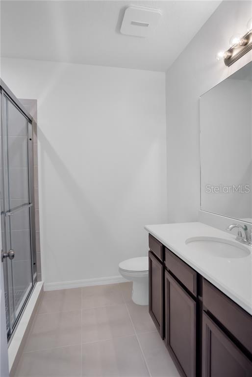
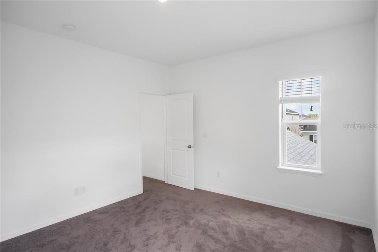
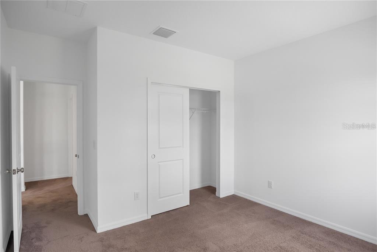
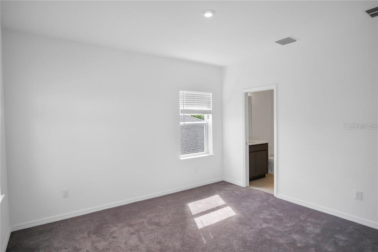
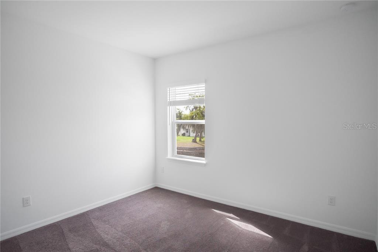
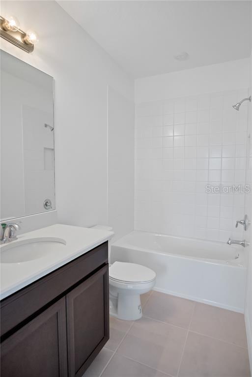
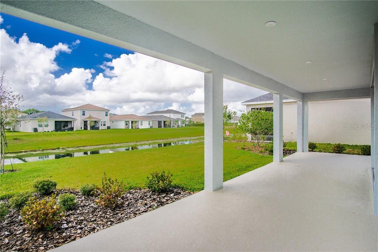
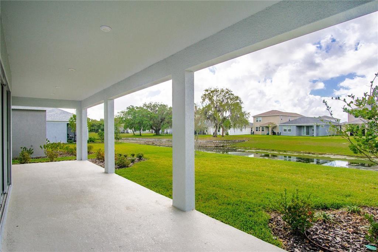
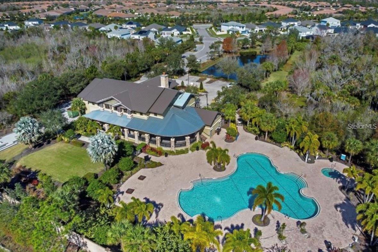
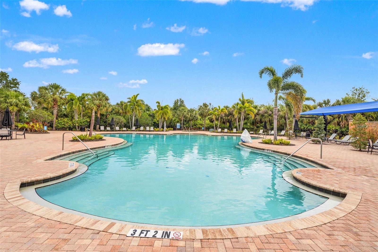
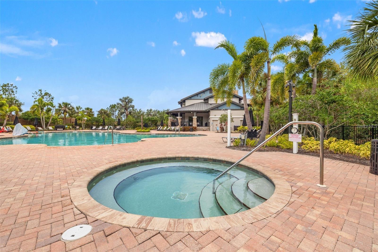
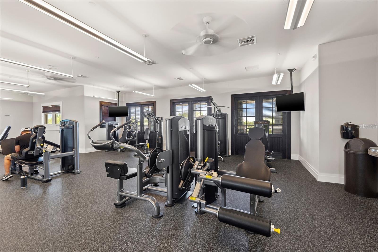
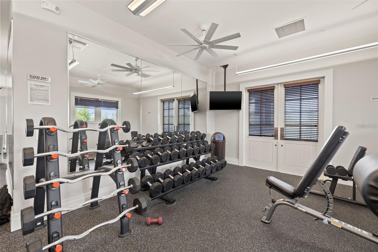
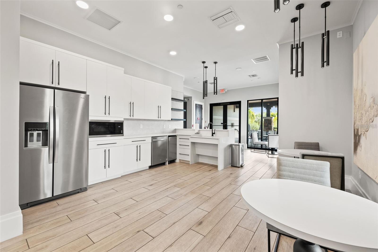
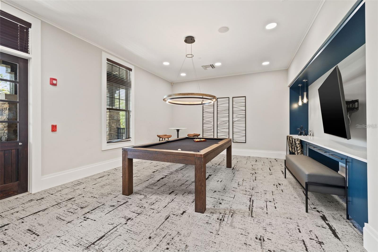
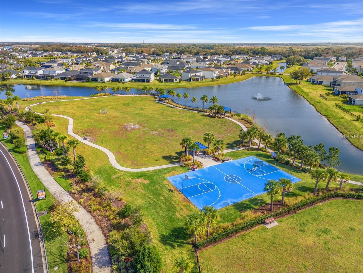
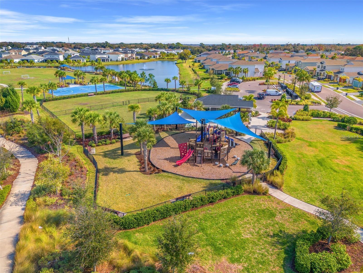
Welcome to this beautiful single-family home available for a 12 to 24 month lease in the highly sought-after Eaves Bend at Artisan Lakes community. Offering over 2,800 square feet of living space, this property features four bedrooms, a den/office, three and a half bathrooms, and a versatile loft. The open-concept layout includes a spacious living room, dining area, and kitchen designed for both comfort and functionality. The primary suite is located on the first floor, providing privacy and convenience, while the remaining three bedrooms, loft, and den are upstairs, offering plenty of room for family or guests. The home is equipped with all appliances including refrigerator, stove, microwave, washer, and dryer. Outdoor living is highlighted by a 400 square foot covered lanai overlooking a tranquil pond, creating the perfect spot to relax and enjoy peaceful views. The Eaves Bend community provides resort-style amenities such as a fitness center, resort-style pool and hot tub, fire pit, gas grills, and a two-story clubhouse with a pool table, shuffleboard, and kitchen. Families will also enjoy two playgrounds, a basketball court, soccer field, and two dog parks. Lease requirements include first month’s rent, last month’s rent, and a security deposit equal to one month’s rent due at signing. There is a $100 application fee for background, credit, and employment verification. Pets are welcome with a $500 non-refundable fee plus a $500 refundable deposit. This is a 100% non-smoking home and renters insurance is required. Tenants are responsible for utilities and end-of-lease cleaning, while the owner provides lawn care and pest control. Tenants will have full access to all of the community amenities.
View full listing details| Price: | $3000 USD |
|---|---|
| Address: | 5719 Maidenstone Way |
| City: | Palmetto |
| State: | Florida |
| Zip Code: | 34221 |
| Subdivision: | Eaves Bend At Artisan Lakes |
| MLS: | A4664877 |
| Year Built: | 2021 |
| Square Feet: | 2,624 |
| Acres: | 0.14 |
| Lot Square Feet: | 0.14 acres |
| Bedrooms: | 4 |
| Bathrooms: | 4 |
| Half Bathrooms: | 1 |
| levels: | Two |
|---|---|
| cooling: | Central Air |
| country: | US |
| heating: | Central, Natural Gas |
| garageYN: | yes |
| carportYN: | no |
| furnished: | Unfurnished |
| leaseTerm: | Twelve Months |
| mlsStatus: | Leased |
| ownerPays: | Grounds Care, Pest Control |
| roomCount: | 3 |
| waterView: | Pond |
| appliances: | Dishwasher, Dryer, Microwave, Range, Range Hood, Refrigerator, Washer |
| highSchool: | Palmetto High |
| longTermYN: | yes |
| tenantPays: | Carpet Cleaning Fee, Cleaning Fee |
| petsAllowed: | Pet Deposit, Yes |
| waterViewYN: | yes |
| currentPrice: | 3000.00 |
| daysToClosed: | 34 |
| garageSpaces: | 2 |
| minimumLease: | 1-2 Years |
| mlsAreaMajor: | 34221 - Palmetto/Rubonia |
| numberOfPets: | 2 |
| onMarketDate: | 2025-10-07T00:00:00+00:00 |
| waterfrontYN: | no |
| associationYN: | yes |
| petDepositFee: | 500 |
| poolPrivateYN: | no |
| waterAccessYN: | no |
| waterExtrasYN: | no |
| applicationFee: | 100 |
| laundryFeatures: | Gas Dryer Hookup, Laundry Room |
| livingAreaUnits: | Square Feet |
| petRestrictions: | Pending owners approval |
| roadSurfaceType: | Asphalt |
| totalAnnualFees: | 0.00 |
| attachedGarageYN: | yes |
| elementarySchool: | James Tillman Elementary |
| interiorFeatures: | High Ceilings, Living Room/Dining Room Combo, Open Floorplan, Primary Bedroom Main Floor, Stone Counters, Thermostat, Walk-In Closet(s) |
| livingAreaMeters: | 243.78 |
| livingAreaSource: | Public Records |
| totalMonthlyFees: | 0.00 |
| additionalPetFees: | $500 non refundable fee plus $500 refundable pet deposit |
| buildingAreaTotal: | 3652 |
| buildingAreaUnits: | Square Feet |
| communityFeatures: | Fitness Center, Golf Carts OK, Irrigation-Reclaimed Water, Park, Playground, Pool, Sidewalks |
| lotSizeSquareFeet: | 6292 |
| newConstructionYN: | no |
| propertyCondition: | Completed |
| seniorCommunityYN: | no |
| attributionContact: | 941-776-5571 |
| buildingAreaSource: | Public Records |
| listingContractDate: | 2025-10-07T00:00:00+00:00 |
| lotSizeSquareMeters: | 585 |
| petFeeNonRefundable: | 500 |
| associationAmenities: | Basketball Court |
| leaseAmountFrequency: | Monthly |
| middleOrJuniorSchool: | Buffalo Creek Middle |
| swSubdivCommunityName: | Eave's Bend at Artisan Lakes |
| buildingAreaTotalSrchSqM: | 339.28 |
| associationFeeRequirement: | None |





Data services provided by IDX Broker