5514 72nd Terrace E
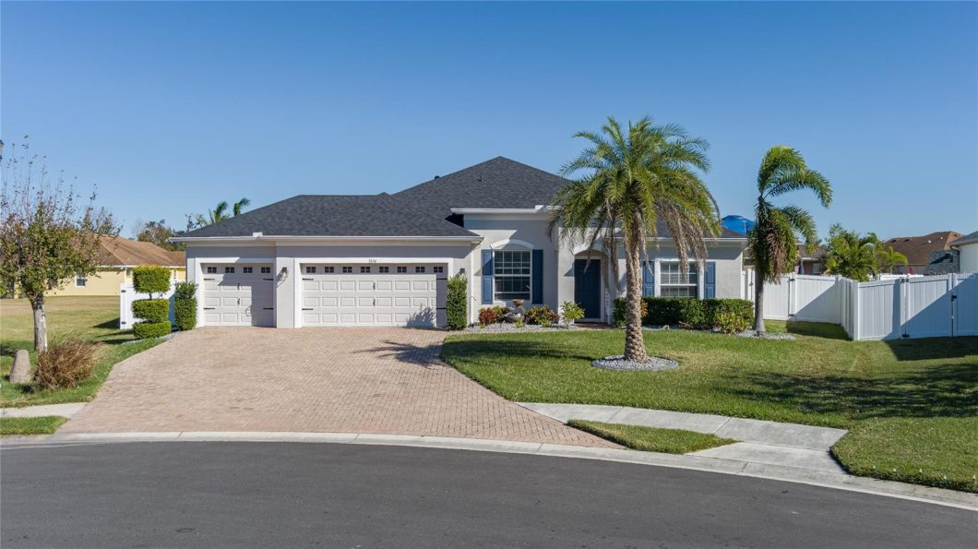
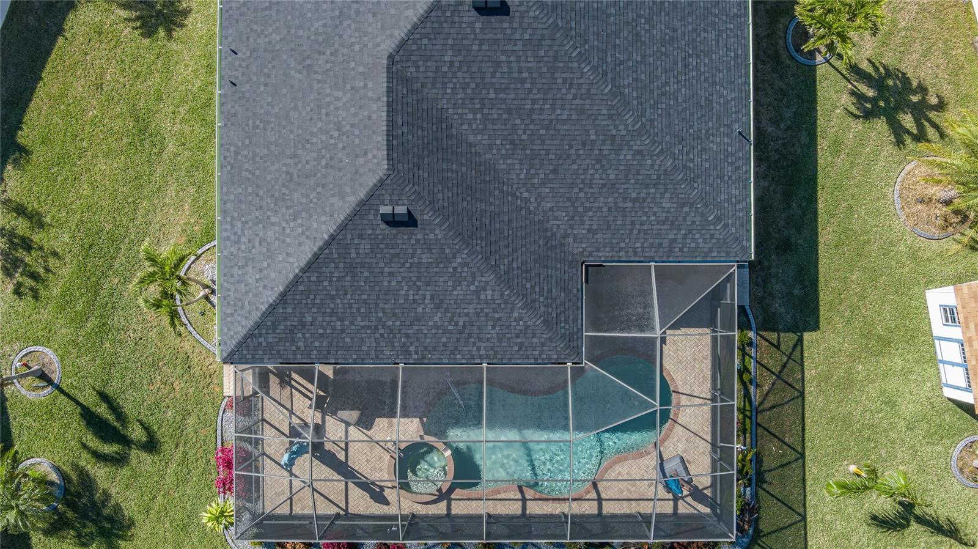
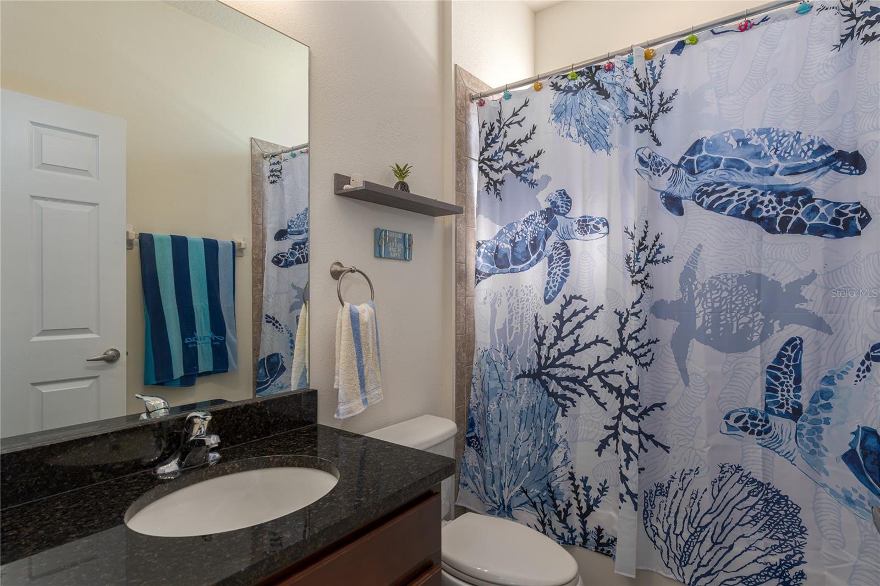
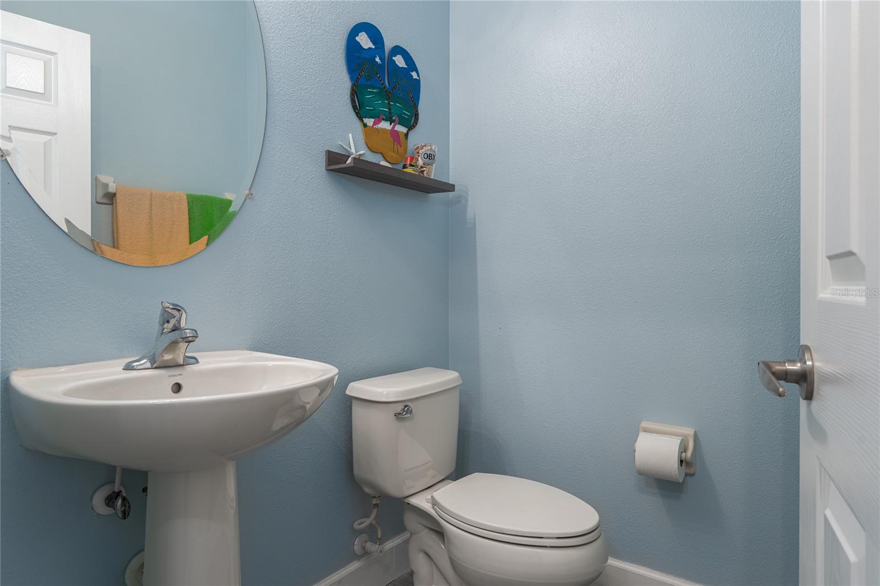
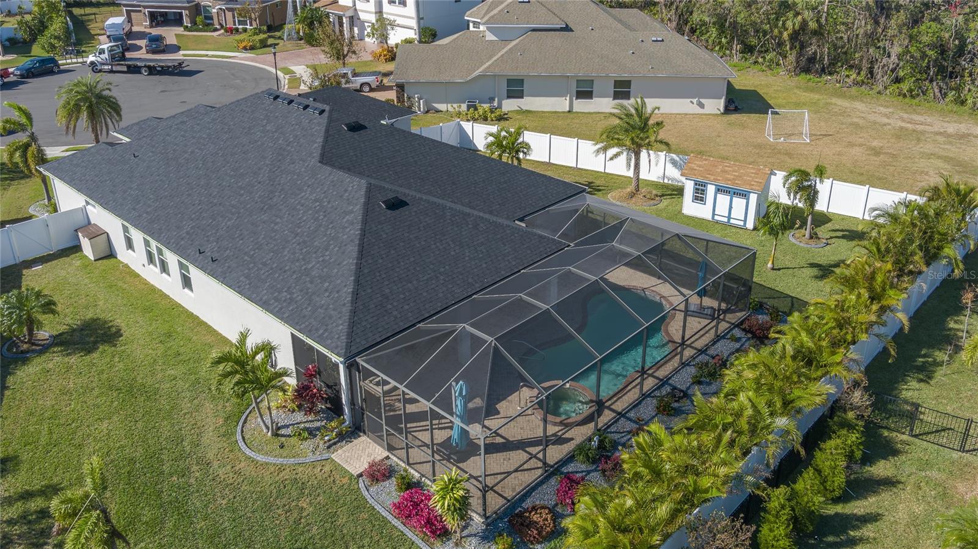
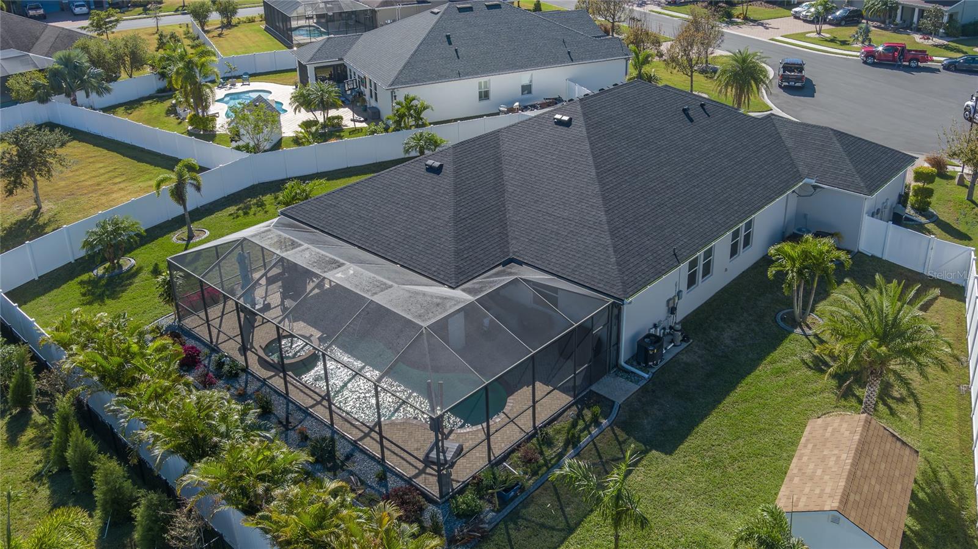
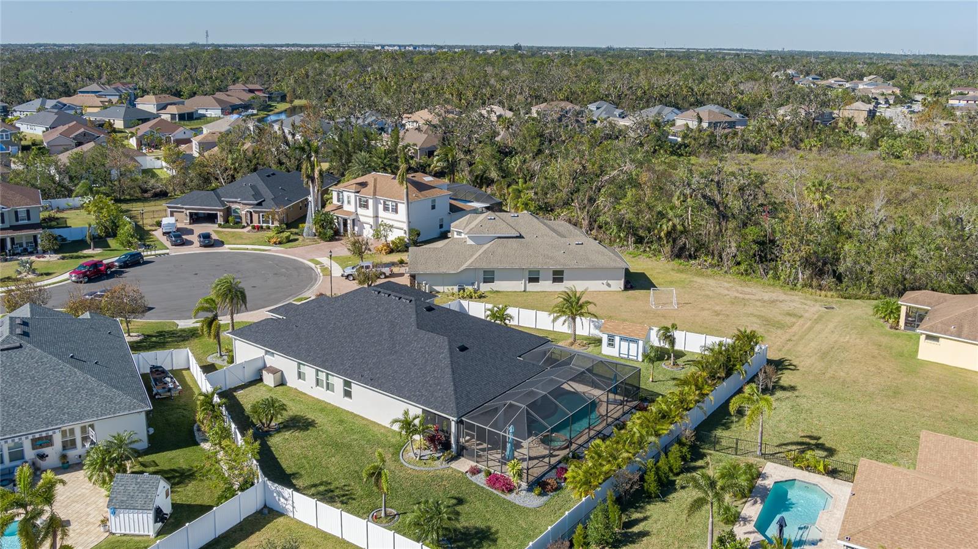
Nestled on a quiet cul-de-sac, this stunning 4-bedroom, 3.5-bath home has been thoughtfully updated with modern luxury and functionality. Featuring a new roof and gutters (2024) and a whole-house water filtration system, this property is designed to impress. With two true primary suites, it’s perfect for multi-generational living or hosting in style.
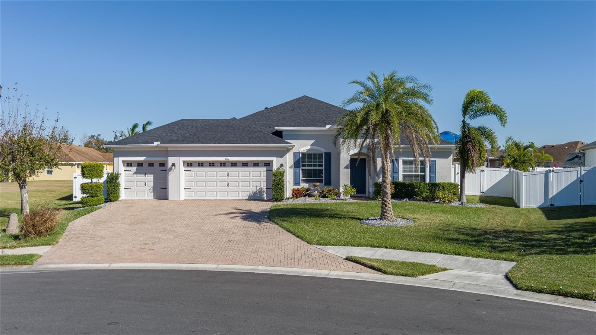
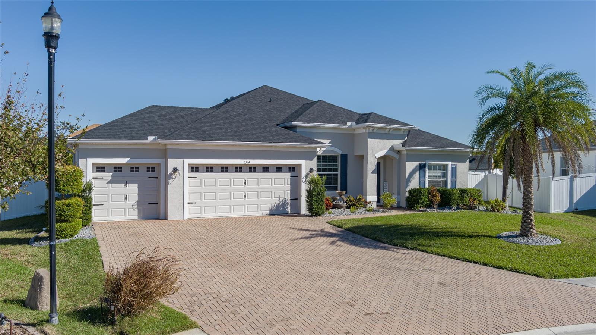
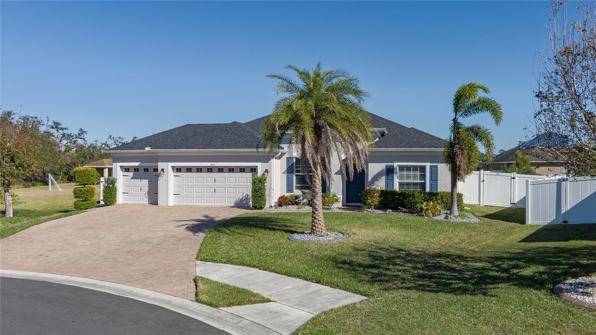
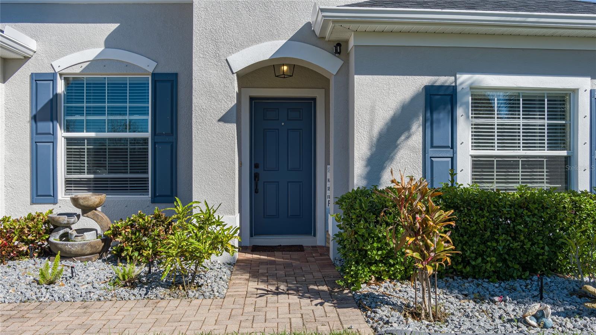
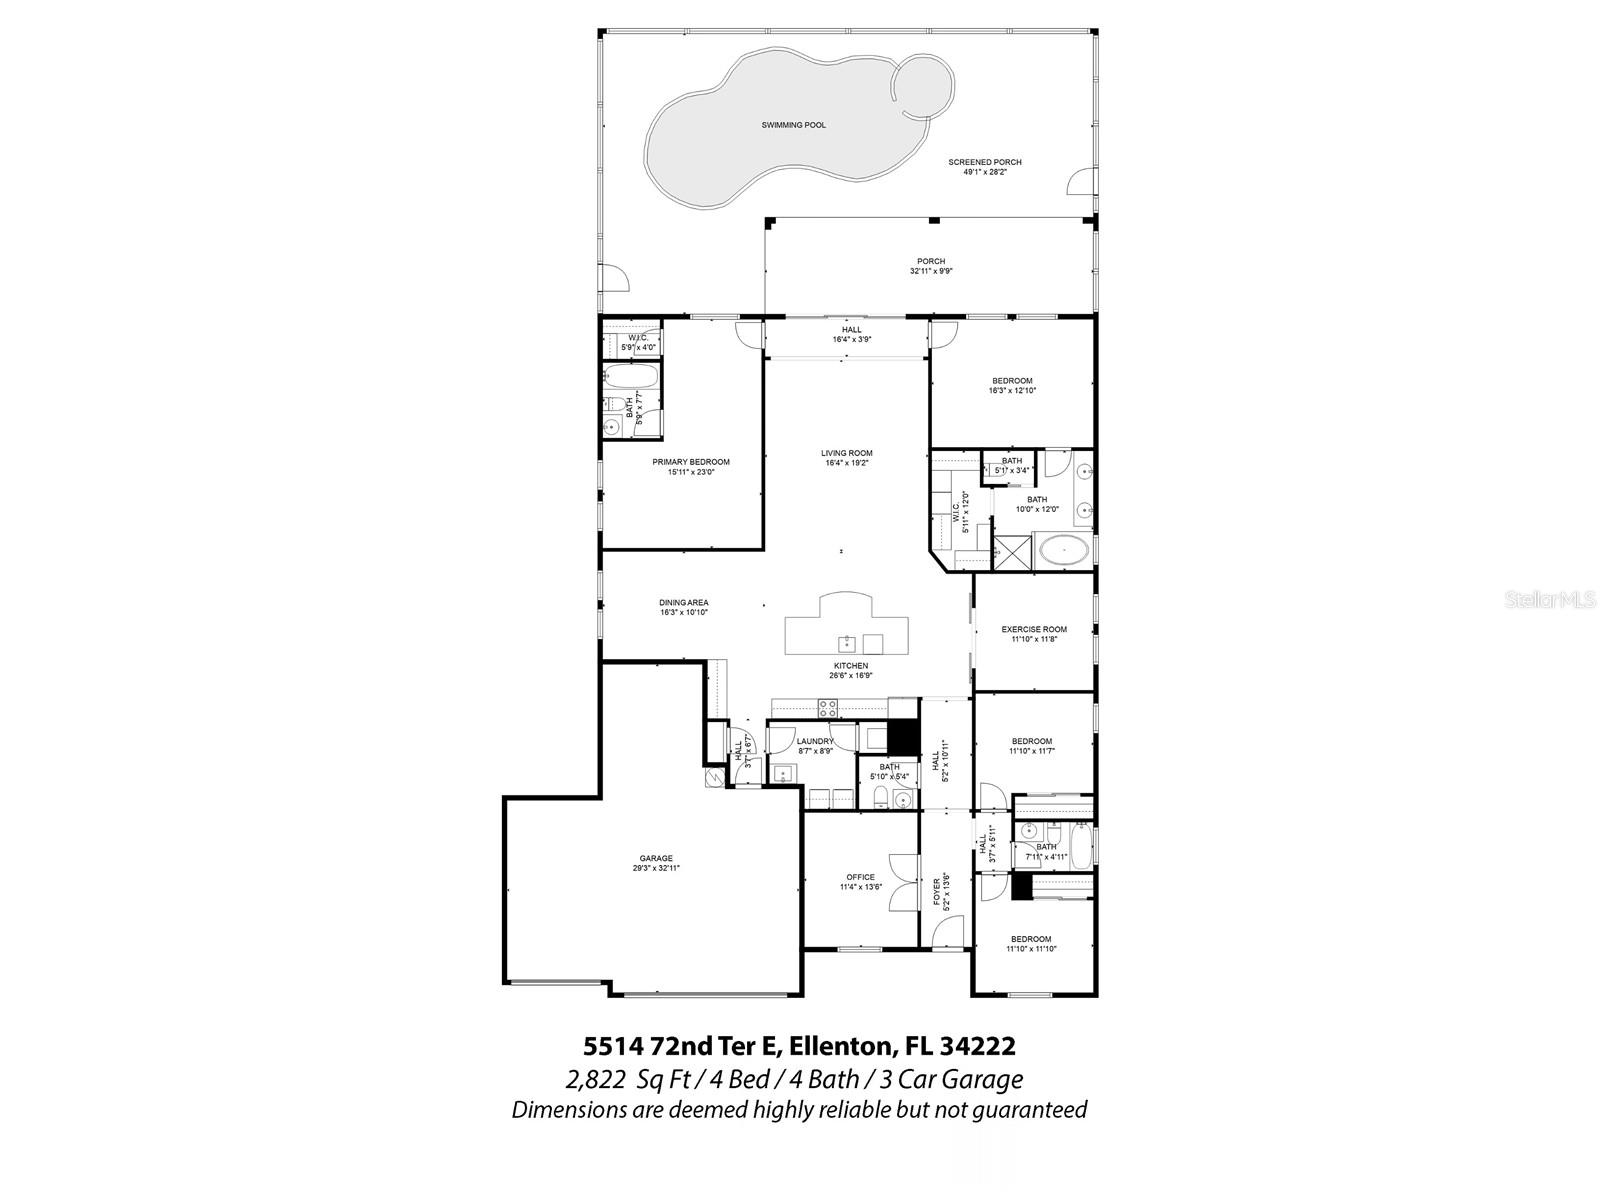
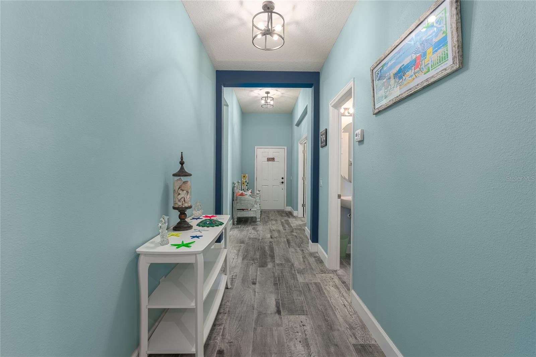
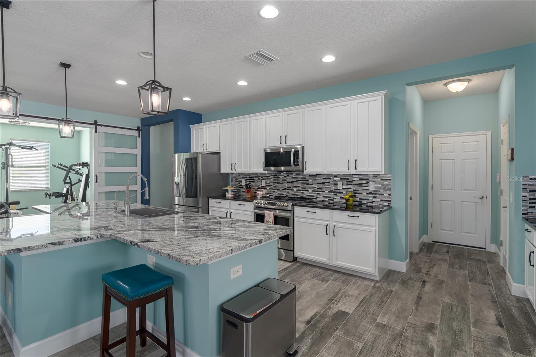
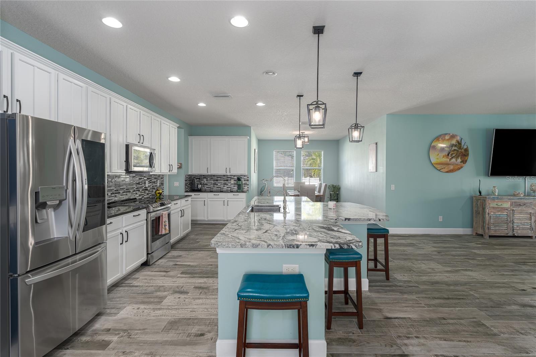
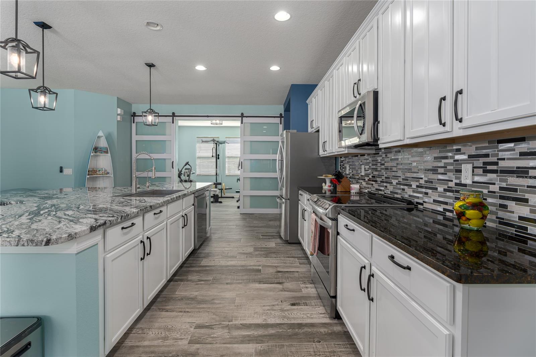
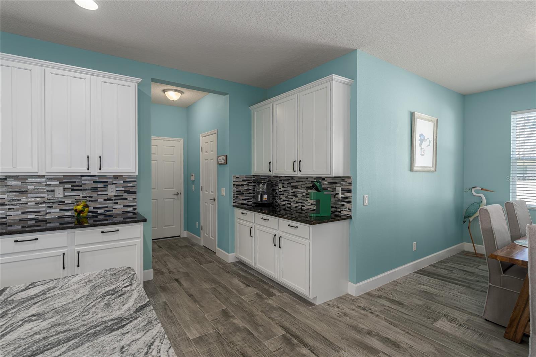
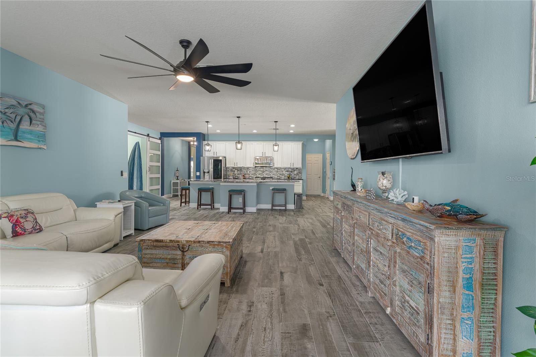
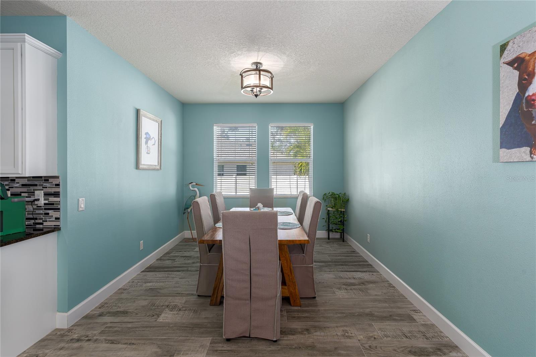
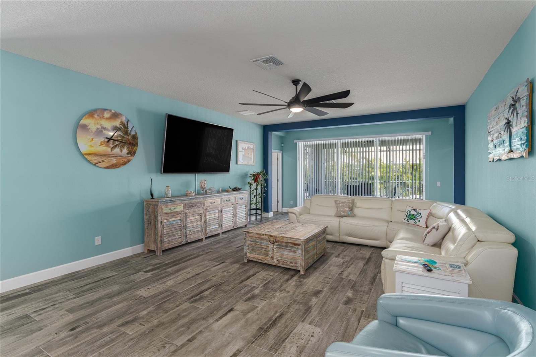
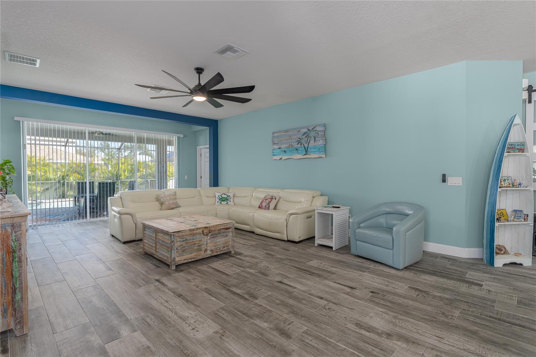
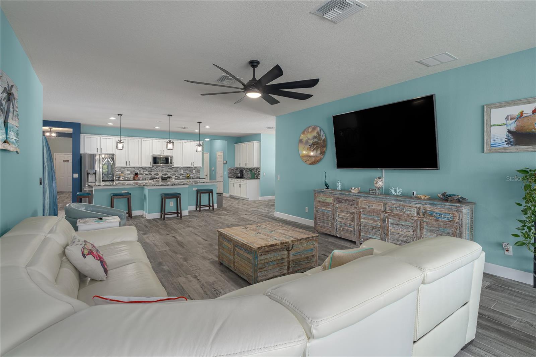
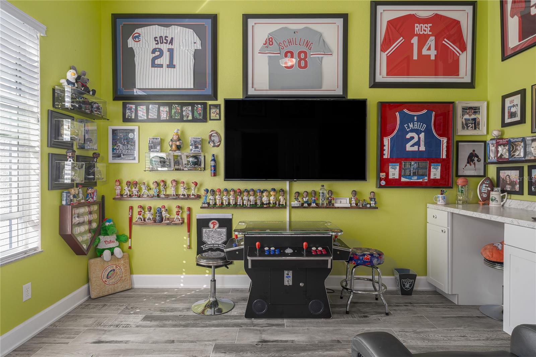
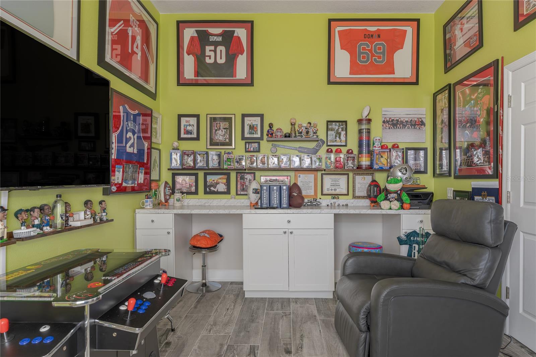
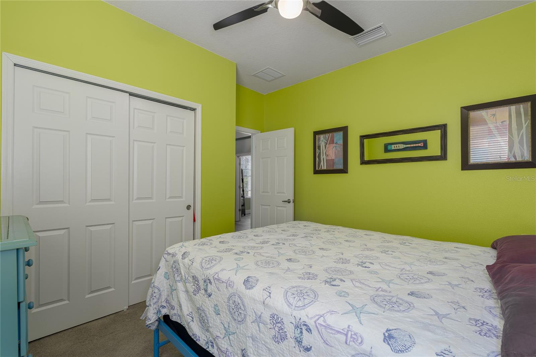
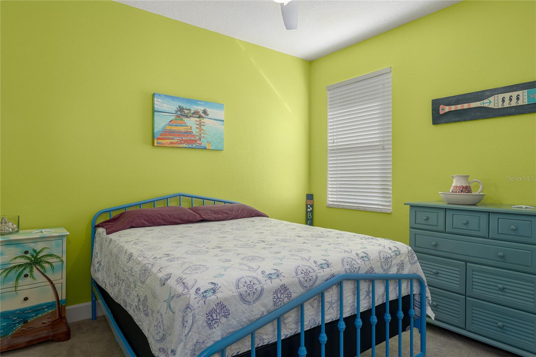
The paver driveway and lush landscaping create a warm welcome, leading to an open-concept design with porcelain tile in all but three bedrooms. The home includes two offices, offering endless possibilities, and a chef’s kitchen with stainless steel appliances and a massive island, flowing into the great room with views of the resort-style pool.
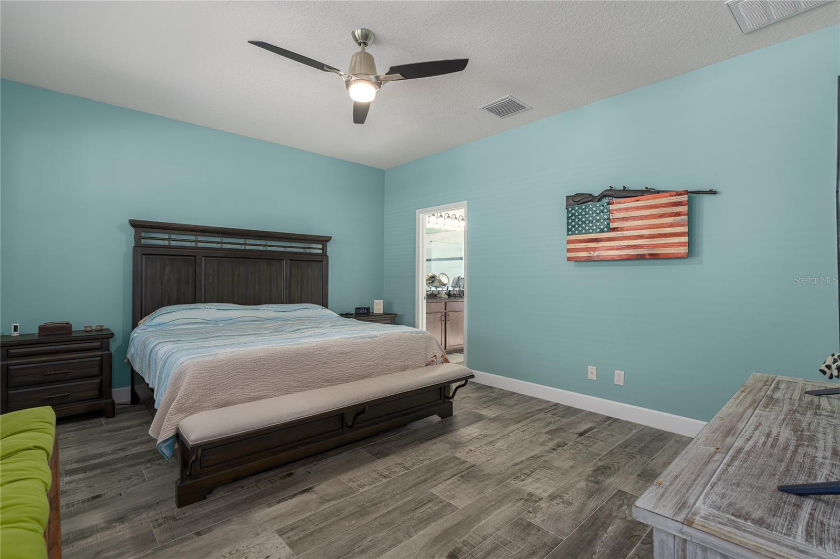
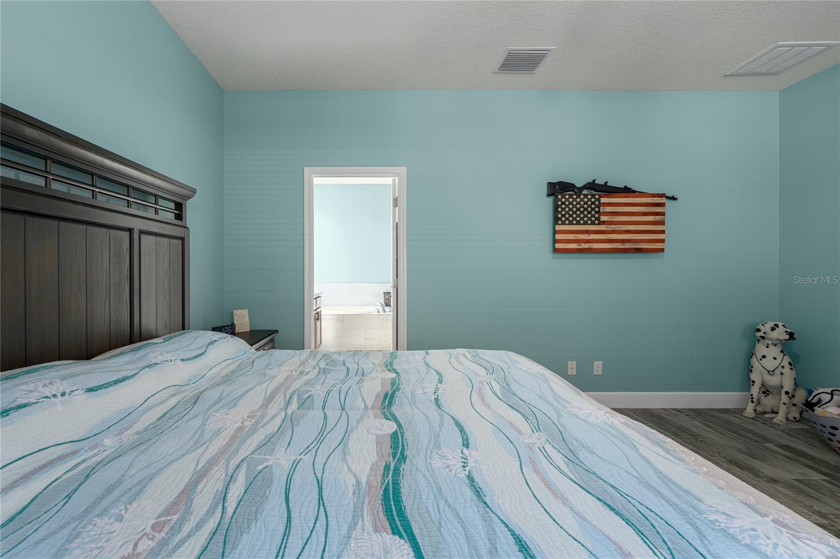
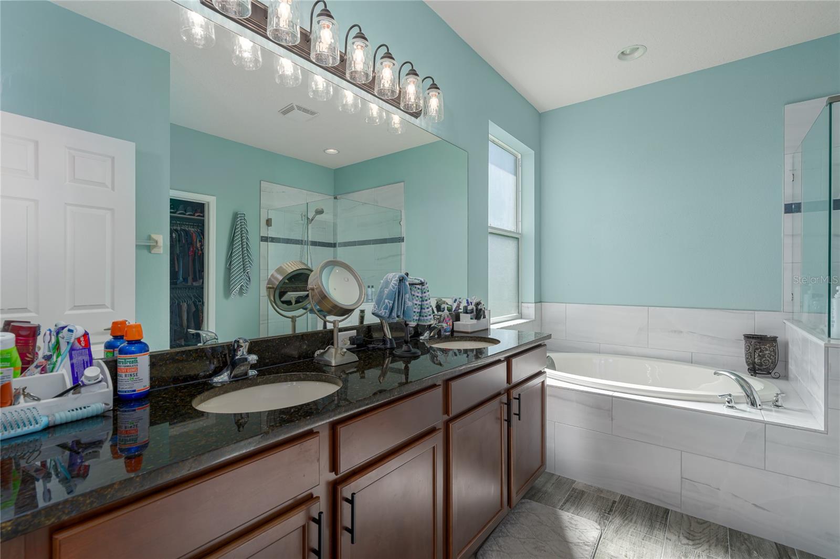
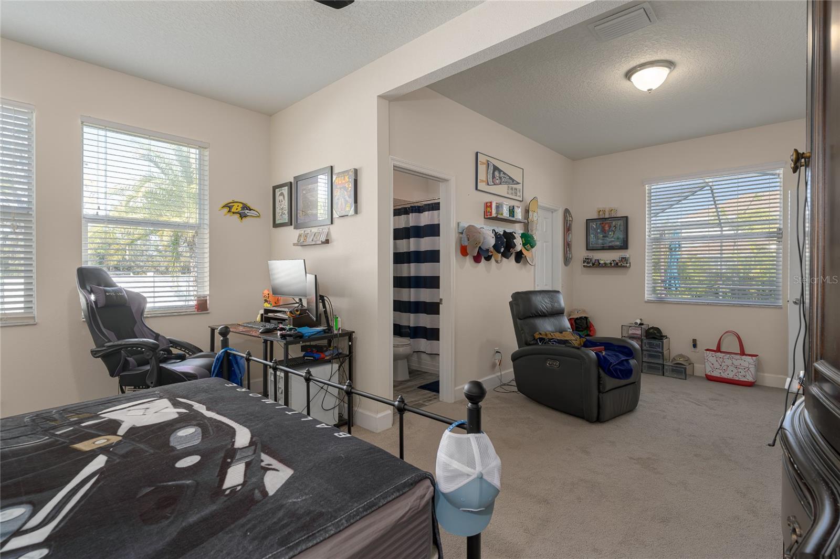
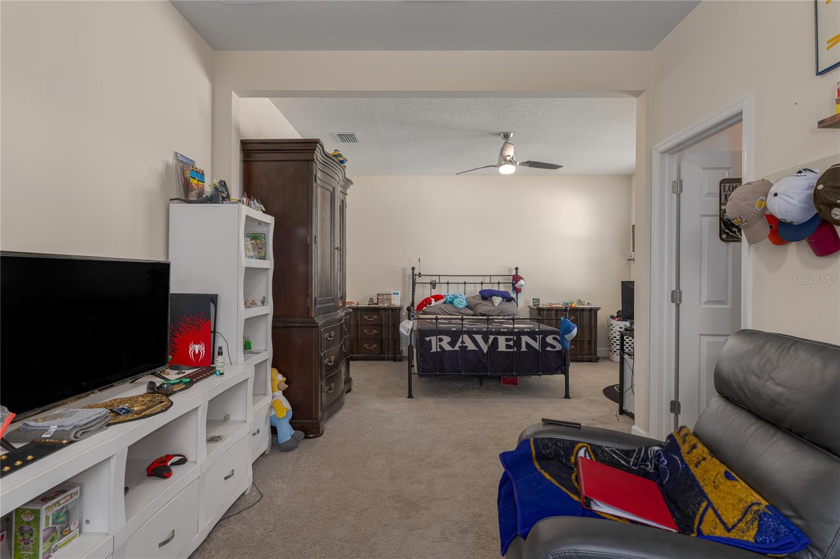
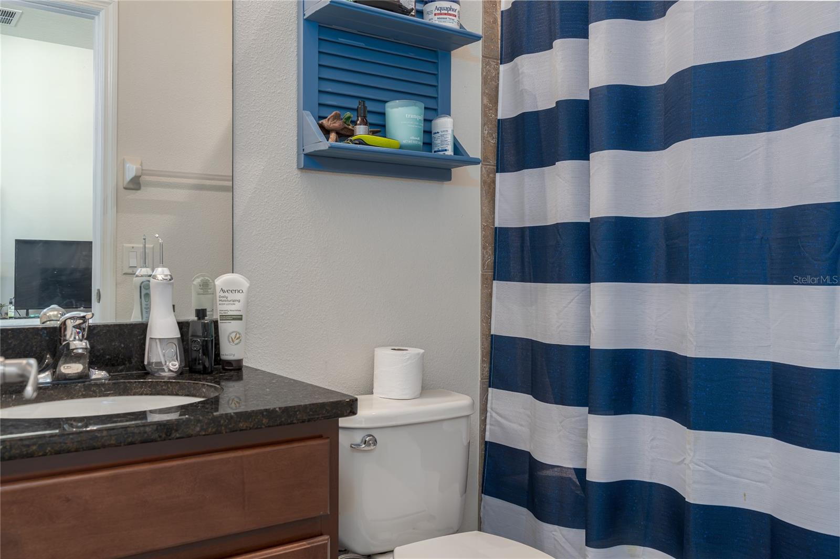
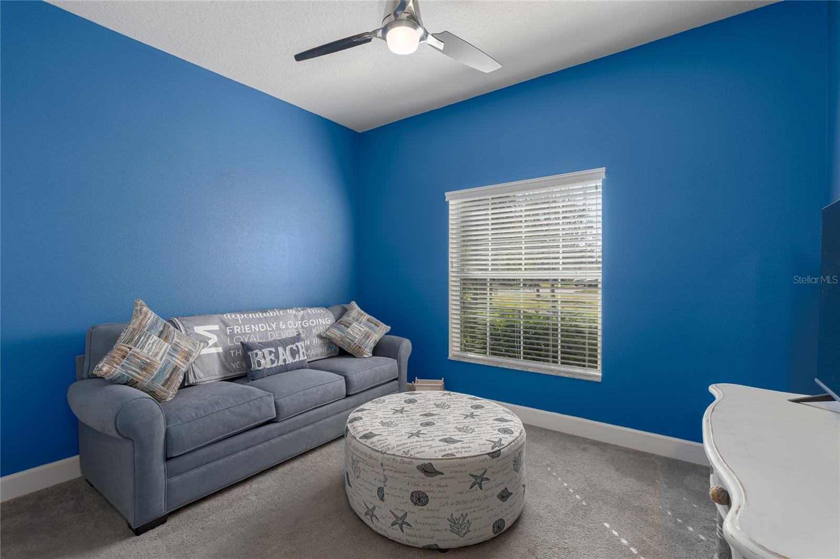
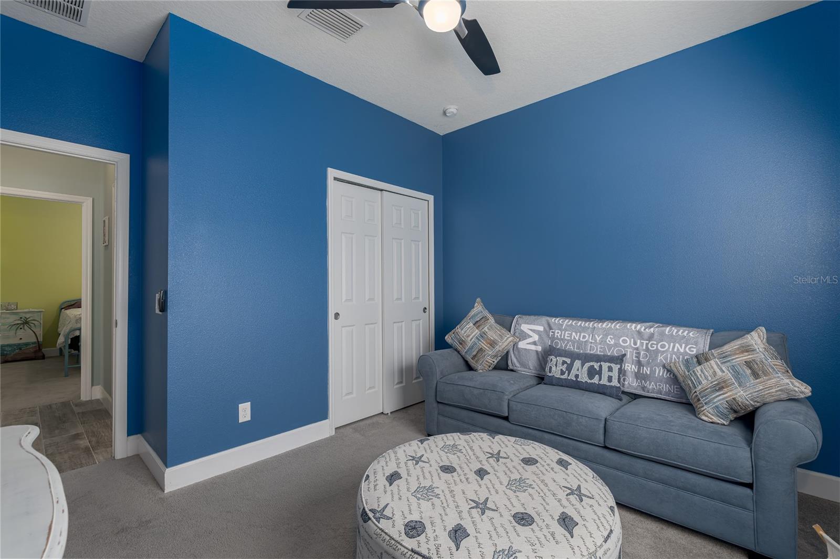
The primary suite is a retreat with a spa-like bathroom and California Closet system. A second suite features its own bathroom, walk-in closet, and sitting area for ultimate privacy. The spacious 3-car garage includes a tandem spot for your boat, overhead storage, and an EV charging outlet.

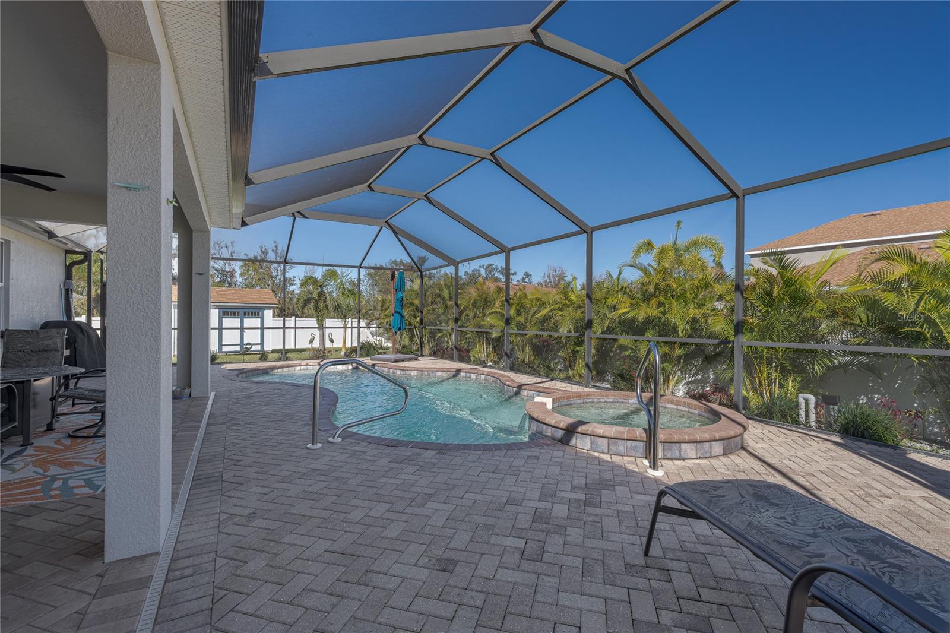
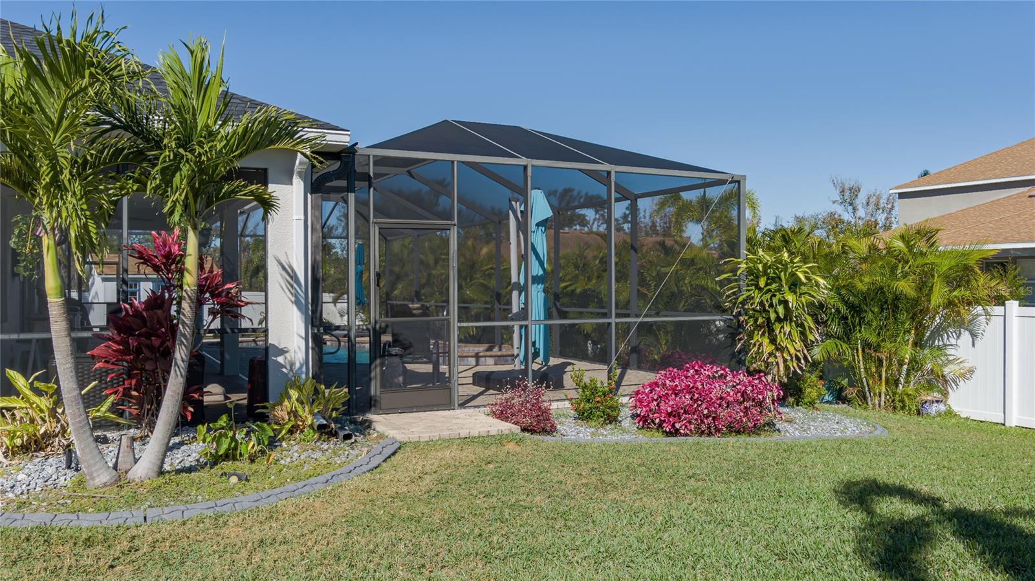
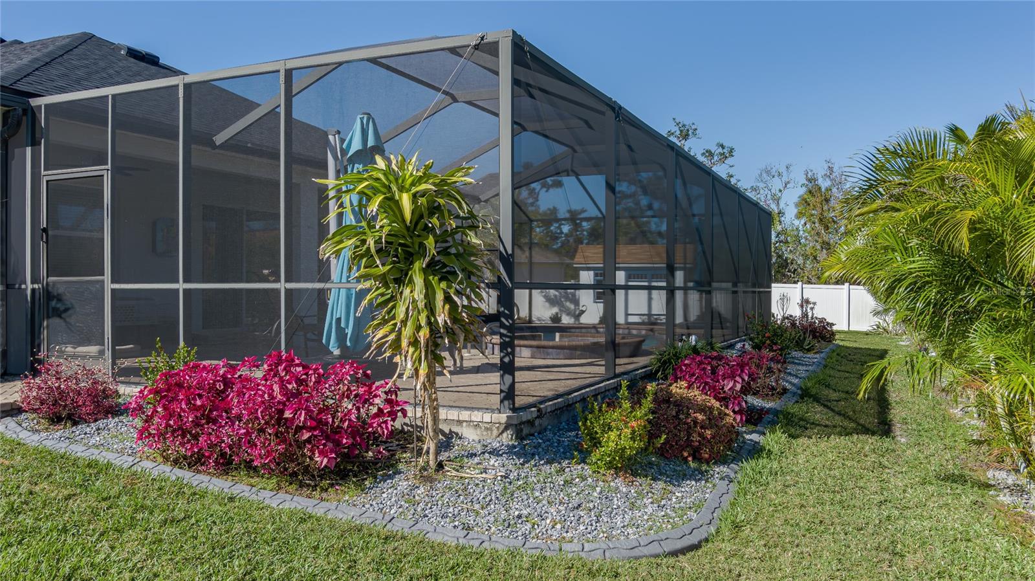
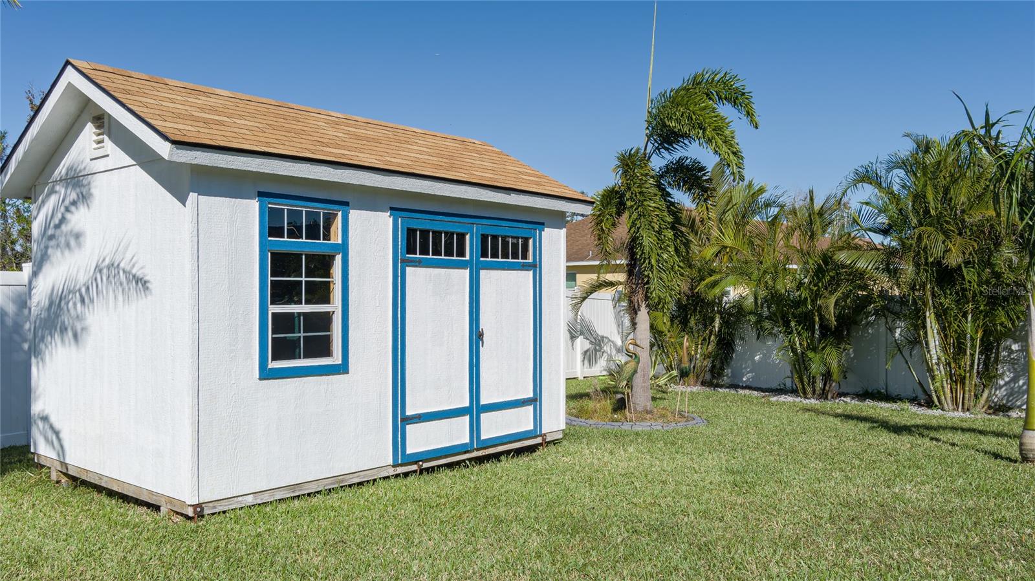
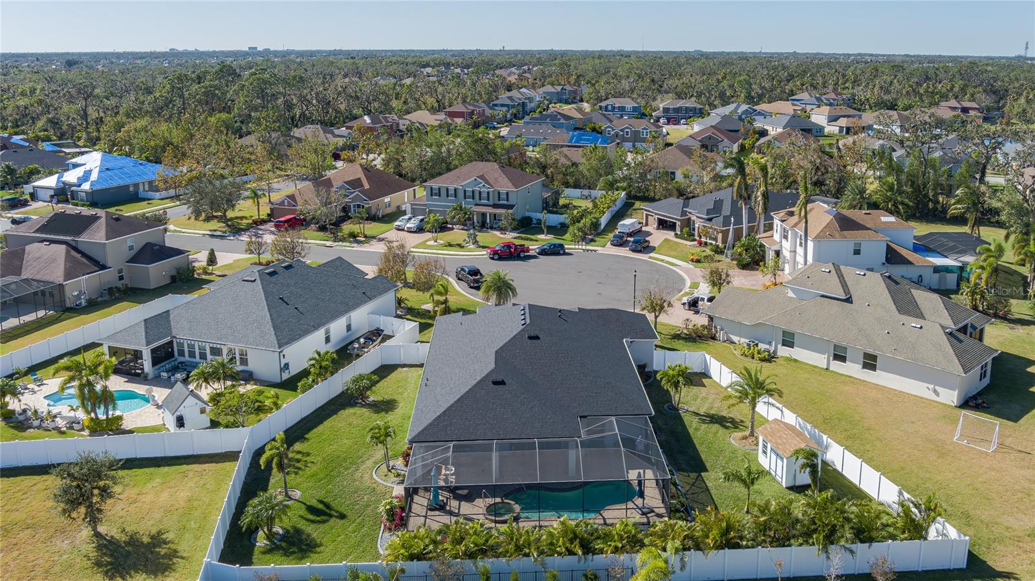
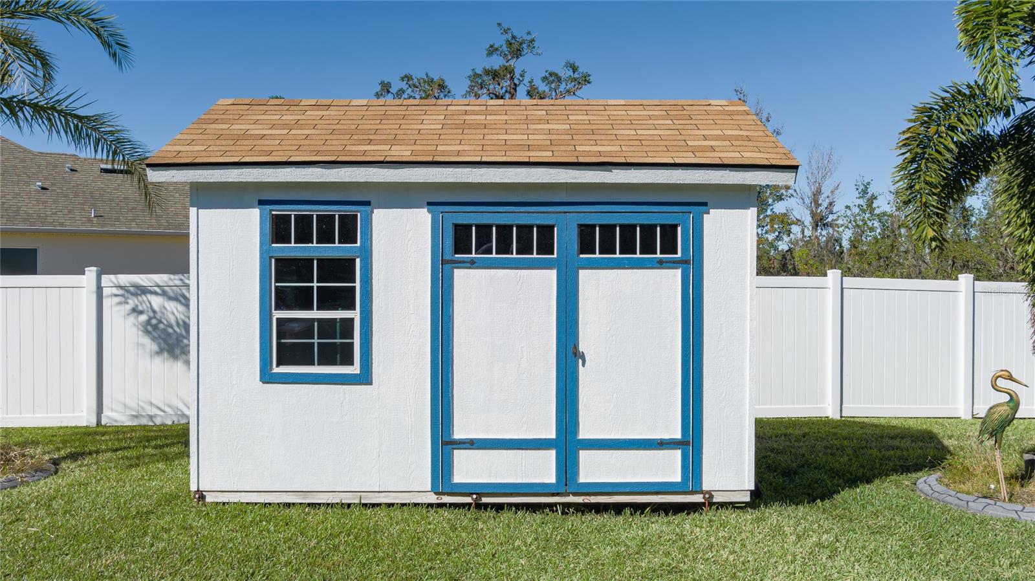
Outside, enjoy the heated saltwater pool and spa with an automatic vacuum, plus a playhouse doubling as outdoor storage. Located in a gated community with no CDD fees, this home offers easy access to I-75, top schools, shopping, and dining.
This exceptional property won’t last—schedule your private showing today!
View full listing details| Price: | $675000 USD |
|---|---|
| Address: | 5514 72nd Terrace E |
| City: | Ellenton |
| State: | Florida |
| Zip Code: | 34222 |
| Subdivision: | Oakleaf Hammock Ph Iii |
| MLS: | A4632086 |
| Year Built: | 2012 |
| Square Feet: | 2,822 |
| Acres: | 0.36 |
| Lot Square Feet: | 0.36 acres |
| Bedrooms: | 4 |
| Bathrooms: | 4 |
| Half Bathrooms: | 1 |
| roof: | Shingle |
|---|---|
| cddyn: | no |
| sewer: | Public Sewer |
| spaYN: | yes |
| levels: | One |
| taxLot: | 124 |
| cooling: | Central Air |
| country: | US |
| fencing: | Vinyl |
| heating: | Heat Pump |
| taxYear: | 2023 |
| flooring: | Carpet, Tile |
| garageYN: | yes |
| township: | 33S |
| carportYN: | no |
| mlsStatus: | Sold |
| ownership: | Fee Simple |
| roomCount: | 12 |
| utilities: | Electricity Connected, Public |
| appliances: | Dishwasher, Disposal, Microwave, Range, Refrigerator |
| highSchool: | Palmetto High |
| disclosures: | HOA/PUD/Condo Disclosure |
| fireplaceYN: | no |
| homesteadYN: | yes |
| lotFeatures: | Cul-De-Sac, Sidewalk |
| petsAllowed: | Cats OK, Dogs OK, Number Limit |
| waterSource: | Canal/Lake For Irrigation |
| waterViewYN: | no |
| currentPrice: | 675000.00 |
| daysToClosed: | 90 |
| garageSpaces: | 4 |
| listingTerms: | Cash, Conventional, FHA, VA Loan |
| minimumLease: | No Minimum |
| mlsAreaMajor: | 34222 - Ellenton |
| numberOfPets: | 3 |
| onMarketDate: | 2024-12-14T00:00:00+00:00 |
| poolFeatures: | Heated, In Ground, Pool Alarm, Salt Water, Screen Enclosure, Tile |
| storiesTotal: | 1 |
| totalAcreage: | 1/4 to less than 1/2 |
| waterfrontYN: | no |
| associationYN: | yes |
| floodZoneCode: | X |
| poolPrivateYN: | yes |
| taxBookNumber: | 52-58 |
| waterAccessYN: | no |
| waterExtrasYN: | no |
| associationFee: | 410 |
| contractStatus: | Inspections |
| directionFaces: | Southwest |
| windowFeatures: | Blinds |
| additionalRooms: | Den/Library/Office, Great Room, Inside Utility, Interior In-Law Suite w/No Private Entry |
| associationName: | JUSTIN HORTON |
| laundryFeatures: | Inside, Laundry Room |
| livingAreaUnits: | Square Feet |
| otherStructures: | Shed(s) |
| parkingFeatures: | Garage Door Opener, Oversized, Tandem |
| petRestrictions: | Please see association documents for complete pet restrictions. |
| roadSurfaceType: | Paved |
| taxAnnualAmount: | 6561.05 |
| totalAnnualFees: | 1640.00 |
| attachedGarageYN: | yes |
| elementarySchool: | Virgil Mills Elementary |
| existLseTenantYN: | no |
| exteriorFeatures: | Hurricane Shutters, Irrigation System, Private Mailbox, Rain Gutters, Sidewalk, Sliding Doors, Storage |
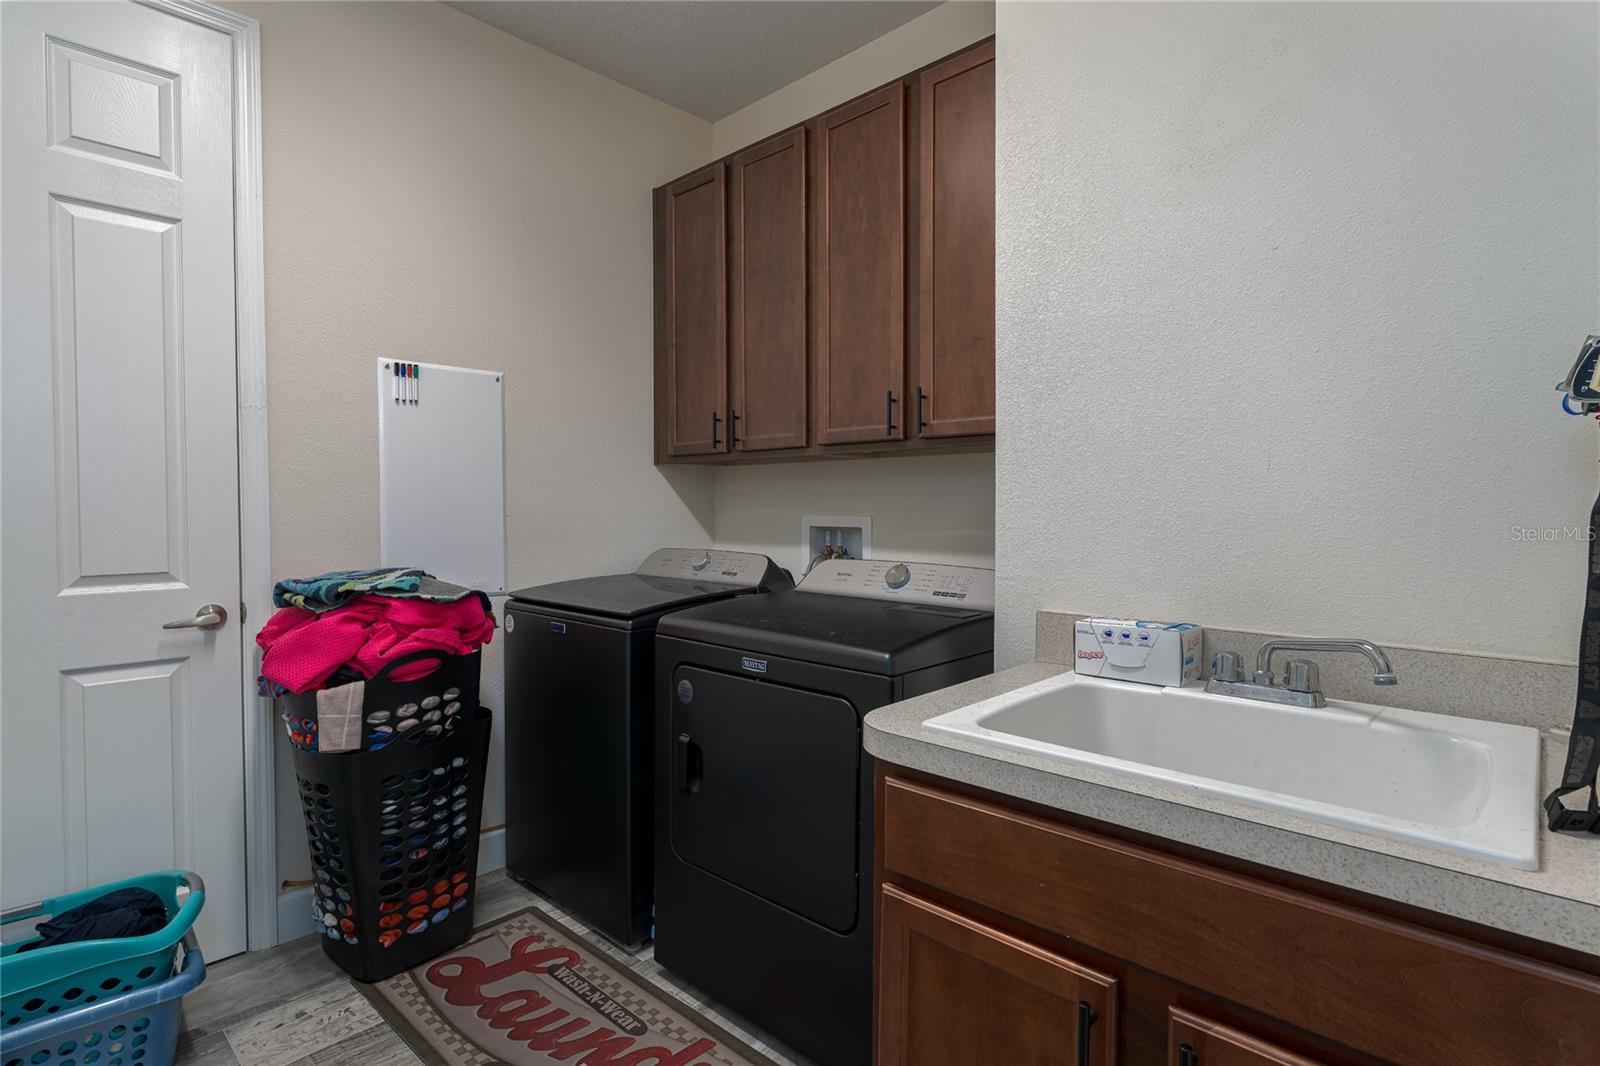
| interiorFeatures: | Ceiling Fans(s), Eat-in Kitchen, High Ceilings, In Wall Pest System, Kitchen/Family Room Combo, Open Floorplan, Solid Surface Counters, Split Bedroom, Walk-In Closet(s), Window Treatments |
| livingAreaMeters: | 262.17 |
| livingAreaSource: | Public Records |
| monthlyHoaAmount: | 136.67 |
| totalMonthlyFees: | 136.67 |
| buildingAreaTotal: | 3985 |
| buildingAreaUnits: | Square Feet |
| communityFeatures: | Gated Community - No Guard |
| foundationDetails: | Slab |
| lotSizeSquareFeet: | 15590 |
| newConstructionYN: | no |
| publicSurveyRange: | 18E |
| seniorCommunityYN: | no |
| attributionContact: | 941-776-5571 |
| backupsRequestedYN: | 1 |
| buildingAreaSource: | Public Records |
| roadResponsibility: | Private Maintained Road |
| availableForLeaseYN: | yes |
| listingContractDate: | 2024-12-11T00:00:00+00:00 |
| lotSizeSquareMeters: | 1448 |
| publicSurveySection: | 34 |
| associationAmenities: | Basketball Court, Gated, Playground |
| middleOrJuniorSchool: | Buffalo Creek Middle |
| constructionMaterials: | Stucco |
| patioAndPorchFeatures: | Screened |
| swSubdivCommunityName: | Oakleaf Acres Subdivision |
| associationFeeIncludes: | Private Road |
| associationFeeFrequency: | Quarterly |
| buildingAreaTotalSrchSqM: | 370.22 |
| specialListingConditions: | None |
| associationFeeRequirement: | Required |
| closePriceByCalculatedSqFt: | 239.19 |
| additionalLeaseRestrictions: | Please see association documents for complete leasing rules. |
| ratioCurrentPriceByCalculate: | 239.19 |
| associationApprovalRequiredYN: | no |

Data services provided by IDX Broker