5514 69th Place E
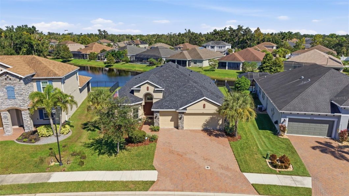
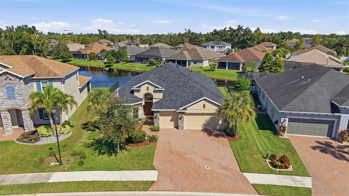
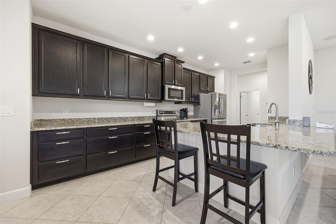
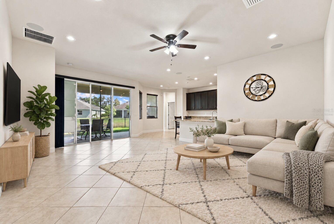
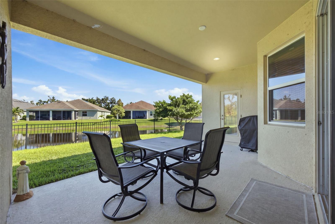
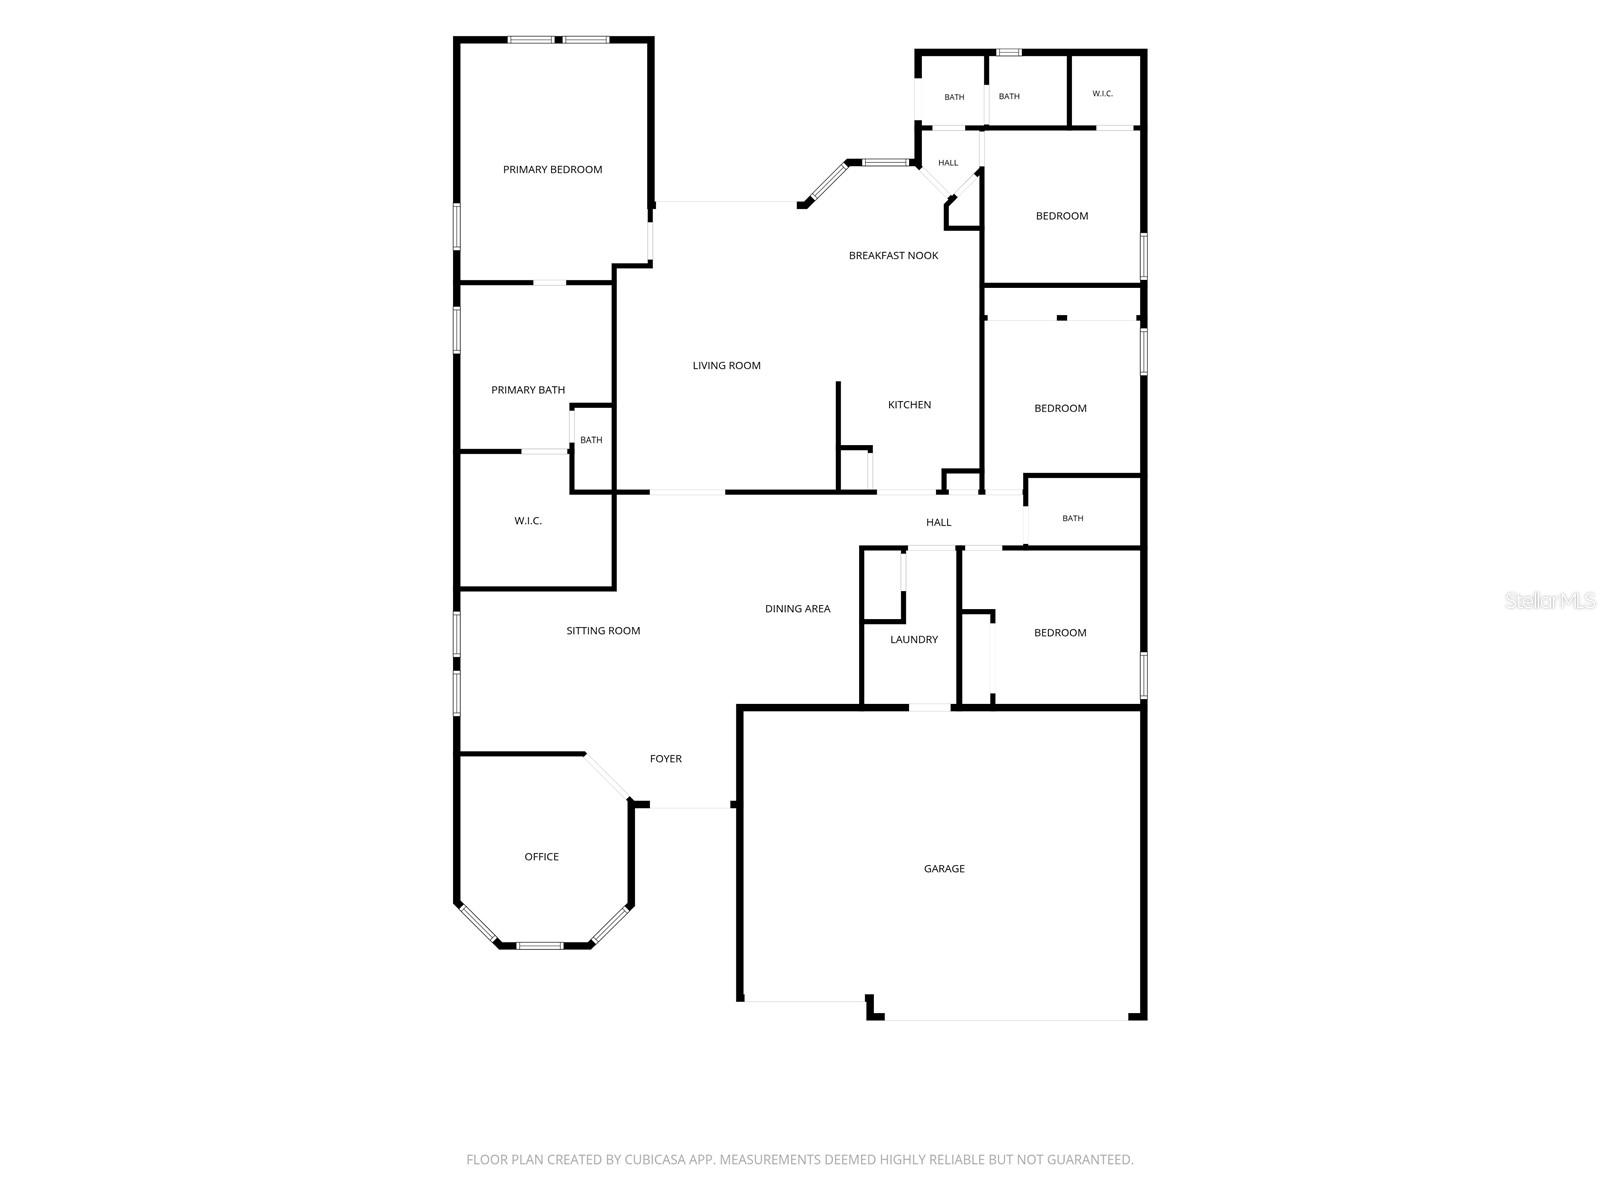
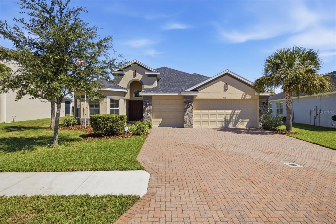
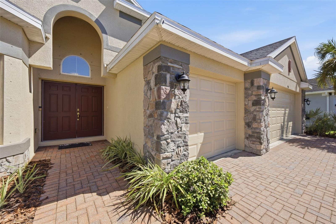
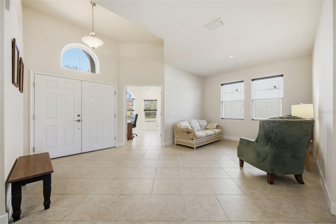
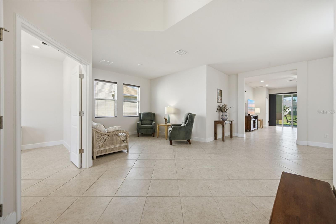
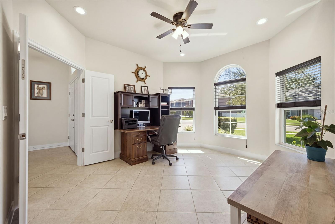
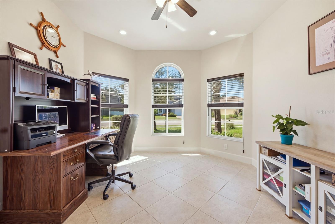
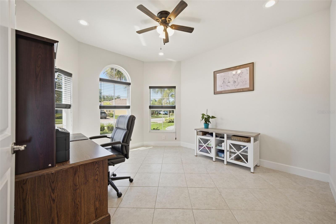
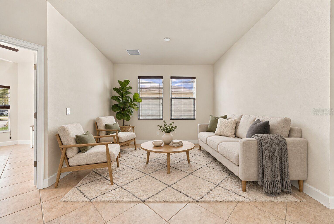
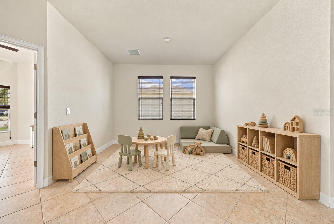
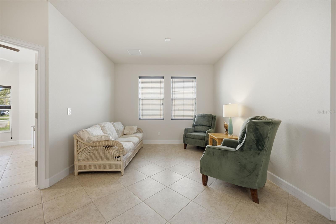
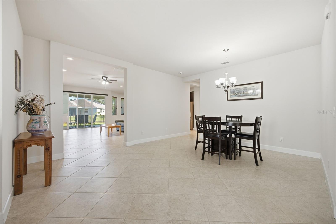
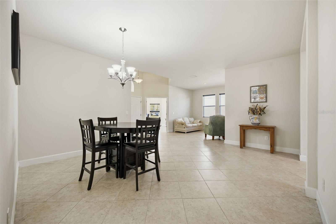
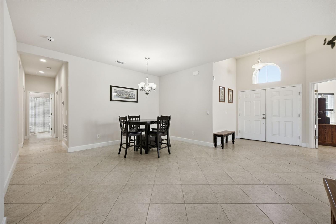
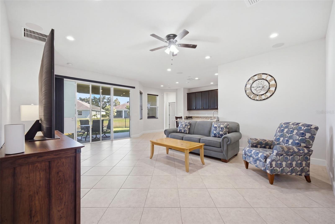
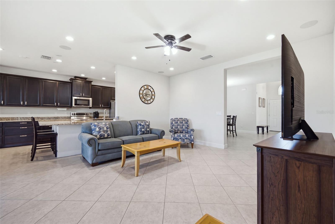
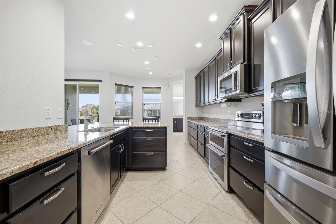
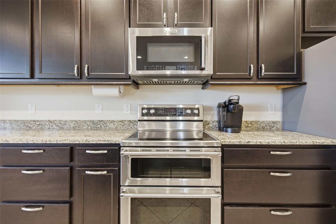
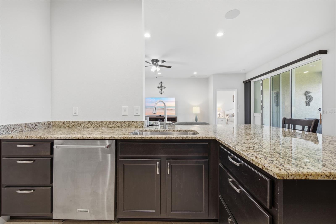
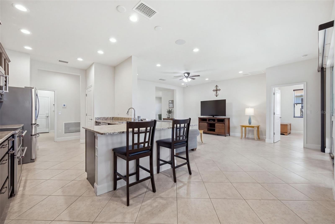
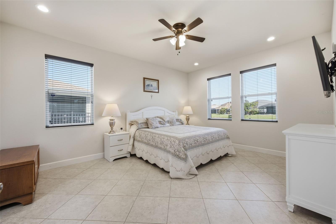
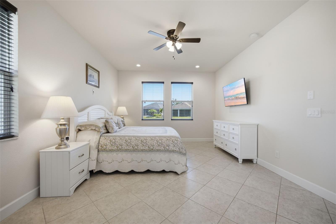
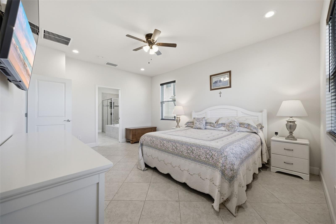
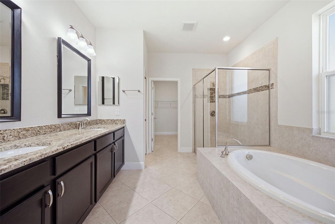
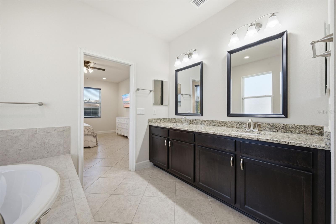
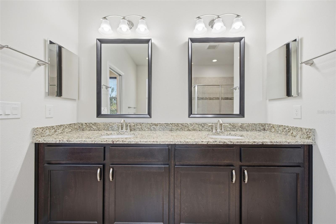
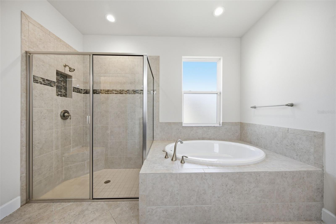
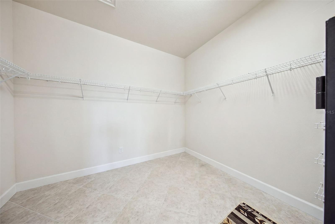
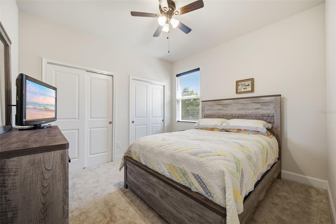
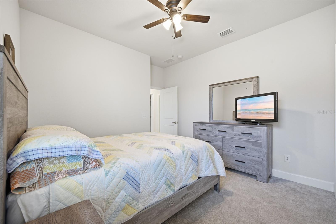
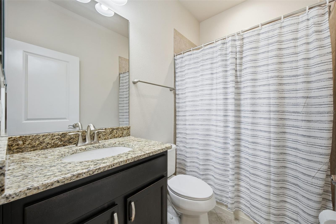
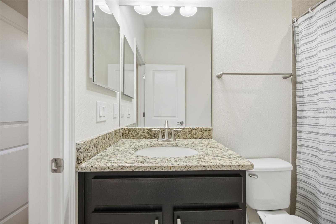
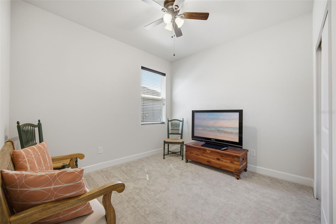
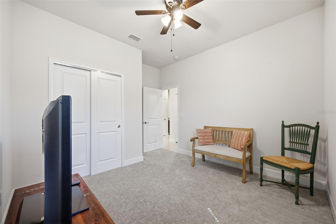
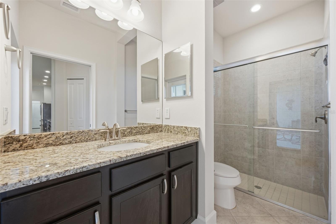
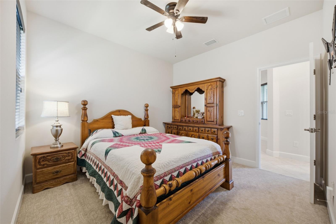
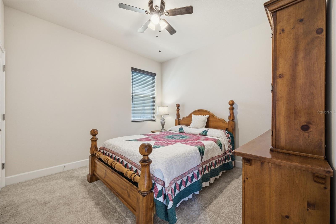
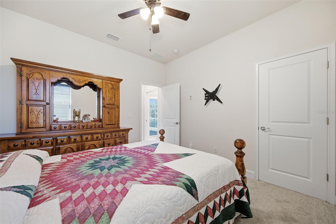
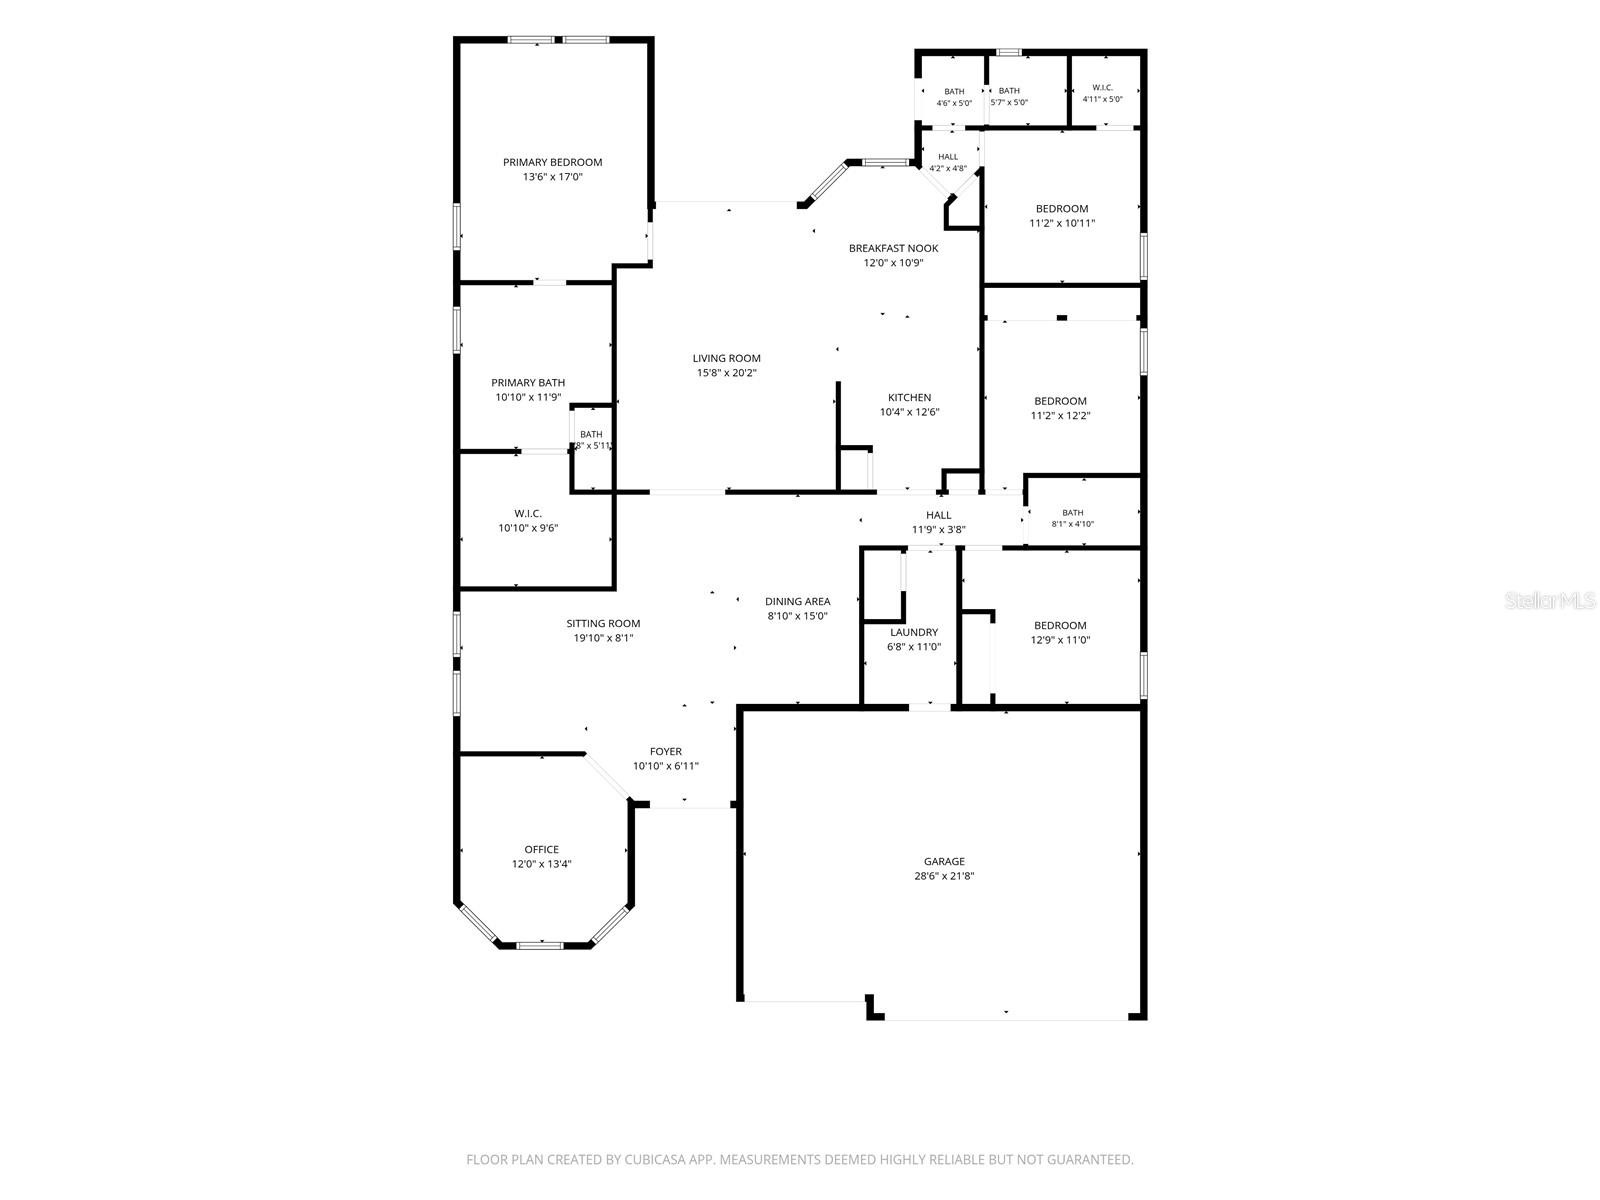
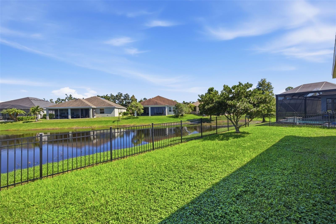
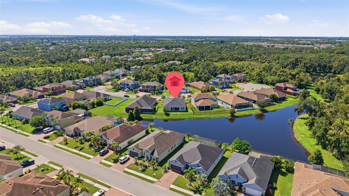
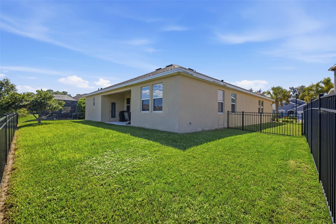
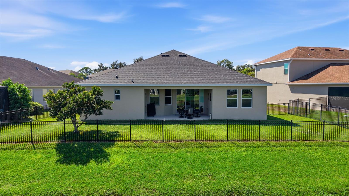
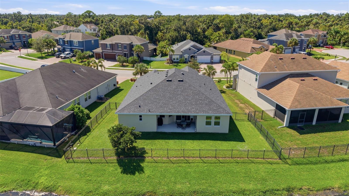
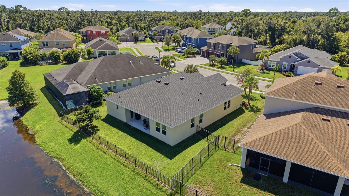
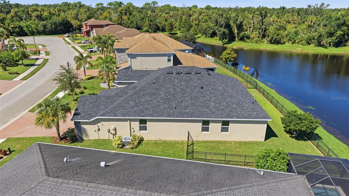
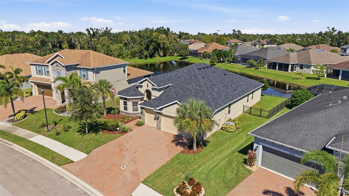
Not every neighborhood feels the same, and Oakleaf Hammock stands apart with its mature trees, wider homesites, and room to breathe. Tucked on a quiet cul-de-sac in this gated community, this move-in-ready home offers four bedrooms, three full baths, a dedicated office, and a hard-to-find three-car garage, all with no CDD and low HOA fees.The split-bedroom floor plan features a spacious tiled owner’s suite with a large walk-in closet and private bath with soaking tub, separate shower, and private water closet. The kitchen opens to the main living areas and offers granite countertops, stainless steel appliances, recessed lighting, and upgraded cabinetry with abundant drawer storage. New plush carpet adds a fresh touch to the remaining 3 bedrooms. The office provides a dedicated work-from-home space.A new roof in 2024, surround sound in the living room with an extra speaker on the lanai, insulated garage doors, and an exterior generator hookup add to the home’s appeal. The fenced backyard has room for a future pool, with the third bathroom offering potential as a pool bath. The three-car garage provides parking for two vehicles plus a full bay for extra storage.Convenient to I-75, Ellenton Premium Outlets, shopping, and restaurants, with easy access to Tampa, St. Petersburg, Sarasota, and Gulf beaches.
View full listing details| Price: | $489,900 USD |
|---|---|
| Address: | 5514 69th Place E |
| City: | Ellenton |
| State: | Florida |
| Zip Code: | 34222 |
| Subdivision: | Oakleaf Hammock Ph V |
| MLS: | A4707707 |
| Year Built: | 2018 |
| Square Feet: | 2,492 |
| Acres: | 0.19 |
| Lot Square Feet: | 0.19 acres |
| Bedrooms: | 4 |
| Bathrooms: | 3 |
| roof: | Shingle |
|---|---|
| view: | Water |
| cddyn: | no |
| sewer: | Public Sewer |
| spaYN: | no |
| levels: | One |
| taxLot: | 31 |
| cooling: | Central Air |
| country: | US |
| fencing: | Fenced |
| heating: | Heat Pump |
| taxYear: | 2026 |
| flooring: | Carpet, Tile |
| garageYN: | yes |
| township: | 33S |
| carportYN: | no |
| furnished: | Unfurnished |
| mlsStatus: | Pending |
| ownership: | Fee Simple |
| roomCount: | 14 |
| utilities: | Cable Connected, Electricity Connected, Public, Sewer Connected, Sprinkler Recycled, Underground Utilities, Water Connected |
| waterView: | Pond |
| appliances: | Dishwasher, Disposal, Electric Water Heater, Microwave, Range, Refrigerator |
| highSchool: | Palmetto High |
| vegetation: | Mature Landscaping |
| builderName: | Ryland |
| fireplaceYN: | no |
| homesteadYN: | yes |
| lotFeatures: | Cul-De-Sac, Sidewalk, Street Dead-End, Paved, Private |
| petsAllowed: | Number Limit, Yes |
| waterSource: | Public |
| waterViewYN: | yes |
| builderModel: | Arlington |
| currentPrice: | 489900.00 |
| garageSpaces: | 3 |
| listingTerms: | Cash, Conventional, FHA, VA Loan |
| minimumLease: | No Minimum |
| mlsAreaMajor: | 34222 - Ellenton |
| numberOfPets: | 3 |
| onMarketDate: | 2026-10-15T00:00:00+00:00 |
| storiesTotal: | 1 |
| totalAcreage: | 0 to less than 1/4 |
| waterfrontYN: | no |
| associationYN: | yes |
| floodZoneCode: | X |
| poolPrivateYN: | no |
| waterAccessYN: | no |
| waterExtrasYN: | no |
| associationFee: | 447 |
| directionFaces: | Southwest |
| otherEquipment: | Irrigation Equipment |
| windowFeatures: | Blinds, Window Treatments |
| additionalRooms: | Den/Library/Office, Inside Utility |
| associationName: | ARIELLE MOUHOT |
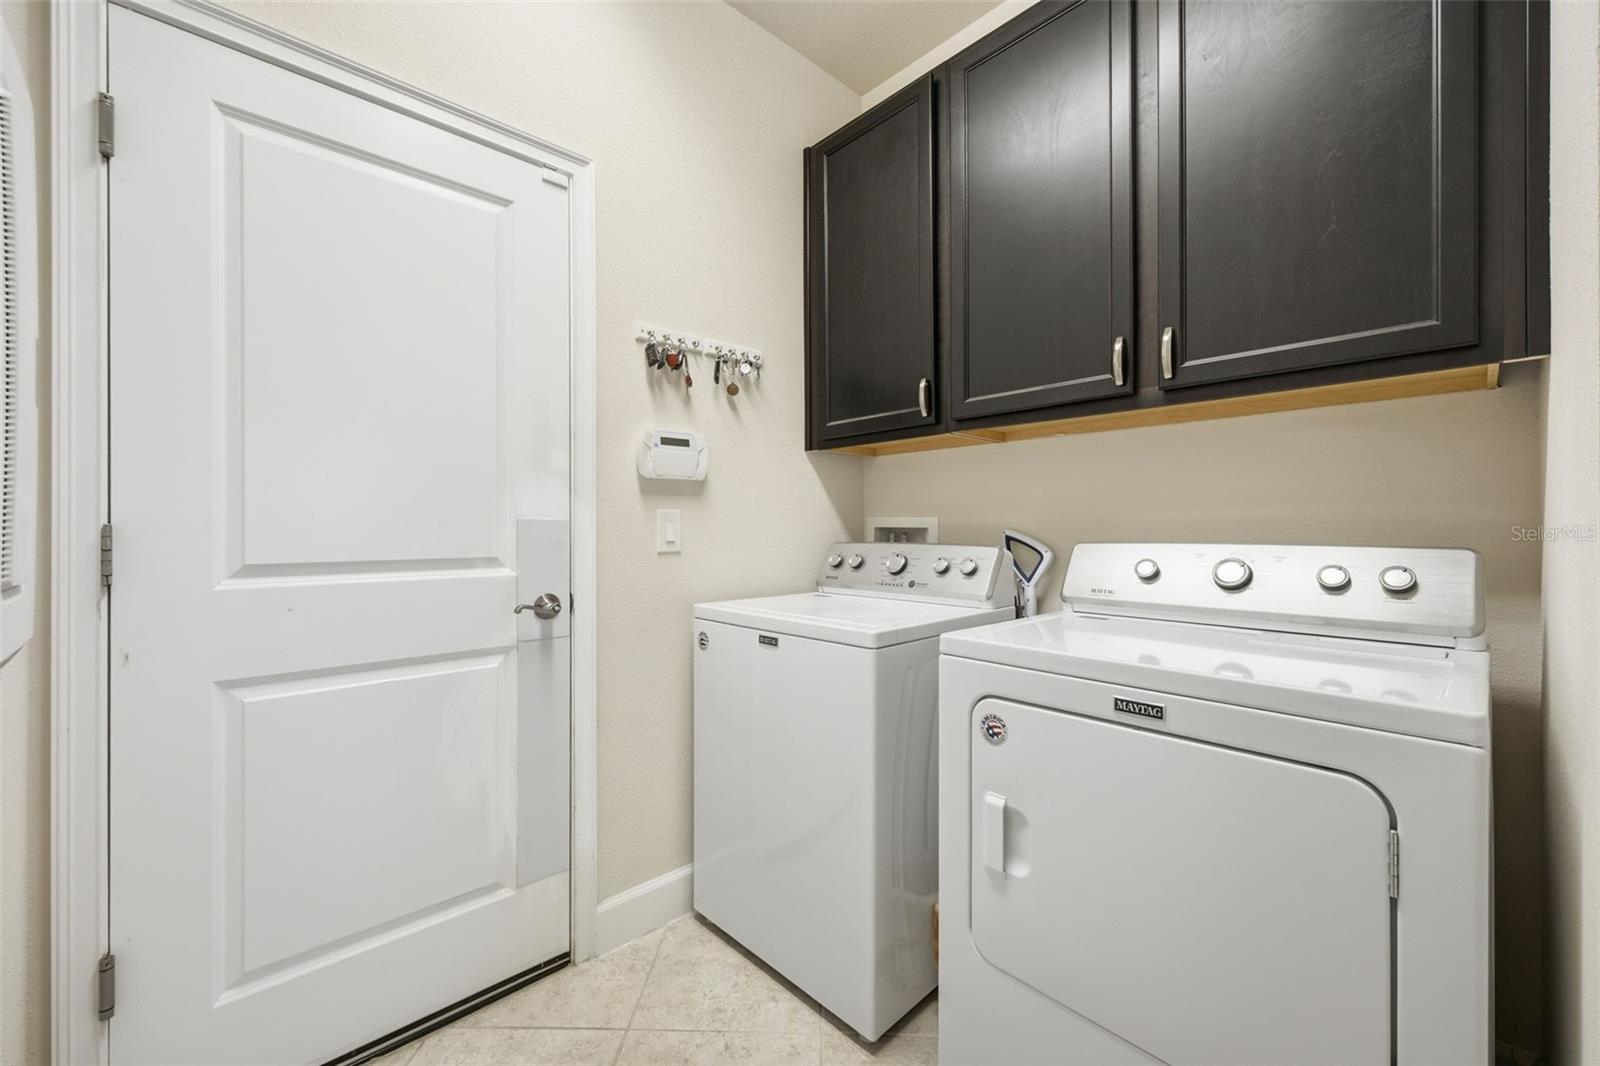
| laundryFeatures: | Electric Dryer Hookup, Inside, Laundry Room, Washer Hookup |
| livingAreaUnits: | Square Feet |
| parkingFeatures: | Driveway, Garage Door Opener, Off Street |
| petRestrictions: | See HOA Governing docs for complete rules |
| roadSurfaceType: | Paved |
| taxAnnualAmount: | 5664 |
| totalAnnualFees: | 1788.00 |
| attachedGarageYN: | yes |
| elementarySchool: | Virgil Mills Elementary |
| existLseTenantYN: | no |
| exteriorFeatures: | Hurricane Shutters, Sidewalk |
| garageDimensions: | 29x21 |
| interiorFeatures: | Ceiling Fans(s), Eat-in Kitchen, High Ceilings, In Wall Pest System, Open Floorplan, Primary Bedroom Main Floor, Solid Surface Counters, Split Bedroom, Stone Counters, Walk-In Closet(s), Window Treatments |
| livingAreaMeters: | 231.51 |
| livingAreaSource: | Public Records |
| monthlyHoaAmount: | 149 |
| totalMonthlyFees: | 149.00 |
| buildingAreaTotal: | 3367 |
| buildingAreaUnits: | Square Feet |
| communityFeatures: | Community Mailbox, Deed Restrictions, Gated Community - No Guard, Playground, Sidewalks, Street Lights |
| foundationDetails: | Slab |
| lotSizeSquareFeet: | 8381 |
| newConstructionYN: | no |
| otherExemptionsYN: | yes |
| propertyCondition: | Completed |
| publicSurveyRange: | 18E |
| seniorCommunityYN: | no |
| architecturalStyle: | Traditional |
| attributionContact: | Leslie@LeslieWellsRealty.com |
| backupsRequestedYN: | 1 |
| buildingAreaSource: | Public Records |
| propertyAttachedYN: | no |
| roadResponsibility: | Private Maintained Road |
| zoningCompatibleYN: | yes |
| availableForLeaseYN: | yes |
| listingContractDate: | 2026-10-15T00:00:00+00:00 |
| lotSizeSquareMeters: | 779 |
| publicSurveySection: | 34 |
| associationAmenities: | Basketball Court, Gated, Playground |
| middleOrJuniorSchool: | Buffalo Creek Middle |
| constructionMaterials: | Block, Stucco |
| patioAndPorchFeatures: | Rear Porch |
| swSubdivCommunityName: | Oakleaf Acres Subdivision |
| associationFeeIncludes: | Common Area Taxes, Management, Private Road |
| associationFeeFrequency: | Quarterly |
| buildingAreaTotalSrchSqM: | 312.80 |
| numAssignedParkingSpaces: | 3 |
| specialListingConditions: | None |
| associationFeeRequirement: | Required |
| additionalLeaseRestrictions: | See HOA Governing docs |
| ratioCurrentPriceByCalculate: | 196.59 |
| associationApprovalRequiredYN: | no |

Data services provided by IDX Broker