5505 72nd Terrace E
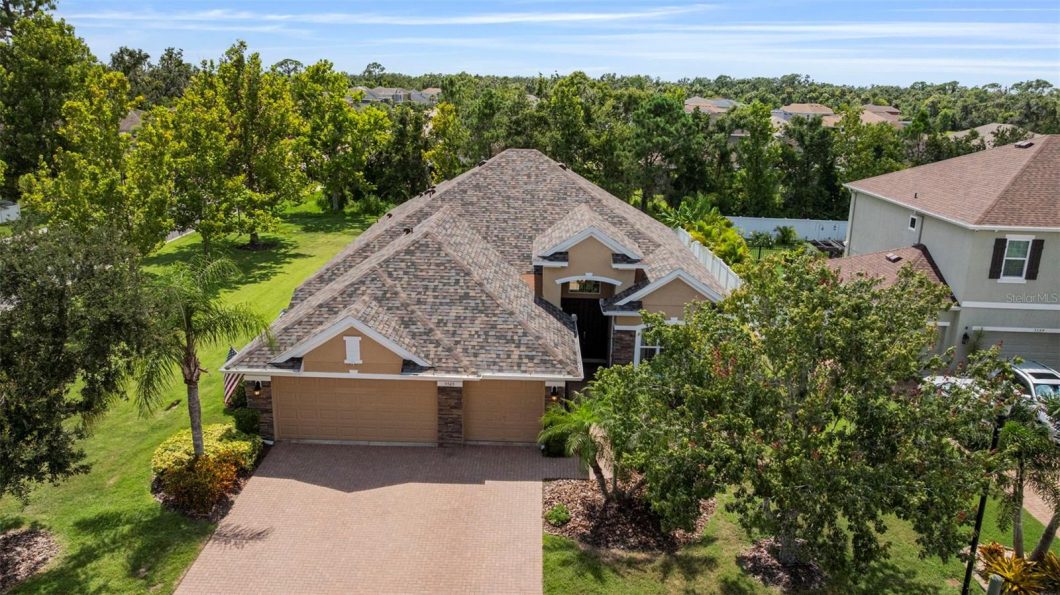
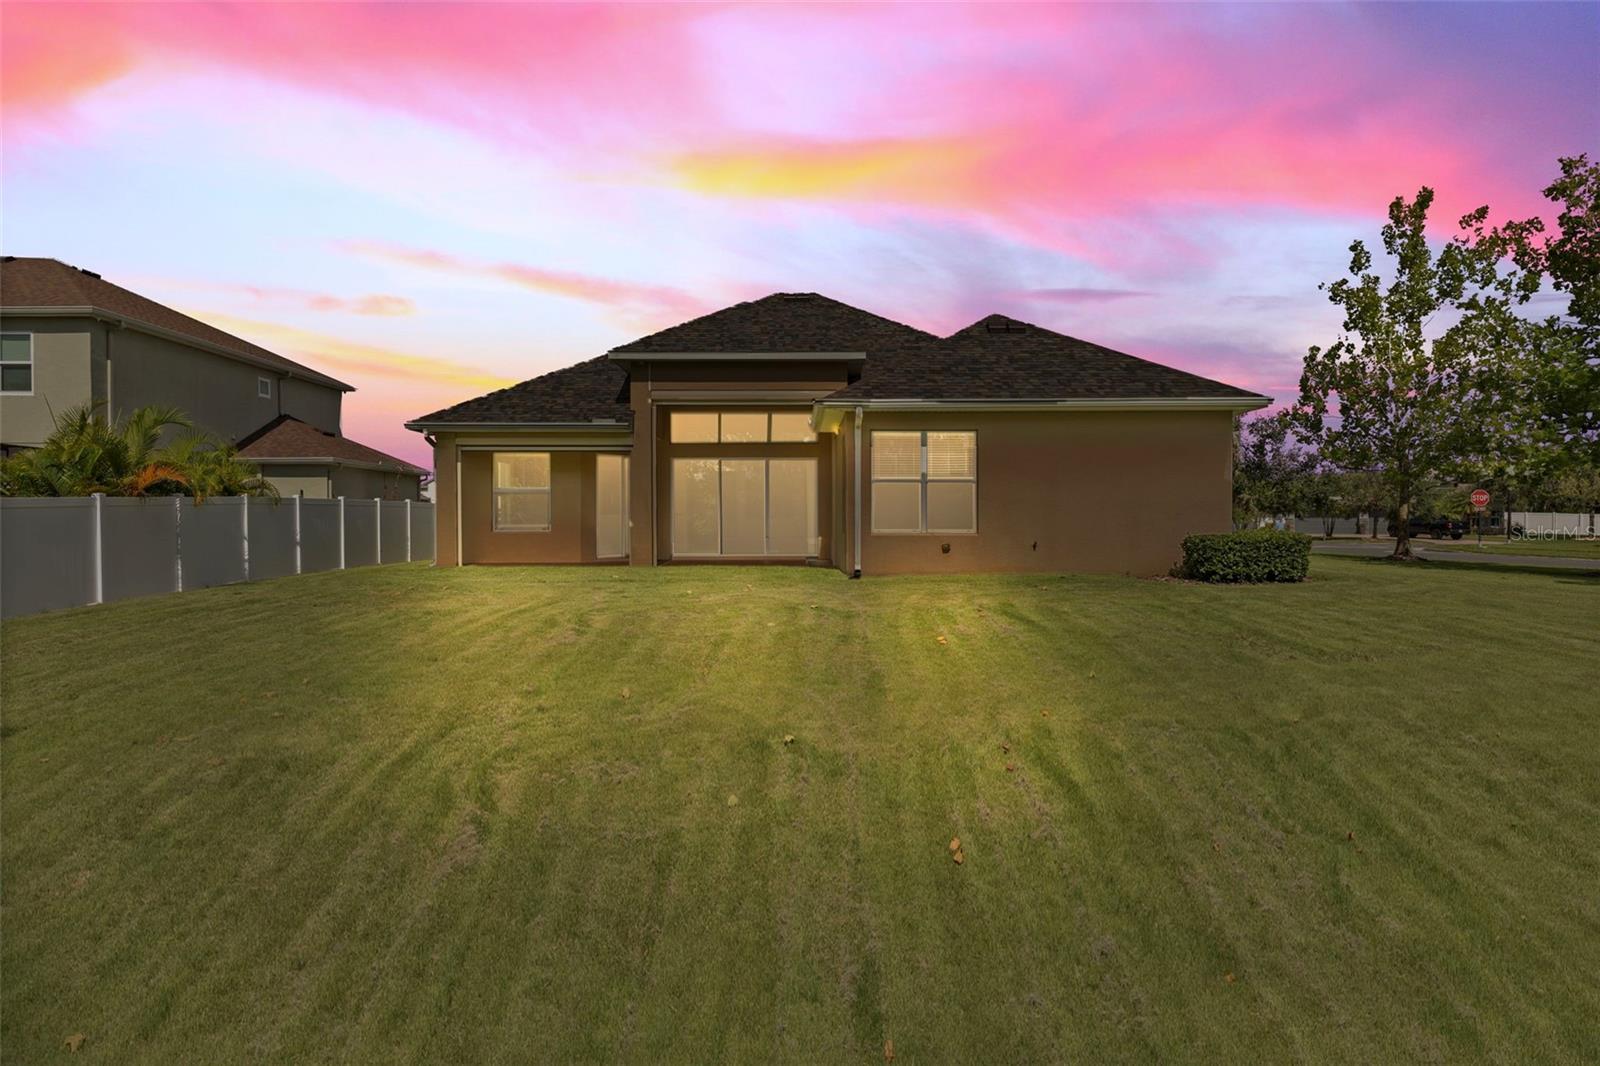
One or more photo(s) has been virtually staged. Storm-Ready Luxury on Over 1/3 Acre | Custom Kitchen, New Roof, Whole-House Generator & Prime Location
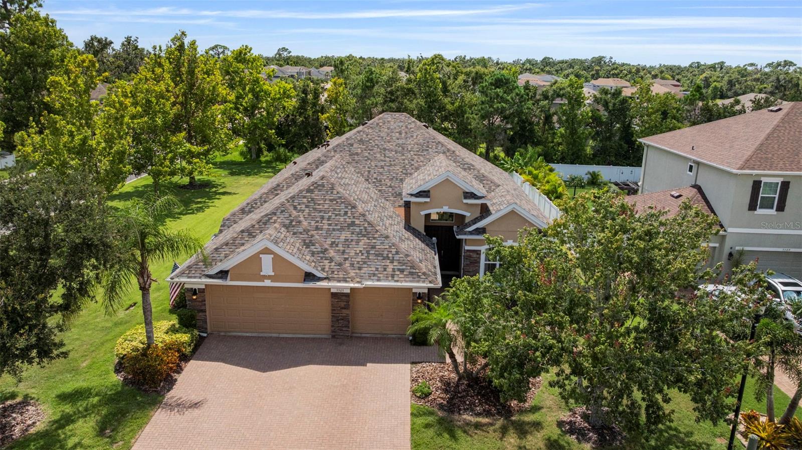
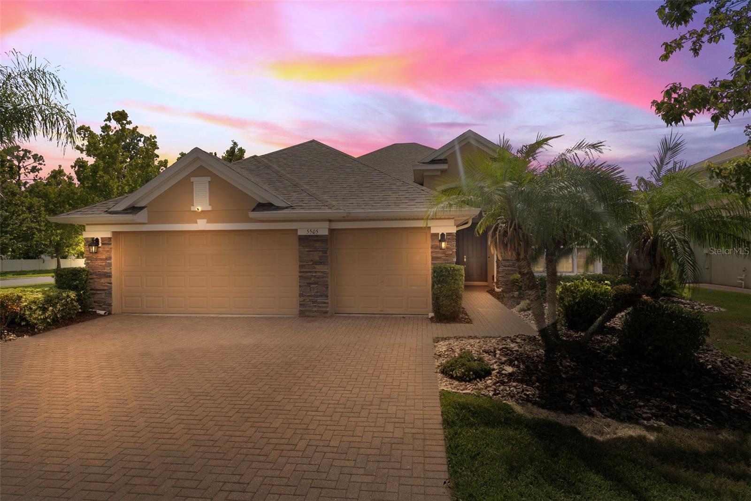
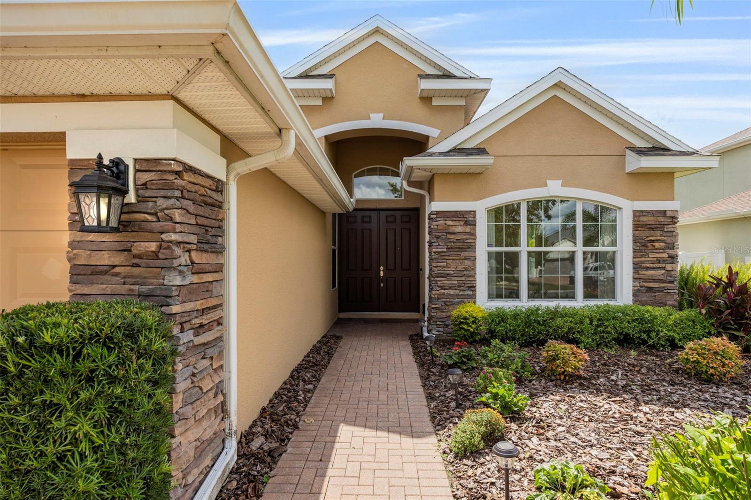
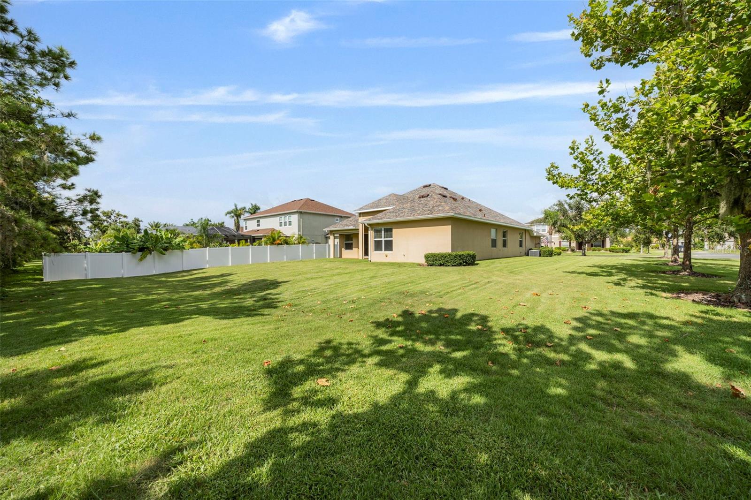
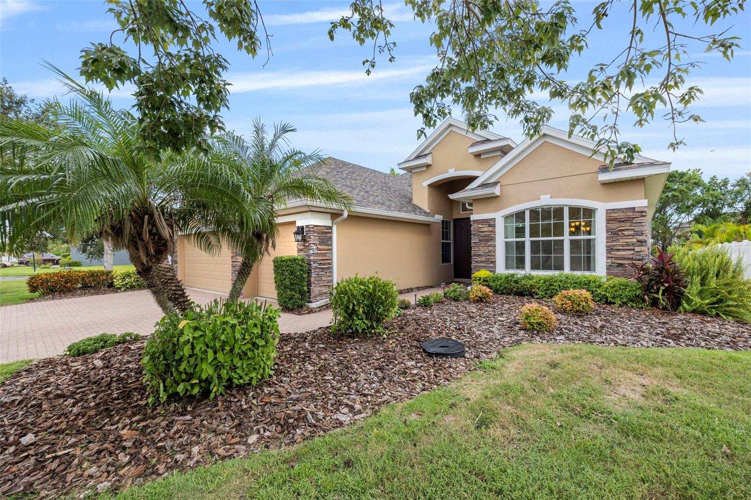
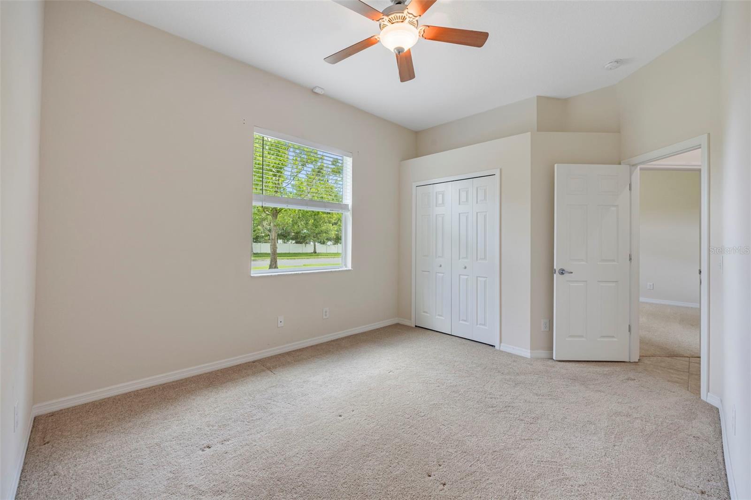
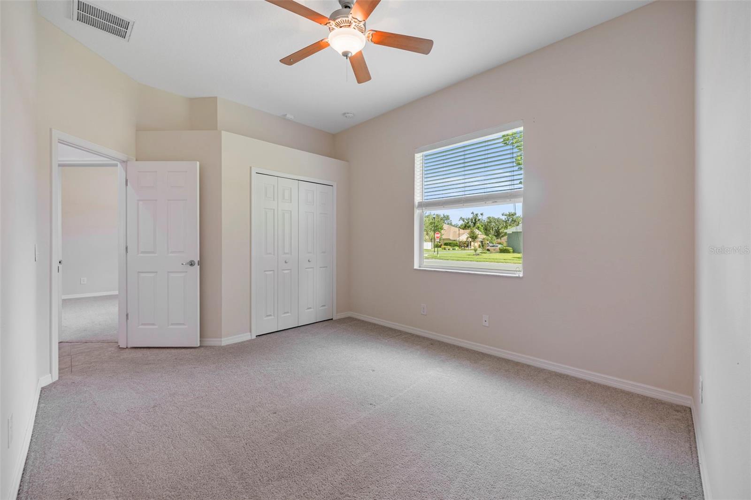
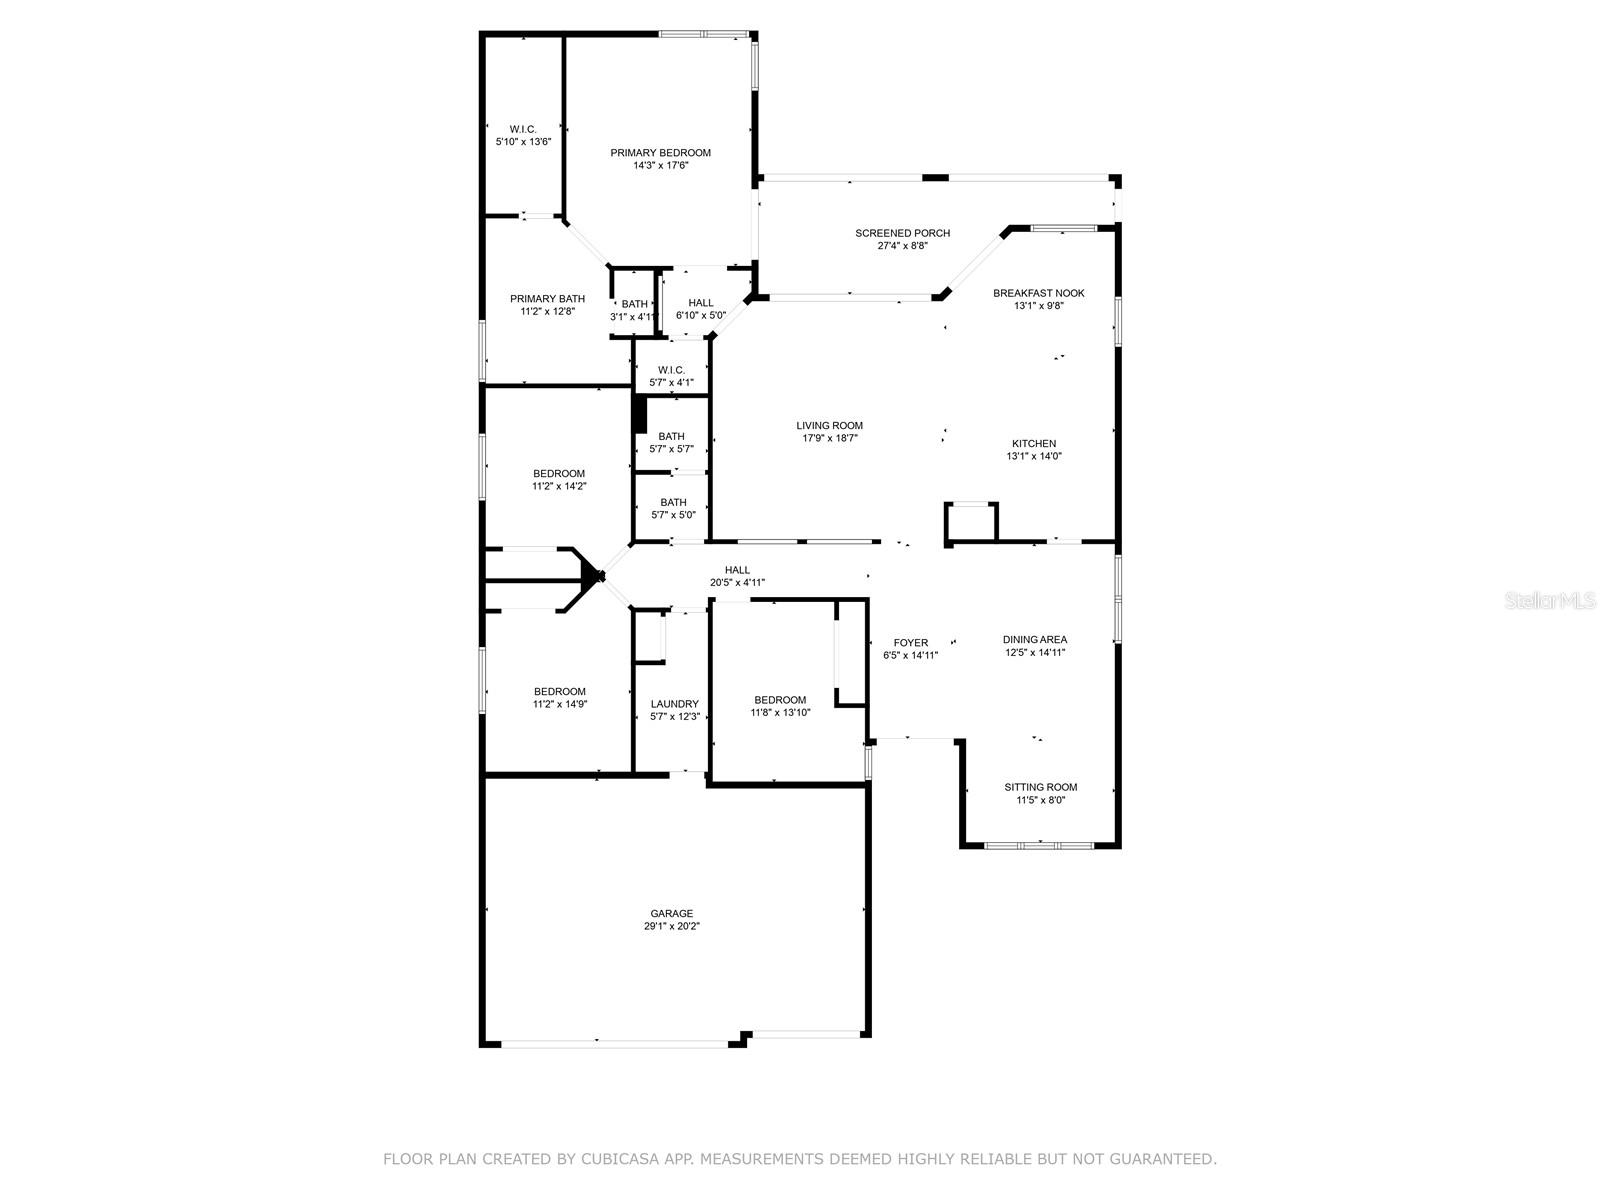
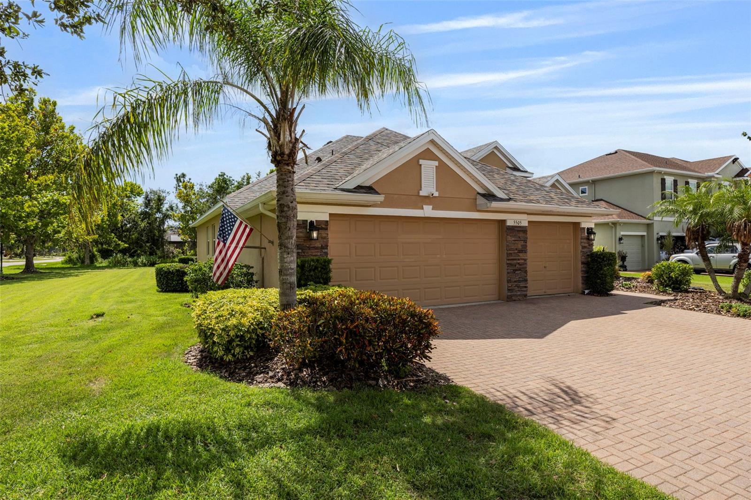
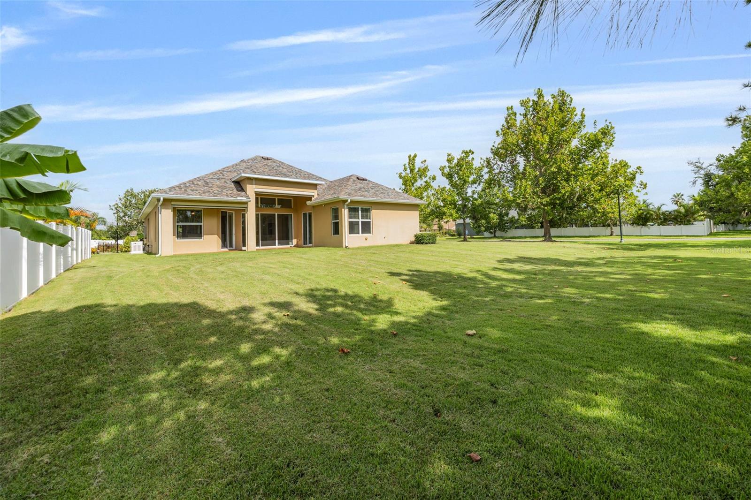
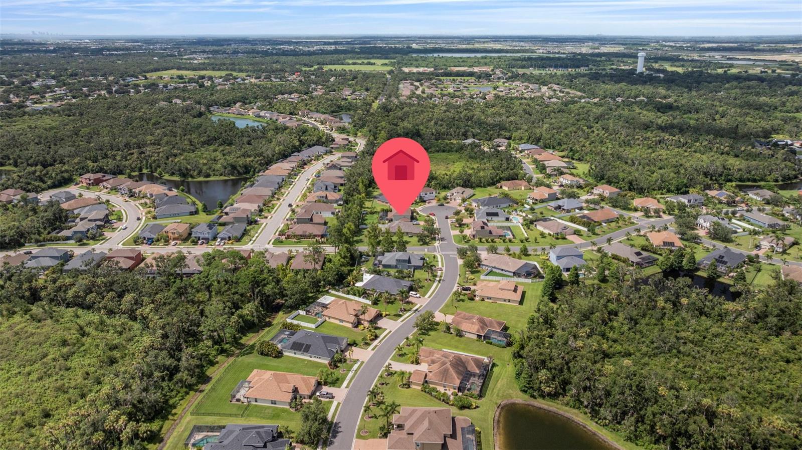
Tucked away on a spacious corner lot in a quiet cul-de-sac, this beautifully upgraded 4-bedroom, 2-bathroom home offers the perfect blend of safety, style, and everyday comfort. Located in the desirable gated community of Oakleaf Hammock—with no CDD fees—this home is surrounded by tree-lined streets and well-spaced homes that give the neighborhood its charming, tranquil character.
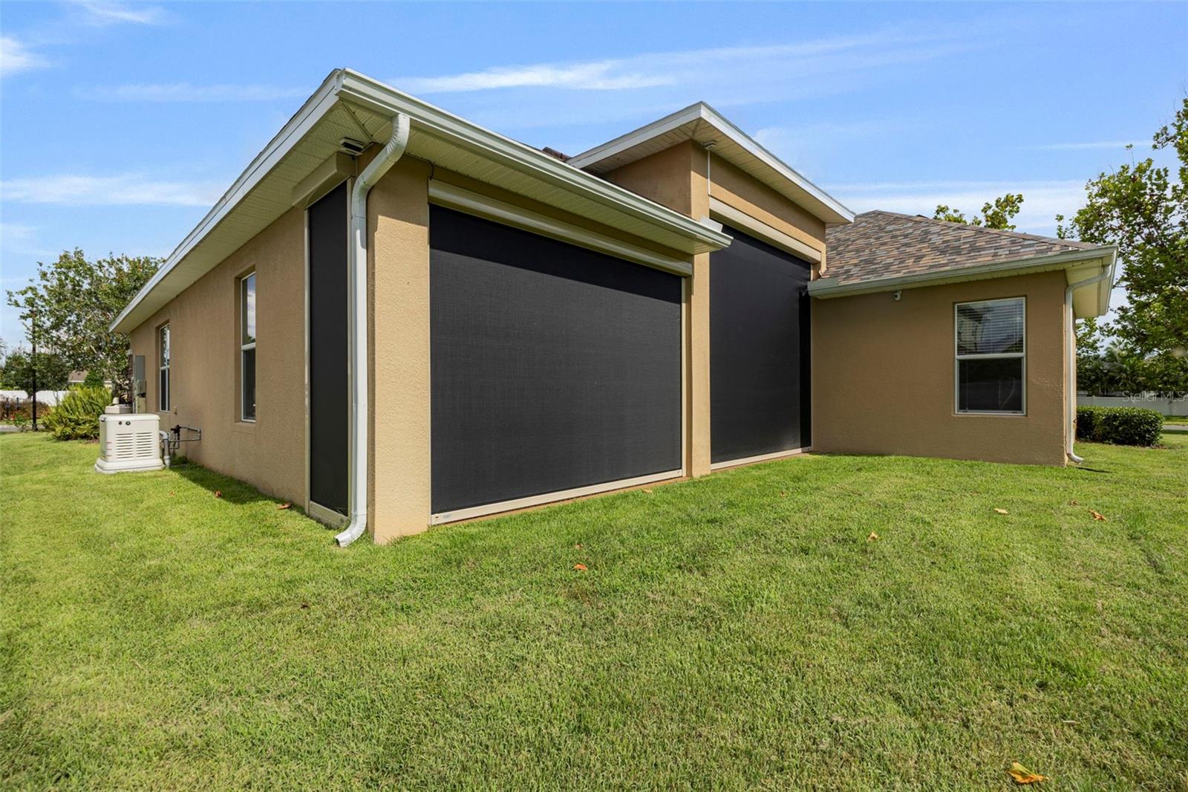
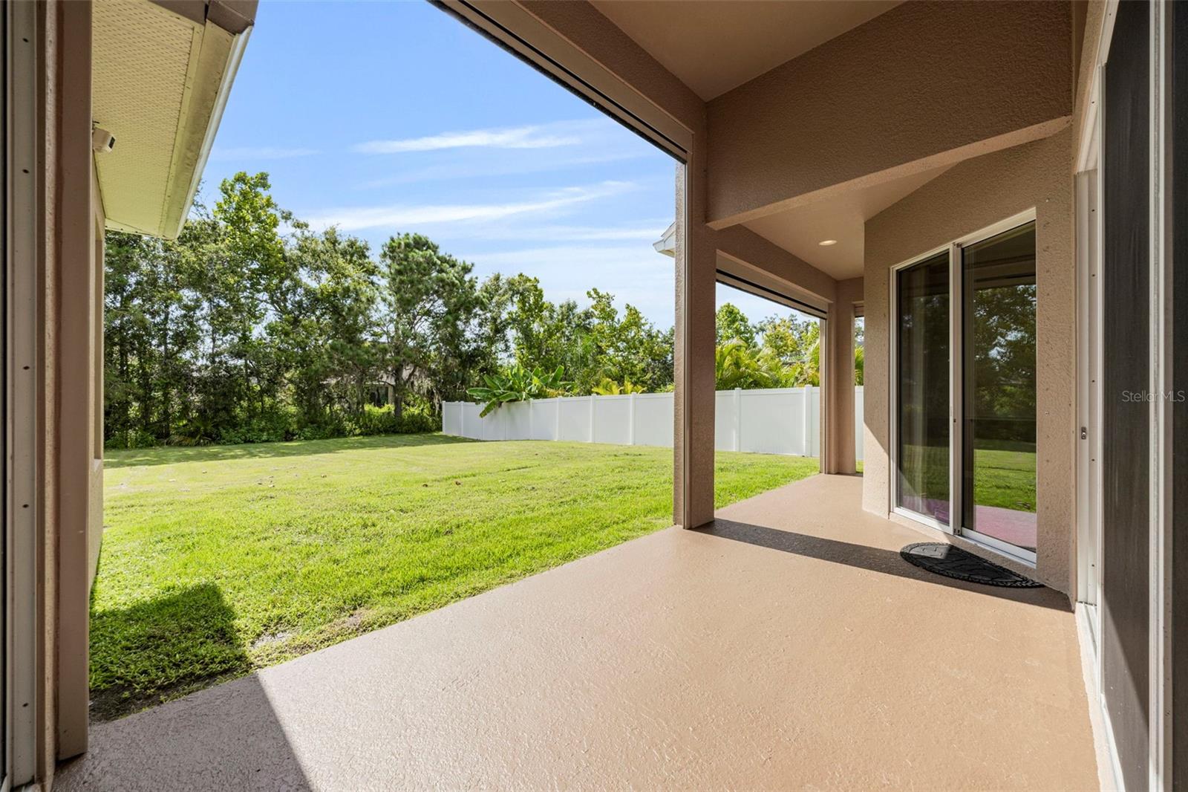
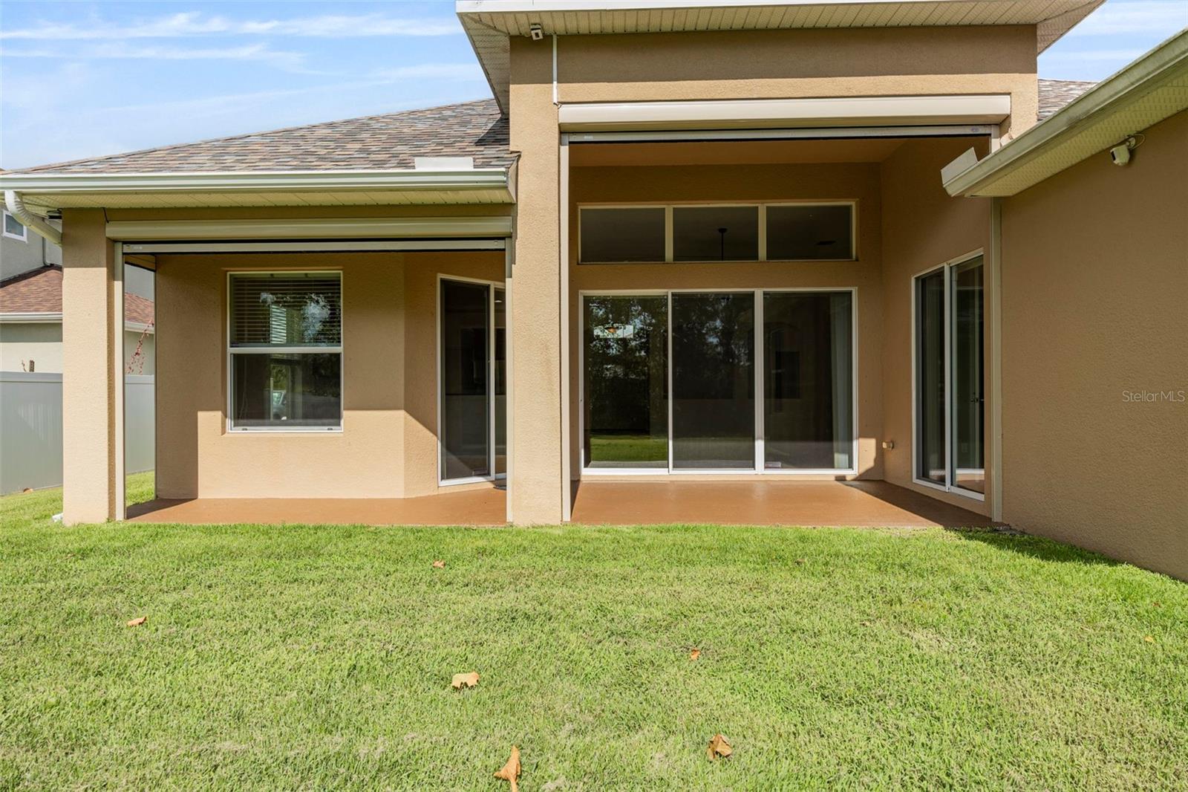
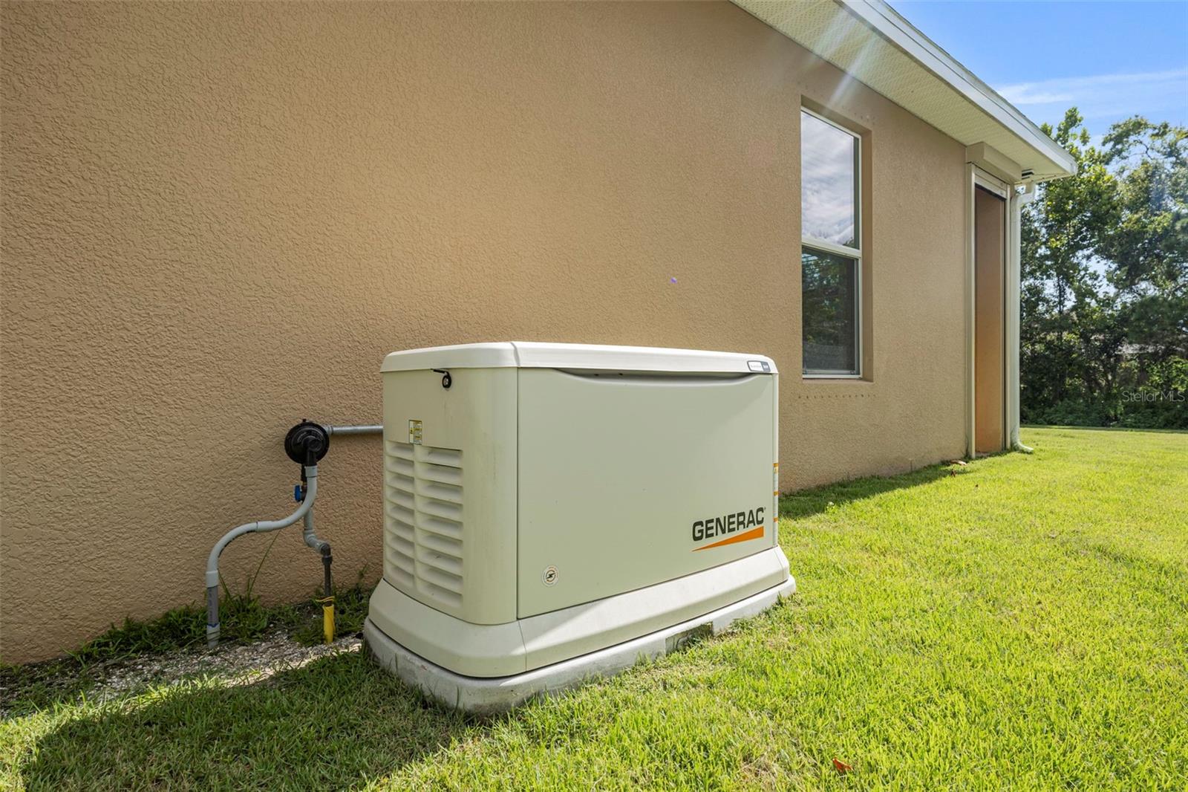
Built for Florida living, the home comes storm-ready with a brand-new roof (2025) and a whole-house Generac generator (2024) for uninterrupted peace of mind. The Progressive MagnaTrack Motorized Hurricane Screen System, installed in 2024, offers Category 5 wind protection and features high-performance mesh that blocks up to 97 percent of UV rays, repels rain, and keeps even the tiniest pests—like No-See-Ums—out. With smart home integration, you can raise and lower the screens by remote, app, or voice command. They cool the lanai, keep furniture clean and dry, and enhance energy efficiency indoors. A 15-year warranty on the screens and a 5-year motor warranty offer long-term confidence.
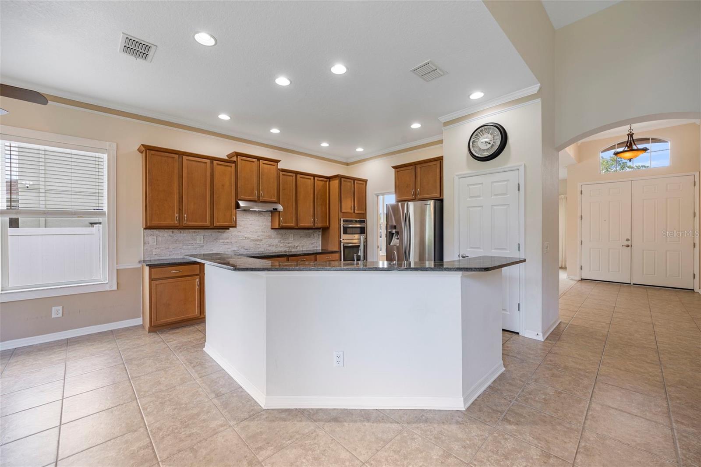
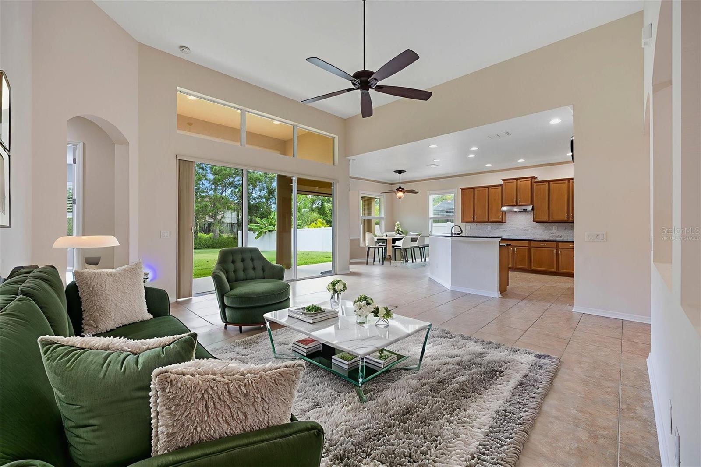

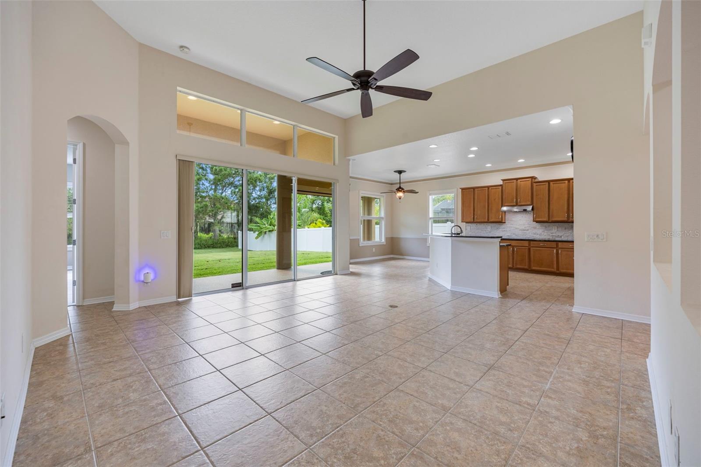

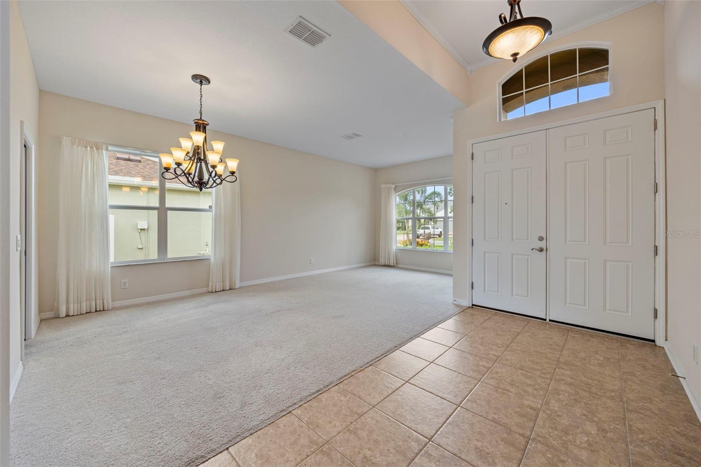
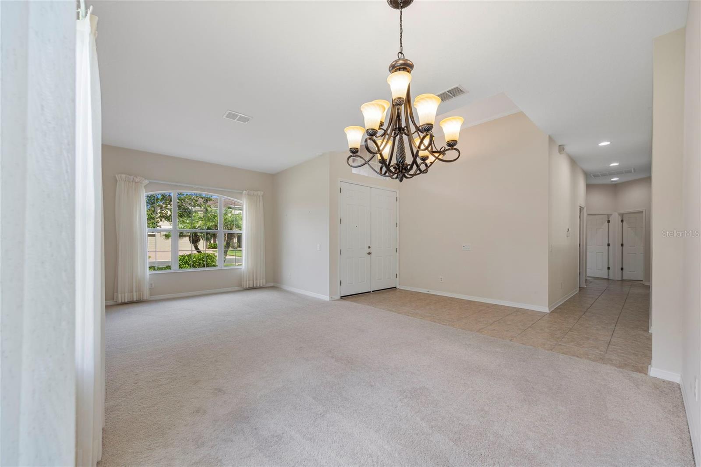
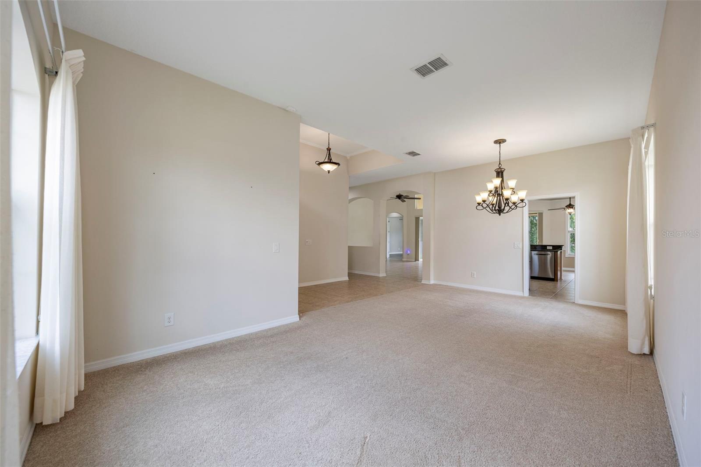
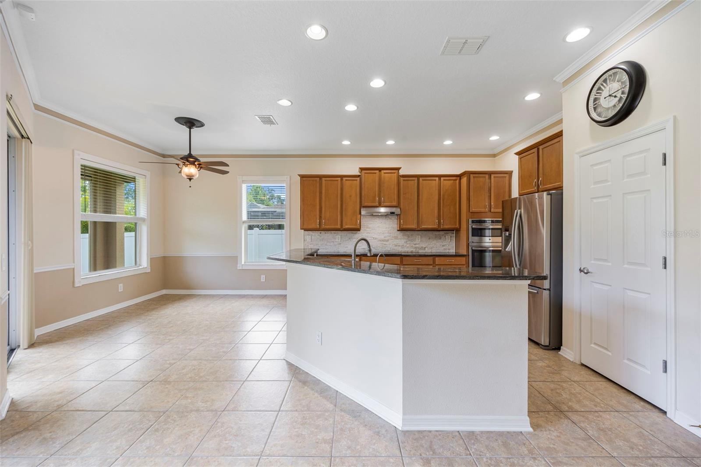
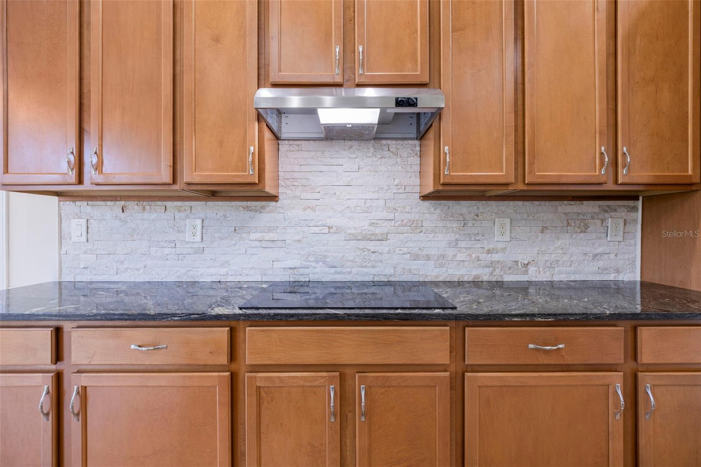
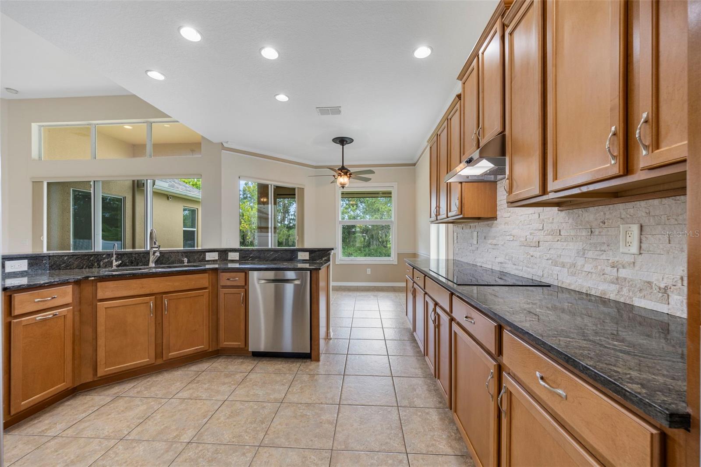
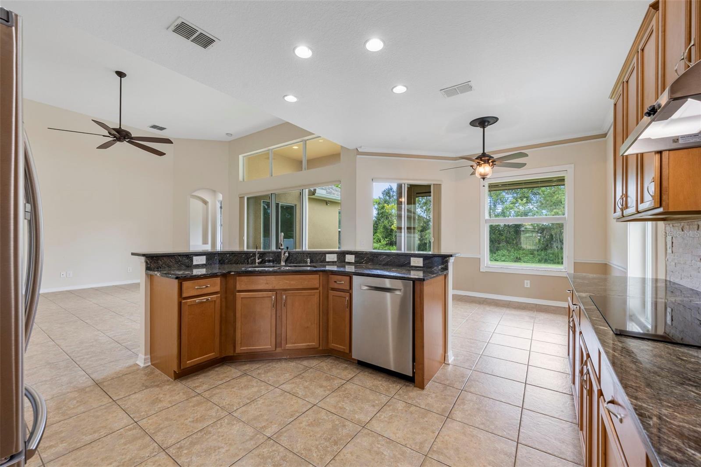

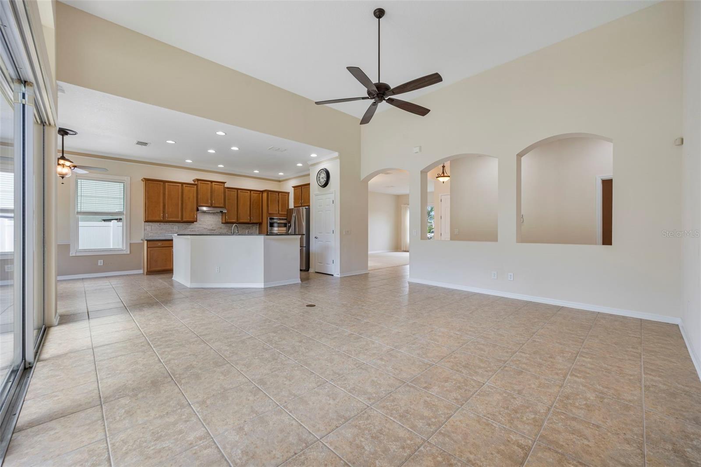
Inside, you’ll find soaring ceilings and a bright, open layout that invites natural light and effortless flow. The chef’s kitchen is a true showstopper, boasting custom maple cabinets with pull-out shelves and built-in organizers, granite countertops, a wall oven, stone backsplash, stainless steel appliances, and plenty of space for gatherings. A whole-house water purification system and reverse osmosis at the kitchen sink ensure fresh, high-quality water throughout.
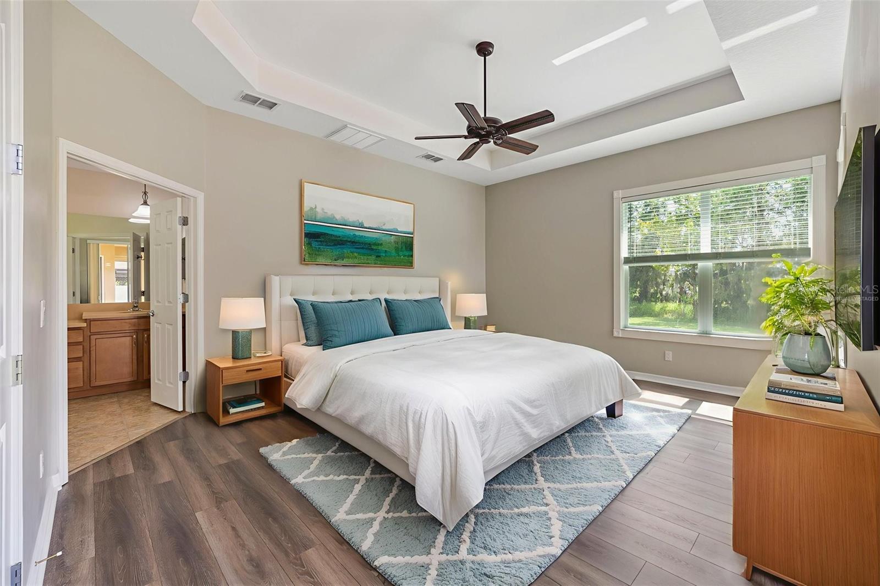
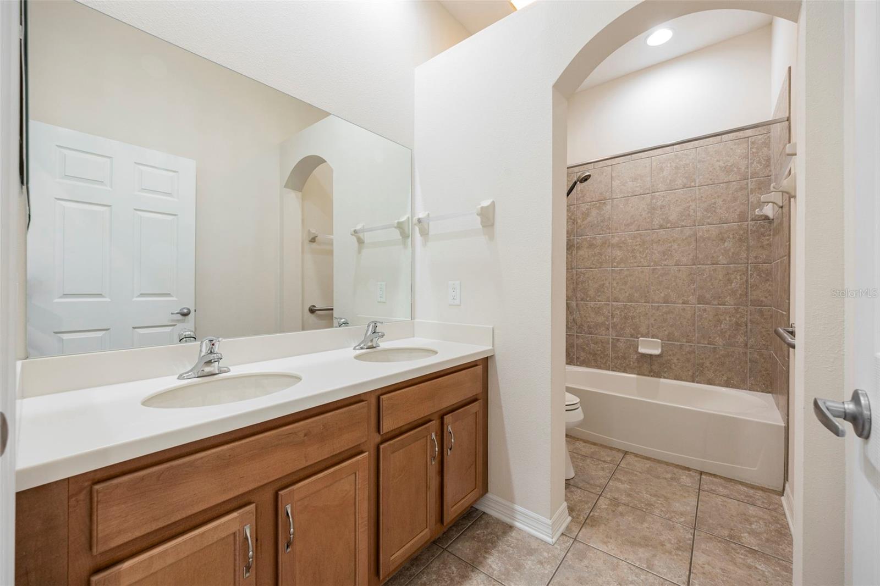
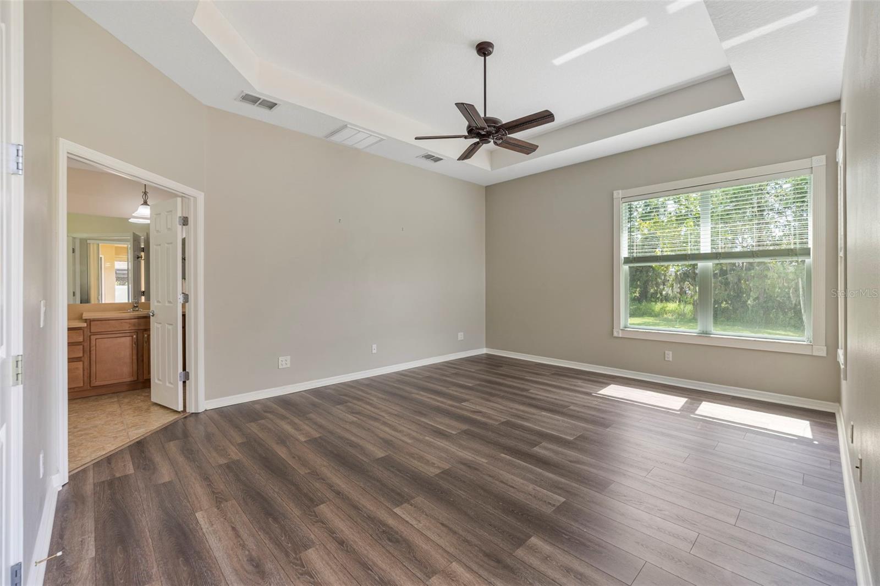
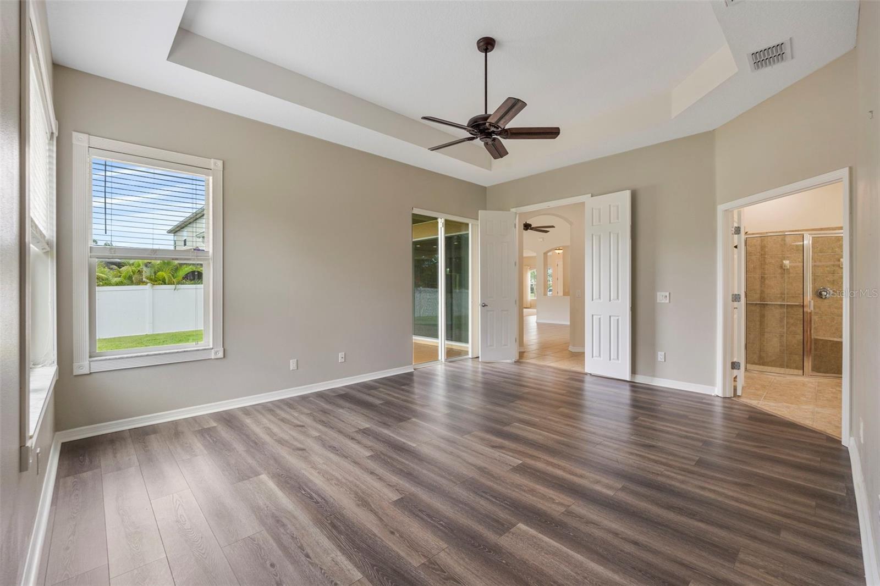
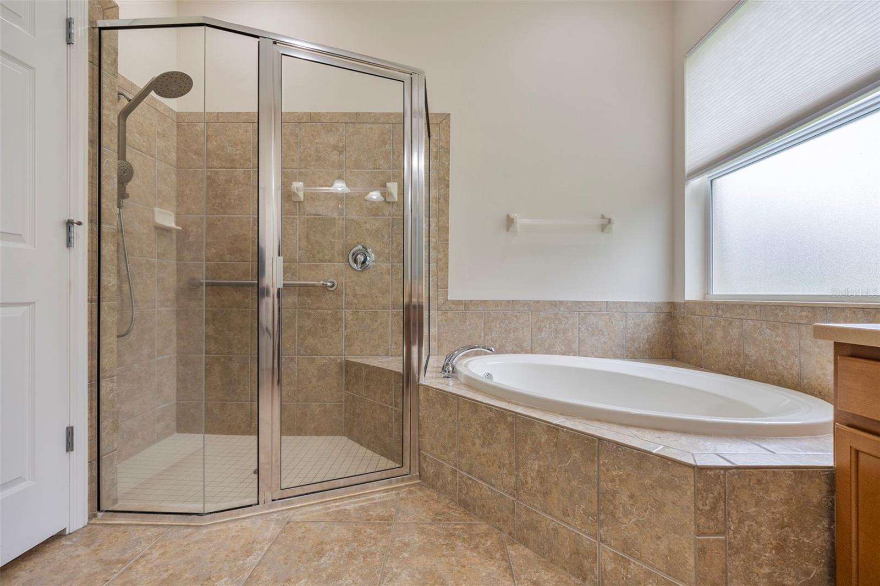
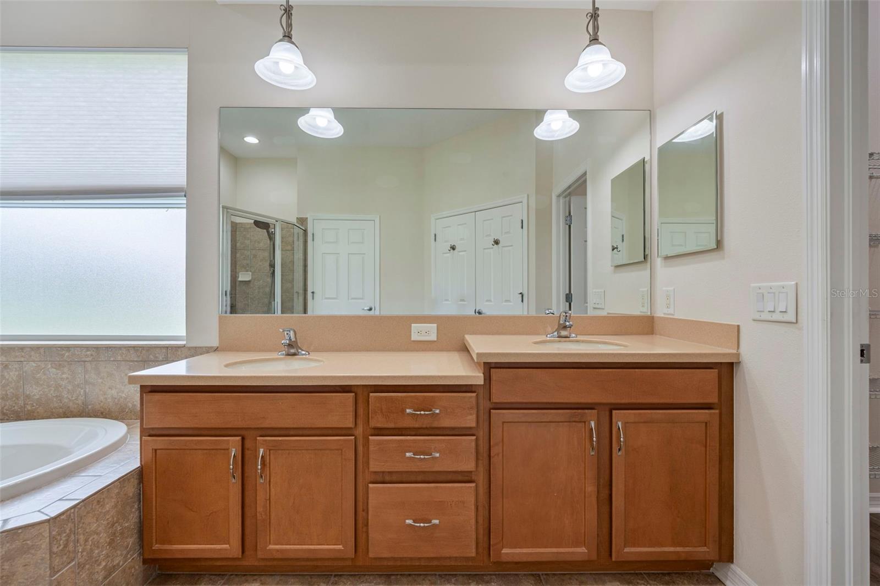
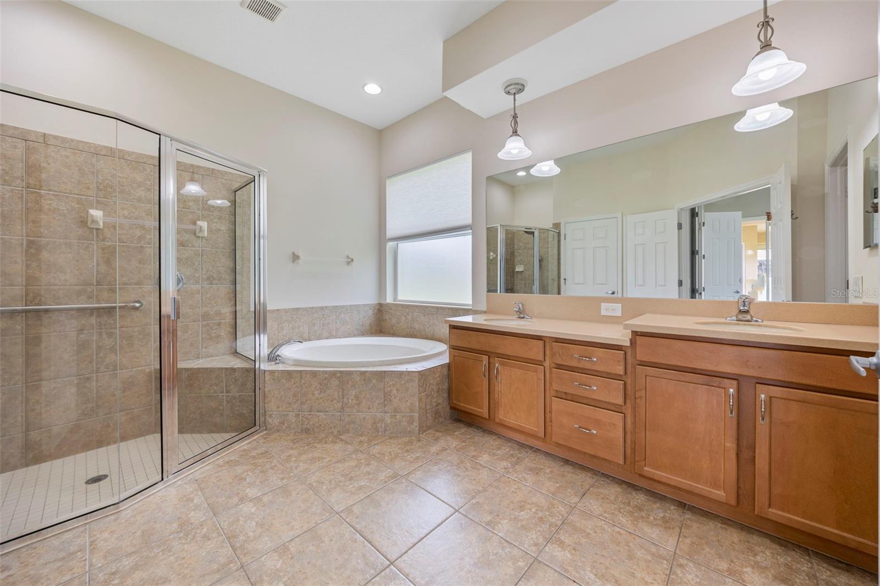
Retreat to the primary suite, where a tray ceiling adds architectural charm and sliding doors open to the lanai—your own private escape. The ensuite bath features dual vanities, a soaking tub, and a walk-in shower.
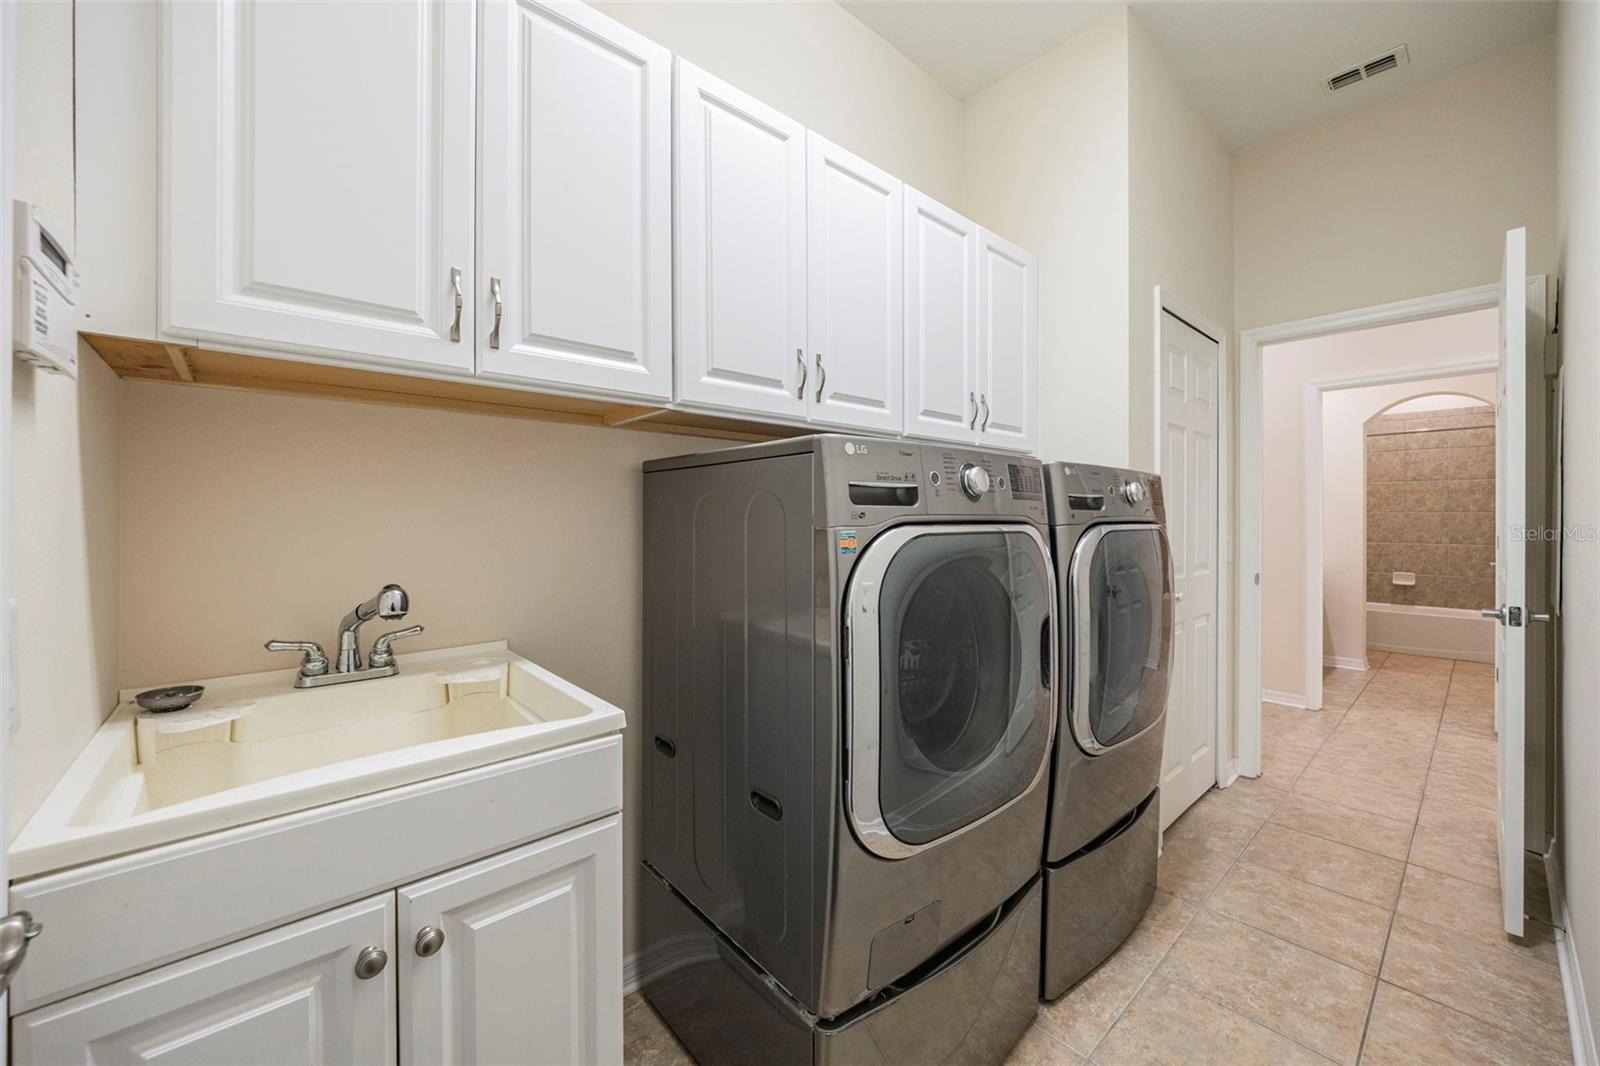
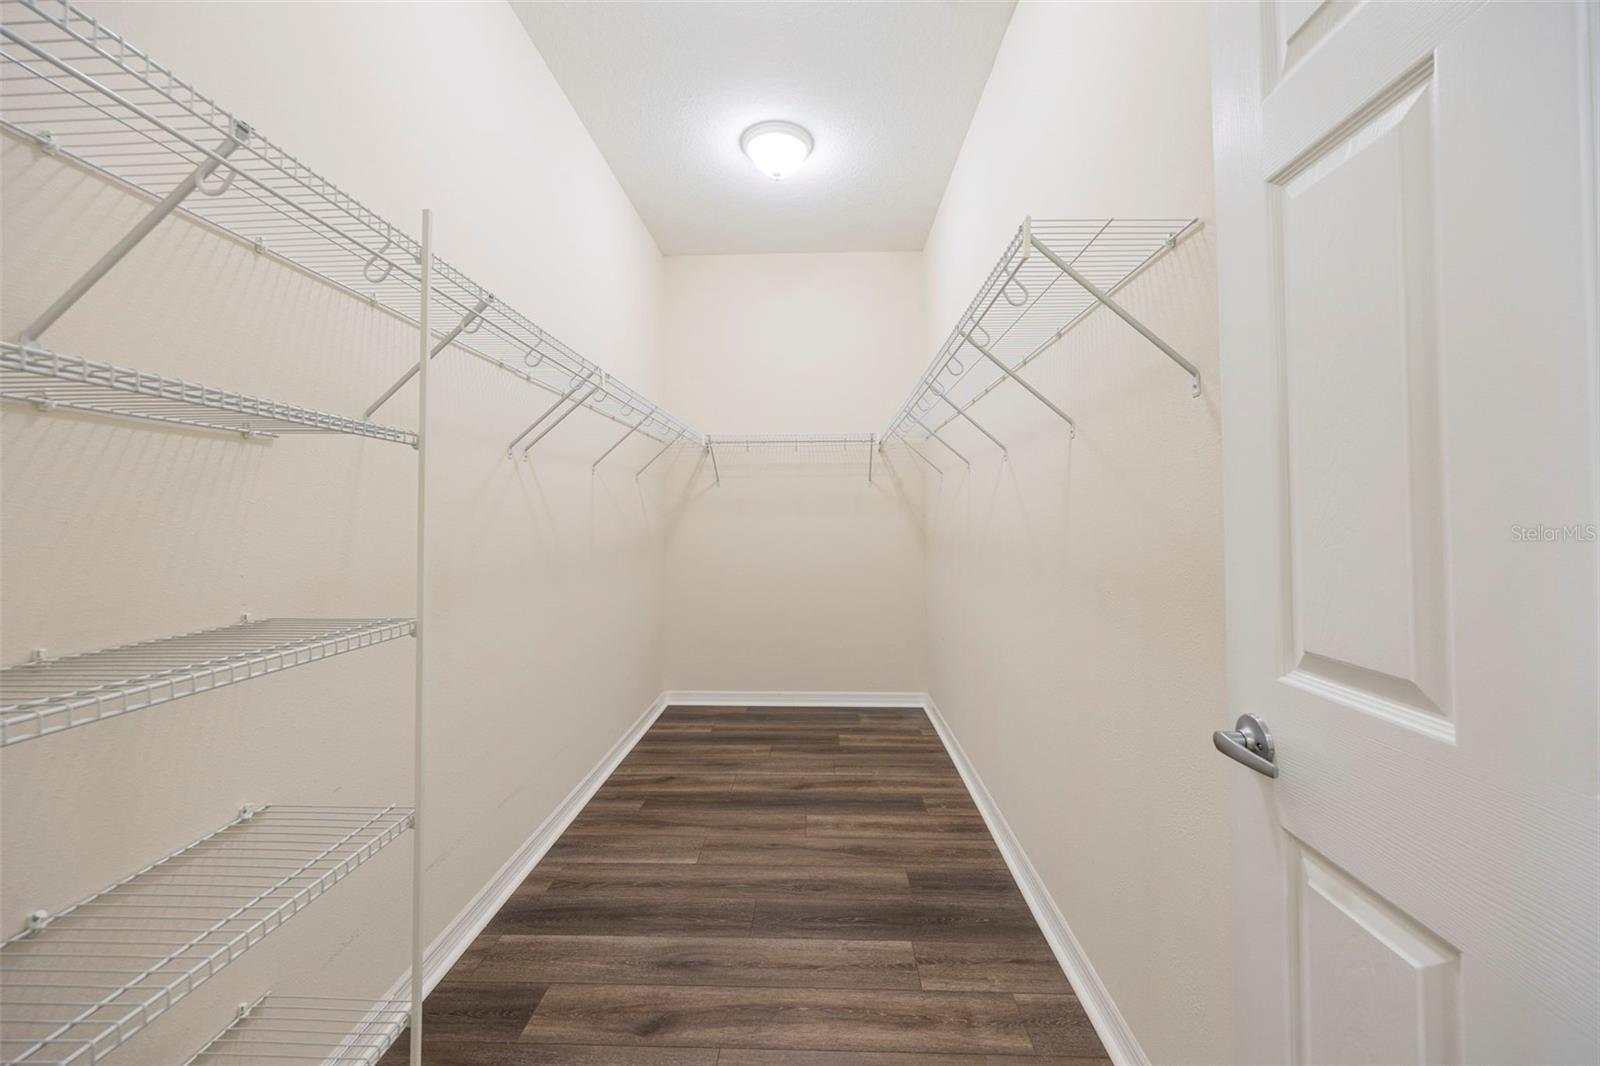
Even the laundry room delivers, with built-in cabinetry, a utility sink, front-load washer and dryer, and a walk-in storage closet that keeps everything neat and accessible.
The oversized 3-car garage includes a built-in workshop space—perfect for hobbies, projects, or extra storage.
Conveniently located near I-75, this home gives you easy access to Sarasota, Tampa, St. Pete, and world-class beaches and shopping.
This is more than just a home—it’s storm-secure, custom-crafted living in one of the area’s most peaceful and well-located communities. Come see what makes this home truly exceptional!
View full listing details| Price: | $475000 USD |
|---|---|
| Address: | 5505 72nd Terrace E |
| City: | Ellenton |
| State: | Florida |
| Zip Code: | 34222 |
| Subdivision: | Oakleaf Hammock Ph Iii |
| MLS: | A4659831 |
| Year Built: | 2010 |
| Square Feet: | 2,429 |
| Acres: | 0.37 |
| Lot Square Feet: | 0.37 acres |
| Bedrooms: | 4 |
| Bathrooms: | 2 |
| roof: | Shingle |
|---|---|
| view: | Trees/Woods |
| cddyn: | no |
| sewer: | Public Sewer |
| levels: | One |
| taxLot: | 119 |
| cooling: | Central Air |
| country: | US |
| heating: | Heat Pump |
| taxYear: | 2024 |
| flooring: | Carpet, Ceramic Tile, Luxury Vinyl |
| garageYN: | yes |
| township: | 33S |
| carportYN: | no |
| mlsStatus: | Sold |
| ownership: | Fee Simple |
| roomCount: | 11 |
| utilities: | Cable Available, Electricity Connected, Sewer Connected, Water Connected |
| appliances: | Convection Oven, Cooktop, Dishwasher, Disposal, Dryer, Electric Water Heater, Kitchen Reverse Osmosis System, Microwave, Range Hood, Refrigerator, Washer |
| highSchool: | Palmetto High |
| vegetation: | Oak Trees, Trees/Landscaped |
| fireplaceYN: | no |
| homesteadYN: | yes |
| lotFeatures: | Corner Lot, Cul-De-Sac |
| petsAllowed: | Cats OK, Dogs OK, Number Limit, Yes |
| waterSource: | Public |
| waterViewYN: | no |
| currentPrice: | 475000.00 |
| daysToClosed: | 124 |
| garageSpaces: | 3 |
| listingTerms: | Cash, Conventional, FHA, VA Loan |
| minimumLease: | No Minimum |
| mlsAreaMajor: | 34222 - Ellenton |
| numberOfPets: | 3 |
| onMarketDate: | 2025-07-25T00:00:00+00:00 |
| storiesTotal: | 1 |
| totalAcreage: | 1/4 to less than 1/2 |
| waterfrontYN: | no |
| associationYN: | yes |
| floodZoneCode: | x |
| poolPrivateYN: | no |
| taxBookNumber: | 52-58 |
| waterAccessYN: | no |
| waterExtrasYN: | no |
| associationFee: | 439 |
| contractStatus: | Inspections |
| directionFaces: | East |
| otherEquipment: | Irrigation Equipment, Generator |
| windowFeatures: | Blinds, Drapes, Shades, Window Treatments |
| additionalRooms: | Inside Utility |
| associationName: | Andrea Bull |
| laundryFeatures: | Inside, Laundry Room |
| livingAreaUnits: | Square Feet |
| parkingFeatures: | Workshop in Garage |
| petRestrictions: | See governing documents for full rules regarding pets |
| roadSurfaceType: | Paved |
| taxAnnualAmount: | 3579.33 |
| totalAnnualFees: | 1756.00 |
| attachedGarageYN: | yes |
| elementarySchool: | Virgil Mills Elementary |
| existLseTenantYN: | no |
| exteriorFeatures: | Private Mailbox, Rain Gutters, Sidewalk, Sliding Doors |
| interiorFeatures: | Ceiling Fans(s), Chair Rail, High Ceilings, Solid Surface Counters, Solid Wood Cabinets, Stone Counters, Thermostat, Tray Ceiling(s), Walk-In Closet(s), Window Treatments |
| livingAreaMeters: | 225.66 |
| livingAreaSource: | Public Records |
| monthlyHoaAmount: | 146.33 |
| totalMonthlyFees: | 146.33 |
| buildingAreaTotal: | 3299 |
| buildingAreaUnits: | Square Feet |
| communityFeatures: | Gated Community - No Guard, Irrigation-Reclaimed Water, Park, Playground, Sidewalks, Street Lights |
| foundationDetails: | Slab |
| lotSizeSquareFeet: | 16122 |
| newConstructionYN: | no |
| publicSurveyRange: | 18E |
| seniorCommunityYN: | no |
| architecturalStyle: | Florida |
| attributionContact: | 941-776-5571 |
| backupsRequestedYN: | 1 |
| buildingAreaSource: | Public Records |
| roadResponsibility: | Private Maintained Road |
| availableForLeaseYN: | yes |
| listingContractDate: | 2025-07-25T00:00:00+00:00 |
| lotSizeSquareMeters: | 1498 |
| publicSurveySection: | 34 |
| associationAmenities: | Gated, Park, Pickleball Court(s), Playground |
| middleOrJuniorSchool: | Buffalo Creek Middle |
| constructionMaterials: | Block, Stucco |
| patioAndPorchFeatures: | Covered, Rear Porch, Screened |
| swSubdivCommunityName: | Oakleaf Acres Subdivision |
| associationFeeIncludes: | Private Road |
| associationFeeFrequency: | Quarterly |
| buildingAreaTotalSrchSqM: | 306.49 |
| specialListingConditions: | None |
| associationFeeRequirement: | Required |
| closePriceByCalculatedSqFt: | 195.55 |
| additionalLeaseRestrictions: | See governing documents for full rules regarding lease restrictions. |
| ratioCurrentPriceByCalculate: | 195.55 |
| associationApprovalRequiredYN: | no |

Data services provided by IDX Broker