5412 72nd Terrace E
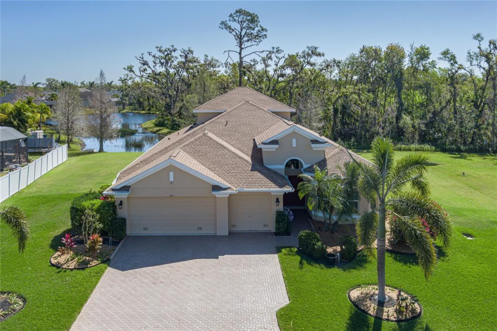
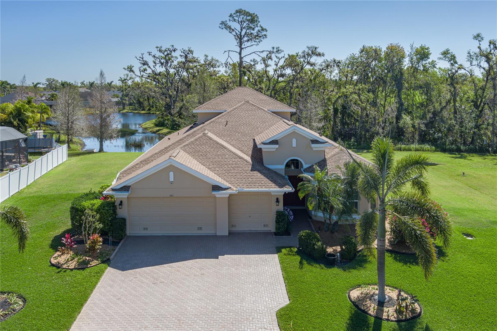
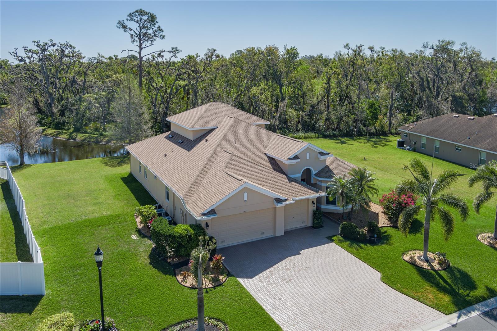
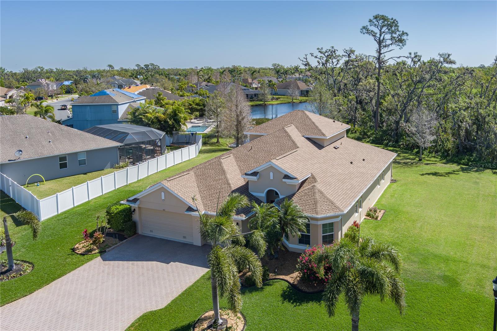
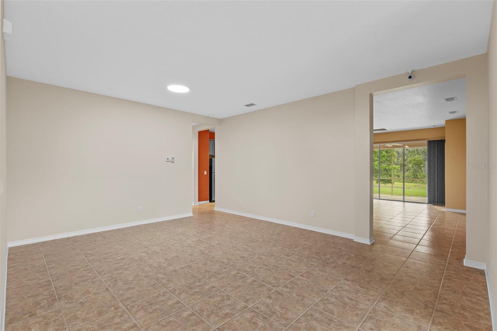
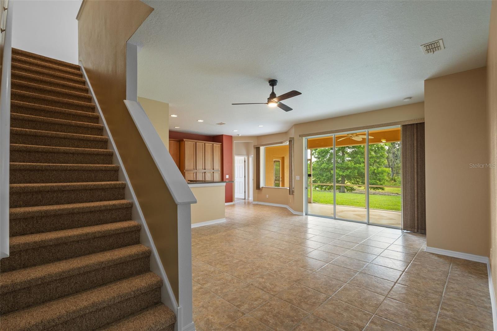
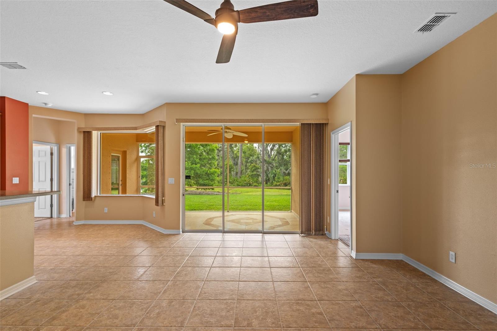
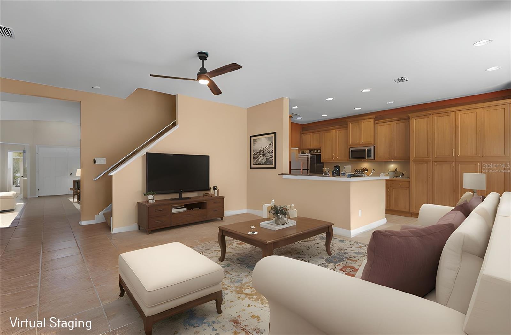
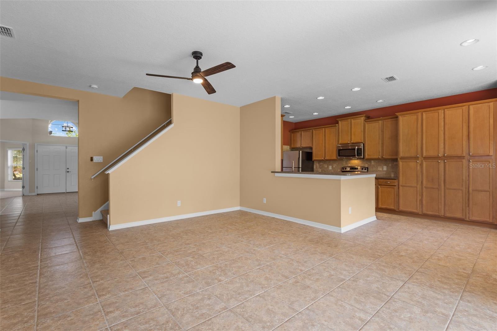
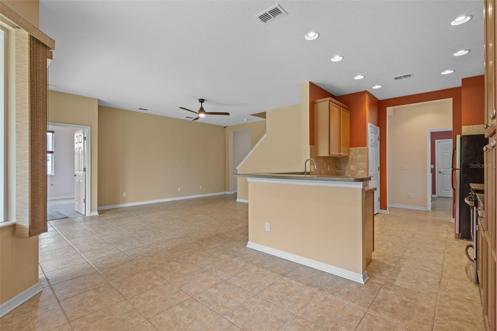

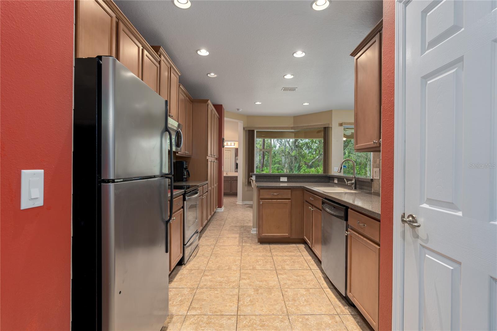
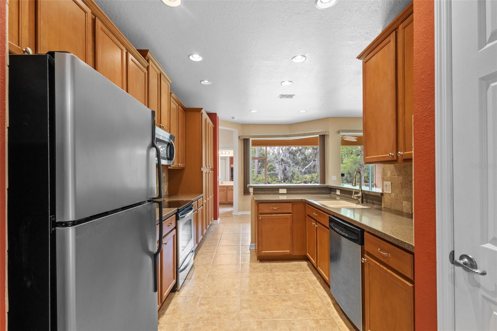
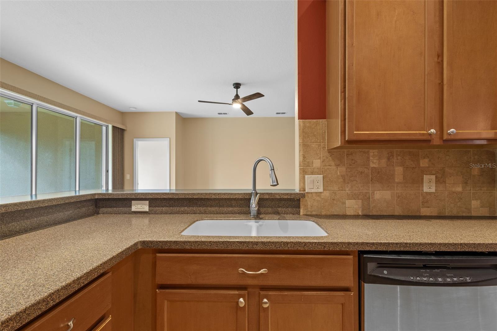
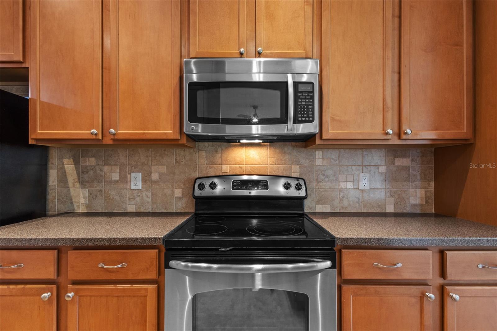
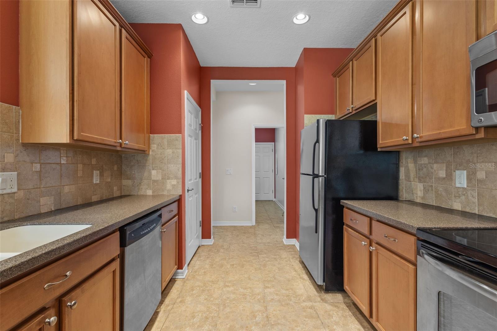
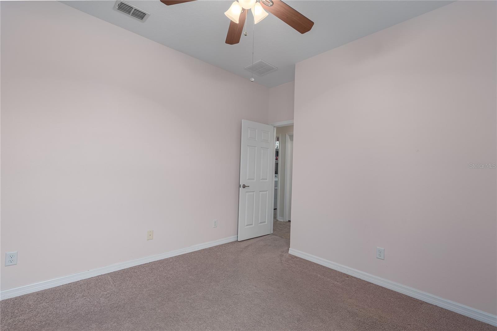
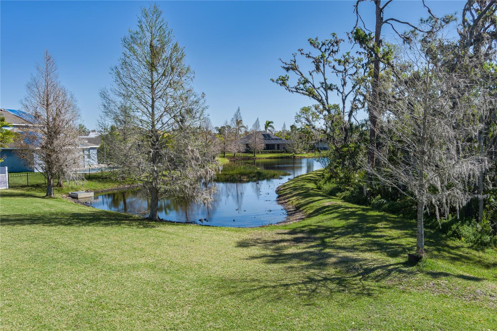
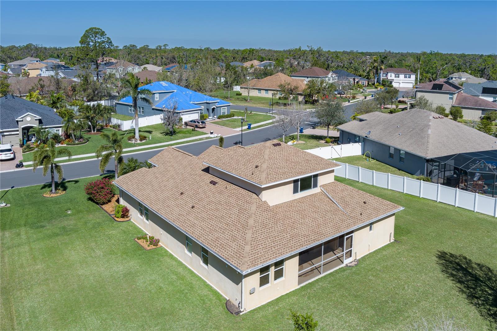

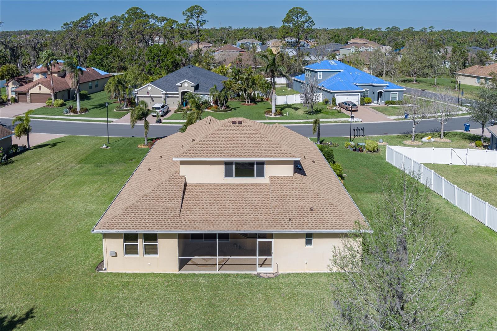
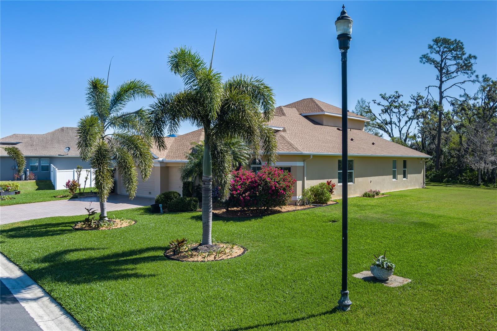
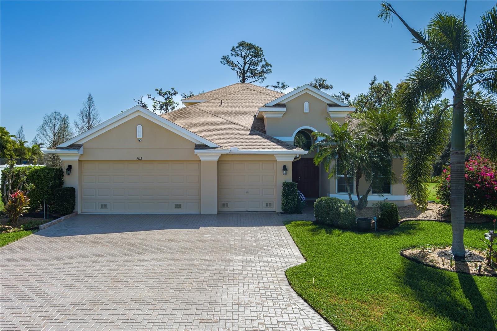
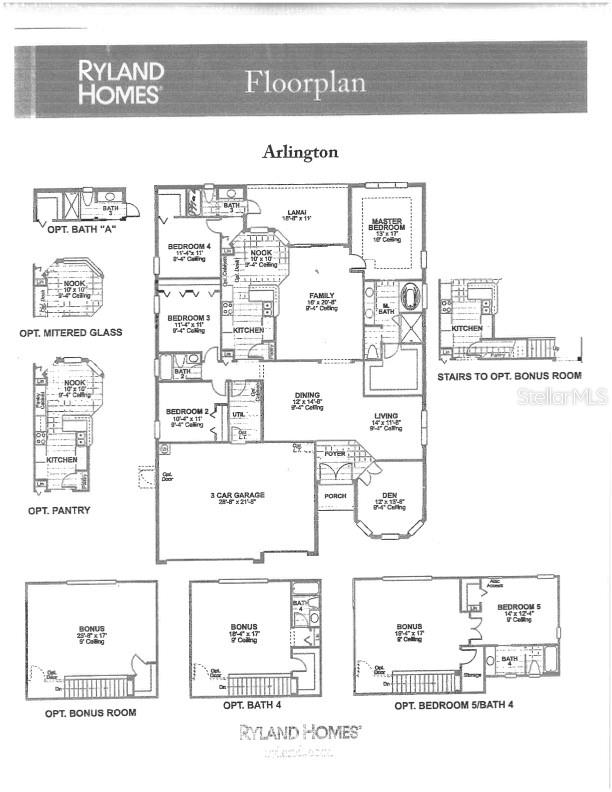
Nestled on an exceptionally wide lot, nearly two-fifths of an acre, this stunning 5-bedroom, 4-bathroom home in the sought-after gated community of Oakleaf Hammock offers 3,000 sq. ft. of beautifully designed living space. The kitchen is a standout, featuring bar-height seating, an oversized pantry, and an entire wall of cabinetry—ensuring storage is never an issue. A picturesque aquarium window perfectly frames the tranquil conservation views, adding to the home’s charm.
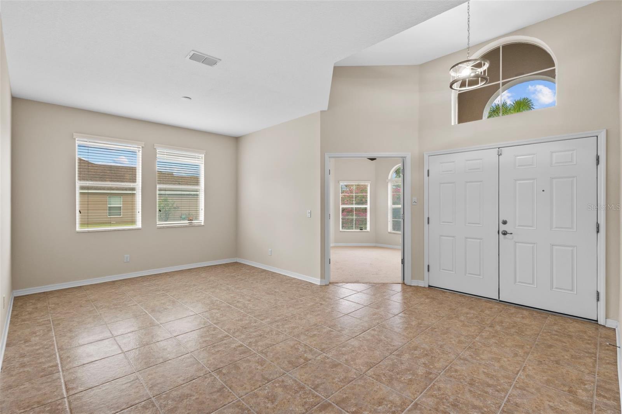
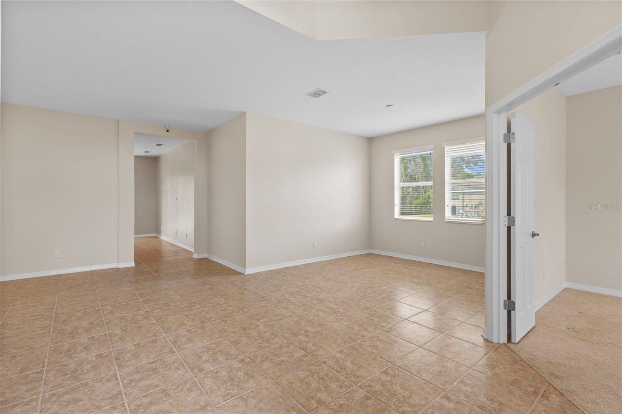

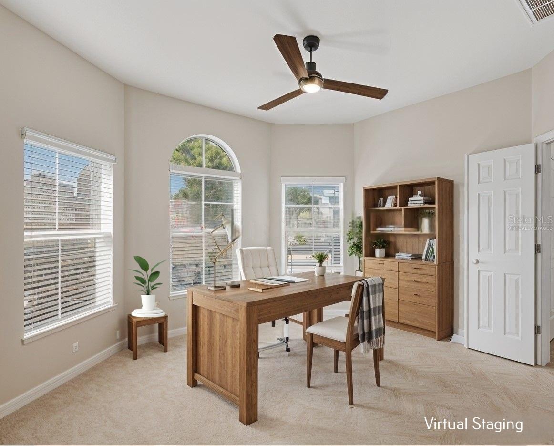
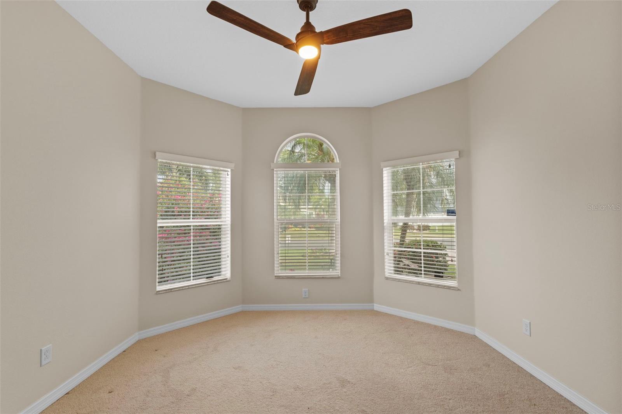
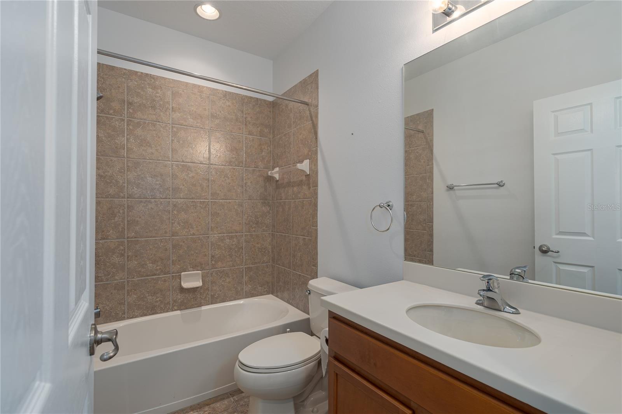

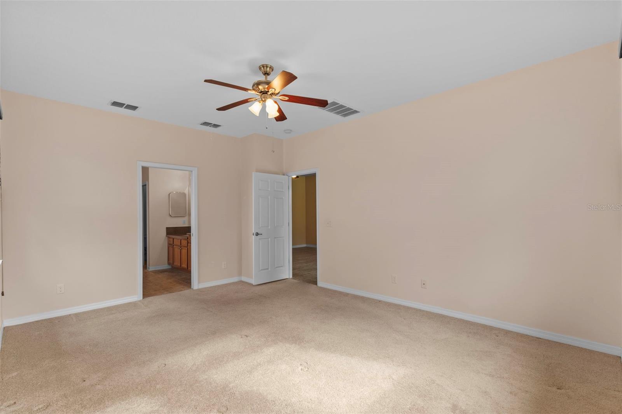
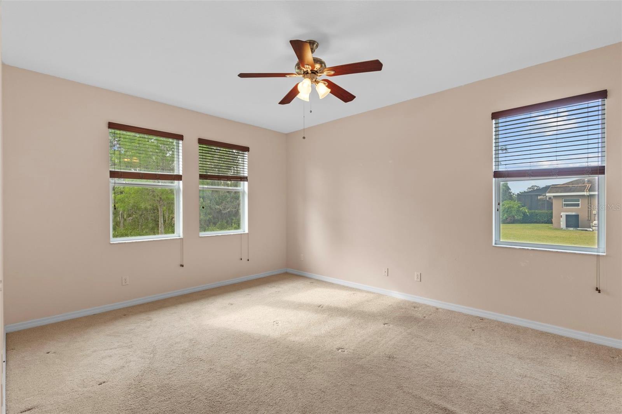
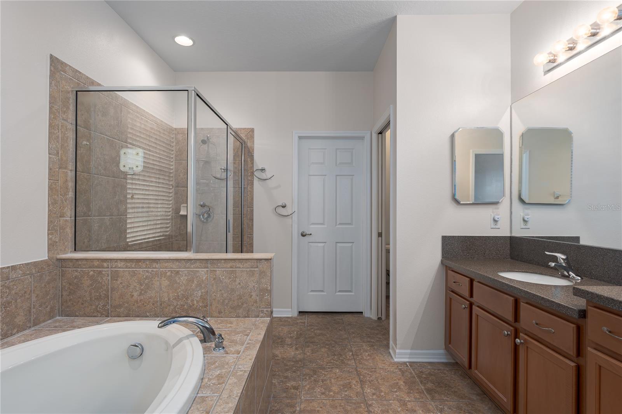
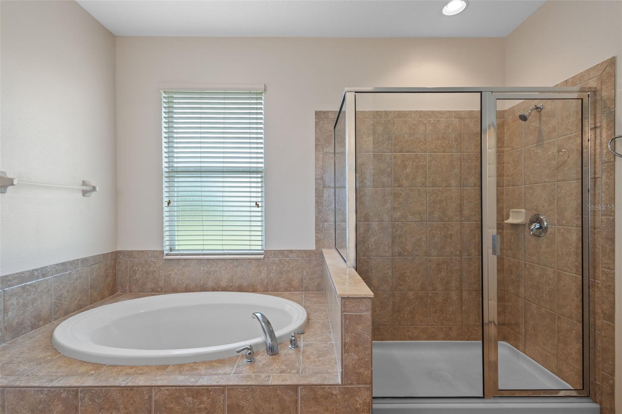

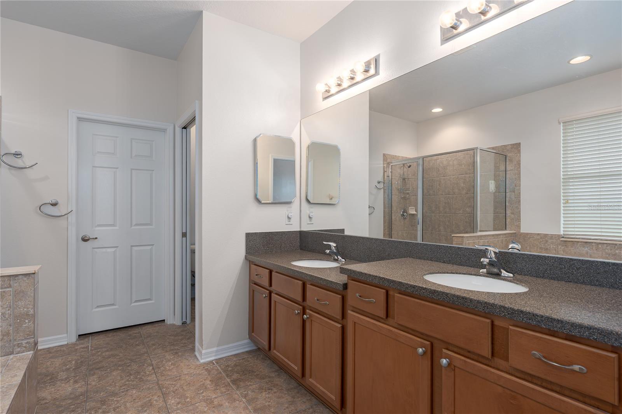
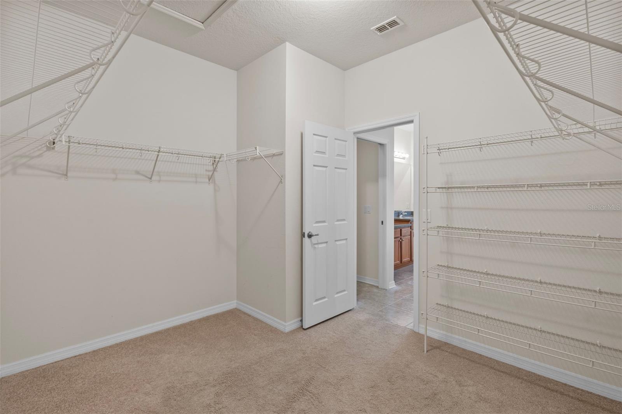
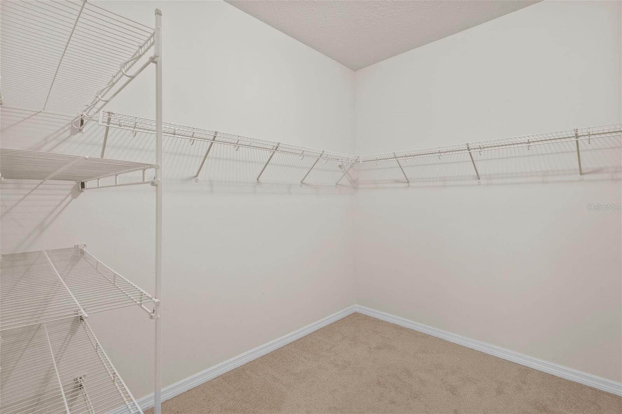
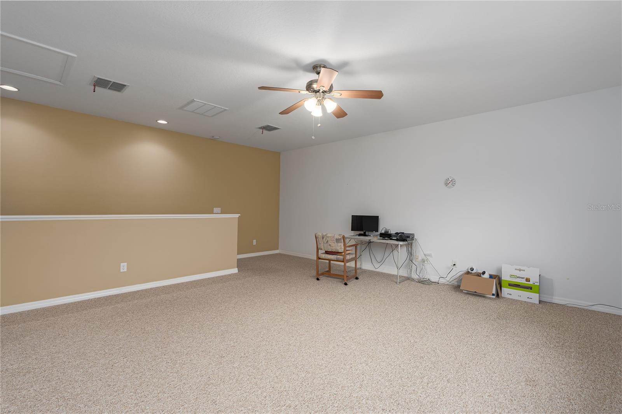

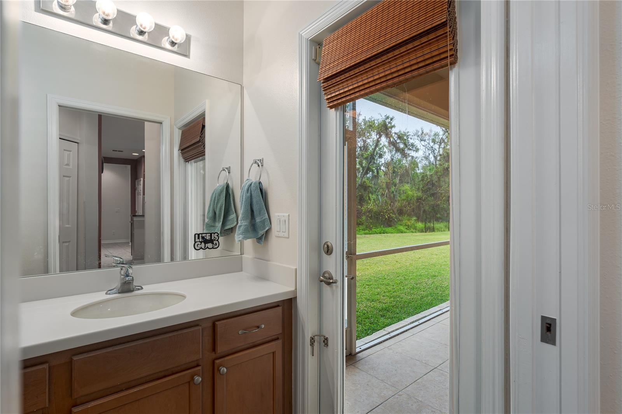
The spacious main-floor primary suite is a private retreat, boasting a massive walk-in closet, a luxurious soaking tub, a separate shower, and a dual vanity. A dedicated office with French doors provides the perfect space to work from home. Upstairs, a versatile bonus room—with its own walk-in closet and full bath—makes an ideal teen suite, guest quarters, or additional flex space. Thoughtfully designed, the fourth bathroom is handicap accessible and includes a convenient door leading to the lanai, making it a perfect future pool bath.
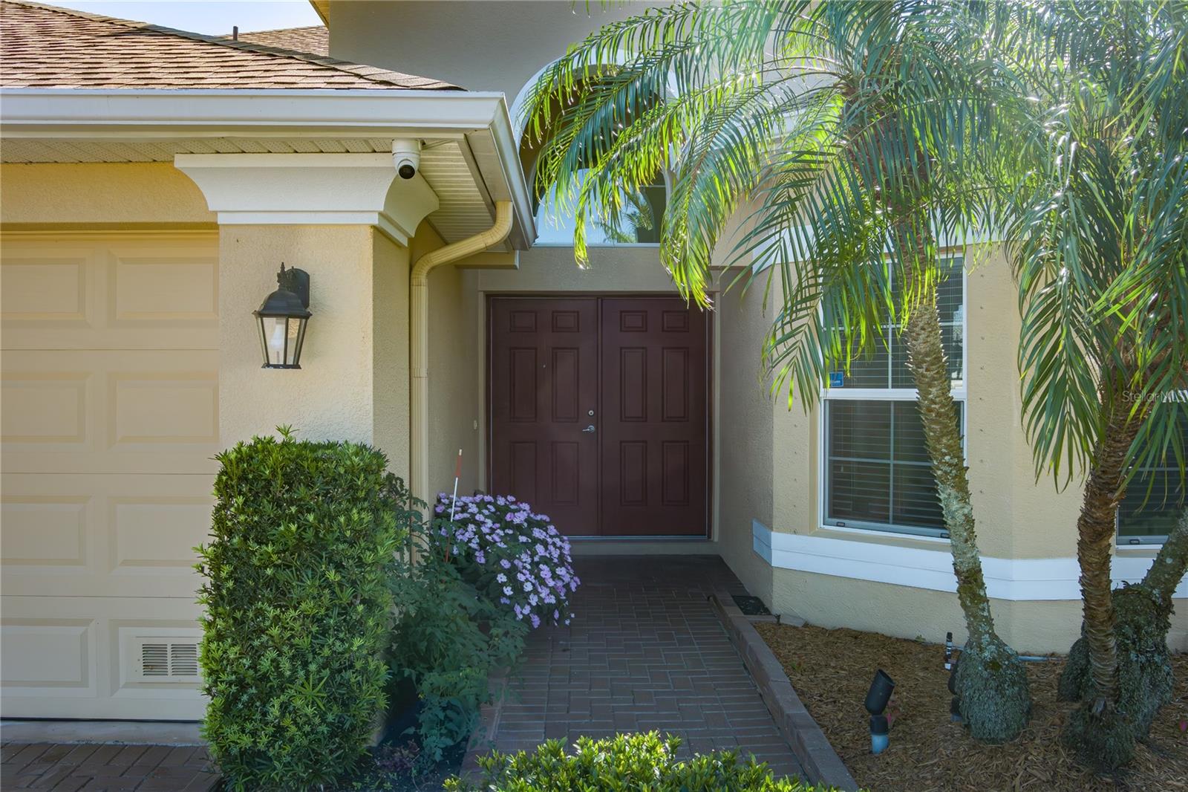
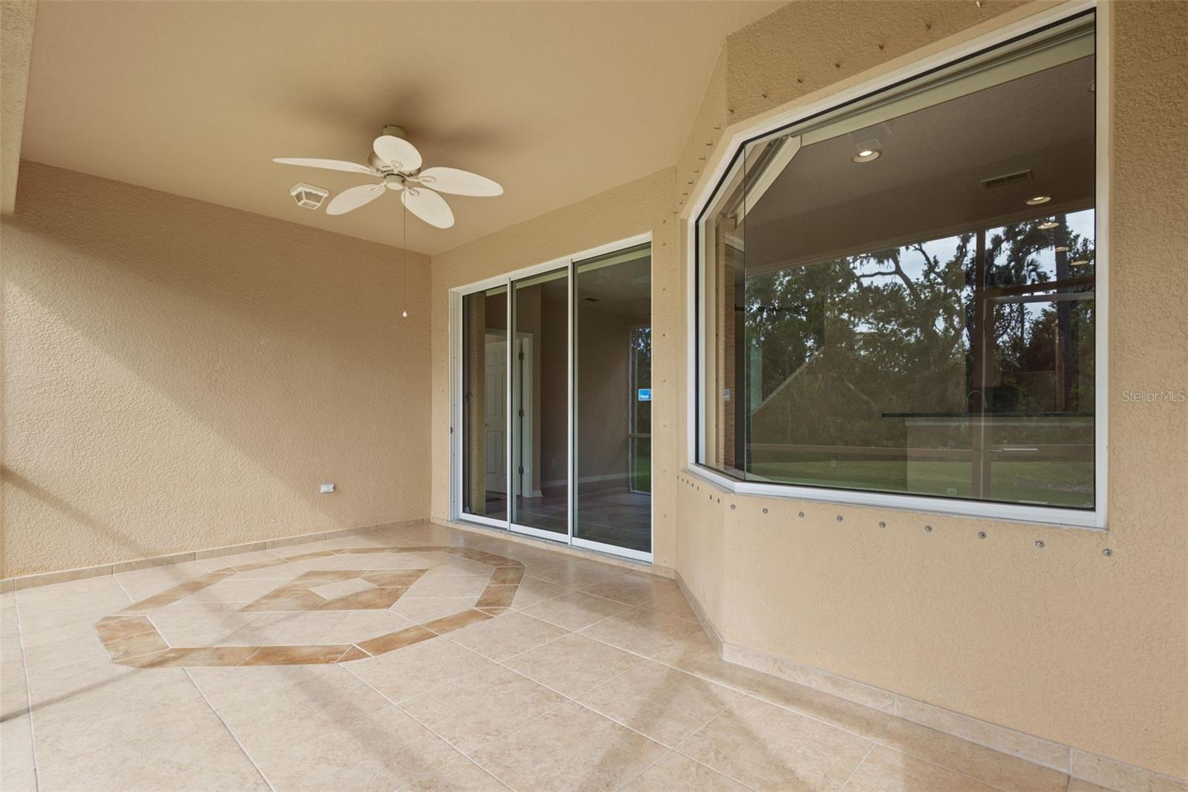
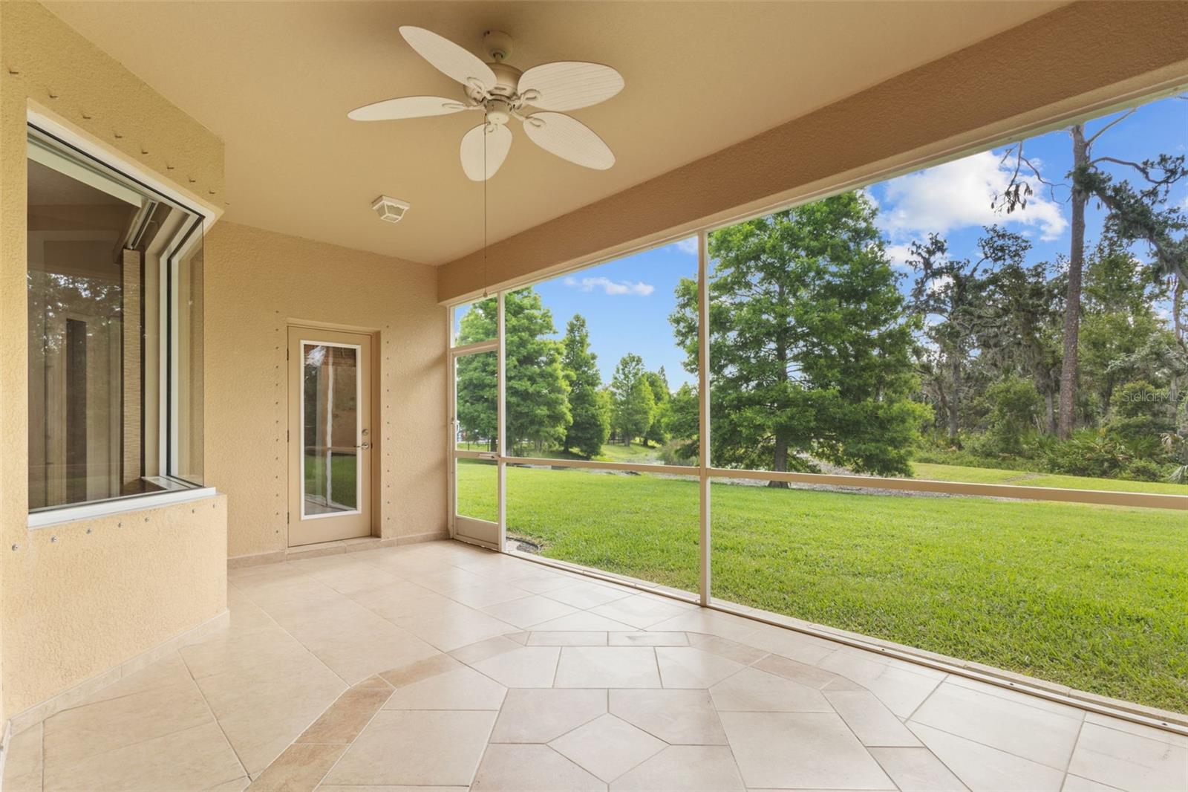
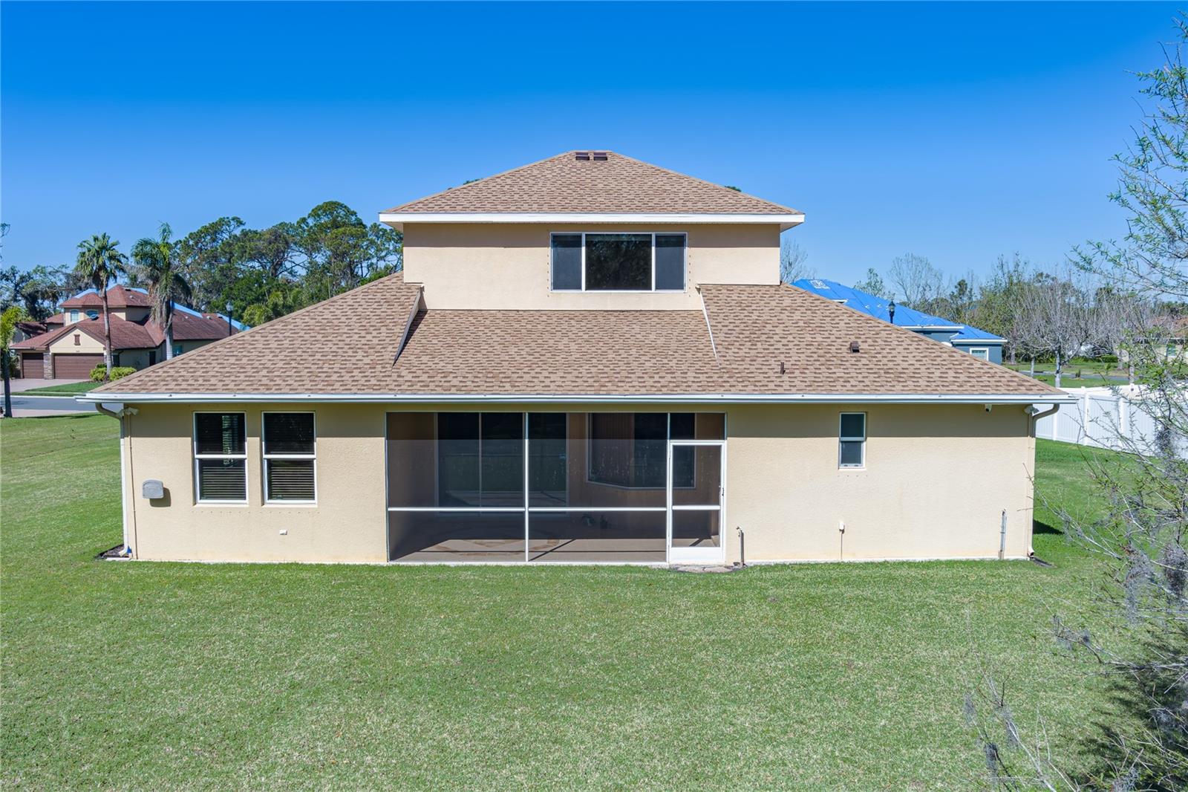
Step outside to the tiled, screened-in lanai, where peaceful water and preserve views set the stage for ultimate relaxation. A brand-new roof enhances both curb appeal and peace of mind, while the generous 3-car garage offers ample storage for vehicles and more.
Homes with this much space, privacy, and natural beauty are a rare find! With no CDD fees, easy access to I-75, and a prime location near top-rated schools, shopping, and dining, this home truly has it all. Don’t let this incredible opportunity pass you by!
View full listing details| Price: | $500000 USD |
|---|---|
| Address: | 5412 72nd Terrace E |
| City: | Ellenton |
| State: | Florida |
| Zip Code: | 34222 |
| Subdivision: | Oakleaf Hammock Ph Iii |
| MLS: | A4643784 |
| Year Built: | 2010 |
| Square Feet: | 3,000 |
| Acres: | 0.39 |
| Lot Square Feet: | 0.39 acres |
| Bedrooms: | 5 |
| Bathrooms: | 4 |
| roof: | Shingle |
|---|---|
| view: | Trees/Woods, Water |
| cddyn: | no |
| sewer: | Public Sewer |
| levels: | Two |
| taxLot: | 184 |
| cooling: | Central Air, Humidity Control |
| country: | US |
| heating: | Heat Pump |
| taxYear: | 2024 |
| flooring: | Carpet, Ceramic Tile |
| garageYN: | yes |
| township: | 33S |
| carportYN: | no |
| mlsStatus: | Sold |
| ownership: | Fee Simple |
| roomCount: | 14 |
| utilities: | Cable Connected |
| waterView: | Pond |
| appliances: | Dishwasher, Disposal, Dryer, Electric Water Heater, Microwave, Range, Refrigerator, Washer |
| highSchool: | Palmetto High |
| builderName: | Ryland |
| fireplaceYN: | no |
| homesteadYN: | yes |
| lotFeatures: | Oversized Lot |
| petsAllowed: | Cats OK, Dogs OK, Number Limit |
| waterSource: | Public |
| waterViewYN: | yes |
| builderModel: | Arlington |
| currentPrice: | 500000.00 |
| daysToClosed: | 112 |
| garageSpaces: | 3 |
| listingTerms: | Cash, Conventional, FHA, VA Loan |
| minimumLease: | No Minimum |
| mlsAreaMajor: | 34222 - Ellenton |
| numberOfPets: | 3 |
| onMarketDate: | 2025-03-12T00:00:00+00:00 |
| storiesTotal: | 1 |
| totalAcreage: | 1/4 to less than 1/2 |
| waterfrontYN: | no |
| associationYN: | yes |
| floodZoneCode: | X, AE |
| poolPrivateYN: | no |
| taxBookNumber: | 52-58 |
| waterAccessYN: | no |
| waterExtrasYN: | no |
| associationFee: | 439 |
| contractStatus: | Inspections |
| directionFaces: | Northwest |
| otherEquipment: | Irrigation Equipment |
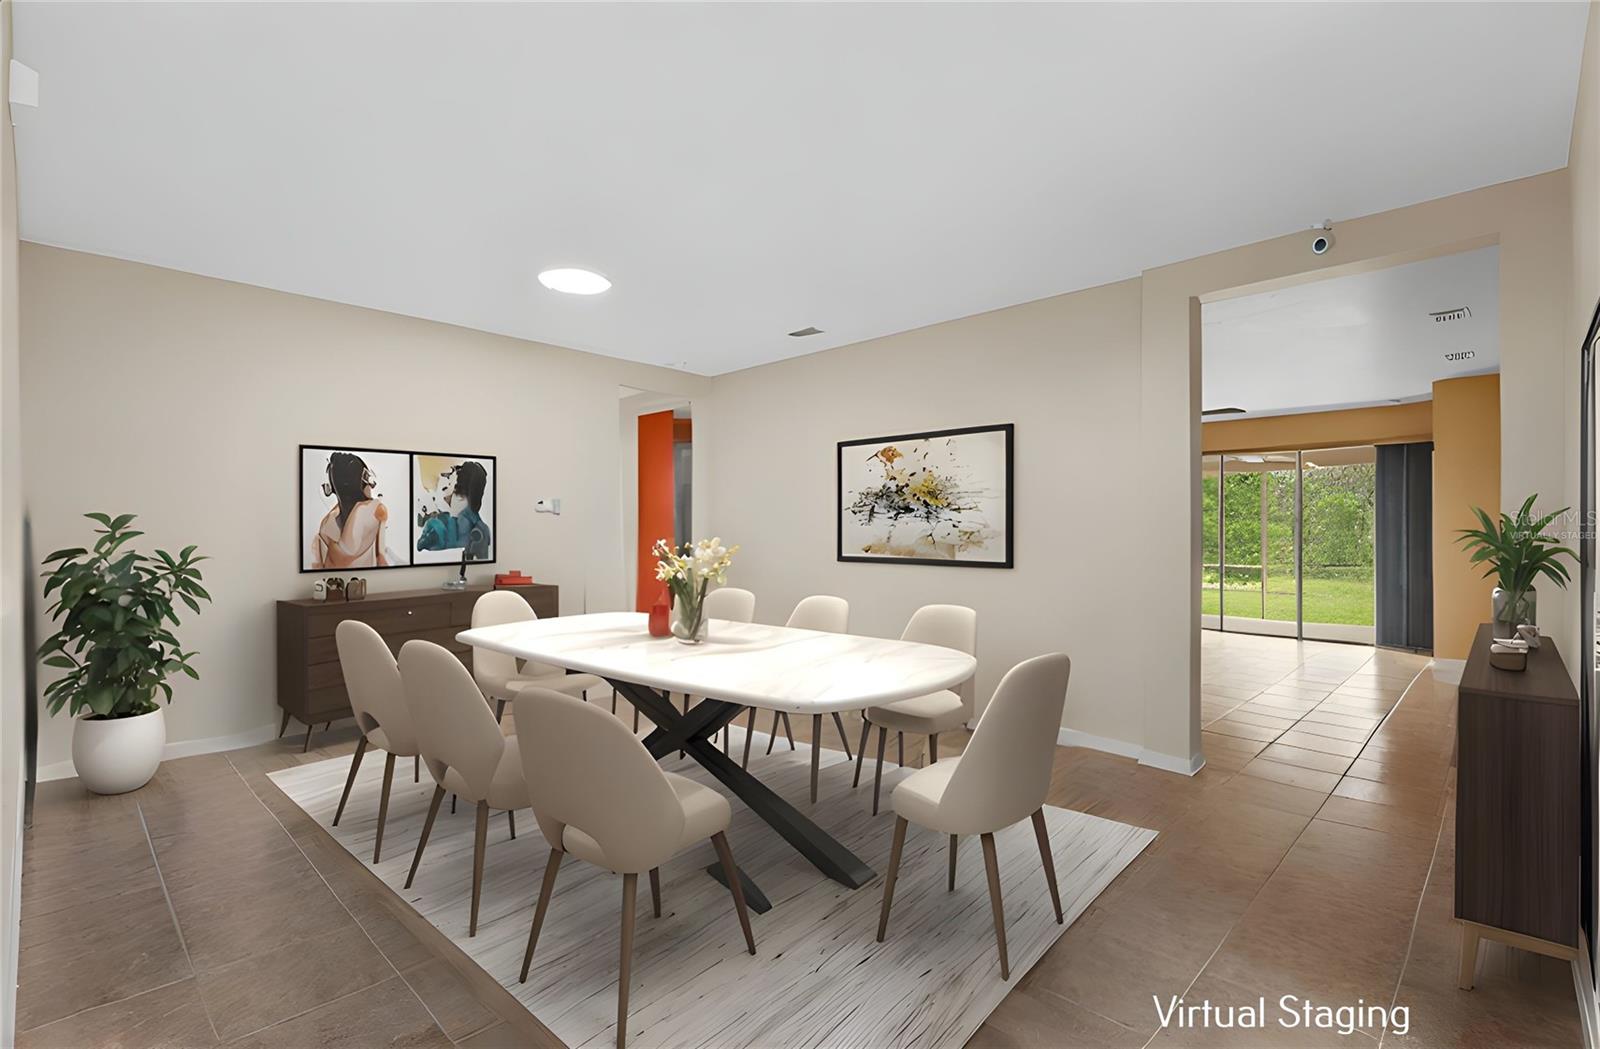
| additionalRooms: | Den/Library/Office, Formal Dining Room Separate, Inside Utility |
| associationName: | Andrea Bull |
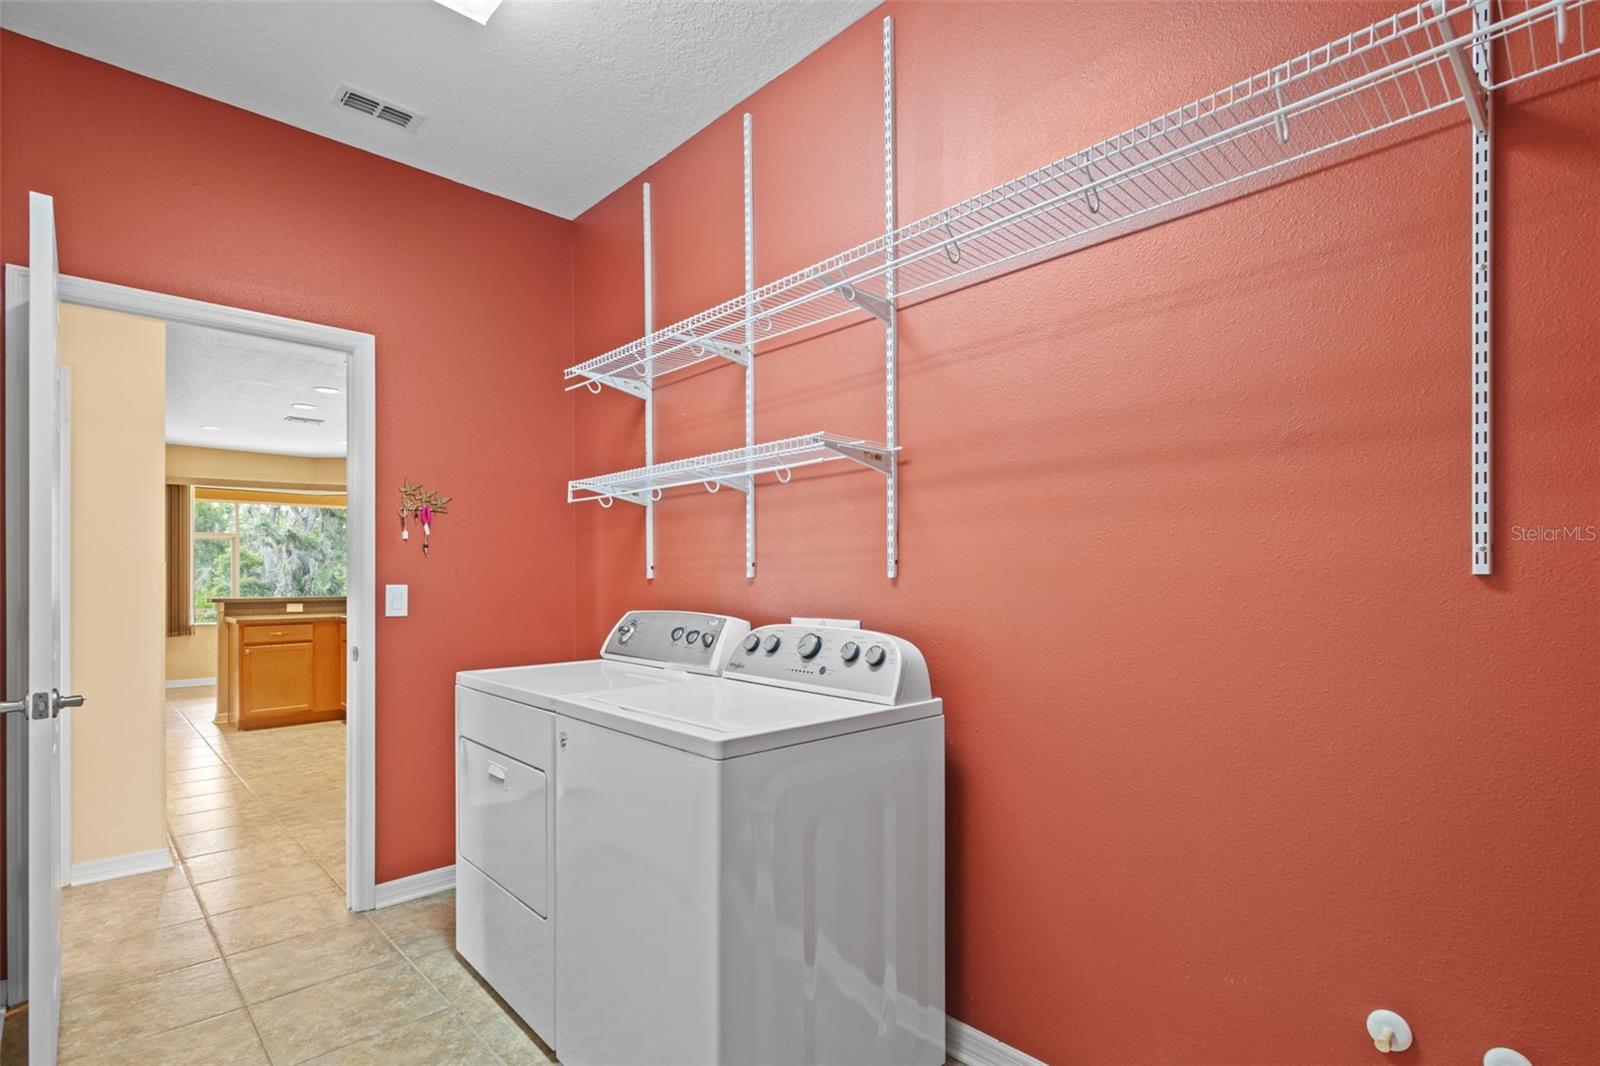

| laundryFeatures: | Electric Dryer Hookup, Inside |
| livingAreaUnits: | Square Feet |
| petRestrictions: | Buyer to verify all pet restrictions with HOA |
| roadSurfaceType: | Paved |
| taxAnnualAmount: | 3416.57 |
| totalAnnualFees: | 1756.00 |
| attachedGarageYN: | yes |
| elementarySchool: | Virgil Mills Elementary |
| existLseTenantYN: | no |
| exteriorFeatures: | Hurricane Shutters, Private Mailbox, Sliding Doors |
| interiorFeatures: | Accessibility Features, Ceiling Fans(s), High Ceilings, Primary Bedroom Main Floor, Solid Surface Counters, Split Bedroom, Walk-In Closet(s), Window Treatments |
| livingAreaMeters: | 278.71 |
| livingAreaSource: | Public Records |
| monthlyHoaAmount: | 146.33 |
| totalMonthlyFees: | 146.33 |
| buildingAreaTotal: | 3875 |
| buildingAreaUnits: | Square Feet |
| communityFeatures: | Deed Restrictions, Gated Community - No Guard, Irrigation-Reclaimed Water, Park, Playground, Sidewalks, Street Lights |
| foundationDetails: | Slab |
| lotSizeSquareFeet: | 17054 |
| newConstructionYN: | no |
| publicSurveyRange: | 18E |
| seniorCommunityYN: | no |
| attributionContact: | 941-776-5571 |
| backupsRequestedYN: | 1 |
| buildingAreaSource: | Public Records |
| roadResponsibility: | Private Maintained Road |
| availableForLeaseYN: | yes |
| listingContractDate: | 2025-03-12T00:00:00+00:00 |
| lotSizeSquareMeters: | 1584 |
| publicSurveySection: | 34 |
| associationAmenities: | Basketball Court, Gated, Park, Playground |
| middleOrJuniorSchool: | Buffalo Creek Middle |
| accessibilityFeatures: | Accessible Full Bath |
| constructionMaterials: | Block, Stucco |
| patioAndPorchFeatures: | Covered, Screened |
| swSubdivCommunityName: | Oakleaf Acres Subdivision |
| associationFeeIncludes: | Private Road |
| greenWaterConservation: | Irrigation-Reclaimed Water |
| associationFeeFrequency: | Quarterly |
| buildingAreaTotalSrchSqM: | 360.00 |
| specialListingConditions: | None |
| associationFeeRequirement: | Required |
| closePriceByCalculatedSqFt: | 166.67 |
| additionalLeaseRestrictions: | Buyer to verify all lease restrictions with HOA |
| ratioCurrentPriceByCalculate: | 166.67 |
| associationApprovalRequiredYN: | no |

Data services provided by IDX Broker