5307 65th Terrace E
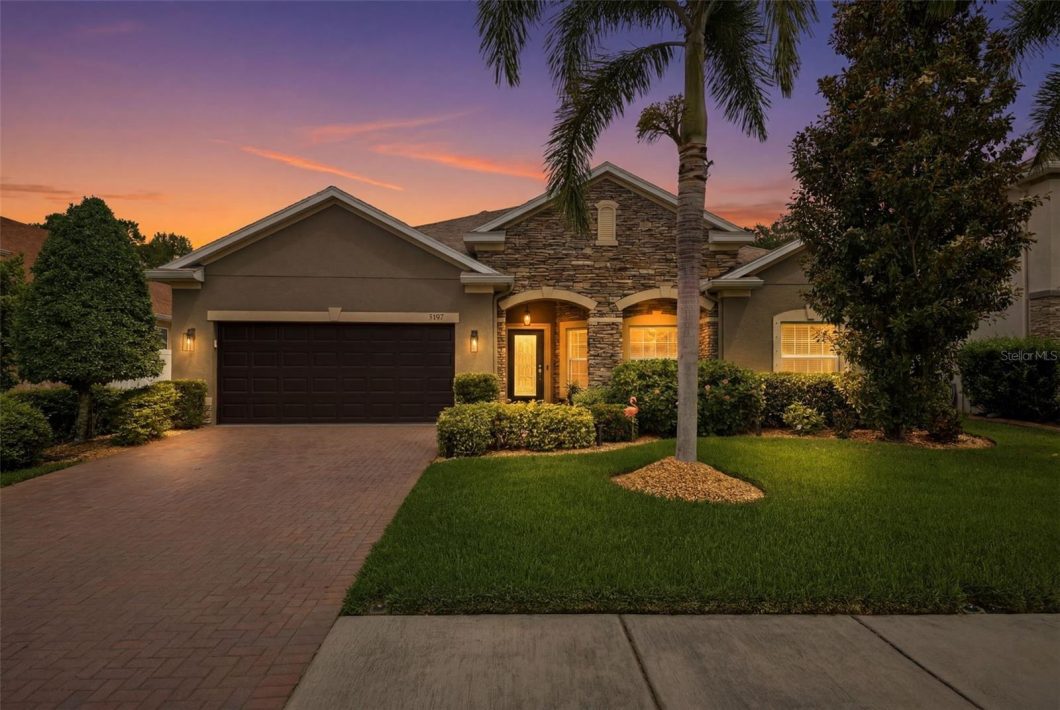
One or more photo(s) has been virtually staged. This move-in ready pool home is set on a private preserve lot with no rear neighbors in the gated community of Oakleaf Hammock, known for its tree-lined streets, larger homesites, low HOA fees, and no CDD. With 3 bedrooms, 2.5 bathrooms, a dedicated office, and an oversized 3-car tandem garage, the home offers a functional layout with plenty of space inside and out.The open floorplan is ideal for everyday living and entertaining, featuring tile flooring throughout the main living areas, tray ceilings, and a large kitchen island that serves as the heart of the home. The primary suite includes a spacious walk-in closet along with a bathroom featuring dual vanities, a soaking tub, water closet, and a walk-in shower.Out back, the screened lanai and solar-heated pool overlook the preserve, creating a quiet and private setting to enjoy year-round. The tandem garage extends approximately 36 feet on one side, providing extra room for a boat, workshop, gym, or additional storage, and includes upgraded flooring and overhead storage racks.Located close to shopping, dining, I-75, I-275, Tampa, Sarasota, and Florida’s Gulf Coast beaches. This home has it all!
View full listing details| Price: | $539000 USD |
|---|---|
| Address: | 5307 65th Terrace E |
| City: | Ellenton |
| State: | Florida |
| Zip Code: | 34222 |
| Subdivision: | Oakleaf Hammock Ph Iv |
| MLS: | A4691434 |
| Year Built: | 2015 |
| Square Feet: | 2,437 |
| Acres: | 0.19 |
| Lot Square Feet: | 0.19 acres |
| Bedrooms: | 3 |
| Bathrooms: | 3 |
| Half Bathrooms: | 1 |
| roof: | Shingle |
|---|---|
| view: | Trees/Woods |
| cddyn: | no |
| sewer: | Public Sewer |
| spaYN: | no |
| levels: | One |
| taxLot: | 92 |
| cooling: | Central Air |
| country: | US |
| heating: | Heat Pump |
| taxYear: | 2025 |
| flooring: | Carpet, Luxury Vinyl, Tile |
| garageYN: | yes |
| township: | 33 |
| carportYN: | no |
| furnished: | Unfurnished |
| mlsStatus: | Sold |
| ownership: | Fee Simple |
| roomCount: | 12 |
| utilities: | Cable Connected, Electricity Connected, Public, Sewer Connected, Sprinkler Recycled, Water Connected |
| appliances: | Dishwasher, Dryer, Microwave, Range, Refrigerator, Washer |
| highSchool: | Palmetto High |
| vegetation: | Mature Landscaping, Trees/Landscaped, Wooded |
| fireplaceYN: | no |
| homesteadYN: | yes |
| lotFeatures: | Conservation Area, Sidewalk, Paved, Private |
| petsAllowed: | Number Limit, Yes |
| waterSource: | Public |
| waterViewYN: | no |
| builderModel: | Bonita |
| currentPrice: | 539000.00 |
| daysToClosed: | 16 |
| garageSpaces: | 3 |
| listingTerms: | Cash, Conventional, FHA, VA Loan |
| minimumLease: | No Minimum |
| mlsAreaMajor: | 34222 - Ellenton |
| numberOfPets: | 3 |
| onMarketDate: | 2026-05-13T00:00:00+00:00 |
| poolFeatures: | Child Safety Fence, Heated, In Ground, Screen Enclosure, Solar Heat |
| totalAcreage: | 0 to less than 1/4 |
| waterfrontYN: | no |
| associationYN: | yes |
| floodZoneCode: | X |
| poolPrivateYN: | yes |
| taxBookNumber: | 52-72 |
| waterAccessYN: | no |
| waterExtrasYN: | no |
| associationFee: | 447 |
| contractStatus: | Inspections |
| directionFaces: | Southeast |
| floodZonePanel: | 12081C0186F |
| otherEquipment: | Irrigation Equipment |
| windowFeatures: | Blinds, Drapes, Window Treatments |
| additionalRooms: | Den/Library/Office, Formal Dining Room Separate, Inside Utility |
| associationName: | Resource Property Mgmt - Andrea Bull |
| laundryFeatures: | Inside, Laundry Room |
| livingAreaUnits: | Square Feet |
| parkingFeatures: | Driveway, Garage Door Opener, Golf Cart Parking, Oversized, Tandem |
| petRestrictions: | Check with HOA mgmt |
| roadSurfaceType: | Asphalt, Paved |
| taxAnnualAmount: | 4194 |
| totalAnnualFees: | 1788.00 |
| attachedGarageYN: | yes |
| elementarySchool: | Virgil Mills Elementary |
| existLseTenantYN: | no |
| exteriorFeatures: | Hurricane Shutters, Private Mailbox, Sidewalk, Sliding Doors |
| garageDimensions: | 36x20 |
| interiorFeatures: | Ceiling Fans(s), Eat-in Kitchen, In Wall Pest System, Open Floorplan, Primary Bedroom Main Floor, Solid Surface Counters, Solid Wood Cabinets, Split Bedroom, Stone Counters, Tray Ceiling(s), Walk-In Closet(s), Window Treatments |
| livingAreaMeters: | 226.40 |
| livingAreaSource: | Public Records |
| monthlyHoaAmount: | 149 |
| totalMonthlyFees: | 149.00 |
| buildingAreaTotal: | 3441 |
| buildingAreaUnits: | Square Feet |
| communityFeatures: | Gated Community - No Guard, Irrigation-Reclaimed Water, Park, Playground, Sidewalks, Street Lights |
| foundationDetails: | Slab |
| lotSizeSquareFeet: | 8124 |
| newConstructionYN: | no |
| publicSurveyRange: | 18 |
| seniorCommunityYN: | no |
| attributionContact: | Leslie@LeslieWellsRealty.com |
| backupsRequestedYN: | 1 |
| buildingAreaSource: | Public Records |
| disasterMitigation: | Hurricane Shutters/Windows |
| roadResponsibility: | Private Maintained Road |
| availableForLeaseYN: | yes |
| listingContractDate: | 2026-05-13T00:00:00+00:00 |
| lotSizeSquareMeters: | 755 |
| publicSurveySection: | 34 |
| associationAmenities: | Basketball Court, Gated, Park, Playground, Recreation Facilities |
| middleOrJuniorSchool: | Buffalo Creek Middle |
| constructionMaterials: | Block, Stucco |
| patioAndPorchFeatures: | Covered, Enclosed, Front Porch, Porch, Rear Porch, Screened |
| swSubdivCommunityName: | Oakleaf Acres Subdivision |
| associationFeeIncludes: | Private Road, Recreational Facilities |
| greenWaterConservation: | Irrig. System-Rainwater from Ponds |
| associationFeeFrequency: | Quarterly |
| buildingAreaTotalSrchSqM: | 319.68 |
| specialListingConditions: | None |
| associationFeeRequirement: | Required |
| closePriceByCalculatedSqFt: | 221.17 |
| additionalLeaseRestrictions: | Check with HOA mgmt |
| ratioCurrentPriceByCalculate: | 221.17 |
| associationApprovalRequiredYN: | no |

Data services provided by IDX Broker