5287 Rushmere Court
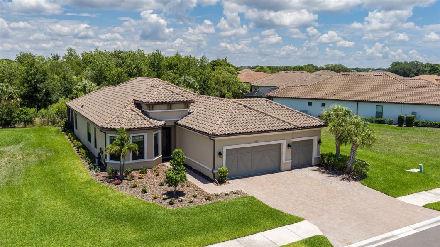
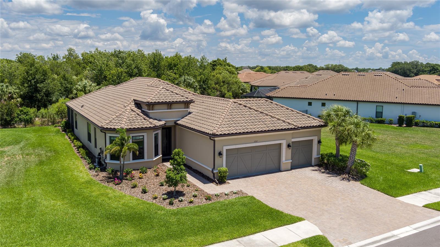
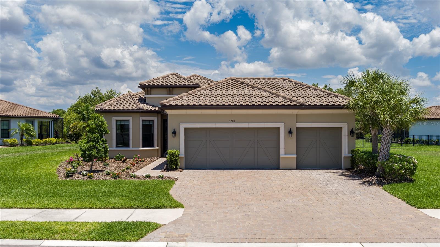
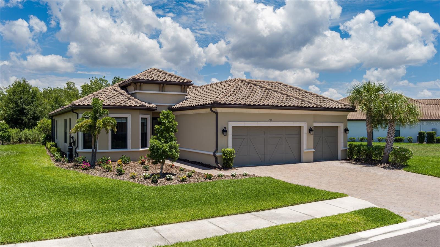
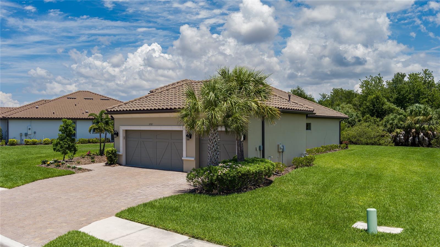
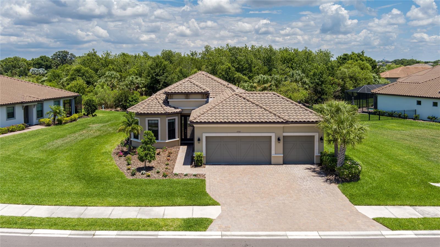

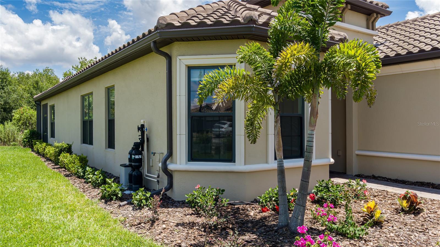
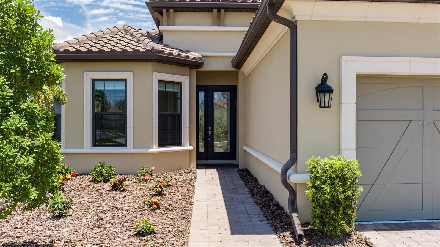

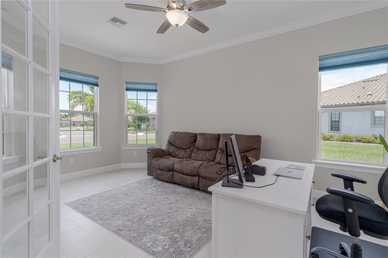
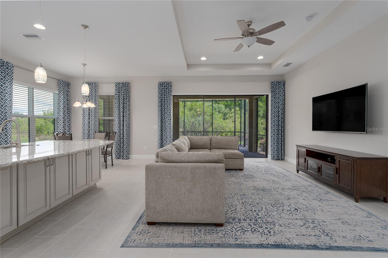
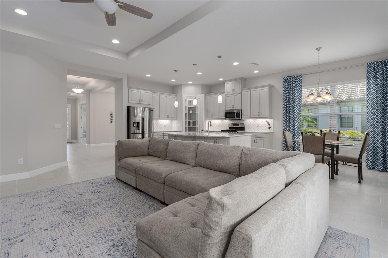
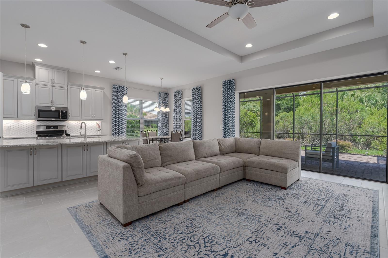
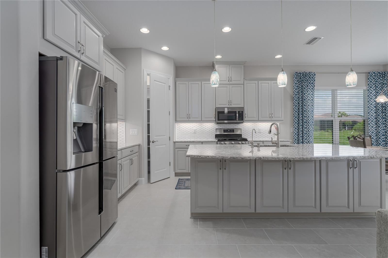
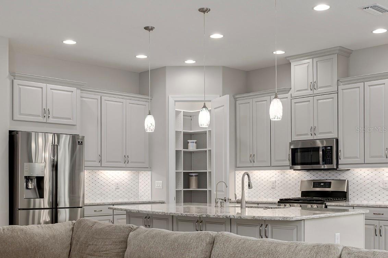
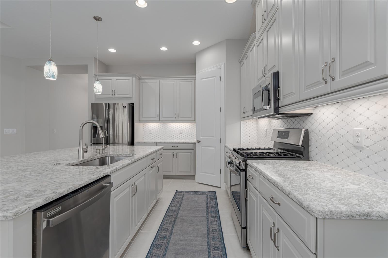
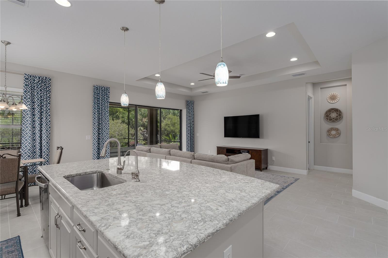
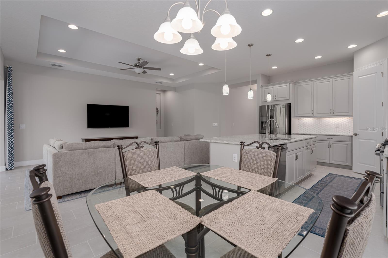
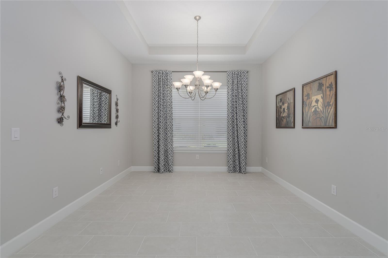
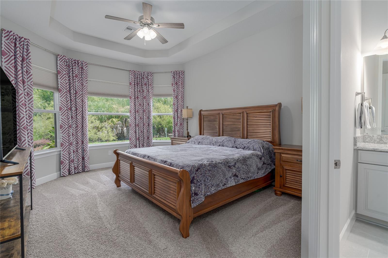
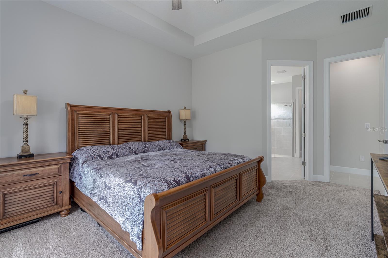
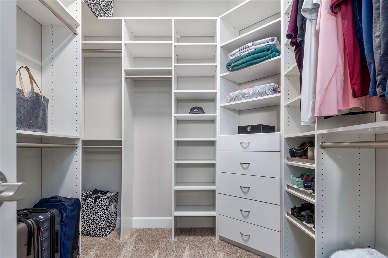
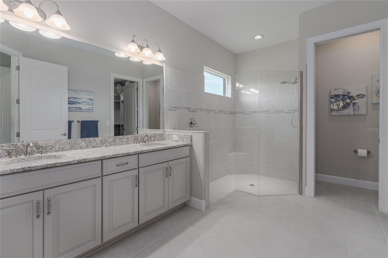
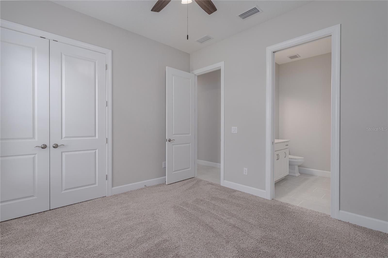

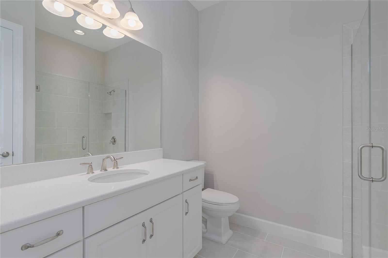
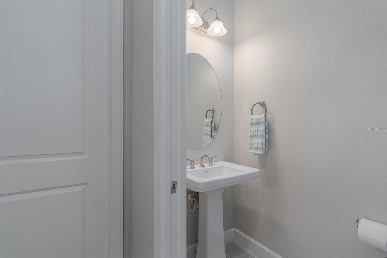
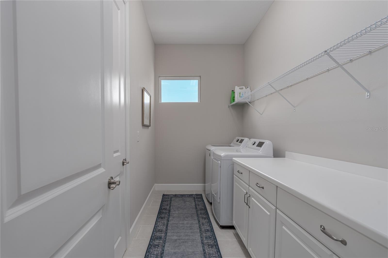
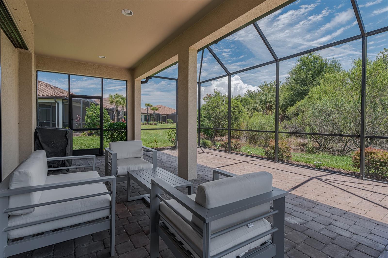
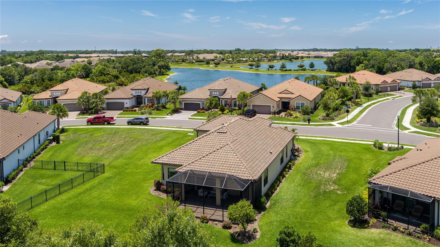


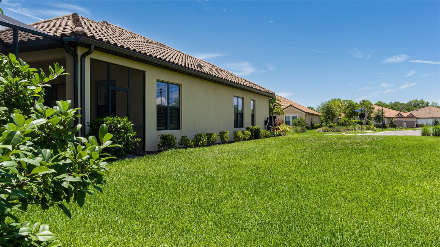
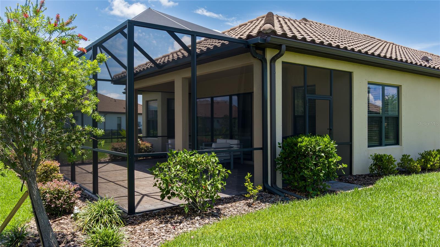
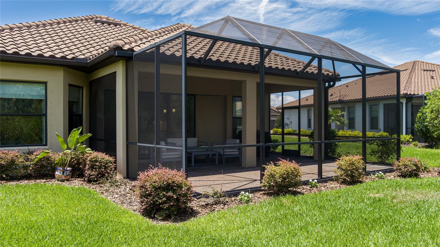
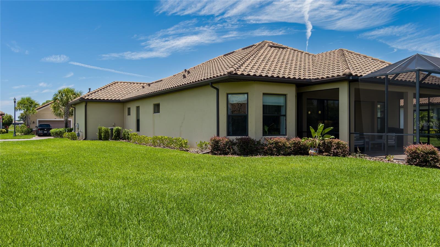
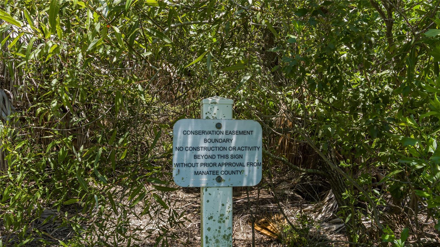
Introducing this exceptional property ready for you now! This home sits on one of the largest lots in Artisan Lakes, offering unparalleled space and opportunity. Step into this remarkable home with elegant tray ceilings and an open floor plan. The designer kitchen features quartz countertops, light grey maple cabinets, custom pantry shelving, and a stainless-steel gas stove with an externally vented microwave. Tile flooring extends through all main living areas. Enjoy the peaceful view from the generous extended screened lanai with brick pavers. This expansive homesite boasts a serene backyard view of a private preserve. The primary suite included a triple bay window and a custom large walk-in closet with designer built-ins, while the primary bath offers dual sinks and a large walk-in shower. Additional highlights include a second bedroom with a private bathroom and walk-in shower, tray ceilings, a den with French doors, 8-foot doors throughout the home, a laundry room, a half bath, a whole-house water softener with reverse osmosis, and more. One of the unique features of this home is the true 3 car garage, not a tandem 3 car garage. This is a feature that is no longer available with the Farnese model. With the lot size and this 3 car garage option, this home is truly desirable.
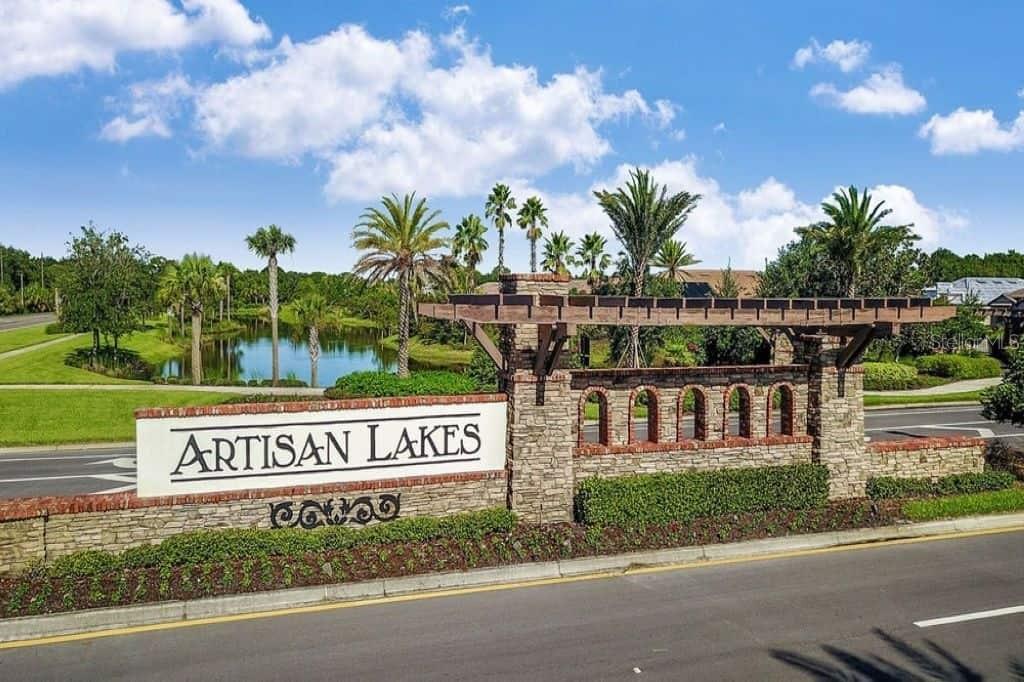
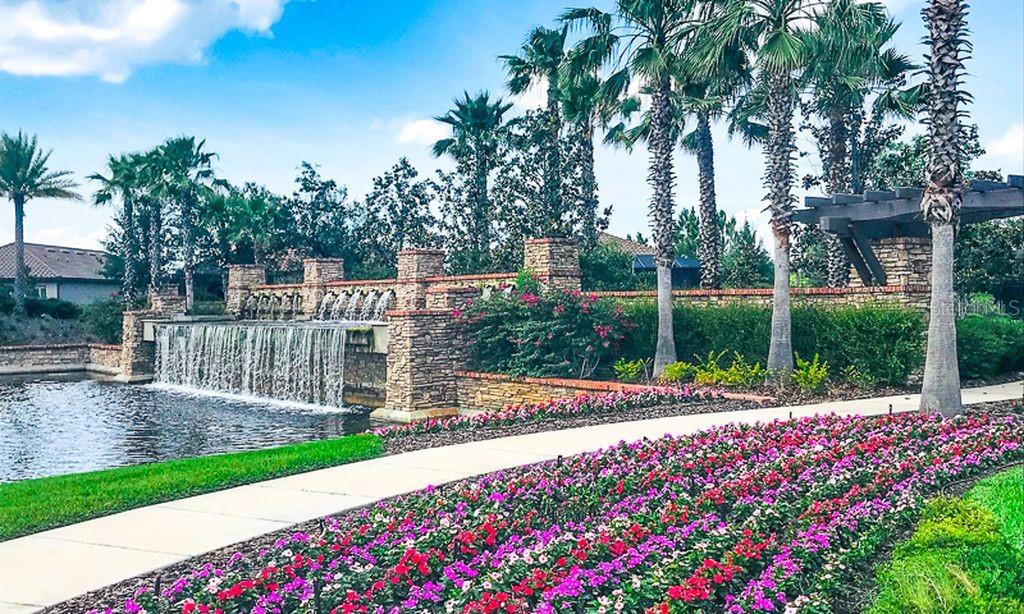
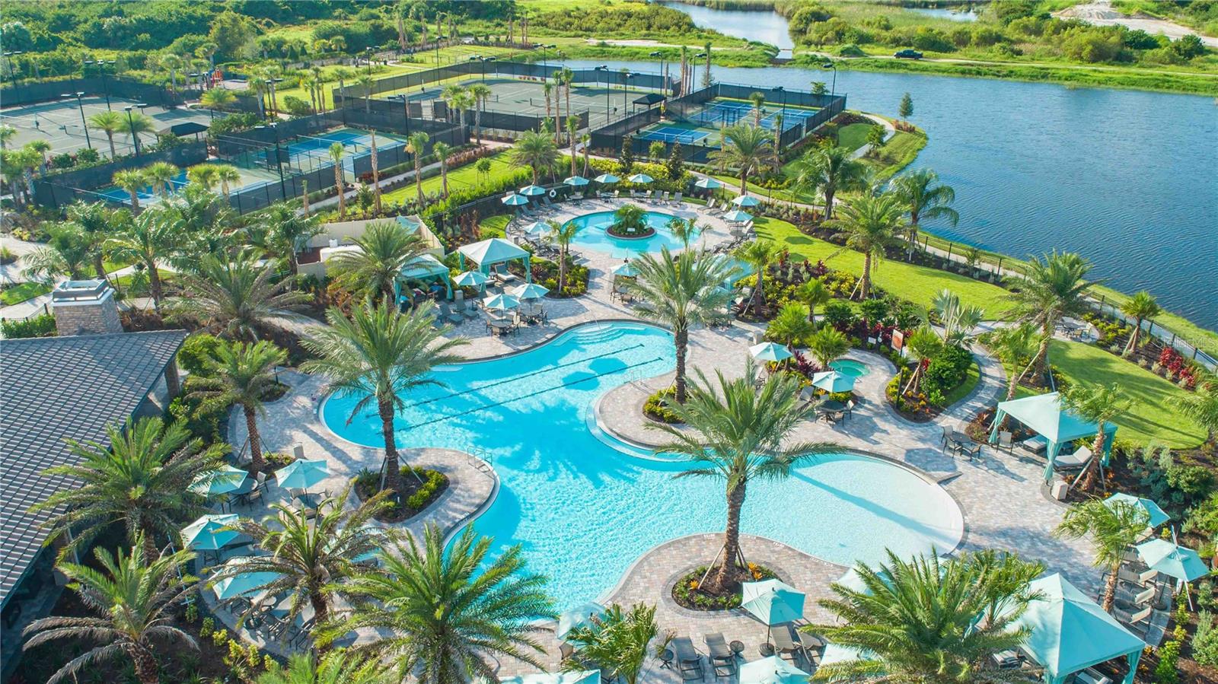
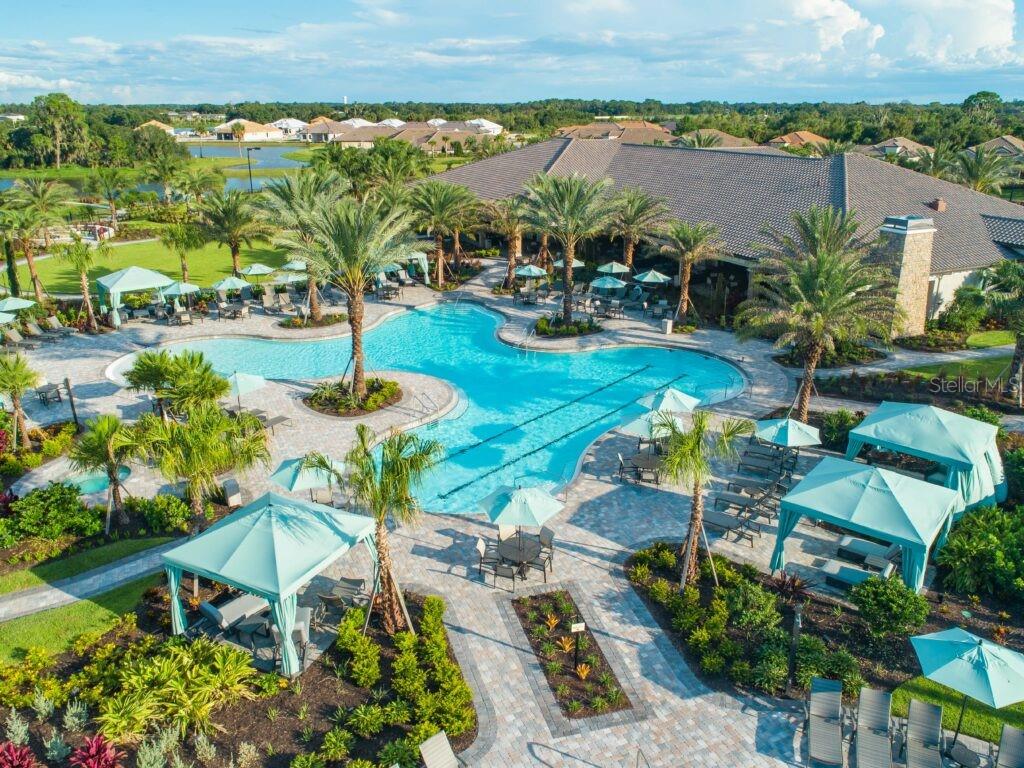
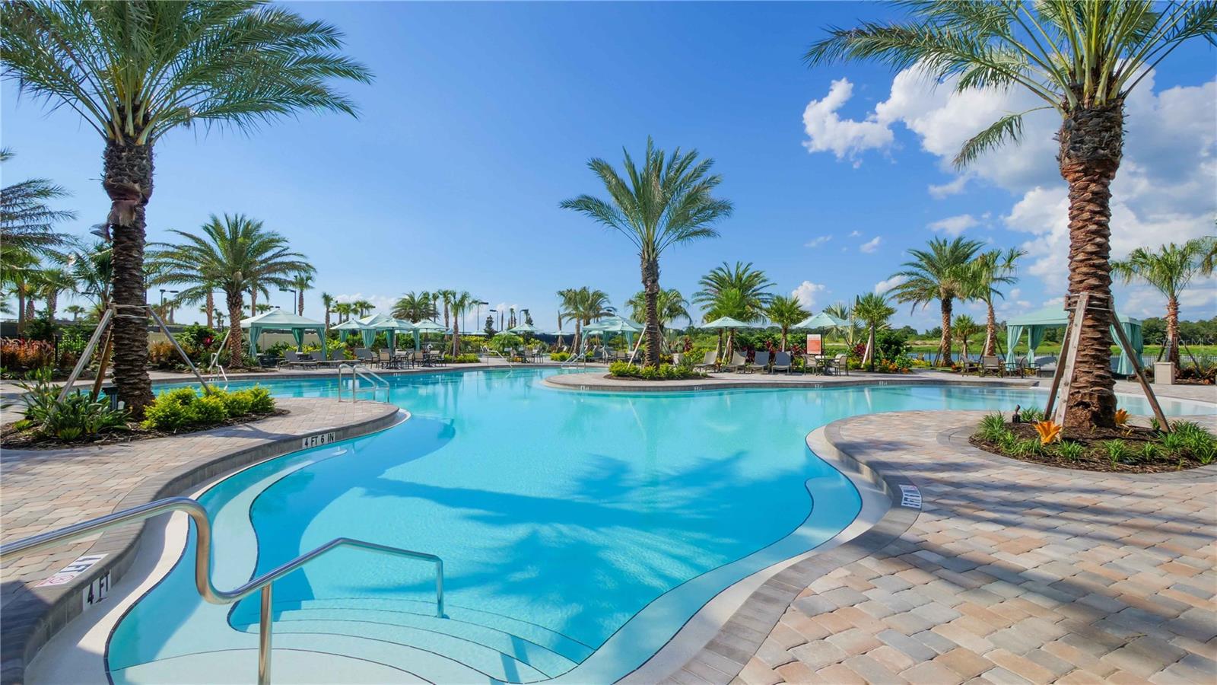
Experience resort-style living at its finest! The nearly 7,000 sq ft clubhouse features a 24-hour fitness center, billiard/card room, club/craft room, common room, movement studio, treatment room, and both indoor and outdoor kitchens. Set nearly on 6 acres, the clubhouse offers a resort-style pool, resistance pool, hot tub, dog park, fire pit, formal events lawn, and sports courts.
This home is conveniently located with easy access to I75 for commuting to Tampa, St Petersburg, Sarasota, and Orlando. Soon to come will be a host of dining and retail options nearby. Make your appointment to see it today.
View full listing details| Price: | $659,900 USD |
|---|---|
| Address: | 5287 Rushmere Court |
| City: | Palmetto |
| State: | Florida |
| Zip Code: | 34221 |
| Subdivision: | Artisan Lakes Esplanade Ph Iv Subph A,b, |
| MLS: | A4613541 |
| Year Built: | 2020 |
| Square Feet: | 2,117 |
| Acres: | 0.31 |
| Lot Square Feet: | 0.31 acres |
| Bedrooms: | 2 |
| Bathrooms: | 3 |
| Half Bathrooms: | 1 |
| roof: | Concrete, Tile |
|---|---|
| cddyn: | yes |
| sewer: | Public Sewer |
| levels: | One |
| taxLot: | 55 |
| cooling: | Central Air |
| country: | US |
| heating: | Central, Electric |
| petSize: | Large (61-100 Lbs.) |
| taxYear: | 2023 |
| flooring: | Carpet, Ceramic Tile |
| garageYN: | yes |
| township: | 33S |
| carportYN: | no |
| furnished: | Unfurnished |
| mlsStatus: | Active |
| ownership: | Fee Simple |
| roomCount: | 6 |
| utilities: | Electricity Connected, Natural Gas Connected, Public, Sewer Connected, Sprinkler Recycled, Water Connected |
| appliances: | Dishwasher, Disposal, Dryer, Gas Water Heater, Microwave, Range, Refrigerator, Washer |
| fireplaceYN: | no |
| homesteadYN: | yes |
| petsAllowed: | Yes |
| waterSource: | Public |
| waterViewYN: | no |
| currentPrice: | 659900.00 |
| garageSpaces: | 3 |
| listingTerms: | Cash, Conventional, FHA, VA Loan |
| maxPetWeight: | 100 |
| minimumLease: | 6 Months |
| mlsAreaMajor: | 34221 - Palmetto/Rubonia |
| numberOfPets: | 2 |
| onMarketDate: | 2024-06-13T00:00:00+00:00 |
| storiesTotal: | 1 |
| totalAcreage: | 1/4 to less than 1/2 |
| waterfrontYN: | no |
| associationYN: | yes |
| floodZoneCode: | X |
| poolPrivateYN: | no |
| waterAccessYN: | no |
| waterExtrasYN: | no |
| associationFee: | 1379 |
| directionFaces: | West |
| additionalRooms: | Den/Library/Office, Formal Dining Room Separate, Great Room, Inside Utility |
| approvalProcess: | Buyer and Buyers Agent to verify all HOA information. |
| associationName: | Troon Management/Catherine Gangloff |
| laundryFeatures: | Inside |
| livingAreaUnits: | Square Feet |
| parkingFeatures: | Deeded, Driveway, Garage Door Opener |
| petRestrictions: | Refer to HOA rules and regulations. |
| roadSurfaceType: | Asphalt |
| taxAnnualAmount: | 5813.39 |
| totalAnnualFees: | 5516.00 |
| attachedGarageYN: | yes |
| existLseTenantYN: | no |
| exteriorFeatures: | Hurricane Shutters, Irrigation System, Lighting, Sidewalk, Sliding Doors |
| garageDimensions: | 30x20 |
| interiorFeatures: | Ceiling Fans(s), Eat-in Kitchen, High Ceilings, Kitchen/Family Room Combo, Open Floorplan, Solid Surface Counters, Stone Counters, Thermostat, Tray Ceiling(s), Walk-In Closet(s), Window Treatments |
| livingAreaMeters: | 196.68 |
| livingAreaSource: | Public Records |
| monthlyHoaAmount: | 459.67 |
| totalMonthlyFees: | 459.67 |
| buildingAreaTotal: | 3046 |
| buildingAreaUnits: | Square Feet |
| foundationDetails: | Slab |
| lotSizeDimensions: | 110x133 |
| lotSizeSquareFeet: | 13643 |
| newConstructionYN: | no |
| publicSurveyRange: | 18E |
| seniorCommunityYN: | no |
| attributionContact: | 941-776-5571 |
| buildingAreaSource: | Public Records |
| availableForLeaseYN: | yes |
| leaseRestrictionsYN: | 1 |
| listingContractDate: | 2024-06-13T00:00:00+00:00 |
| lotSizeSquareMeters: | 1267 |
| publicSurveySection: | 16 |
| constructionMaterials: | Block, Concrete |
| swSubdivCommunityName: | Esplanade of Artisan Lakes |
| associationFeeFrequency: | Quarterly |
| buildingAreaTotalSrchSqM: | 282.98 |
| specialListingConditions: | None |
| associationFeeRequirement: | Required |
| additionalLeaseRestrictions: | Buyer and Buyers Agent to verify all HOA information. |
| ratioCurrentPriceByCalculate: | 311.71 |
| associationApprovalRequiredYN: | yes |
| taxOtherAnnualAssessmentAmount: | 1403 |

Data services provided by IDX Broker