5209 Lansdowne Way
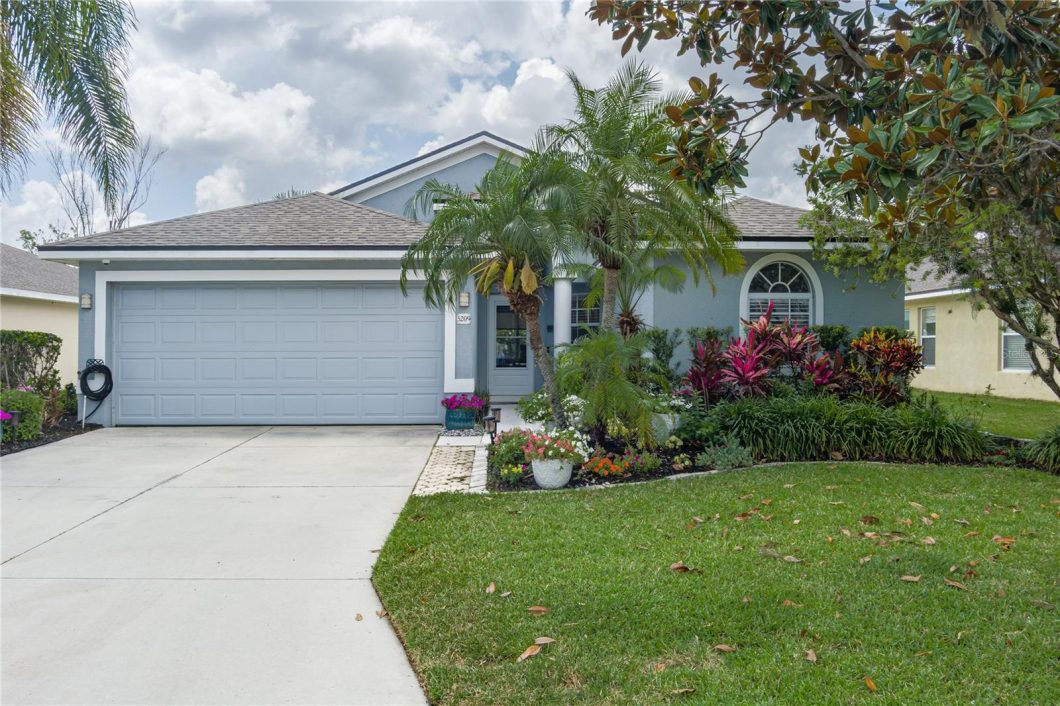
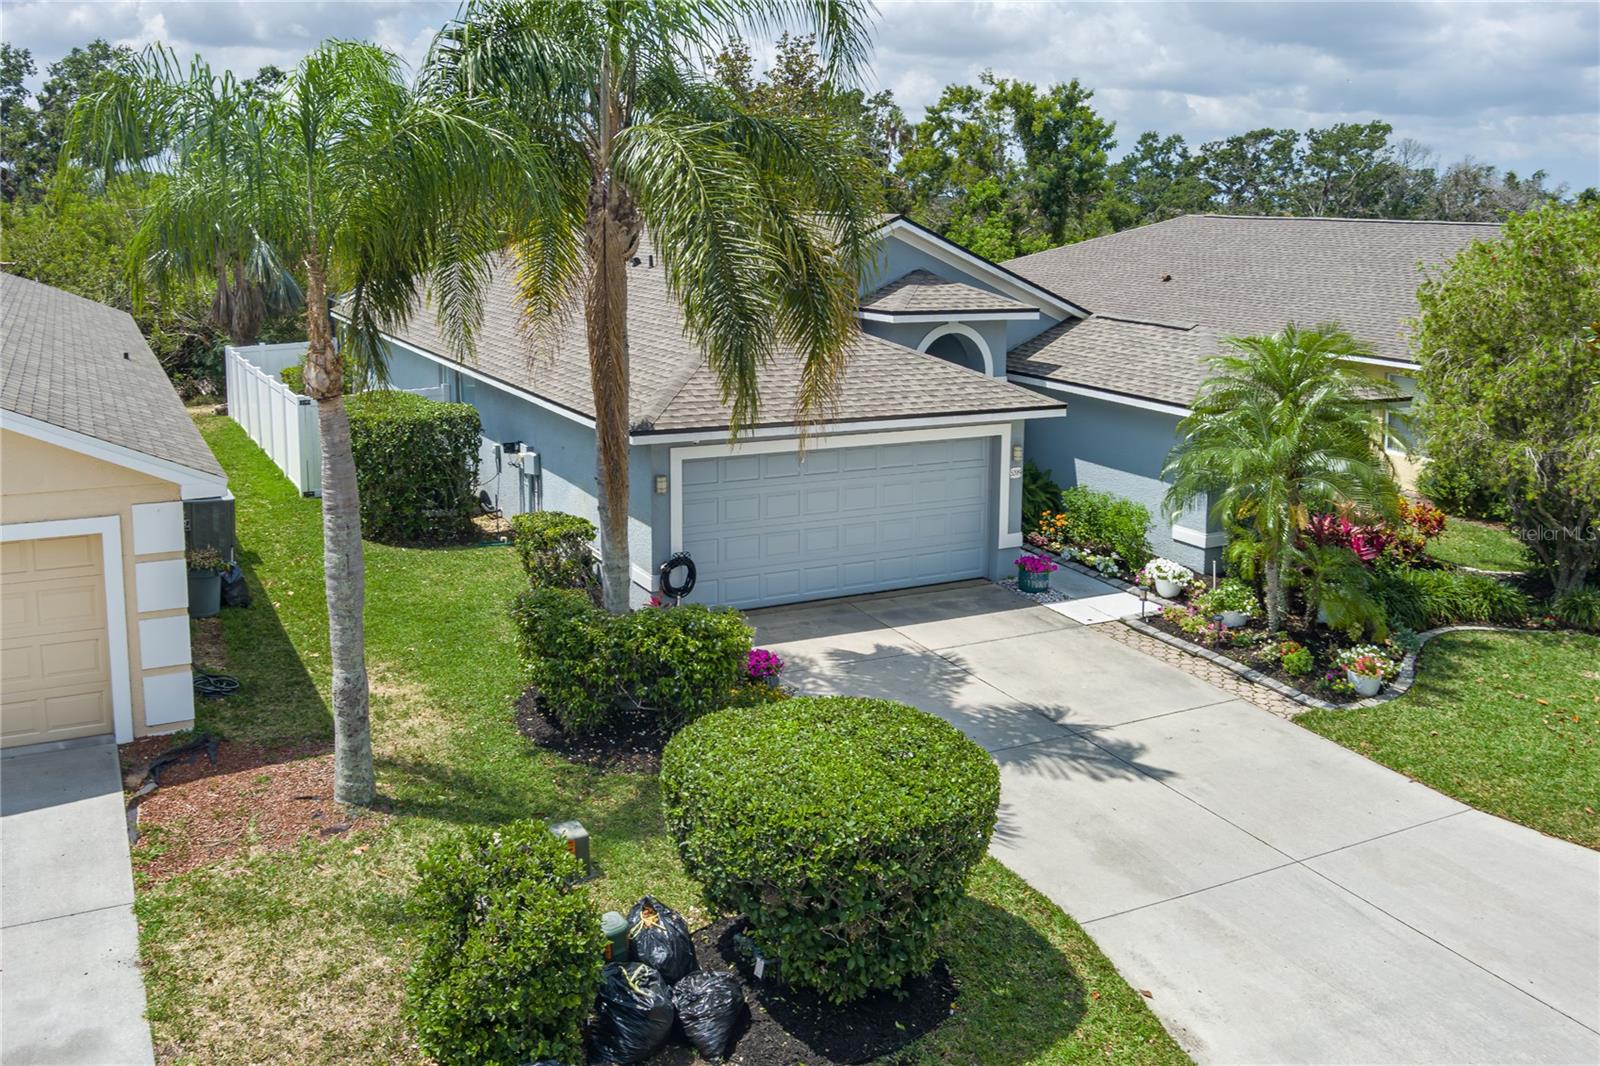
Step into style and comfort in this beautifully updated home in the Waterford subdivision.
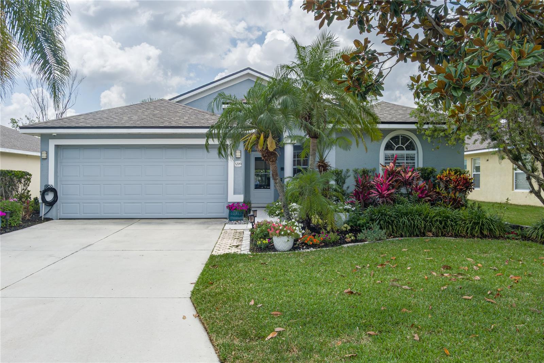
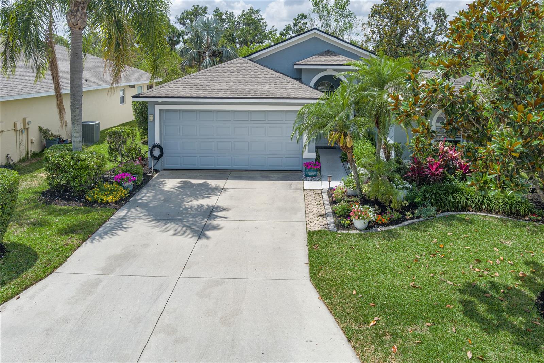
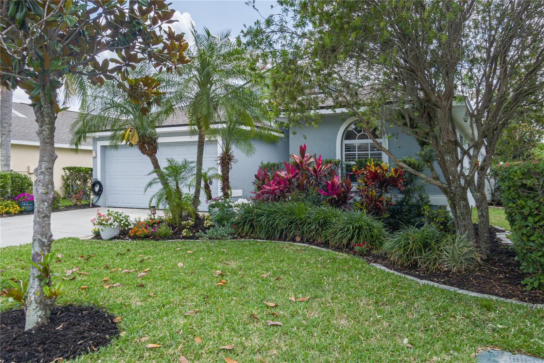
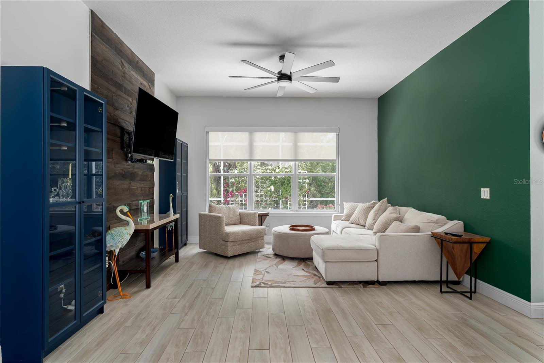
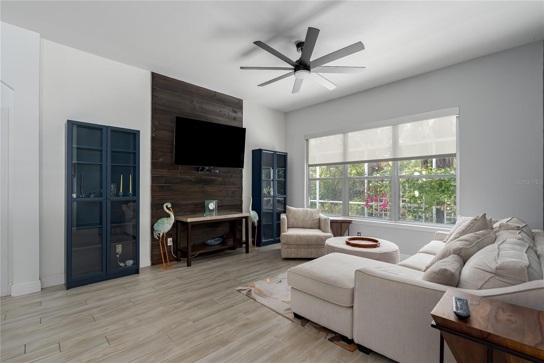
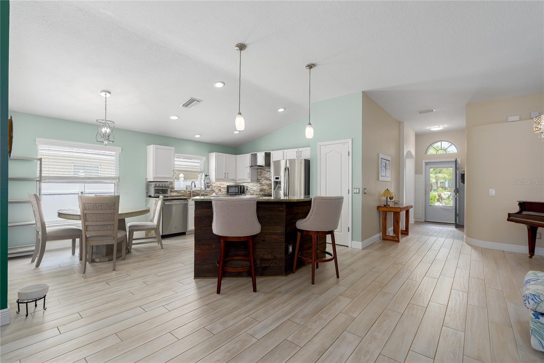
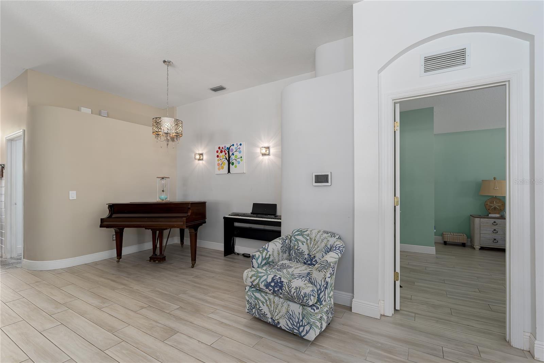
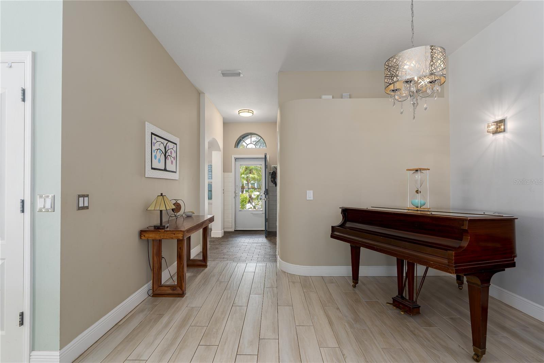
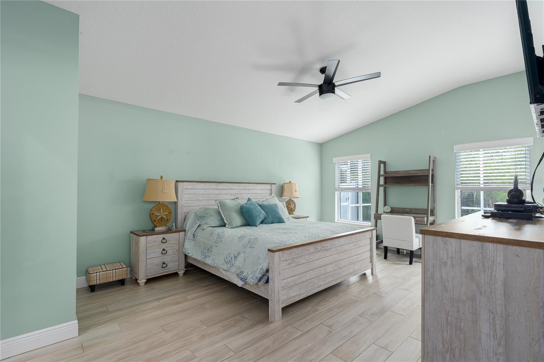
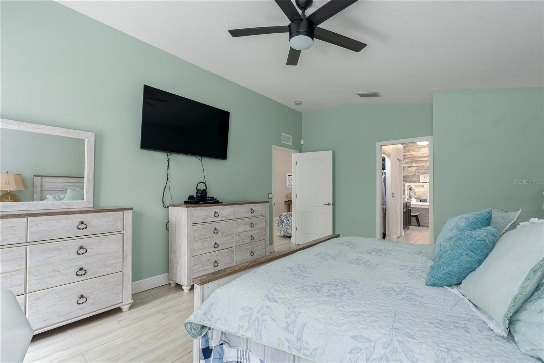
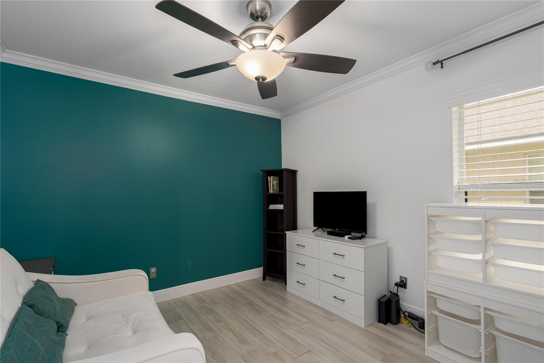
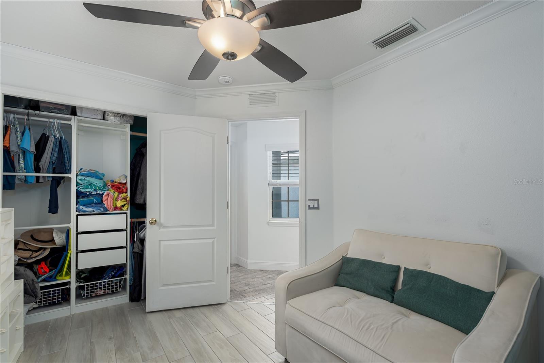
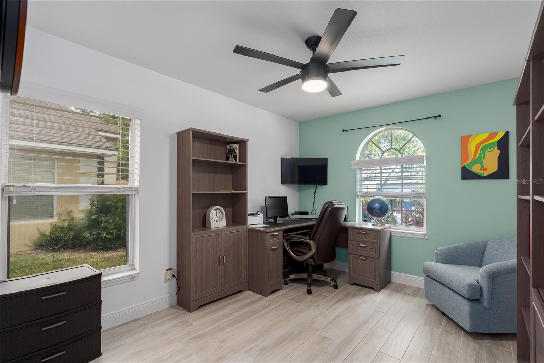
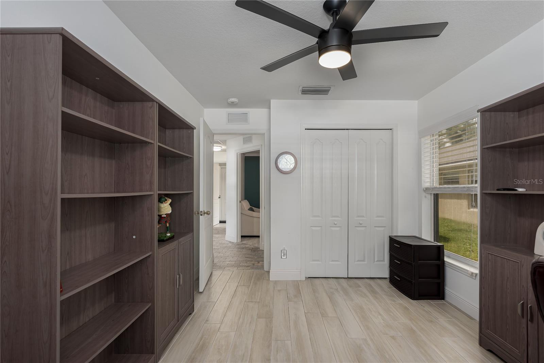
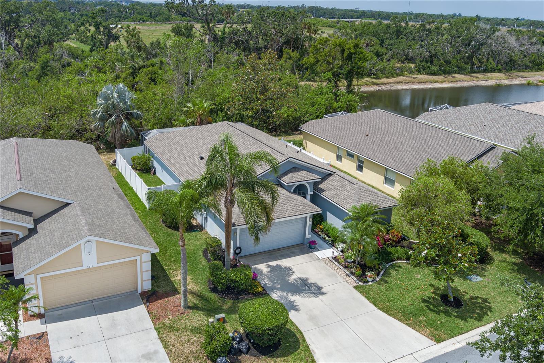
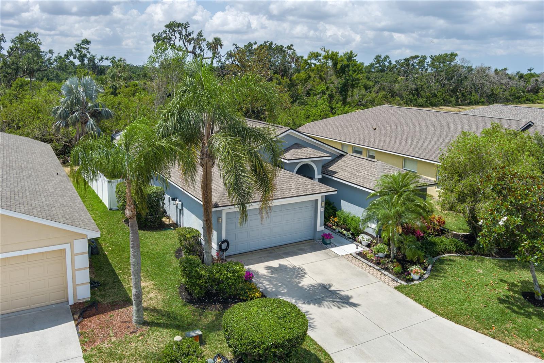
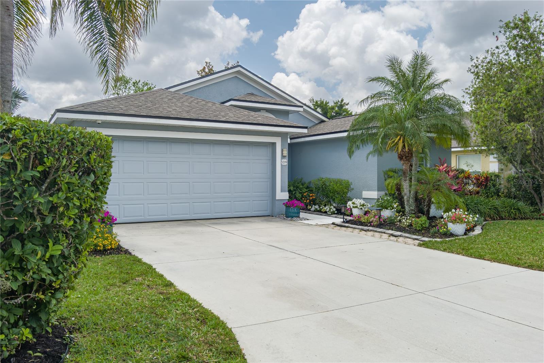
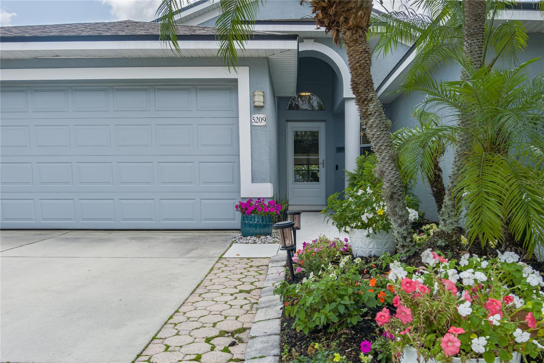
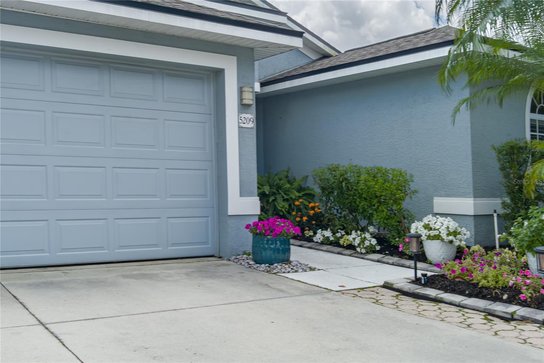
From the moment you arrive, the curb appeal shines with a rich blue-gray exterior and a newer roof installed in 2022. Inside, you’re welcomed by warm porcelain Chicago brick tile that flows seamlessly into wood-look Italian porcelain flooring throughout—accented by 6-inch baseboards for a clean, modern finish.
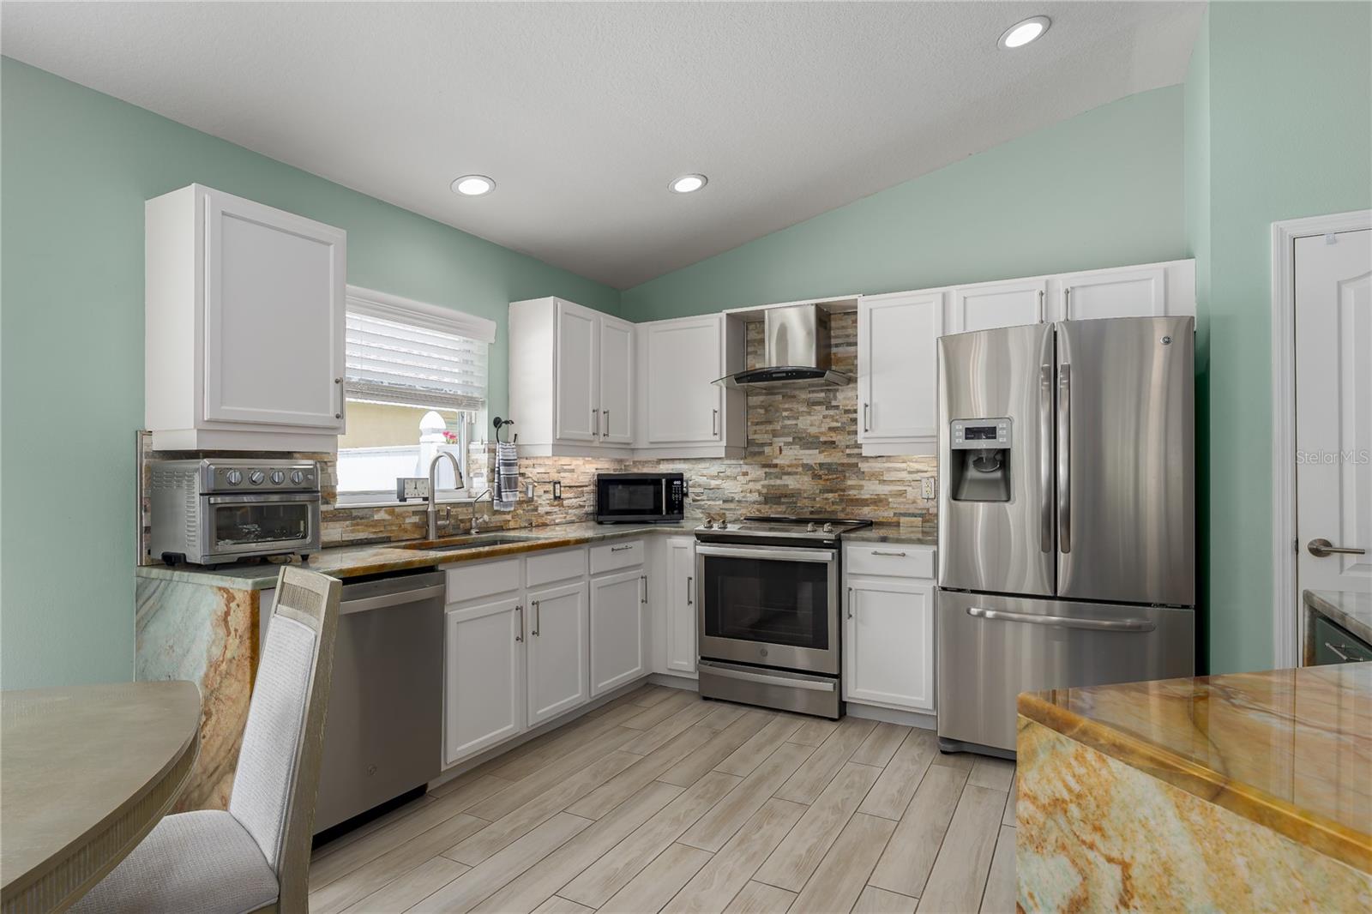
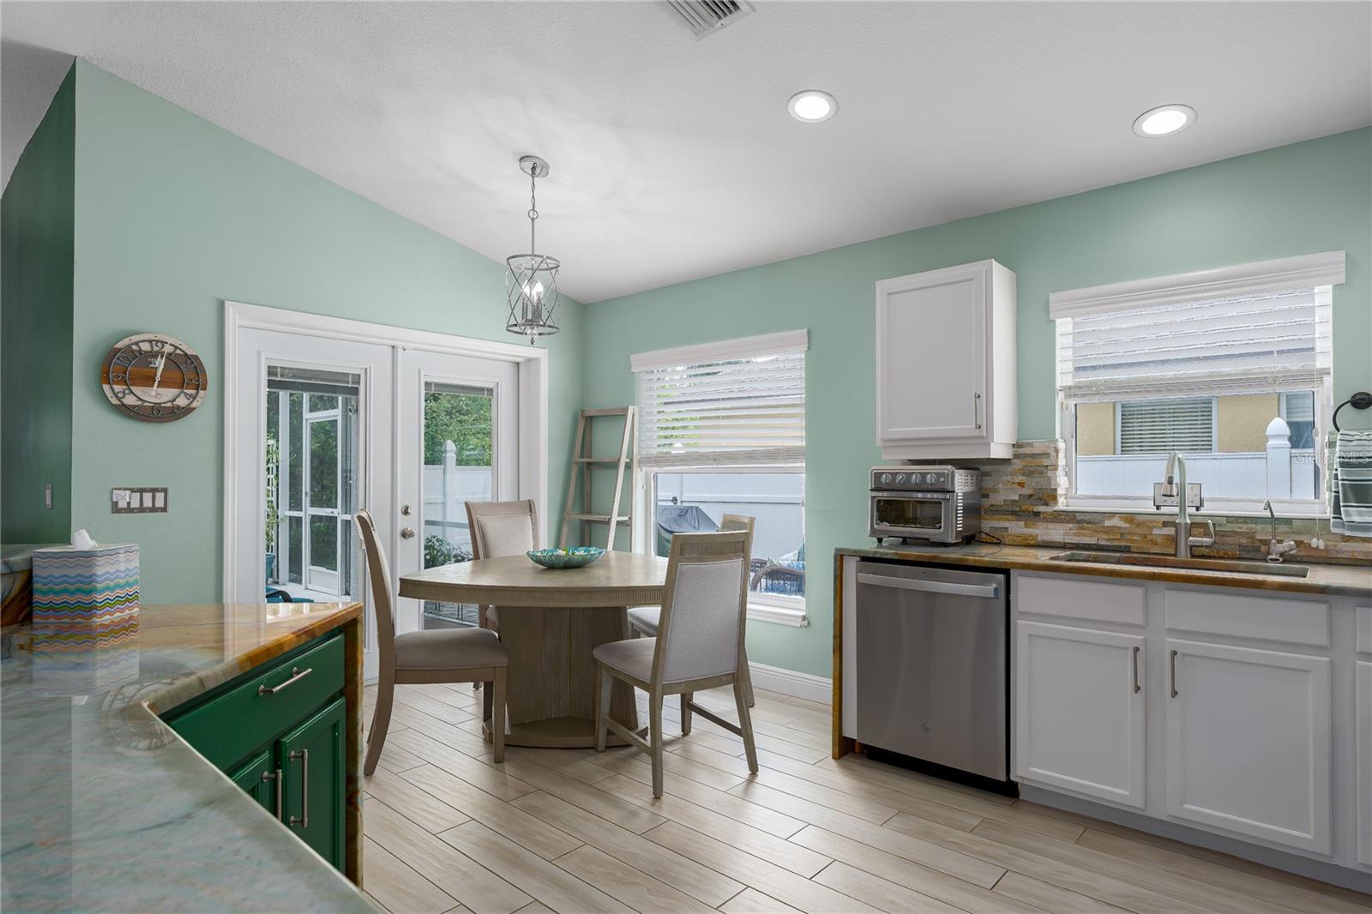
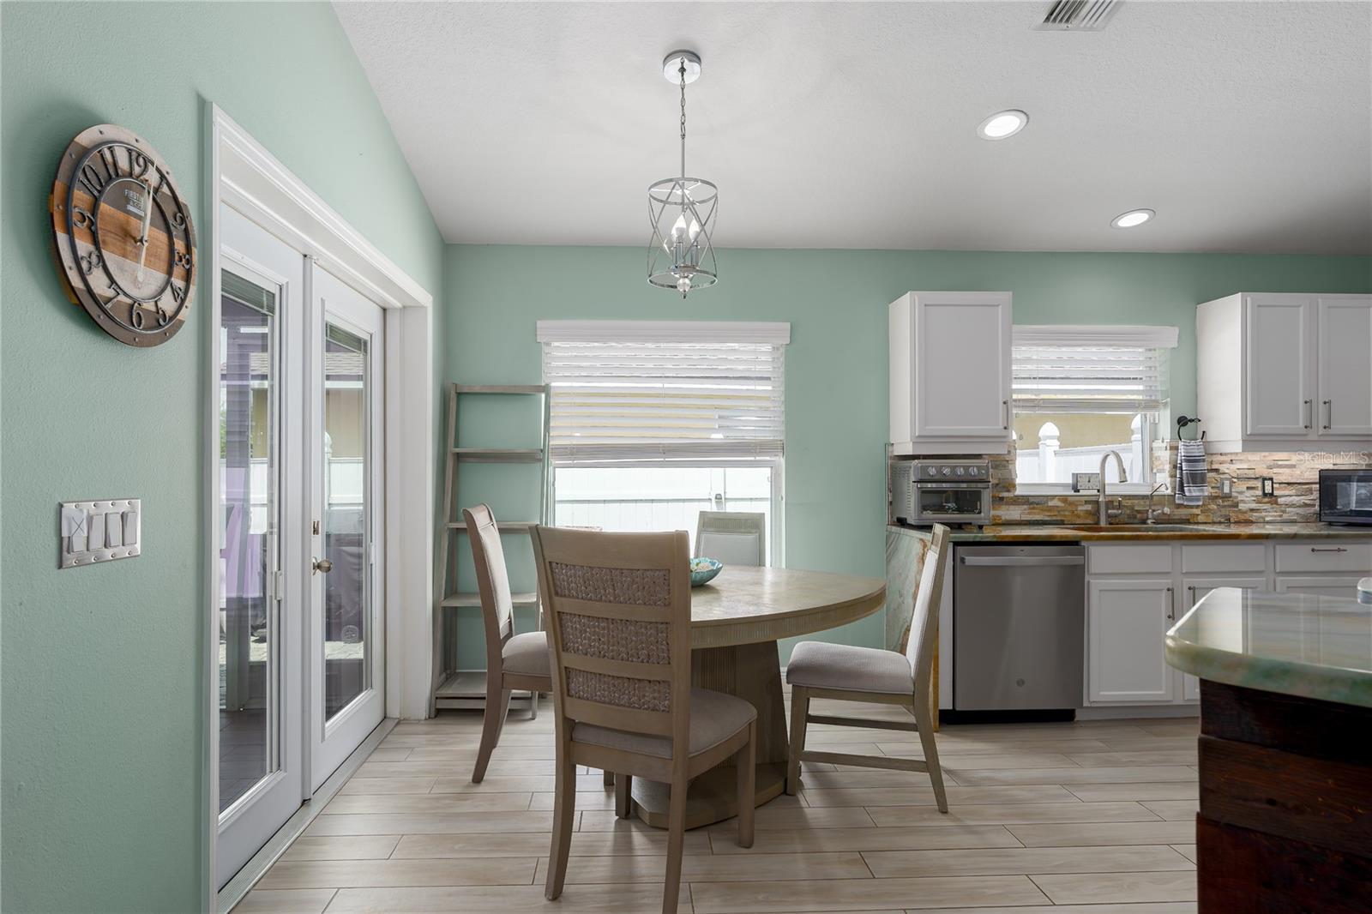
The kitchen is a showstopper, featuring exotic quartzite countertops with waterfall edges, a custom backsplash, GE French door refrigerator, and a new dishwasher, and pendant lighting above breakfast bar.
The living and dining areas are filled with natural light from large windows dressed in custom blinds and shades, all under high ceilings that add to the airy feel. The home also features a newer A/C installed in 2023.
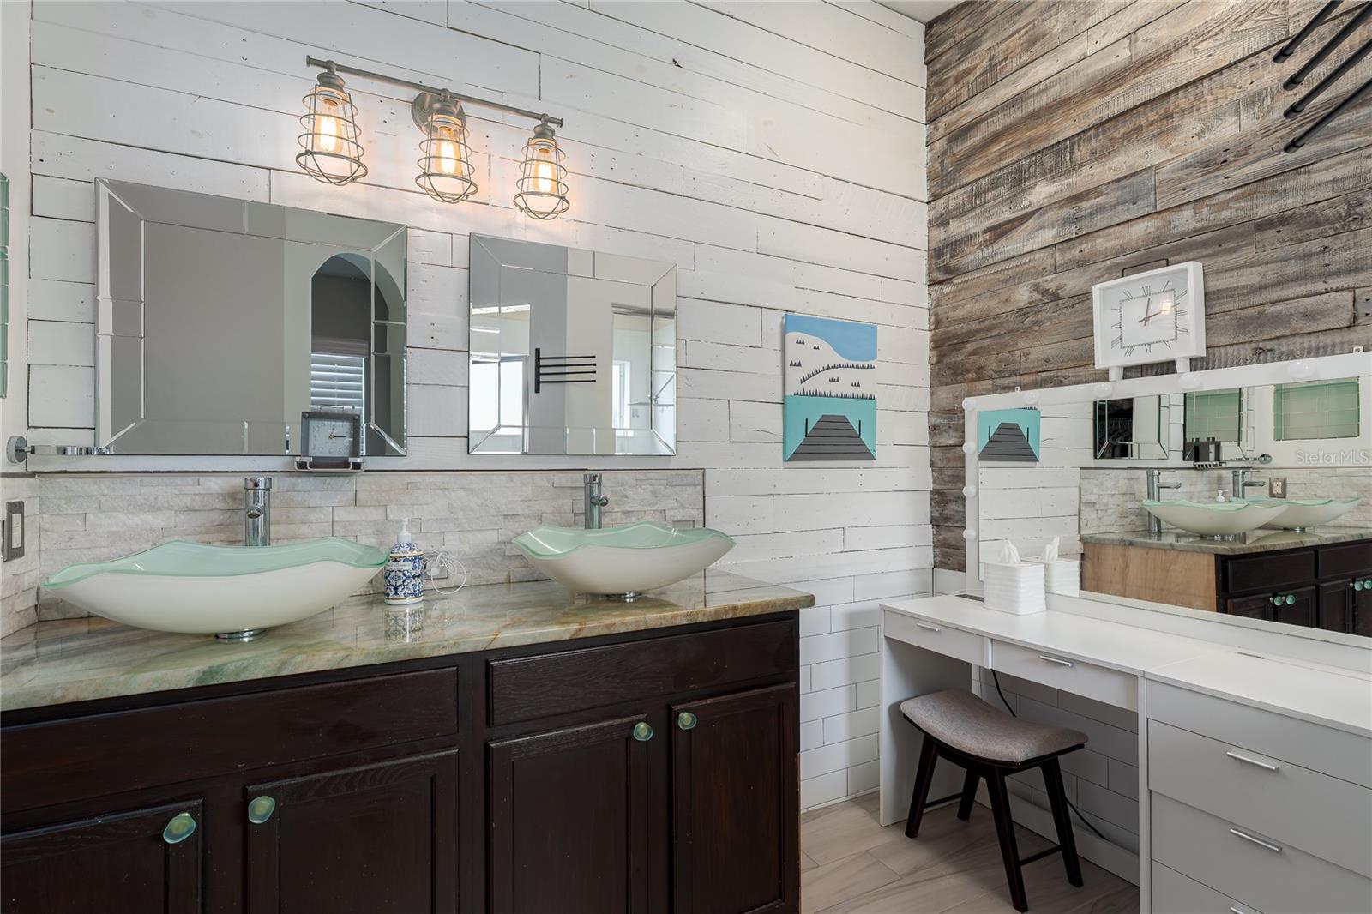
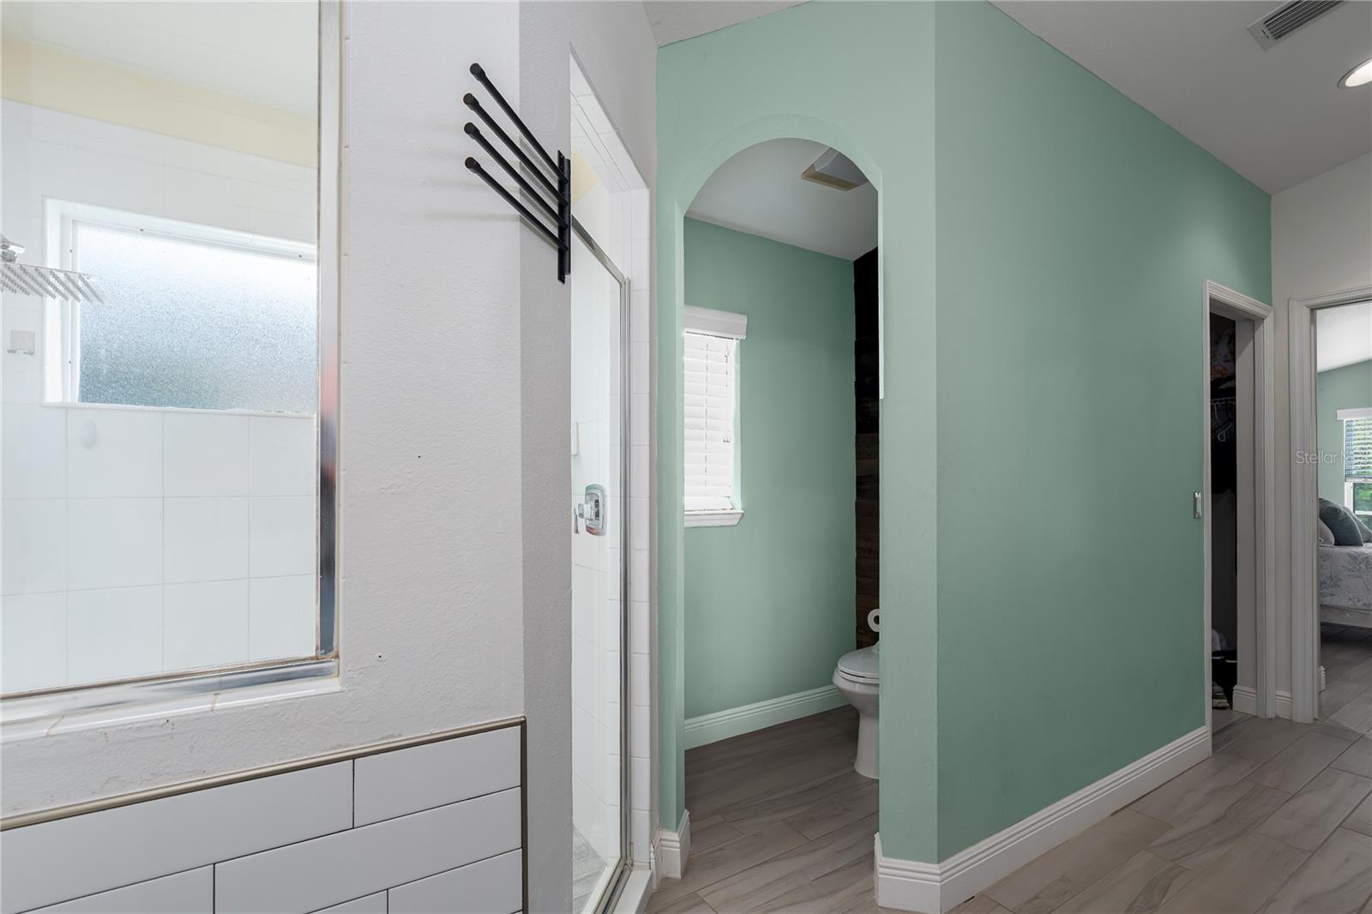
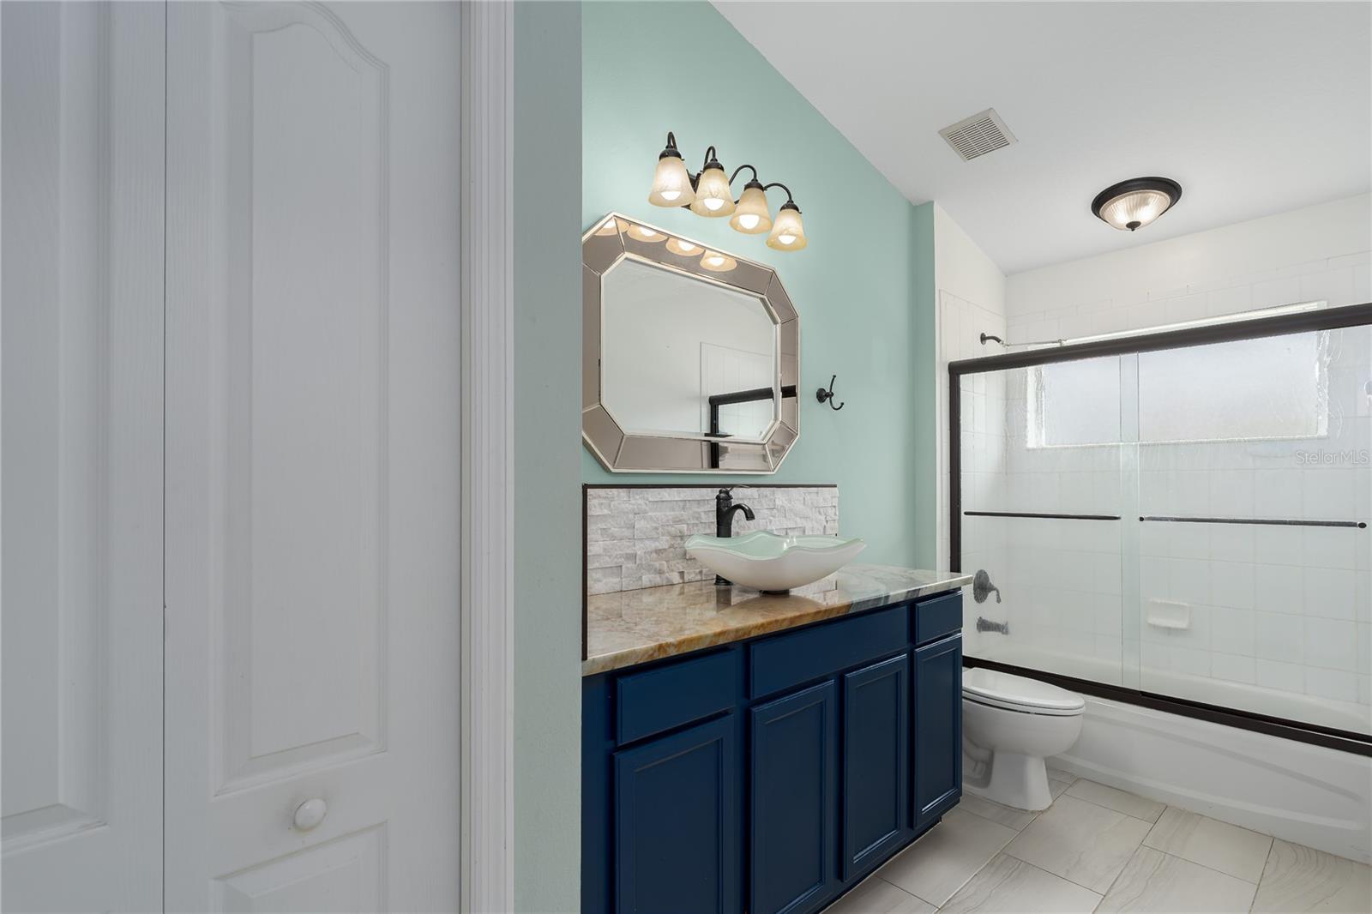
The spacious primary suite includes two large walk-in closets and a luxurious bathroom with more exotic quartzite, a double vanity with vessel sinks, and a rain showerhead. The guest bath mirrors the same style with a glass-enclosed shower and elegant finishes.
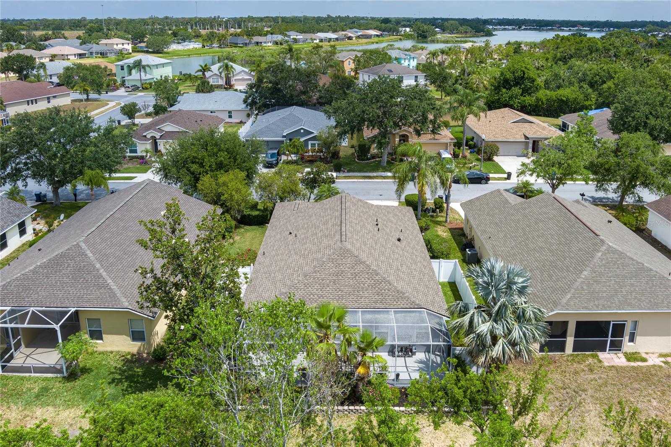
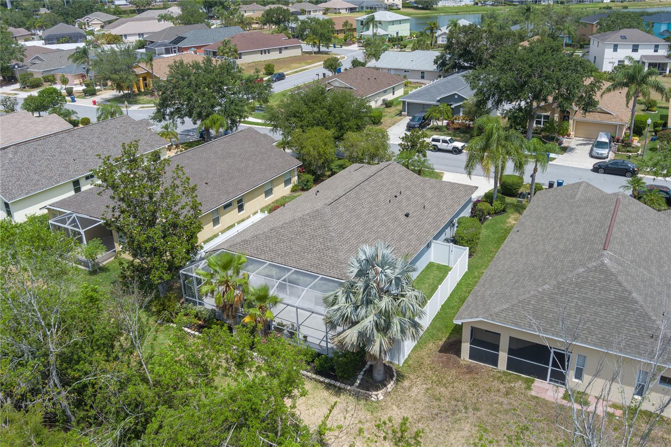
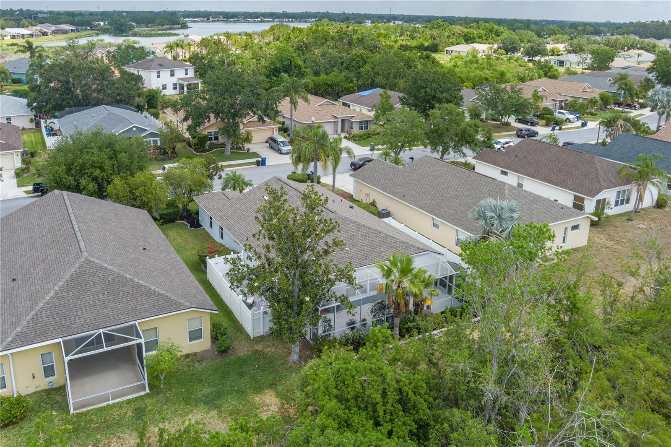
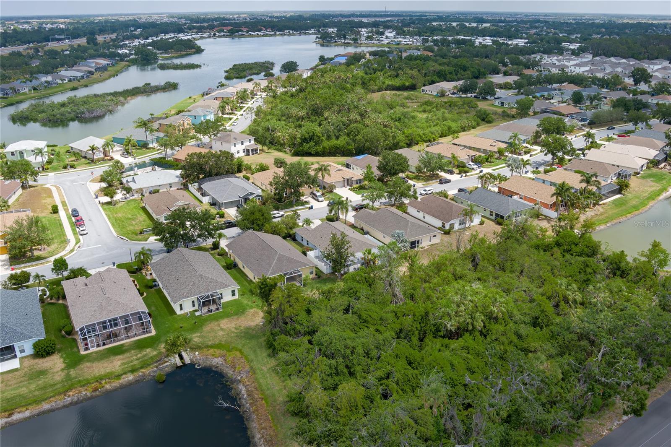
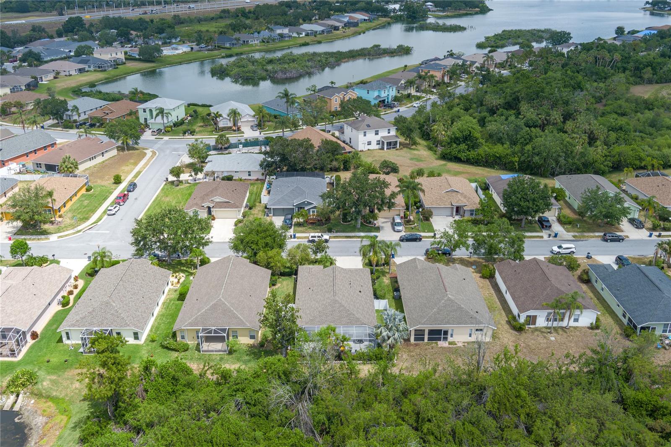
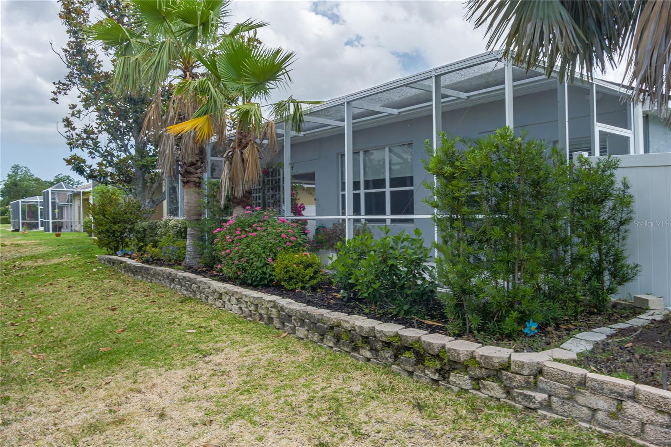
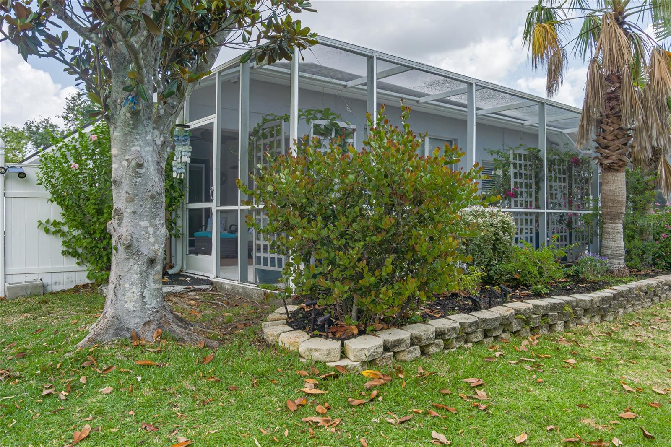
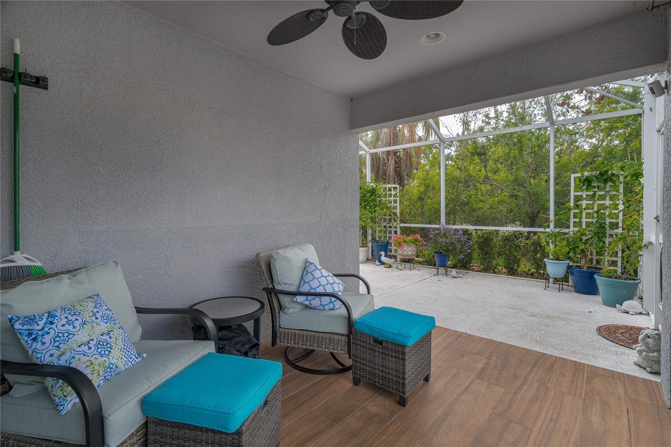
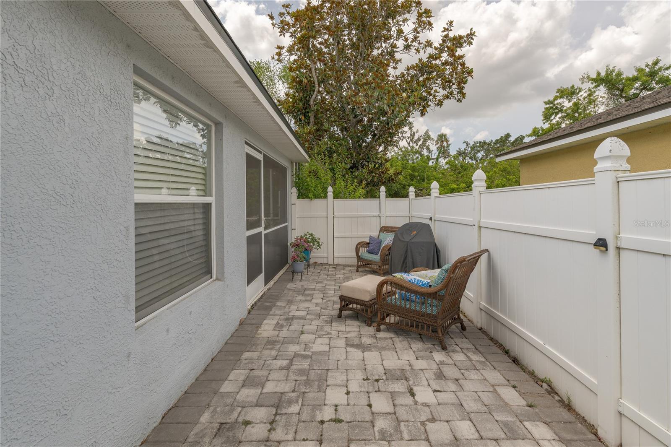
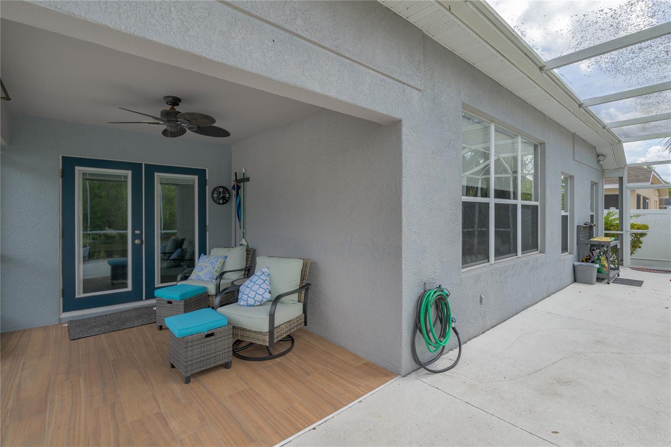
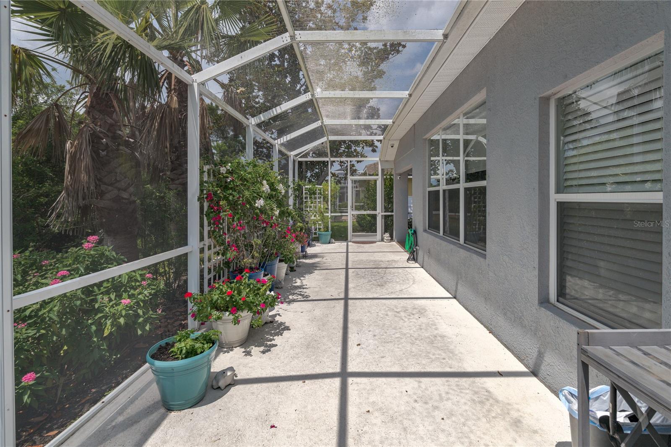
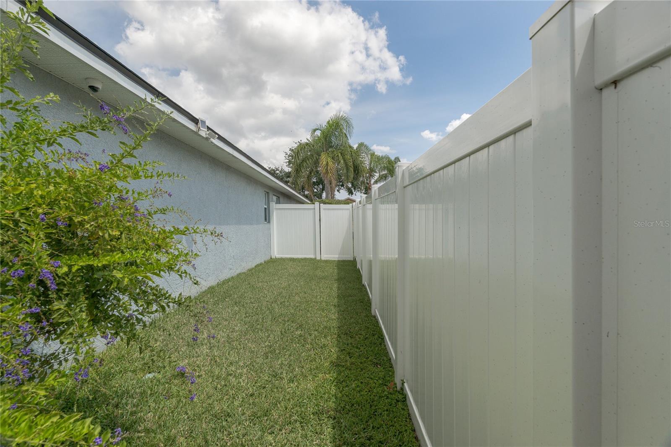
French doors from the kitchen lead to a covered lanai that opens to a screened patio—perfect for relaxing or entertaining while enjoying peaceful views of the preserve for a peaceful connection to nature. Need more space? A bonus outdoor area with privacy fencing and a paver surface is ideal for grilling or just kicking back.
Extra features include: Overhead garage storage, Osmosis system, outdoor security cameras, Keypad entry, Video doorbell, Window security alerts.
All of this in a prime location—just off I-75 and I-275, and minutes from Ellenton Premium Outlets, dining, and more.
View full listing details| Price: | $413,500 USD |
|---|---|
| Address: | 5209 Lansdowne Way |
| City: | Palmetto |
| State: | Florida |
| Zip Code: | 34221 |
| Subdivision: | Waterford Ph I & Iii Rep |
| MLS: | A4650647 |
| Year Built: | 2003 |
| Square Feet: | 1,713 |
| Acres: | 0.13 |
| Lot Square Feet: | 0.13 acres |
| Bedrooms: | 3 |
| Bathrooms: | 2 |
| roof: | Shingle |
|---|---|
| view: | Trees/Woods |
| cddyn: | no |
| sewer: | Public Sewer |
| levels: | One |
| taxLot: | 91 |
| cooling: | Central Air |
| country: | US |
| heating: | Central |
| taxYear: | 2024 |
| flooring: | Ceramic Tile, Luxury Vinyl |
| garageYN: | yes |
| township: | 33S |
| carportYN: | no |
| mlsStatus: | Active |
| ownership: | Fee Simple |
| roomCount: | 4 |
| utilities: | Cable Connected, Sprinkler Meter, Water Connected |
| appliances: | Dishwasher, Disposal, Dryer, Electric Water Heater, Range, Range Hood, Refrigerator, Washer |
| vegetation: | Mature Landscaping |
| fireplaceYN: | no |
| homesteadYN: | yes |
| lotFeatures: | In County, Landscaped, Paved |
| petsAllowed: | Yes |
| waterSource: | Public |
| waterViewYN: | no |
| currentPrice: | 413500.00 |
| garageSpaces: | 2 |
| listingTerms: | Cash, Conventional, FHA, VA Loan |
| minimumLease: | 6 Months |
| mlsAreaMajor: | 34221 - Palmetto/Rubonia |
| storiesTotal: | 1 |
| totalAcreage: | 0 to less than 1/4 |
| waterfrontYN: | no |
| associationYN: | yes |
| floodZoneCode: | x |
| poolPrivateYN: | no |
| taxBookNumber: | 42-91 |
| waterAccessYN: | no |
| waterExtrasYN: | no |
| associationFee: | 270 |
| directionFaces: | North |
| otherEquipment: | Irrigation Equipment |
| windowFeatures: | Blinds, Window Treatments |
| additionalRooms: | Inside Utility |
| approvalProcess: | Please contact Management Company for confirmation of leasing procedures |
| associationName: | C & S Management |
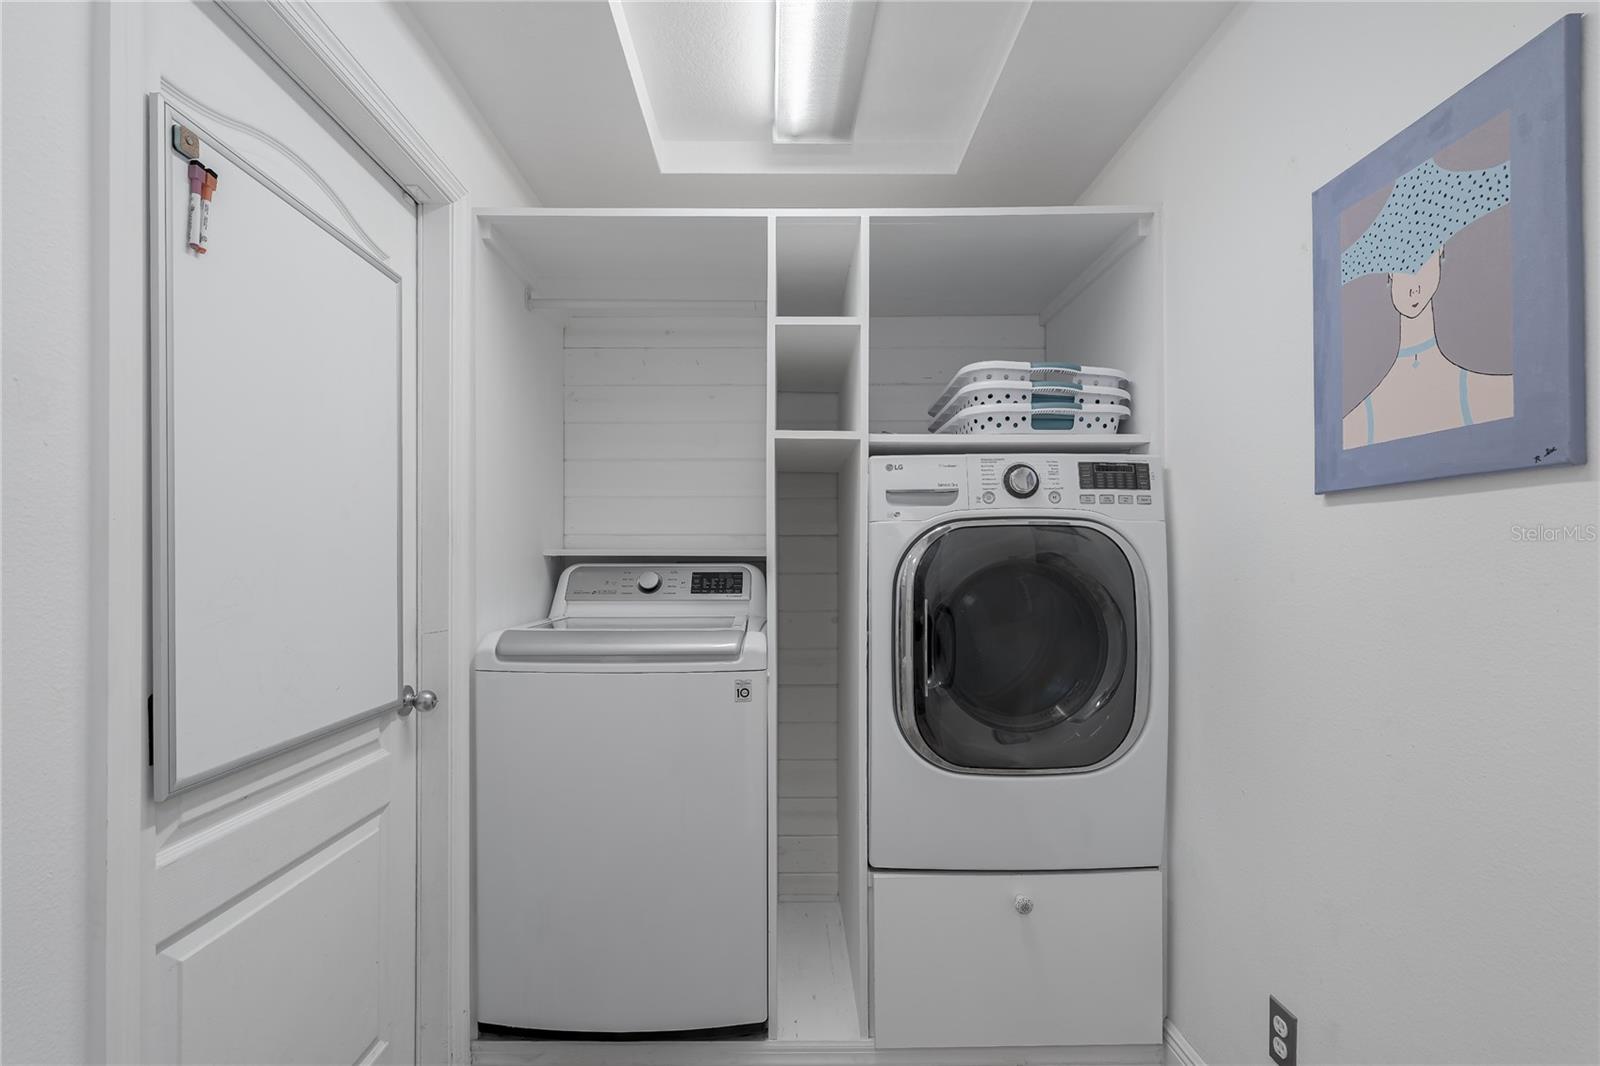
| laundryFeatures: | Inside |
| livingAreaUnits: | Square Feet |
| parkingFeatures: | Garage Door Opener |
| petRestrictions: | Please contact Management Company for any questions on pet restrictions |
| roadSurfaceType: | Paved |
| taxAnnualAmount: | 4045.89 |
| totalAnnualFees: | 1080.00 |
| attachedGarageYN: | yes |
| existLseTenantYN: | no |
| exteriorFeatures: | Sidewalk |
| interiorFeatures: | Ceiling Fans(s), Primary Bedroom Main Floor, Solid Surface Counters, Split Bedroom, Walk-In Closet(s), Window Treatments |
| livingAreaMeters: | 159.14 |
| livingAreaSource: | Public Records |
| monthlyHoaAmount: | 90 |
| totalMonthlyFees: | 90.00 |
| buildingAreaTotal: | 2296 |
| buildingAreaUnits: | Square Feet |
| communityFeatures: | Pool, Sidewalks |
| foundationDetails: | Slab |
| lotSizeDimensions: | 57x100 |
| lotSizeSquareFeet: | 5702 |
| newConstructionYN: | no |
| publicSurveyRange: | 18E |
| seniorCommunityYN: | no |
| architecturalStyle: | Ranch, Traditional |
| attributionContact: | 941-776-5571 |
| buildingAreaSource: | Public Records |
| roadResponsibility: | Public Maintained Road |
| availableForLeaseYN: | yes |
| leaseRestrictionsYN: | 1 |
| lotSizeSquareMeters: | 530 |
| publicSurveySection: | 28 |
| associationAmenities: | Pool |
| constructionMaterials: | Block, Stucco |
| patioAndPorchFeatures: | Enclosed, Patio, Side Porch |
| swSubdivCommunityName: | Waterford Estates |
| associationFeeIncludes: | Pool |
| associationFeeFrequency: | Quarterly |
| numOfOwnYearsPriorToLse: | 1 |
| buildingAreaTotalSrchSqM: | 213.31 |
| specialListingConditions: | None |
| associationFeeRequirement: | Required |
| yrsOfOwnerPriorToLeasingRe: | 1 |
| additionalLeaseRestrictions: | Please contact Management Company for confirmation of leasing procedures |
| ratioCurrentPriceByCalculate: | 241.39 |
| associationApprovalRequiredYN: | yes |

Data services provided by IDX Broker