4707 Key Deer Terrace

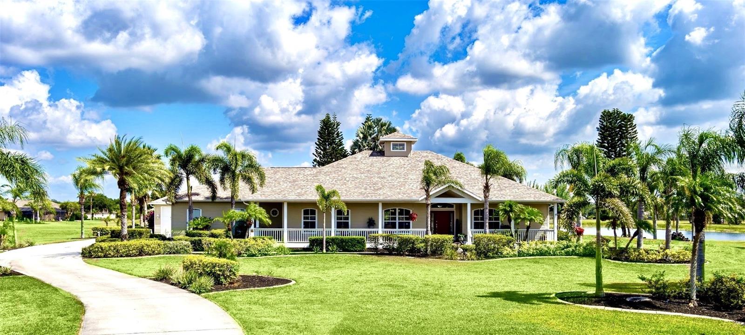
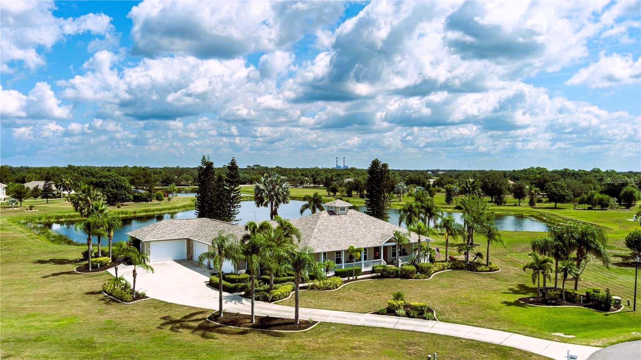
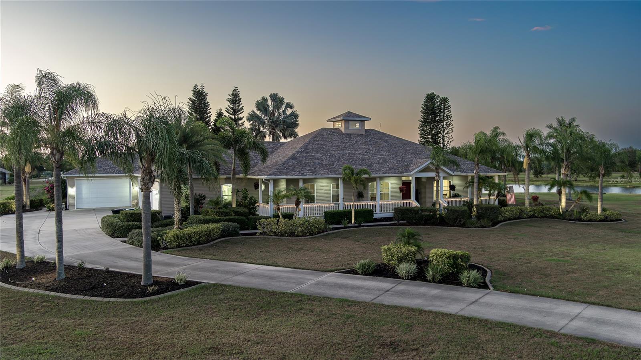
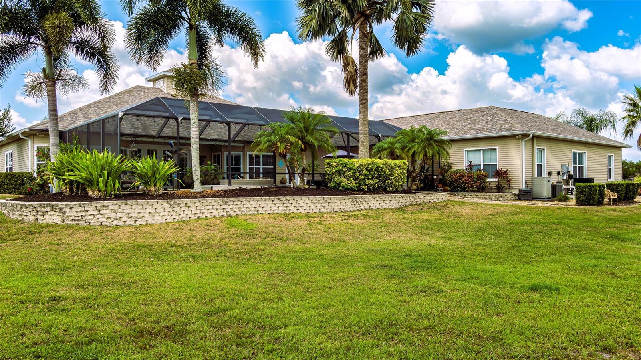
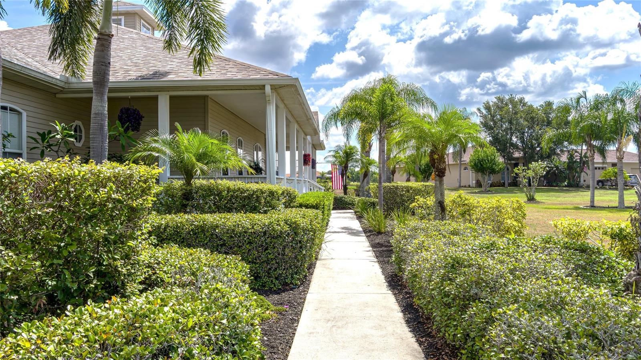
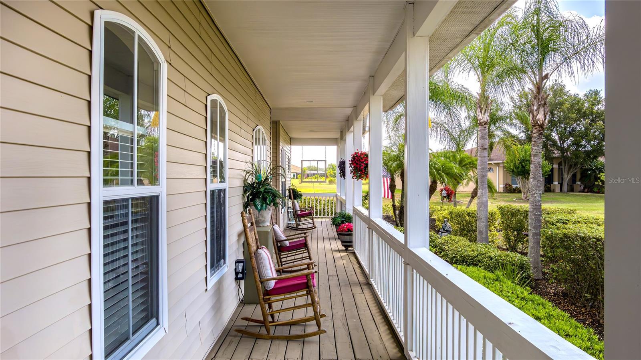
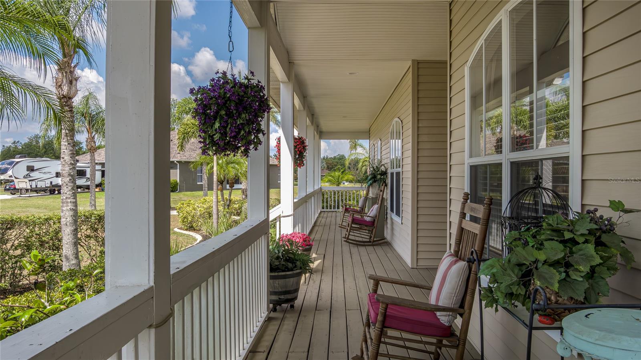
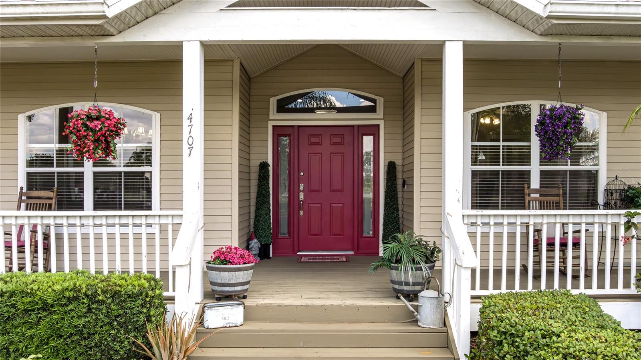
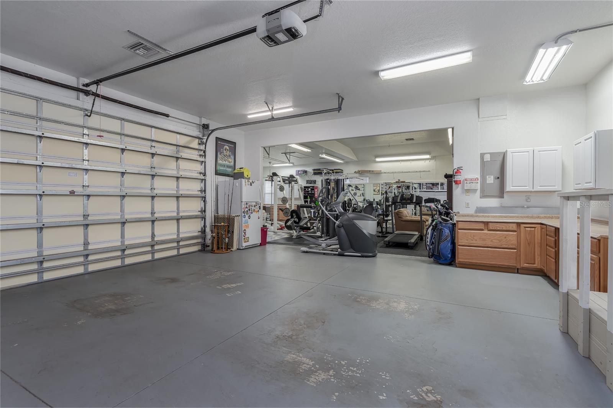
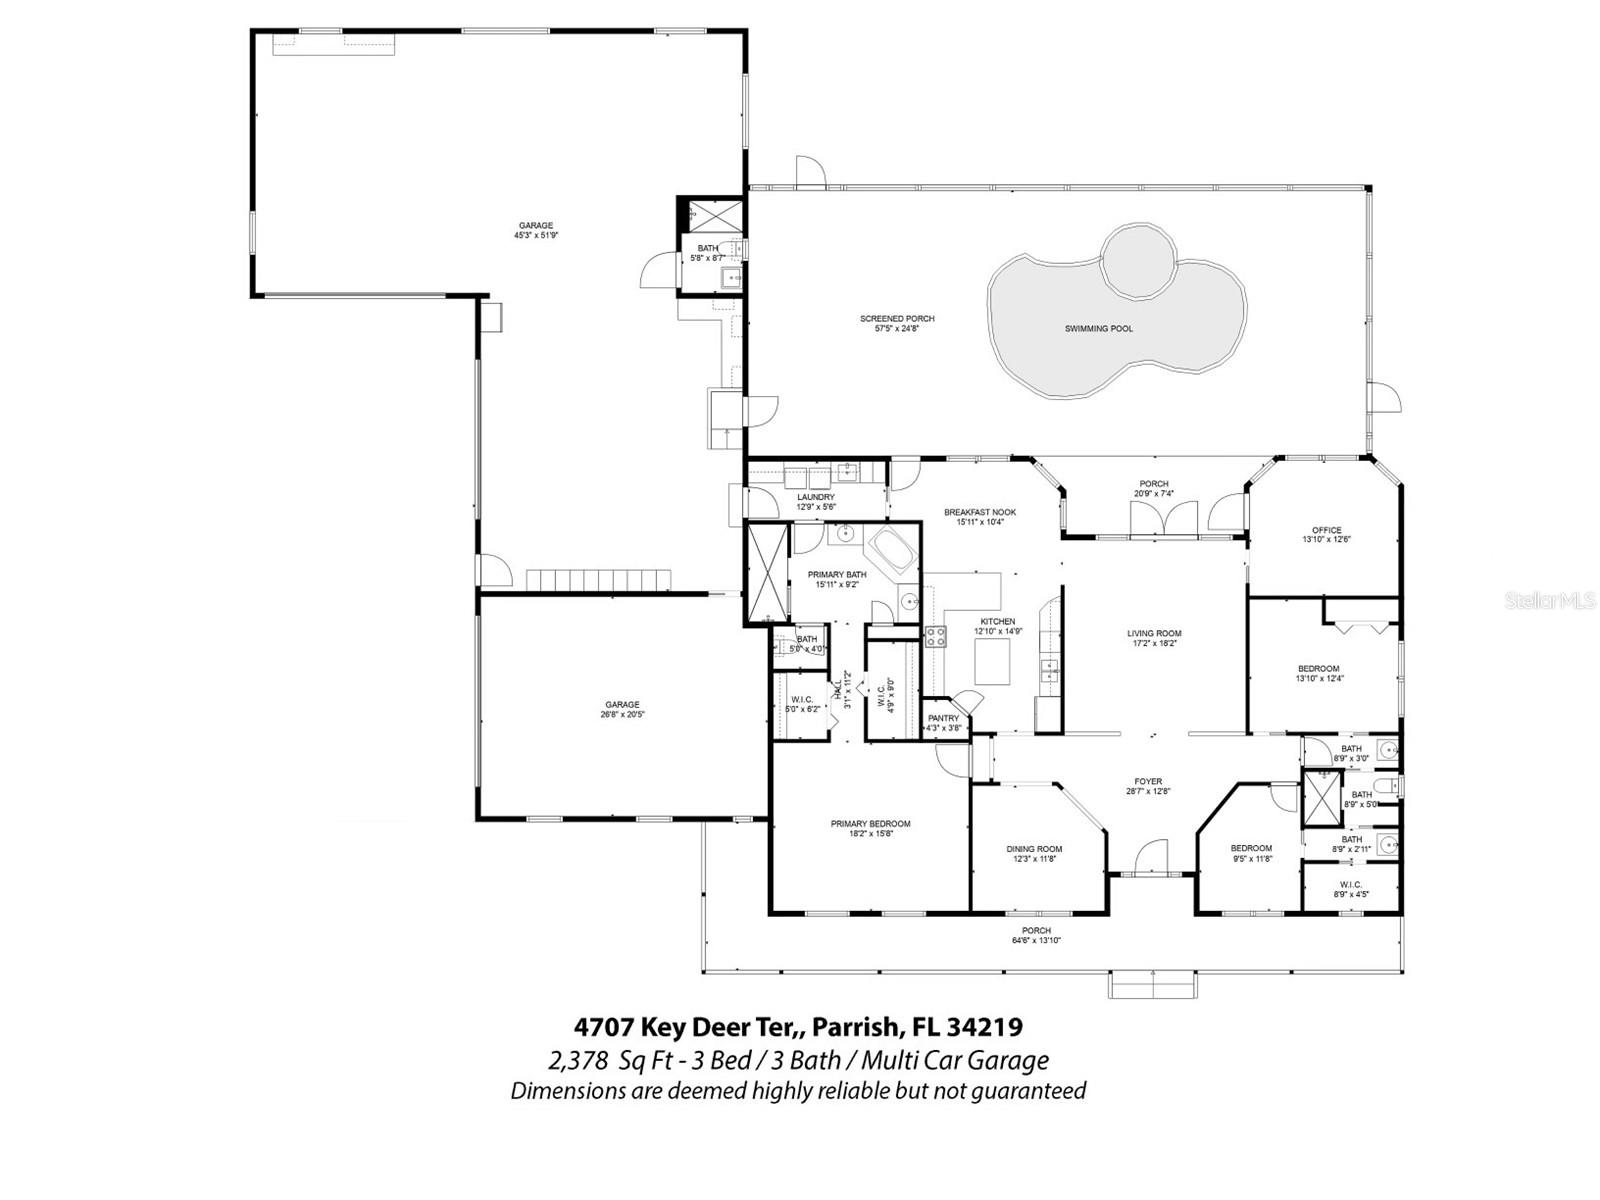
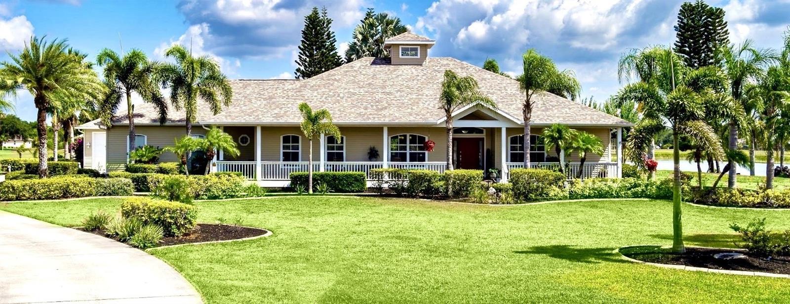
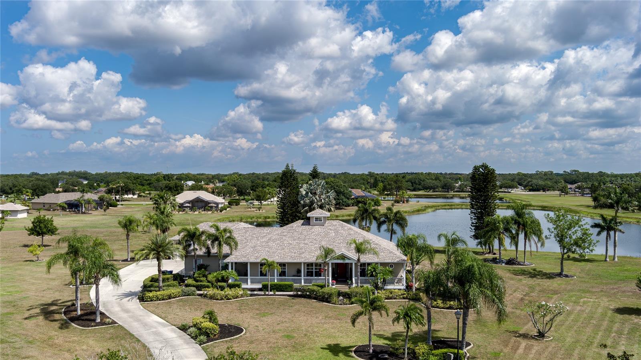
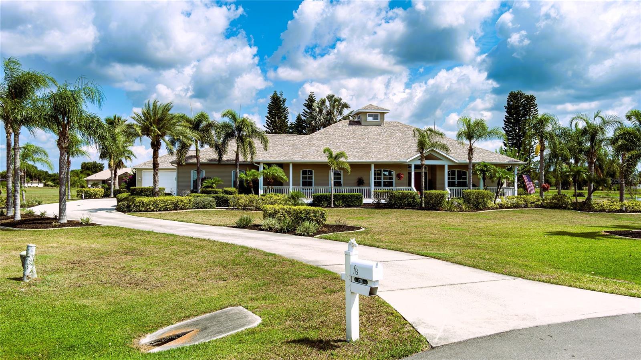
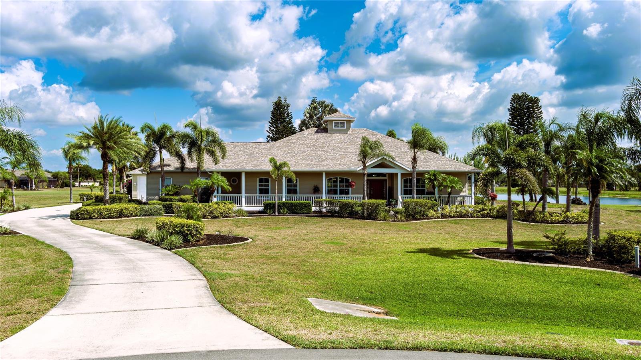
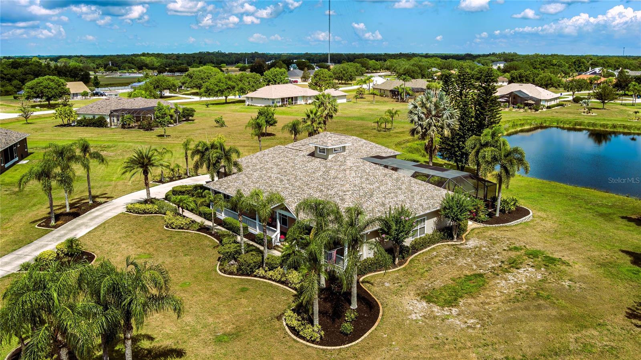
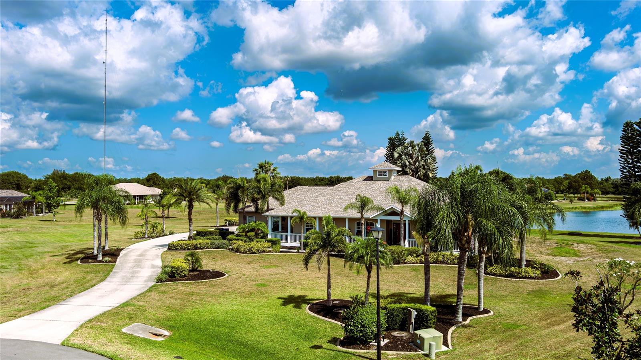
Immerse yourself in the ultimate car collector’s paradise located at 4707 Key Deer Terrace, Parrish, FL. Upon arrival, you’ll be captivated by the beautifully landscaped surroundings and the spacious front porch that stretches along the front of the house. Built in 2001, this home offers 2,378 sq/ft of living space. Nestled in the highly desirable Foxbrook neighborhood, it features 3 bedrooms and 3 bathrooms on a 1-acre lot with a gorgeous water view. Have an RV? The garage can accommodate a Class B RV!
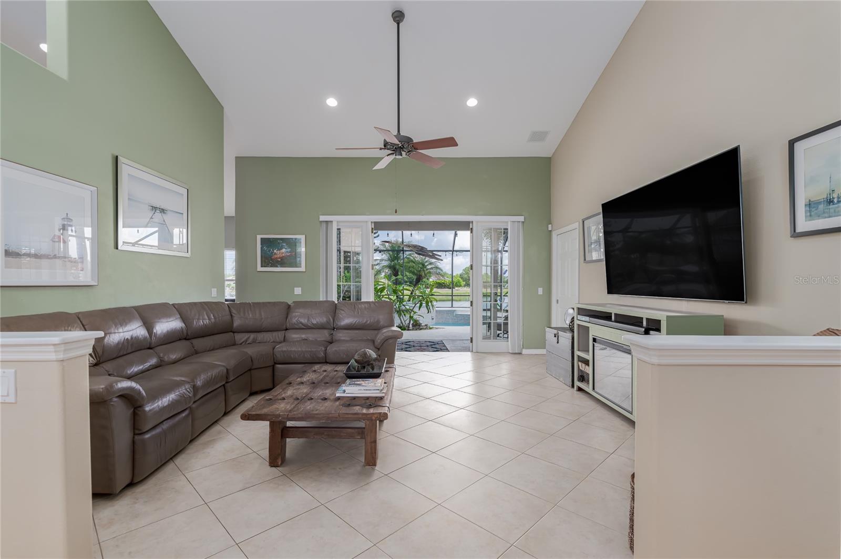
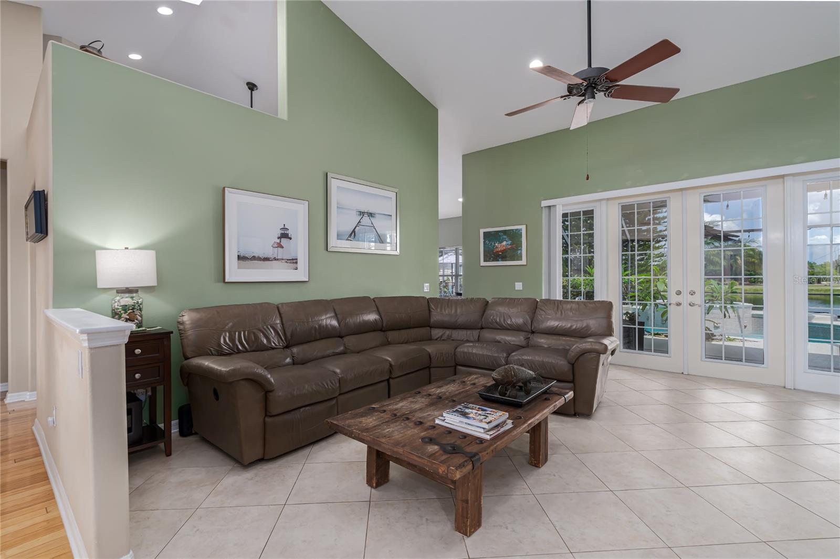
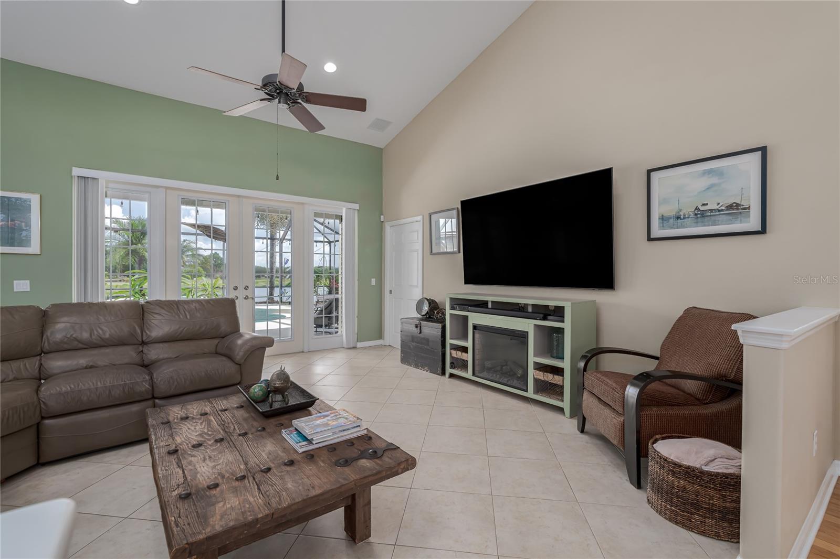
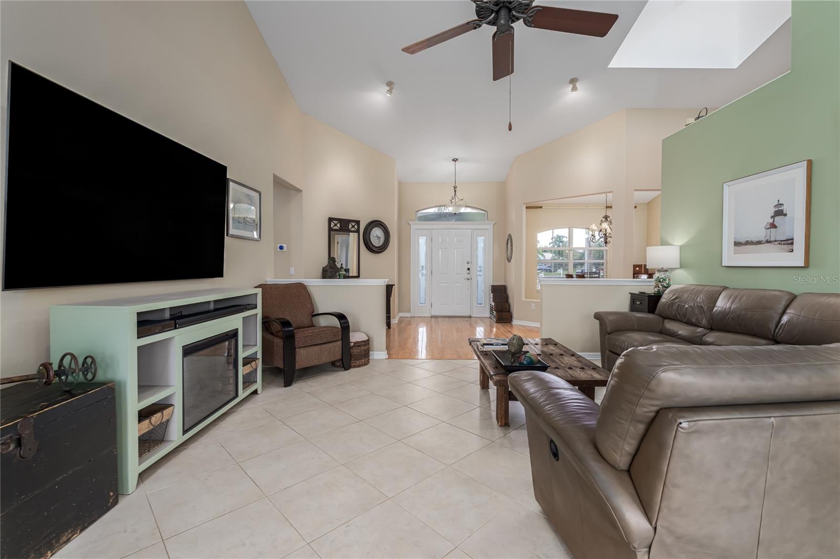
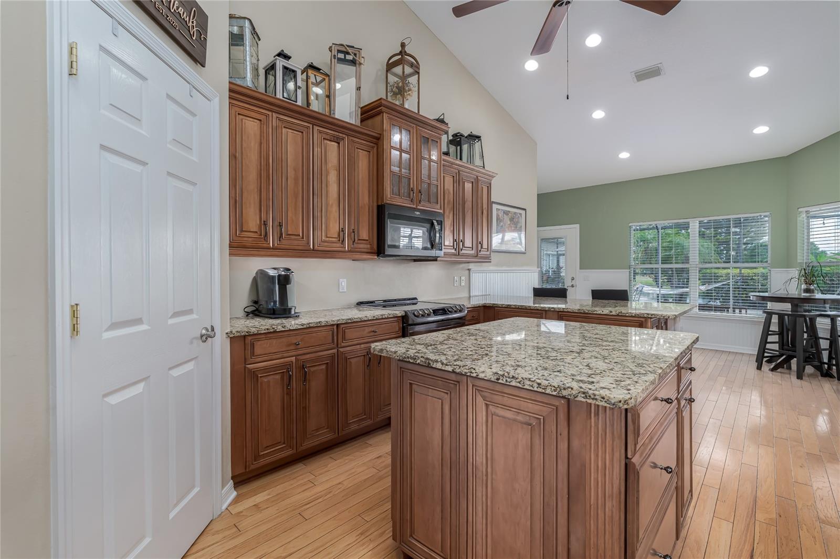
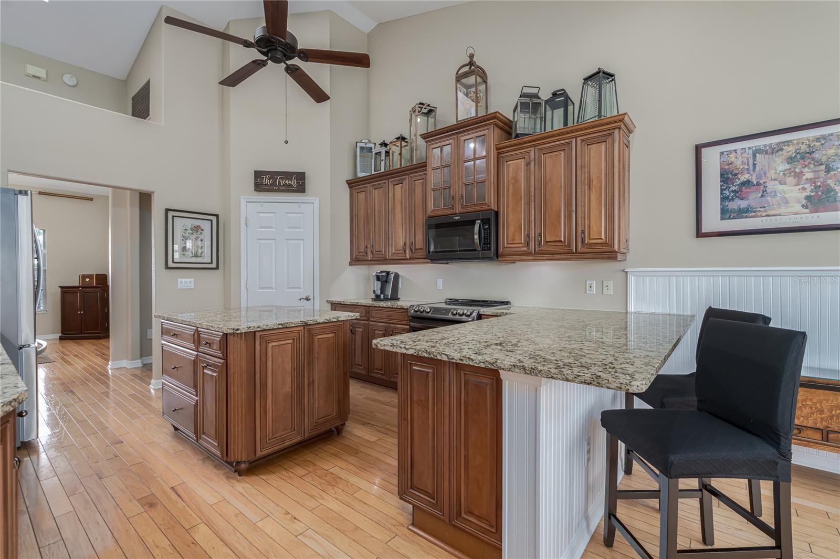
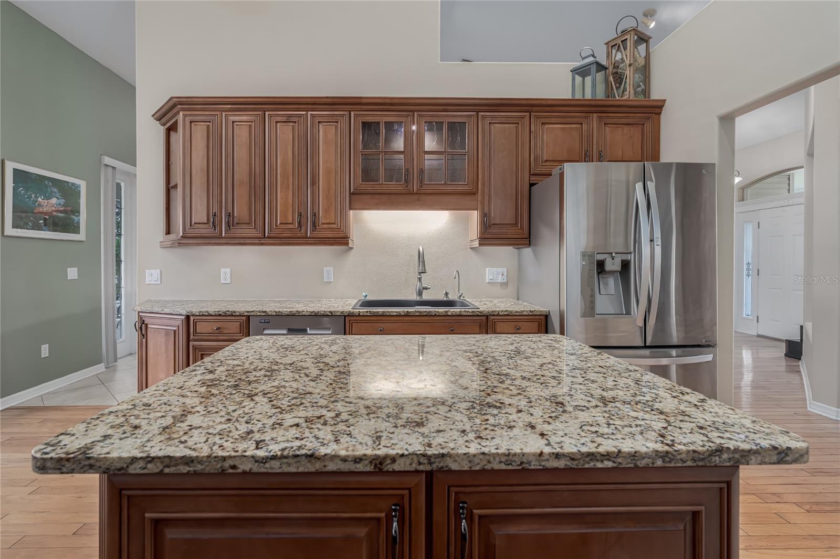
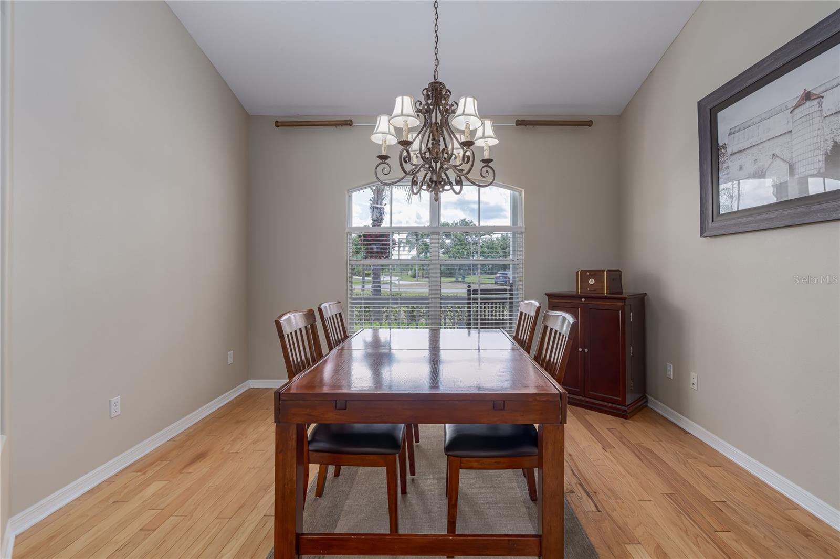
As you step inside, you’ll be welcomed by stunning hardwood floors and tile throughout, cathedral ceilings, and a skylight and roof cupola that floods the space in natural light. The kitchen is a culinary dream, boasting stainless steel appliances, granite countertops, wood cabinets, a built-in pantry, with a designated dining area.
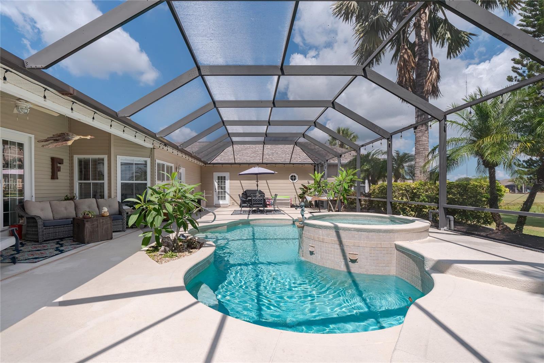
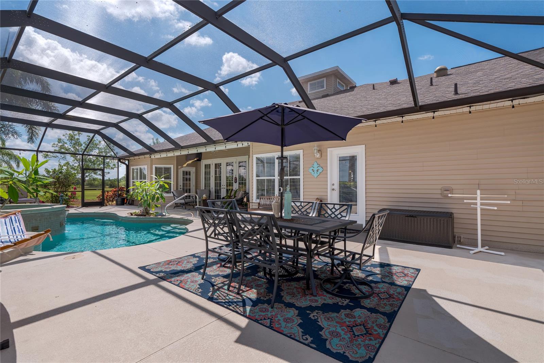
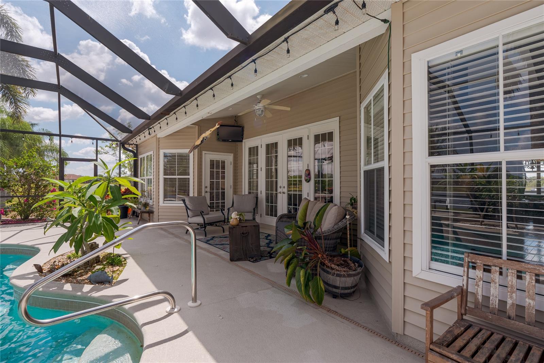
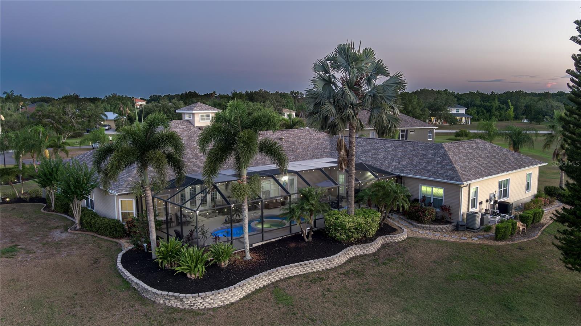
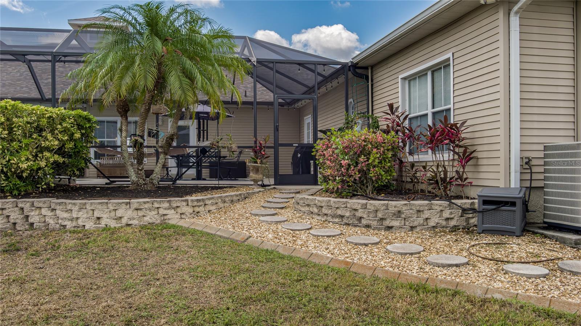
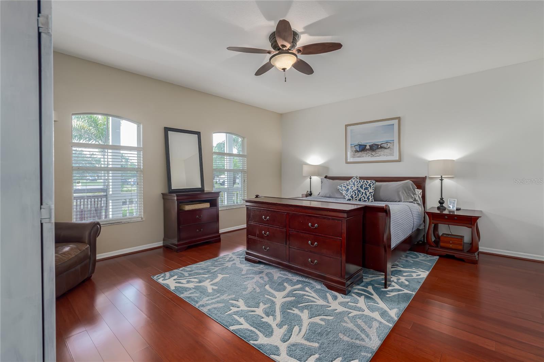
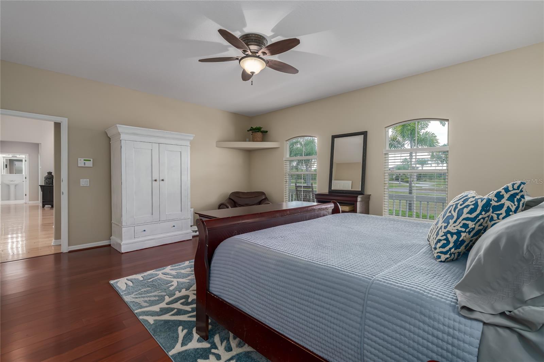
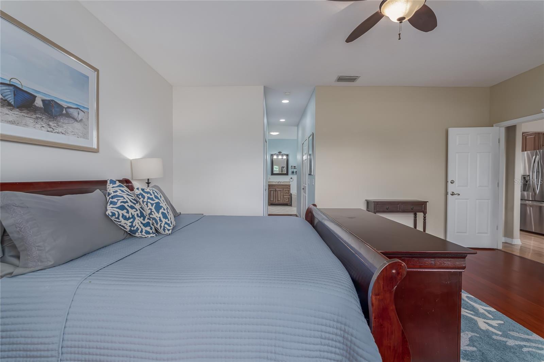
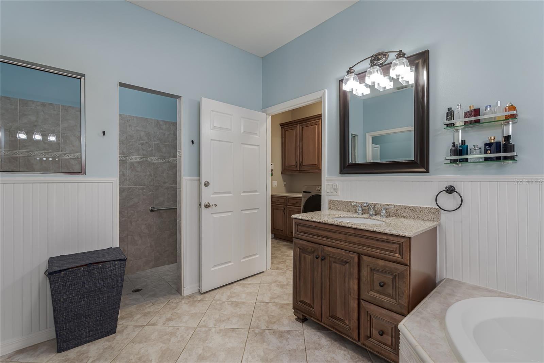
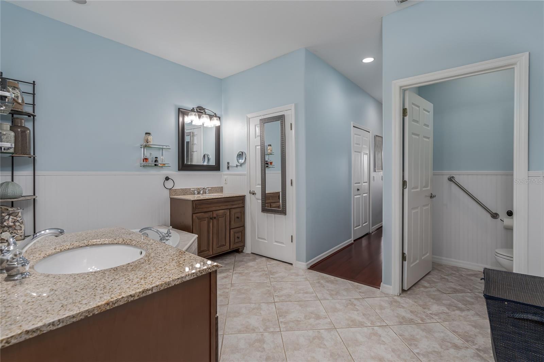
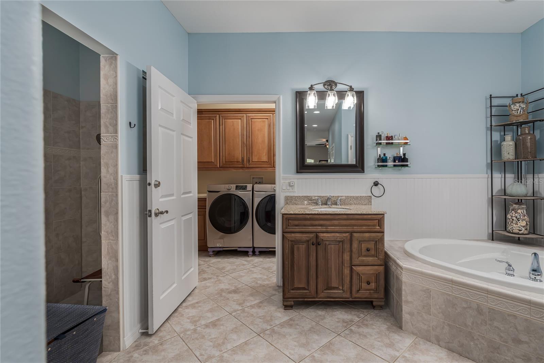
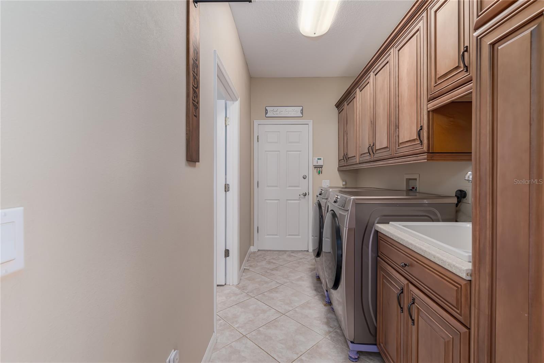
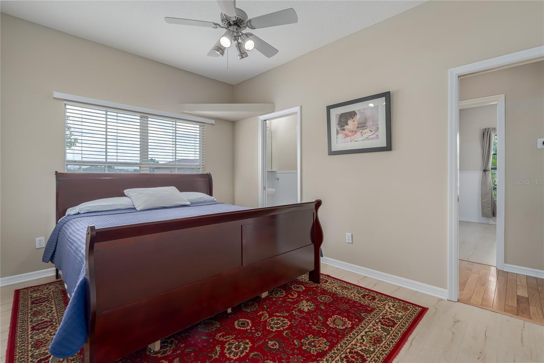
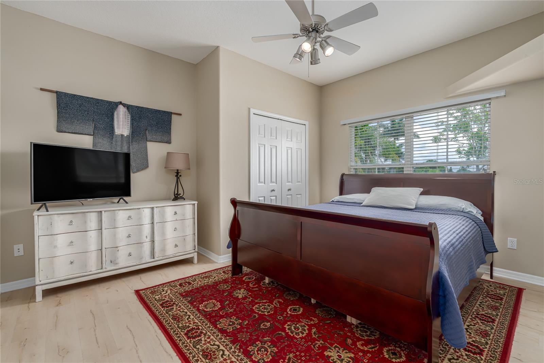
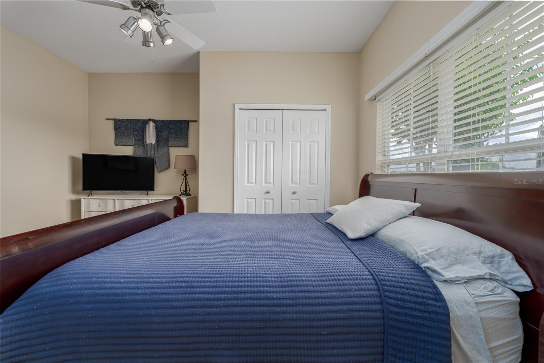
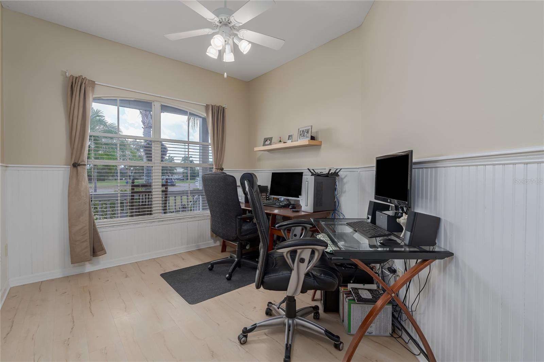
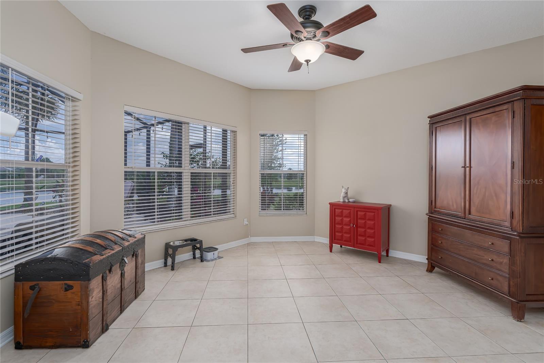
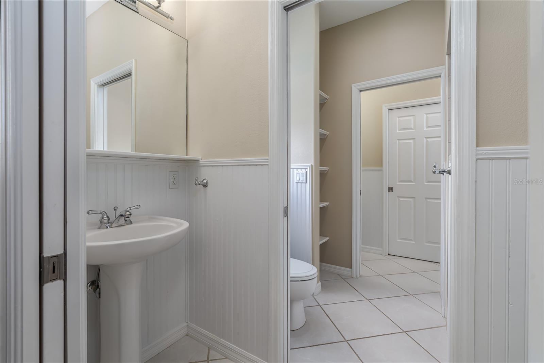
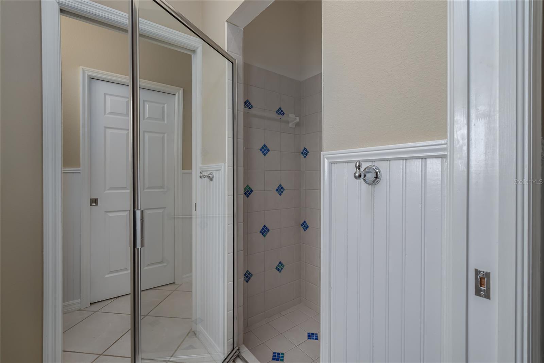
The large primary suite is a sanctuary in itself, featuring two walk-in closets and a luxurious ensuite bathroom with a large walk-in shower with dual shower valves, a soaking tub, and double vanities. The guest bedrooms are spacious and share a Jack-and-Jill bathroom with two separate vanities outside each bedroom. Located off the living room is a den that overlooks a serene pond abounding with wildlife. It is an ideal office space or playroom. The laundry room is a dream come true, featuring floor-to-ceiling cabinets. The enclosed lanai provides plenty of room, ideal for gatherings. It includes an inground heated pool and spa, enhanced with Atomi LED lights controlled by iAqualink, and offers a stunning waterfront view.
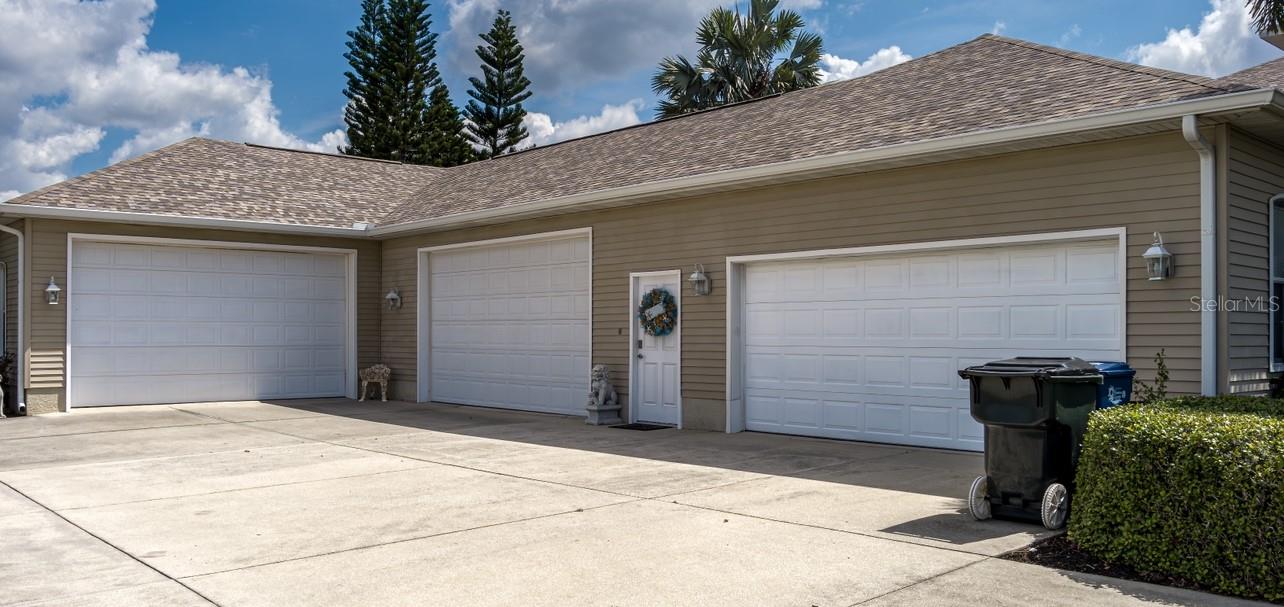
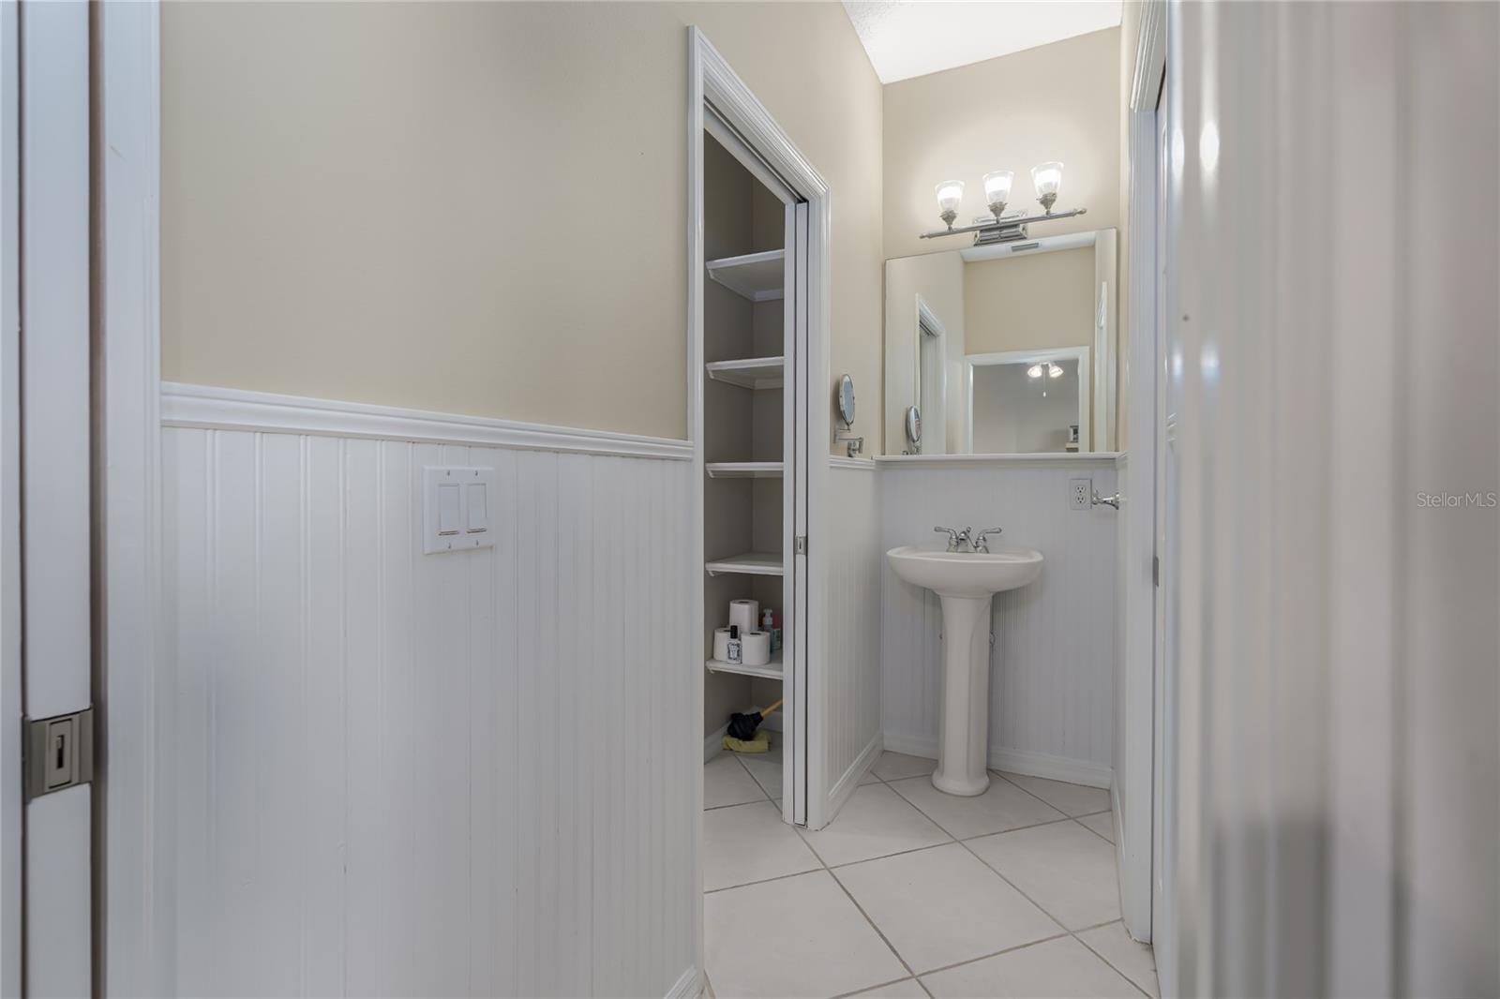

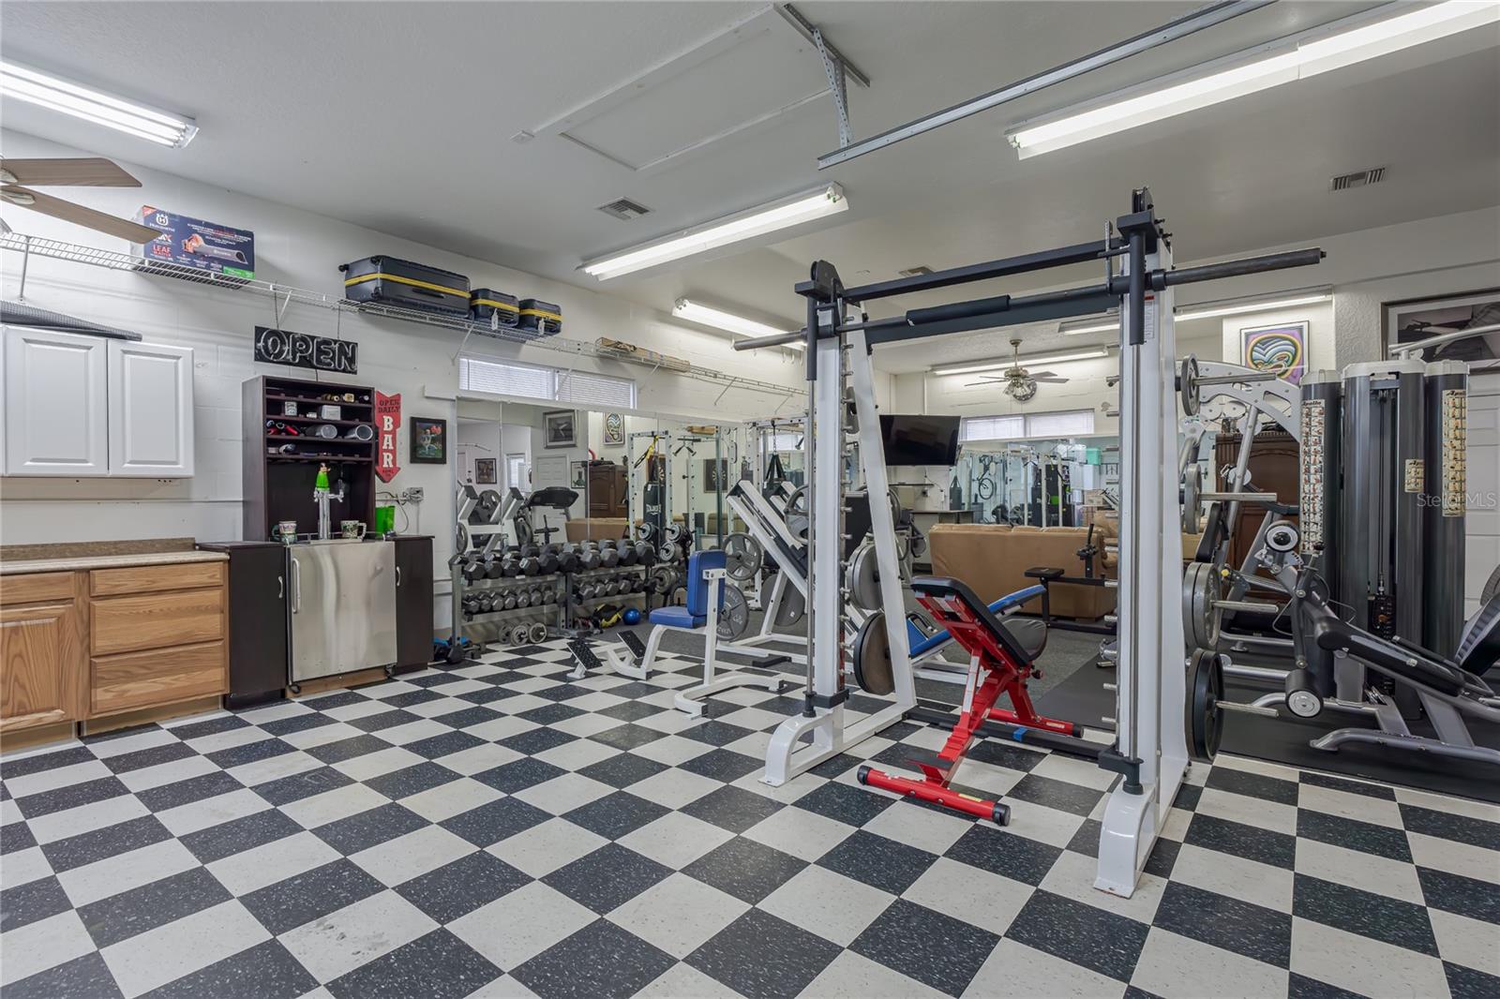
What truly distinguishes this residence is its extraordinary eight-car garage with over 2,400 square feet of endless possibilities! Create the workshop of your dreams with the abundant built-in storage for all your tools and projects. Want to Showcase your prized cars, but need more room? No problem, the elevated ceiling provides enough room to install a lift. Need extra living space? The garage already features a separate entrance, air conditioning, and a full bathroom. Love working out? The owner is open to negotiations for approximately $30,000 worth of quality gym equipment.
Attention to detail abounds throughout the home, with enhancements designed to simplify life: Central Vac, IPS controller for pool chemical management, UV light for HVAC system, pull-down attic stairs leading to floored attic space, lawn irrigation, reverse osmosis water filtration, and a newer roof (2021)
Foxbrook is centrally located with easy access to Tampa, St. Pete, Sarasota, and beautiful beaches. Low HOA fees and no CDD!
Unlock the potential of this exceptional property and make your dreams a reality today!
View full listing details| Price: | $920000 USD |
|---|---|
| Address: | 4707 Key Deer Terrace |
| City: | Parrish |
| State: | Florida |
| Zip Code: | 34219 |
| Subdivision: | Foxbrook Ph I |
| MLS: | A4612941 |
| Year Built: | 2001 |
| Square Feet: | 2,378 |
| Acres: | 1.01 |
| Lot Square Feet: | 1.01 acres |
| Bedrooms: | 3 |
| Bathrooms: | 3 |
| roof: | Shingle |
|---|---|
| view: | Water |
| cddyn: | no |
| sewer: | Septic Tank |
| spaYN: | yes |
| levels: | One |
| taxLot: | 98 |
| cooling: | Central Air |
| country: | US |
| heating: | Heat Pump |
| taxYear: | 2023 |
| flooring: | Ceramic Tile, Laminate, Wood |
| garageYN: | yes |
| township: | 34S |
| carportYN: | no |
| mlsStatus: | Sold |
| ownership: | Fee Simple |
| roomCount: | 11 |
| utilities: | Cable Connected |
| waterView: | Pond |
| appliances: | Dishwasher, Disposal, Kitchen Reverse Osmosis System, Microwave, Range, Refrigerator |
| highSchool: | Parrish Community High |
| vegetation: | Mature Landscaping |
| disclosures: | HOA/PUD/Condo Disclosure, Seller Property Disclosure |
| fireplaceYN: | no |
| homesteadYN: | yes |
| lotFeatures: | Cul-De-Sac, Landscaped, Zoned for Horses |
| petsAllowed: | Cats OK, Dogs OK, Number Limit, Yes |
| spaFeatures: | In Ground |
| waterSource: | Public |
| waterViewYN: | yes |
| currentPrice: | 920000.00 |
| daysToClosed: | 51 |
| garageSpaces: | 8 |
| listingTerms: | Cash, Conventional, FHA, VA Loan |
| minimumLease: | 6 Months |
| mlsAreaMajor: | 34219 - Parrish |
| numberOfPets: | 3 |
| onMarketDate: | 2024-06-13T00:00:00+00:00 |
| poolFeatures: | Gunite, Heated, In Ground, Lighting, Outside Bath Access, Screen Enclosure, Tile |
| storiesTotal: | 1 |
| totalAcreage: | 1 to less than 2 |
| waterfrontYN: | yes |
| associationYN: | yes |
| floodZoneCode: | X |
| poolPrivateYN: | yes |
| taxBookNumber: | 36-55 |
| waterAccessYN: | no |
| waterExtrasYN: | no |
| associationFee: | 277 |
| contractStatus: | Inspections |
| directionFaces: | South |
| additionalRooms: | Den/Library/Office |
| approvalProcess: | Buyer to verify approval process with HOA |
| associationName: | C&S Management/Janet Fernandez |
| laundryFeatures: | Inside, Laundry Room |
| livingAreaUnits: | Square Feet |
| parkingFeatures: | Garage Faces Side, Oversized, Split Garage, Tandem |
| petRestrictions: | Buyer to verify pet restrictions with HOA |
| roadSurfaceType: | Paved |
| taxAnnualAmount: | 4949.87 |
| totalAnnualFees: | 1108.00 |
| attachedGarageYN: | yes |
| elementarySchool: | Gene Witt Elementary |
| existLseTenantYN: | no |
| exteriorFeatures: | French Doors, Garden, Irrigation System, Lighting, Outdoor Shower, Sidewalk |
| interiorFeatures: | Built-in Features, Cathedral Ceiling(s), Ceiling Fans(s), Central Vaccum, High Ceilings, Primary Bedroom Main Floor, Skylight(s), Solid Surface Counters, Solid Wood Cabinets, Split Bedroom, Stone Counters, Thermostat, Walk-In Closet(s) |
| livingAreaMeters: | 220.92 |
| livingAreaSource: | Public Records |
| monthlyHoaAmount: | 92.33 |
| totalMonthlyFees: | 92.33 |
| buildingAreaTotal: | 5420 |
| buildingAreaUnits: | Square Feet |
| communityFeatures: | Buyer Approval Required |
| foundationDetails: | Slab |
| lotSizeSquareFeet: | 43952 |
| newConstructionYN: | no |
| propertyCondition: | Completed |
| publicSurveyRange: | 19E |
| seniorCommunityYN: | no |
| attributionContact: | 941-776-5571 |
| buildingAreaSource: | Public Records |
| waterfrontFeatures: | Pond |
| availableForLeaseYN: | yes |
| leaseRestrictionsYN: | 1 |
| listingContractDate: | 2024-06-12T00:00:00+00:00 |
| lotSizeSquareMeters: | 4083 |
| publicSurveySection: | 01 |
| associationAmenities: | Playground |
| middleOrJuniorSchool: | Buffalo Creek Middle |
| constructionMaterials: | Block |
| greenIndoorAirQuality: | HVAC UV/Elec. Filtration |
| patioAndPorchFeatures: | Front Porch |
| swSubdivCommunityName: | Fox Brook Communities |
| associationFeeFrequency: | Quarterly |
| buildingAreaTotalSrchSqM: | 503.53 |
| specialListingConditions: | None |
| associationFeeRequirement: | Required |
| closePriceByCalculatedSqFt: | 386.88 |
| additionalLeaseRestrictions: | Buyer to verify lease restrictions with HOA |
| ratioCurrentPriceByCalculate: | 386.88 |
| associationApprovalRequiredYN: | yes |

Data services provided by IDX Broker