4427 Murfield Drive E
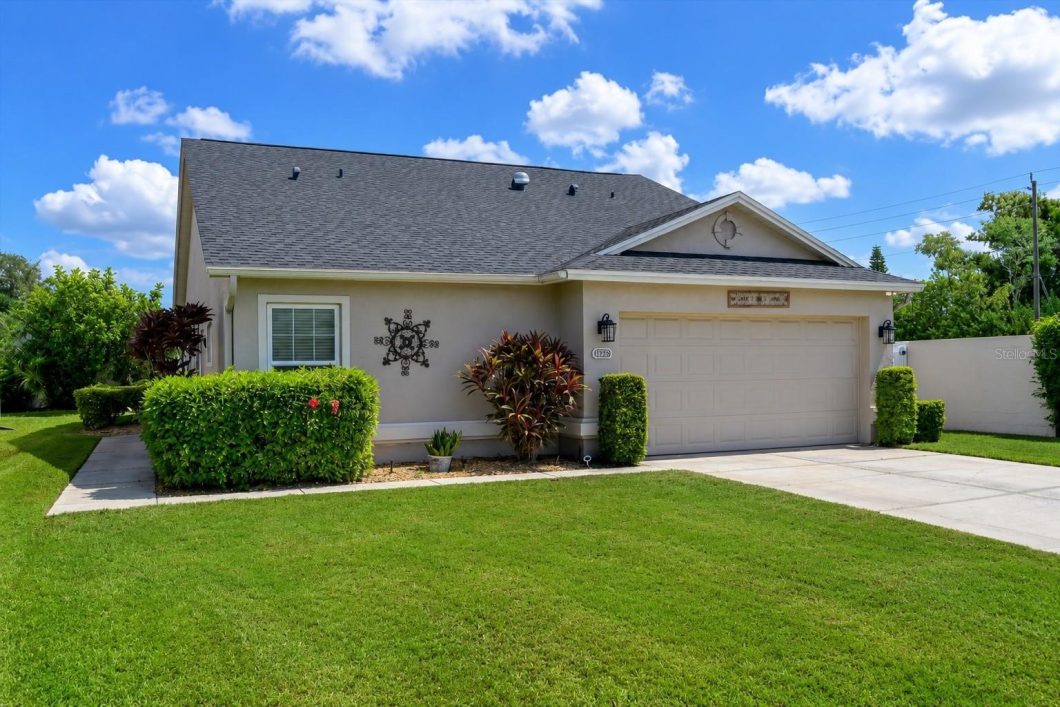
Seller will pay the buyer’s $4,000 Capital Contribution at closing with an acceptable offer—an exceptional incentive rarely offered in Peridia Golf & Country Club. Paired with one of the lowest-priced homes currently available in the community, this beautifully maintained maintenance-free residence offers outstanding value from the moment you arrive. This beautifully maintained 2BR/2BA + oversized den features soaring vaulted ceilings, an open floor plan, and abundant natural light. The spacious den is large enough to serve as a third bedroom, home office, or flex space.The Florida room opens to a custom 20′ x 14′ screened lanai, while an 8′ x 6′ grilling patio, private brick paver patio, and fenced backyard create multiple outdoor living spaces for relaxing and entertaining.The kitchen features honey oak cabinetry with pull-out shelves, generous counter space, and a brand-new range, all opening seamlessly to the main living areas. The spacious primary suite offers a custom walk-in closet with built-ins and an en-suite bath with dual vanities and a glass block walk-in shower. The guest bedroom includes double closets.Recent updates include a new roof (2025). Additional features include impact windows and newer appliances.Ownership includes golf membership and access to Peridia’s 18-hole executive golf course, tennis, pickleball, heated pool, clubhouse, restaurant, tiki bar, and an active social calendar. Anna Maria Island and Siesta Key Beach are just a short drive away.. Exceptional value, outstanding amenities, and immediate savings—this is Peridia living at its best.
View full listing details| Price: | $289,000 USD |
|---|---|
| Address: | 4427 Murfield Drive E |
| City: | Bradenton |
| State: | Florida |
| Zip Code: | 34203 |
| Subdivision: | Peridia Unit Four |
| MLS: | A4701091 |
| Year Built: | 1993 |
| Square Feet: | 1,660 |
| Acres: | 0.17 |
| Lot Square Feet: | 0.17 acres |
| Bedrooms: | 2 |
| Bathrooms: | 2 |
| roof: | Shingle |
|---|---|
| cddyn: | no |
| sewer: | Public Sewer |
| levels: | One |
| taxLot: | 96 |
| cooling: | Central Air |
| country: | US |
| fencing: | Vinyl |
| heating: | Central, Electric |
| taxYear: | 2025 |
| flooring: | Vinyl, Wood |
| garageYN: | yes |
| township: | 35S |
| carportYN: | no |
| furnished: | Unfurnished |
| mlsStatus: | Pending |
| ownership: | Fee Simple |
| roomCount: | 8 |
| utilities: | BB/HS Internet Available, Cable Connected, Electricity Connected, Fiber Optics, Phone Available, Public, Sewer Connected, Sprinkler Meter, Underground Utilities, Water Connected |
| appliances: | Dishwasher, Disposal, Dryer, Electric Water Heater, Microwave, Range, Refrigerator, Washer |
| possession: | Close Of Escrow |
| vegetation: | Mature Landscaping, Trees/Landscaped |
| fireplaceYN: | no |
| homesteadYN: | yes |
| lotFeatures: | Corner Lot, In County |
| petsAllowed: | Breed Restrictions, Cats OK, Dogs OK |
| waterSource: | Public |
| waterViewYN: | no |
| currentPrice: | 289000.00 |
| garageSpaces: | 2 |
| listingTerms: | Cash, Conventional, FHA, VA Loan |
| minimumLease: | 3 Months |
| mlsAreaMajor: | 34203 - Bradenton/Braden River/Lakewood Rch |
| numberOfPets: | 3 |
| onMarketDate: | 2026-07-26T00:00:00+00:00 |
| storiesTotal: | 1 |
| totalAcreage: | 0 to less than 1/4 |
| waterfrontYN: | no |
| associationYN: | yes |
| floodZoneCode: | x |
| otherFeesTerm: | Annual |
| poolPrivateYN: | no |
| waterAccessYN: | no |
| waterExtrasYN: | no |
| association2YN: | 1 |
| associationFee: | 337 |
| directionFaces: | North |
| otherEquipment: | Irrigation Equipment |
| windowFeatures: | Storm Window(s) |
| additionalRooms: | Breakfast Room Separate, Den/Library/Office, Florida Room, Inside Utility |
| approvalProcess: | Please see HOA Docs for any additional restrictions. |
| associationFee2: | 938 |
| associationName: | Nancy Ploger |
| laundryFeatures: | Electric Dryer Hookup |
| livingAreaUnits: | Square Feet |
| otherFeesAmount: | 600 |
| parkingFeatures: | Driveway, Garage Door Opener |
| petRestrictions: | Check the HOA Documents regarding pet regulations and rules. |
| roadSurfaceType: | Concrete |
| taxAnnualAmount: | 2112.18 |
| totalAnnualFees: | 5700.00 |
| associationName2: | Peridia Master |
| attachedGarageYN: | yes |
| existLseTenantYN: | no |
| interiorFeatures: | Ceiling Fans(s), High Ceilings, Open Floorplan, Primary Bedroom Main Floor, Solid Wood Cabinets, Split Bedroom, Vaulted Ceiling(s), Walk-In Closet(s), Window Treatments |
| livingAreaMeters: | 154.22 |
| livingAreaSource: | Public Records |
| monthlyHoaAmount: | 112.33 |
| totalMonthlyFees: | 475.00 |
| buildingAreaTotal: | 2454 |
| buildingAreaUnits: | Square Feet |
| communityFeatures: | Association Recreation - Owned, Buyer Approval Required, Clubhouse, Deed Restrictions, Golf Carts OK, Golf, Pool, Restaurant, Sidewalks, Tennis Court(s), Wheelchair Access, Street Lights |
| foundationDetails: | Slab |
| lotSizeSquareFeet: | 7318 |
| newConstructionYN: | no |
| publicSurveyRange: | 18E |
| seniorCommunityYN: | no |
| attributionContact: | Leslie@LeslieWellsRealty.com |
| backupsRequestedYN: | 1 |
| buildingAreaSource: | Public Records |
| roadResponsibility: | Public Maintained Road |
| availableForLeaseYN: | yes |
| leaseRestrictionsYN: | 1 |
| listingContractDate: | 2026-07-26T00:00:00+00:00 |
| lotSizeSquareMeters: | 680 |
| publicSurveySection: | 09 |
| associationAmenities: | Clubhouse, Golf Course, Maintenance, Pickleball Court(s), Pool, Tennis Court(s) |
| constructionMaterials: | Block, Stucco |
| patioAndPorchFeatures: | Covered, Screened |
| swSubdivCommunityName: | Peridia |
| associationFeeIncludes: | Cable TV, Common Area Taxes, Pool, Escrow Reserves Fund, Internet, Maintenance Grounds, Recreational Facilities |
| associationFeeFrequency: | Quarterly |
| numOfOwnYearsPriorToLse: | 2 |
| associationFee2Frequency: | Quarterly |
| buildingAreaTotalSrchSqM: | 227.98 |
| specialListingConditions: | None |
| associationFeeRequirement: | Required |
| yrsOfOwnerPriorToLeasingRe: | 1 |
| additionalLeaseRestrictions: | Check HOA docs for Leasing Restrictions |
| ratioCurrentPriceByCalculate: | 174.10 |
| associationApprovalRequiredYN: | yes |



Data services provided by IDX Broker