4226 Kingsfield Drive
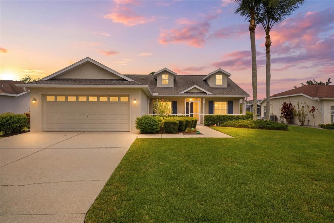
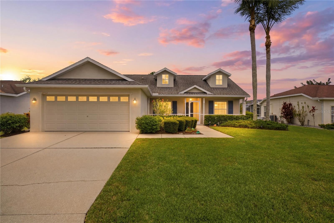
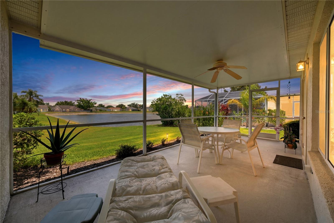
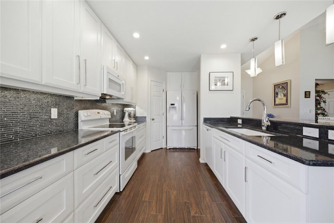
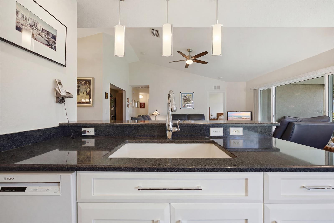
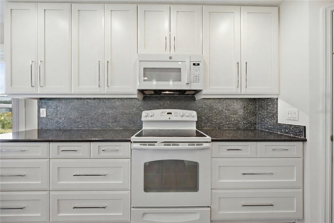
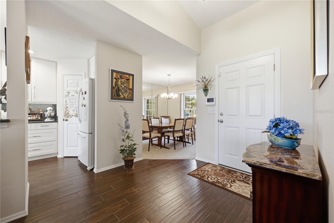
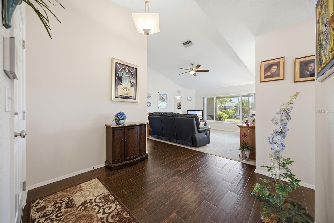
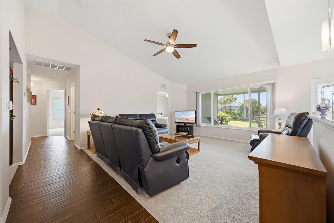
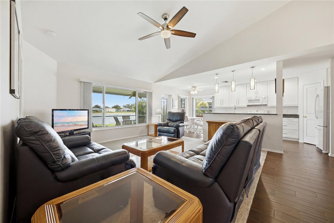
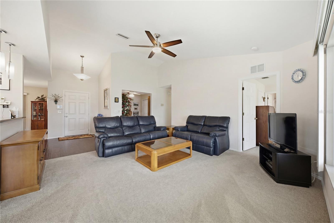
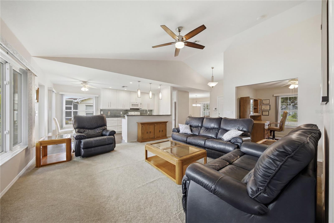
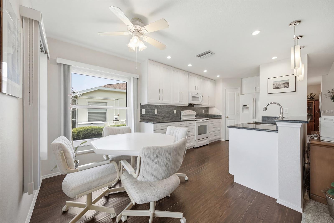
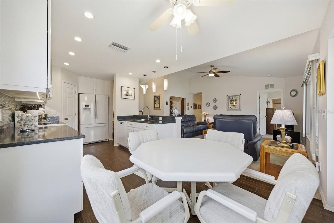
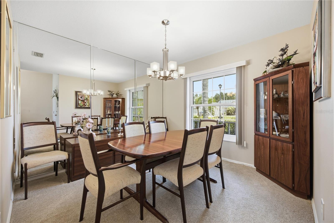
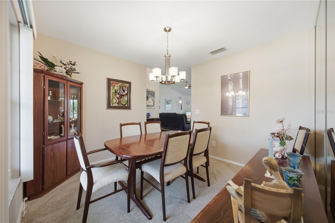
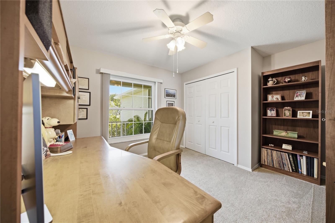
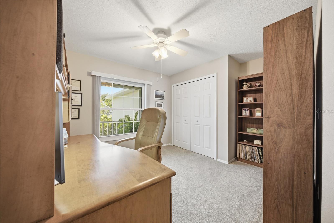
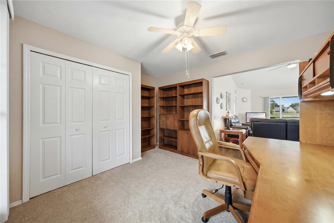
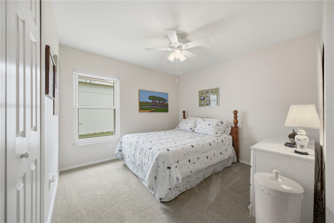
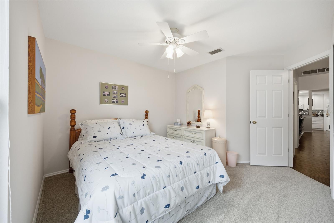
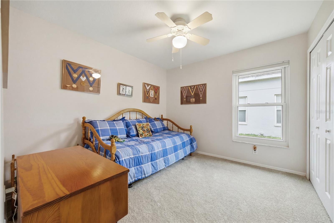
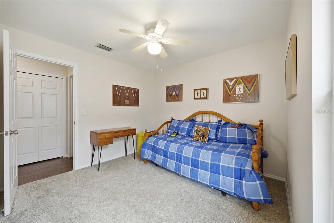
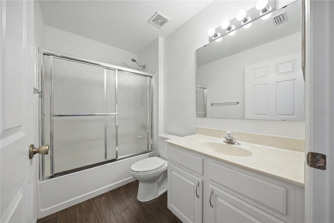
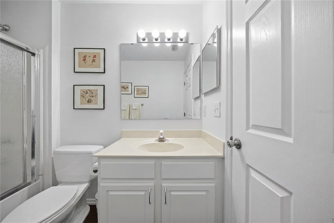
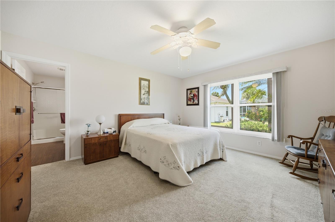
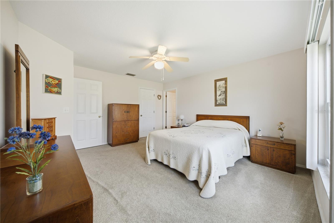
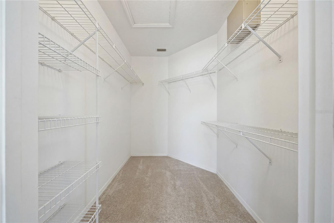
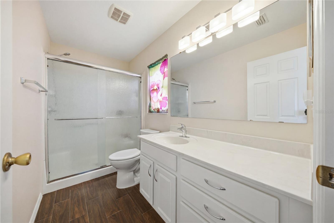
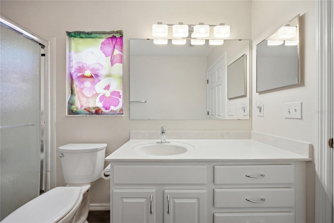
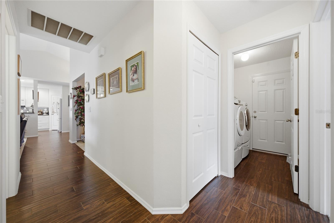
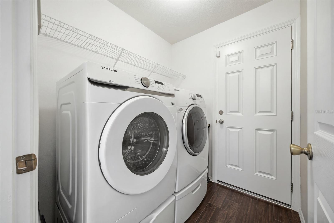
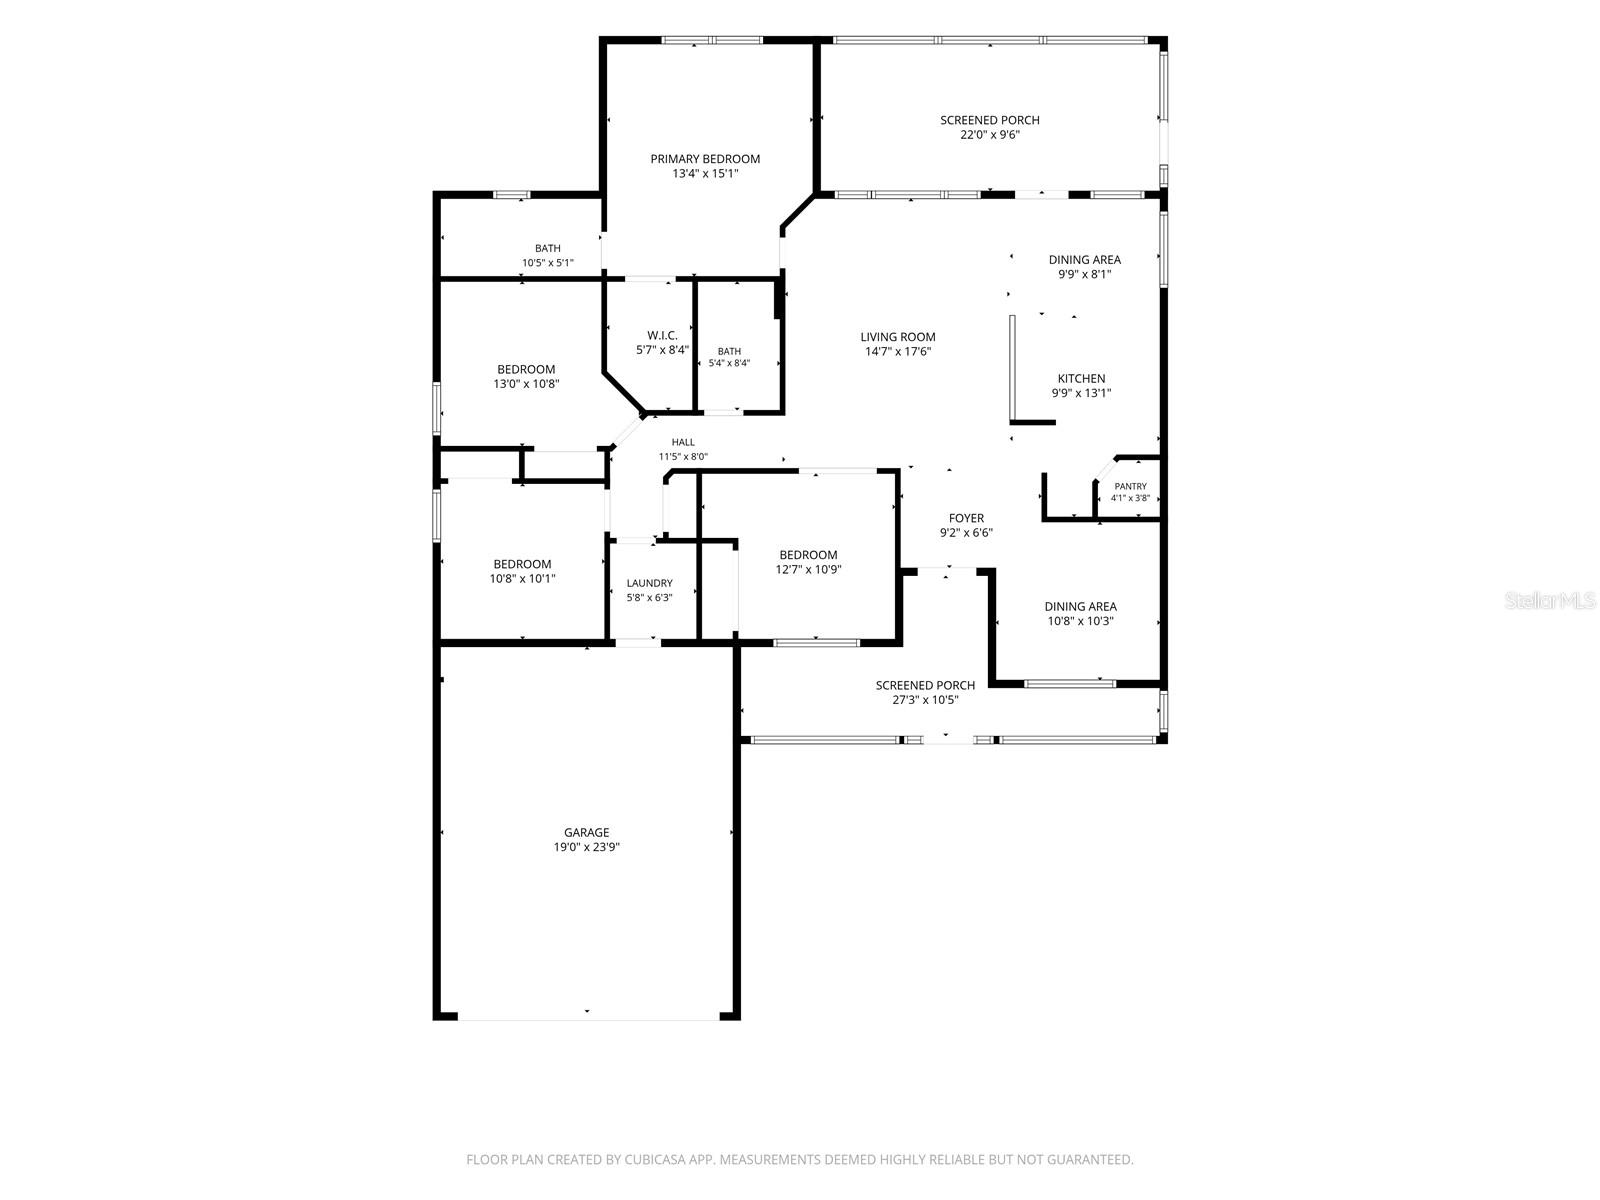
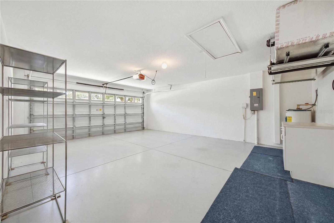
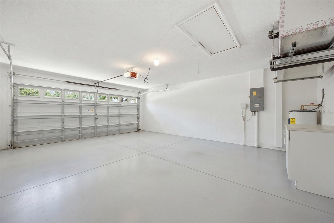
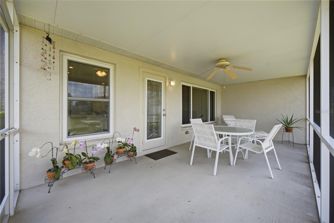
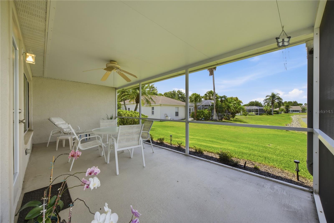
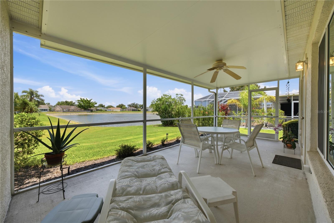
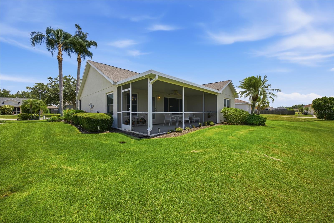
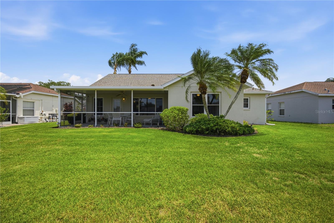
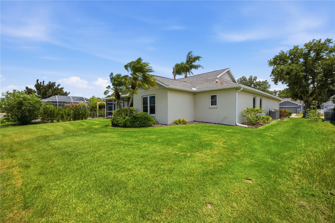
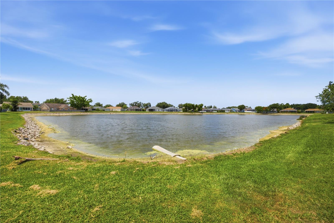
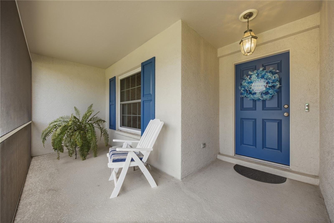
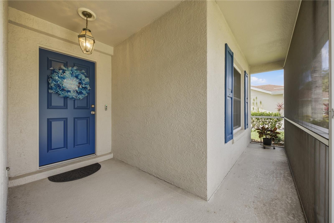
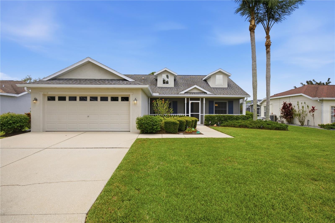
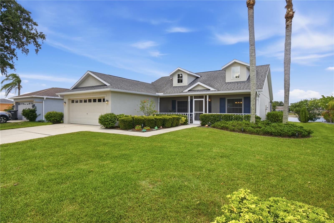
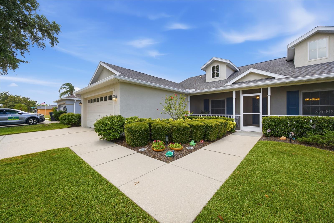
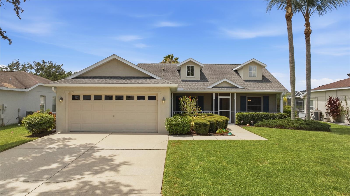
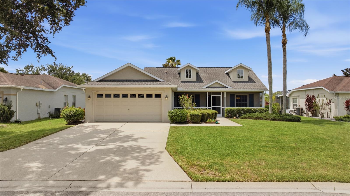
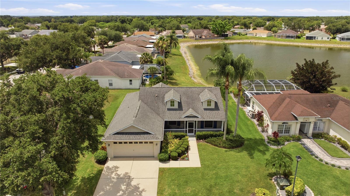
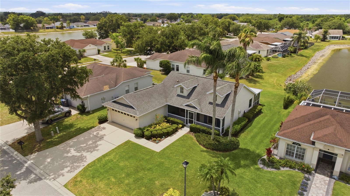
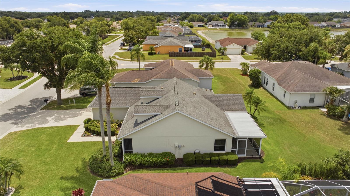
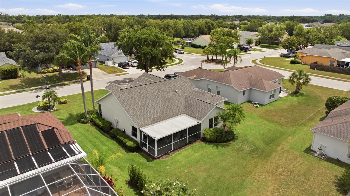
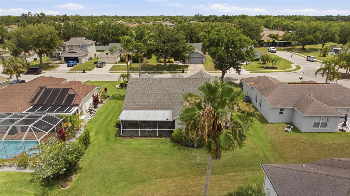
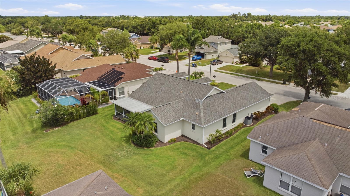
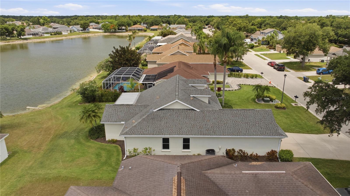
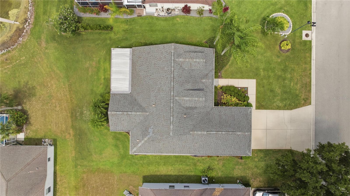
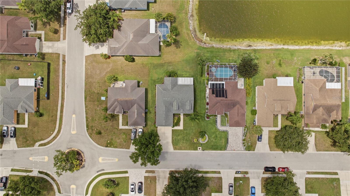
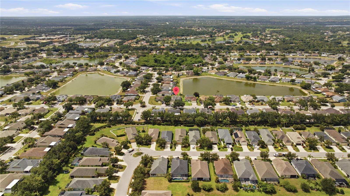
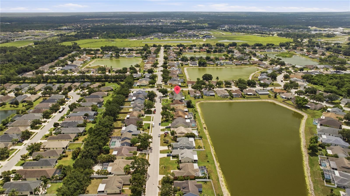
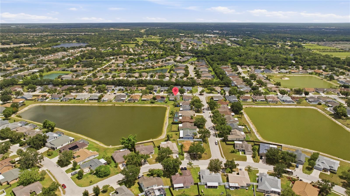
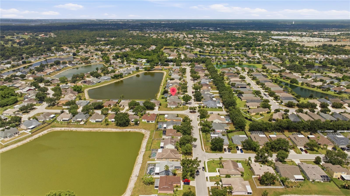
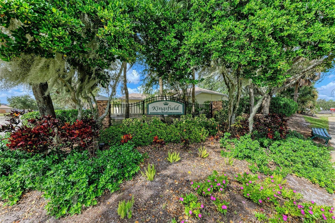
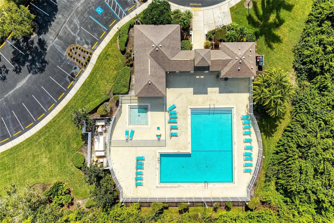
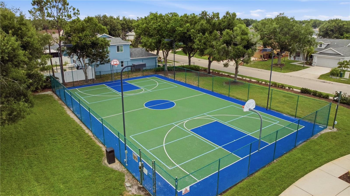
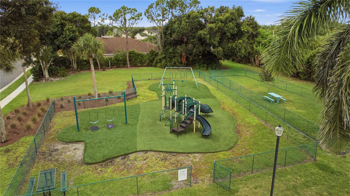
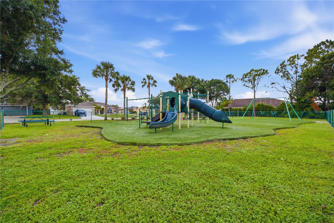
IMMACULATE, MOVE-IN READY, AND PACKED WITH UPGRADES! Welcome to this beautifully maintained 4-bedroom, 2-bath home in the highly desirable Kingsfield community, offering the perfect combination of comfort, style, and functionality. From the moment you arrive, you’ll appreciate the charming covered front porch, mature landscaping, and extended garage space providing extra room for storage, golf cart parking, or workspace. Inside, the bright and open split floor plan offers soaring ceilings, abundant natural light, and updated tile flooring throughout the main living areas, with plush carpet in the bedrooms, living room, and formal dining room for added comfort. The heart of the home is the beautifully updated kitchen featuring quartz countertops, stunning tile backsplash, soft-close cabinetry extended to the ceiling, pull-out storage, and an abundance of cabinet space perfect for all your cookware and kitchen essentials. The kitchen overlooks the spacious living room, making it ideal for both entertaining and everyday living. Major updates provide peace of mind, including new double-pane hurricane impact windows with a transferable warranty and a 2017 roof also with a transferable warranty. The spacious primary suite is privately tucked away and offers a walk-in closet and en-suite bath, while the additional bedrooms provide flexibility for guests, family, or home office space. Enjoy both a formal dining room and breakfast nook, a large laundry room, and not one but two screened-in porches, perfect for enjoying Florida’s outdoor lifestyle year-round. The backyard offers peaceful water views, creating a serene setting to relax and unwind. Located in an X flood zone (typically no flood insurance required) with low HOA fees and no CDD, Kingsfield offers fantastic community amenities including a pool, basketball courts, and playground. Conveniently located near Publix, Aldi, Lowe’s, HomeGoods, Crunch Fitness, dining, and just minutes to the Ellenton Premium Outlets, I-75, and easy access to Tampa, St. Pete, Sarasota, and Lakewood Ranch. If you’ve been waiting for a truly move-in-ready home with major updates, storm protection, extra storage, and peaceful water views — this is the one. Schedule your private showing today!
View full listing details| Price: | $375,000 USD |
|---|---|
| Address: | 4226 Kingsfield Drive |
| City: | Parrish |
| State: | Florida |
| Subdivision: | Kingsfield Ph Iii |
| MLS: | A4697722 |
| Square Feet: | 1,570 |
| Acres: | 0.18 |
| Lot Square Feet: | 0.18 acres |
| Bedrooms: | 4 |
| Bathrooms: | 2 |
| cddyn: | no |
|---|---|
| levels: | One |
| taxLot: | 16 |
| taxYear: | 2025 |
| garageYN: | yes |
| taxBlock: | H |
| furnished: | Negotiable |
| roomCount: | 12 |
| waterView: | Lake |
| highSchool: | Parrish Community High |
| homesteadYN: | yes |
| waterViewYN: | yes |
| currentPrice: | 375000.00 |
| listingTerms: | Cash, Conventional, FHA, USDA Loan, VA Loan |
| minimumLease: | 6 Months |
| onMarketDate: | 2026-06-22T00:00:00+00:00 |
| totalAcreage: | 0 to less than 1/4 |
| floodZoneCode: | X |
| taxBookNumber: | 35-63 |
| waterAccessYN: | no |
| waterExtrasYN: | no |
| directionFaces: | North |
| floodZonePanel: | 12081C0191F |
| otherEquipment: | Irrigation Equipment |
| windowFeatures: | Double Pane Windows, Storm Window(s) |
| approvalProcess: | See HOA documents attached |
| associationName: | Bill Ashby |
| livingAreaUnits: | Square Feet |
| roadSurfaceType: | Paved |
| taxAnnualAmount: | 1472 |
| totalAnnualFees: | 900.00 |
| elementarySchool: | Annie Lucy Williams Elementary |
| existLseTenantYN: | no |
| livingAreaMeters: | 145.86 |
| livingAreaSource: | Public Records |
| monthlyHoaAmount: | 75 |
| totalMonthlyFees: | 75.00 |
| buildingAreaTotal: | 2486 |
| buildingAreaUnits: | Square Feet |
| publicSurveyRange: | 19 |
| attributionContact: | Leslie@LeslieWellsRealty.com |
| backupsRequestedYN: | 1 |
| buildingAreaSource: | Public Records |
| availableForLeaseYN: | yes |
| leaseRestrictionsYN: | 1 |
| listingContractDate: | 2026-06-22T00:00:00+00:00 |
| lotSizeSquareMeters: | 728 |
| publicSurveySection: | 05 |
| swSubdivCommunityName: | Kingsfield |
| associationFeeIncludes: | Common Area Taxes, Pool, Recreational Facilities |
| associationFeeFrequency: | Quarterly |
| numOfOwnYearsPriorToLse: | 2 |
| buildingAreaTotalSrchSqM: | 230.96 |
| specialListingConditions: | None |
| associationFeeRequirement: | Required |
| yrsOfOwnerPriorToLeasingRe: | 1 |
| additionalLeaseRestrictions: | 2 Years of ownership required before you may rent. Then 6 month minimum rental allowed. |
| ratioCurrentPriceByCalculate: | 238.85 |
| associationApprovalRequiredYN: | yes |

Data services provided by IDX Broker