4008 Kingsfield Drive

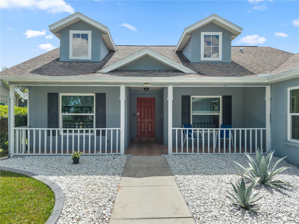
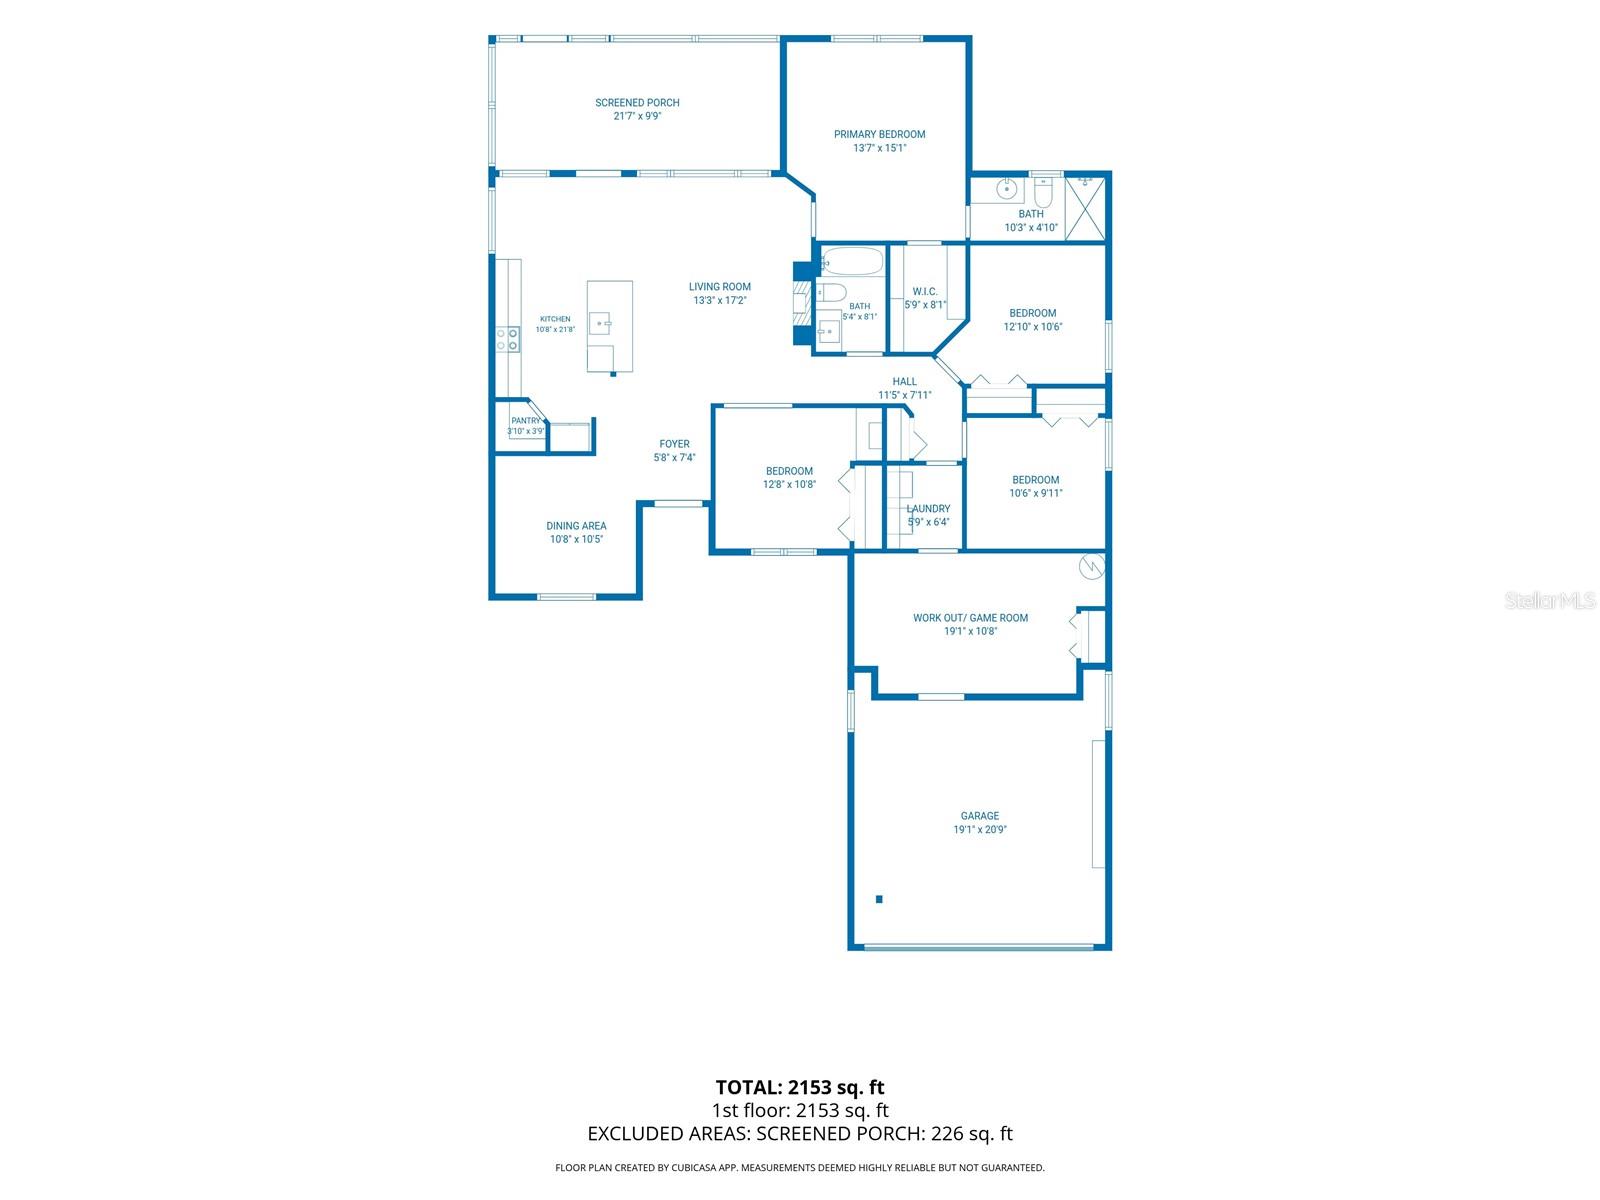
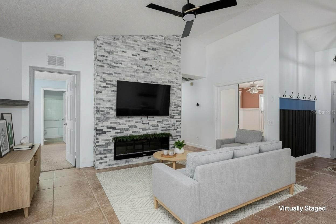
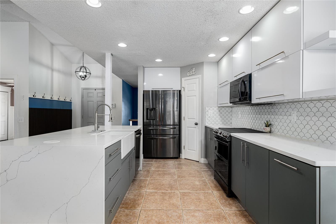
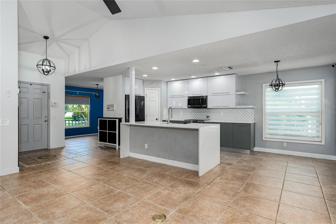
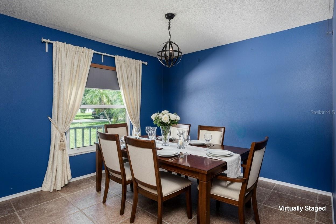
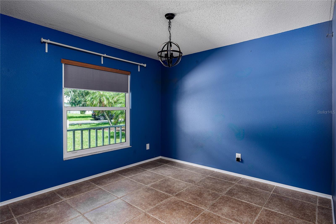
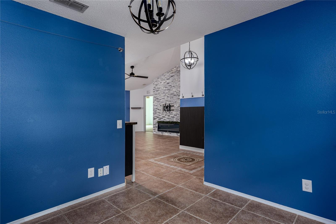
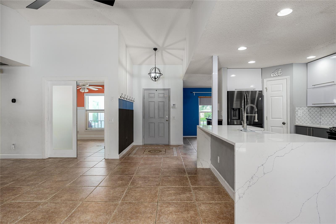
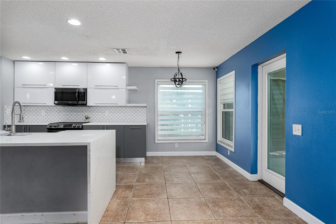
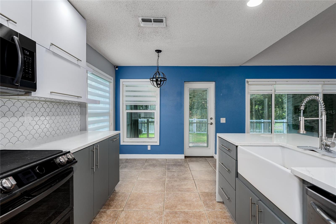
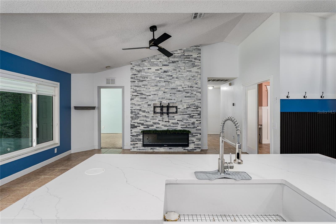
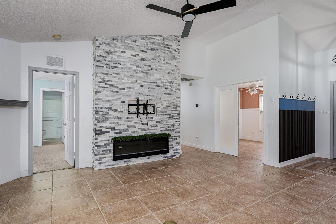
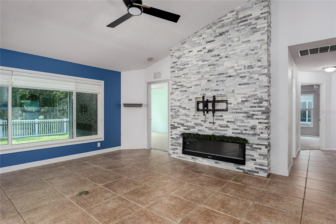
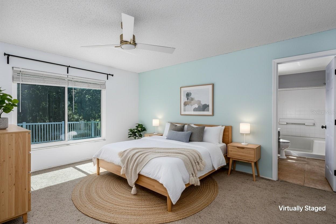
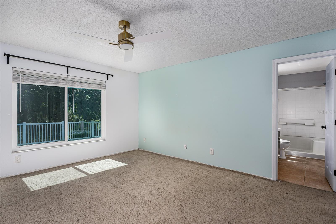
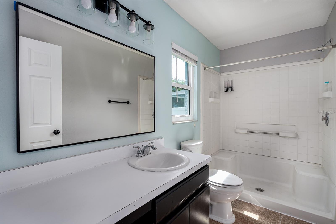
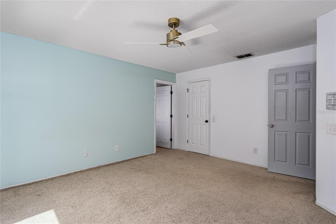
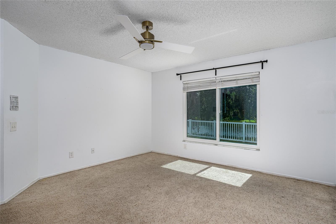
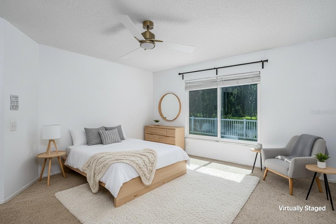
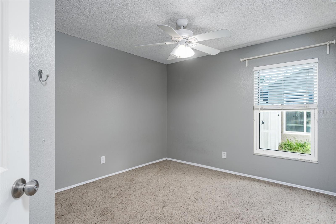
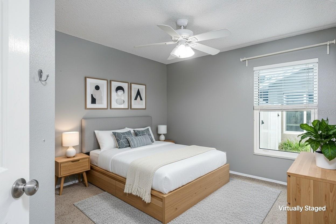
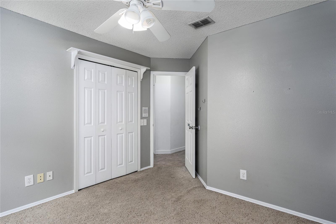
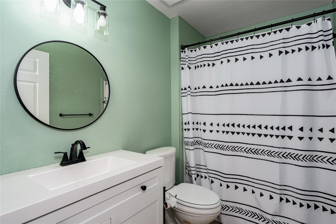
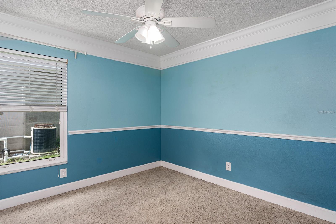
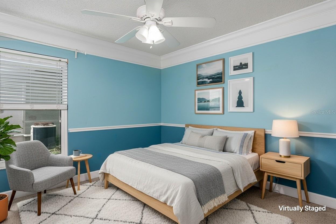
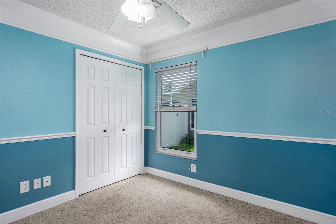
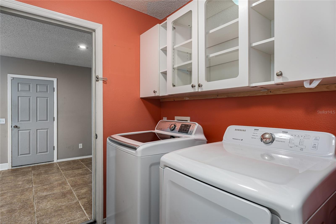
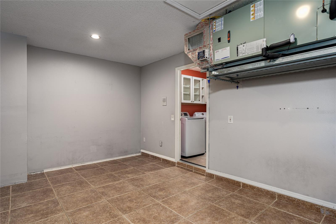
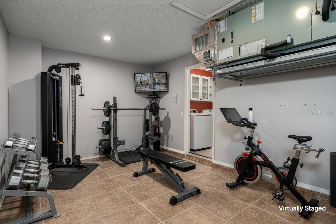
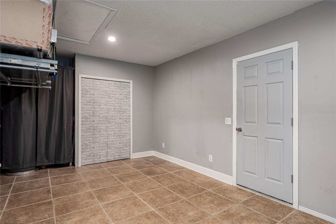
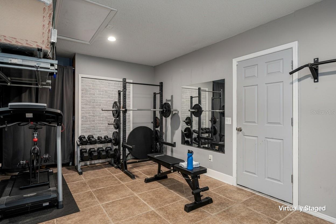
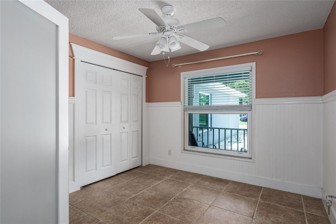
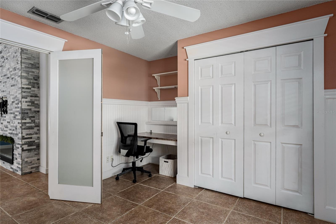
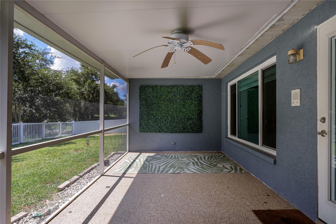
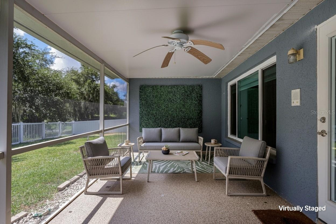
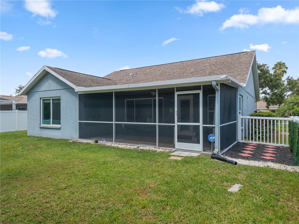
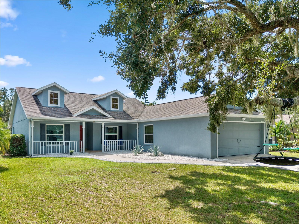
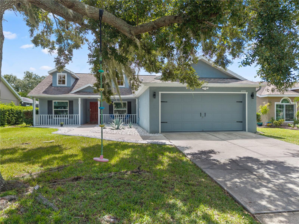
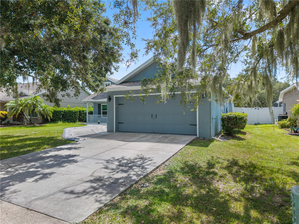
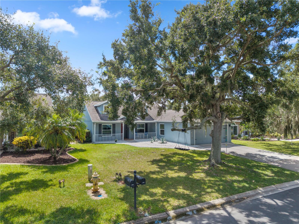
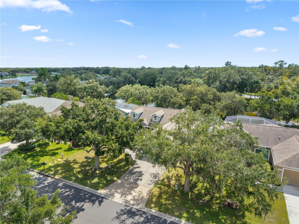
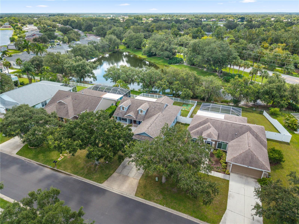
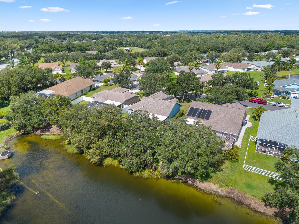
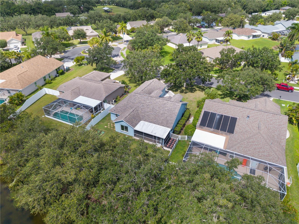
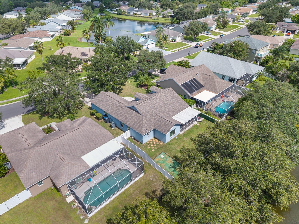
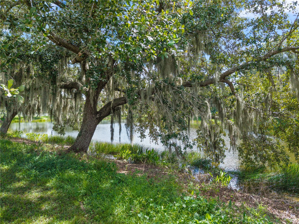
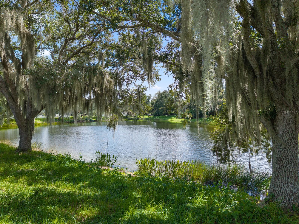
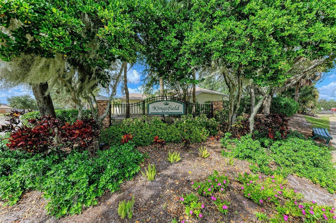
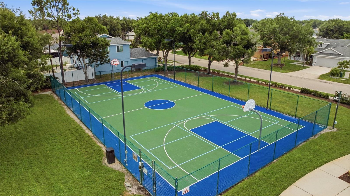
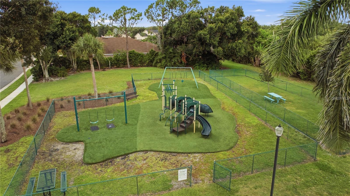
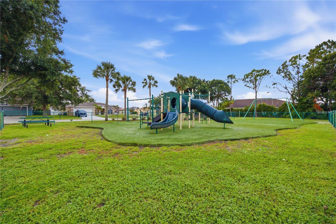
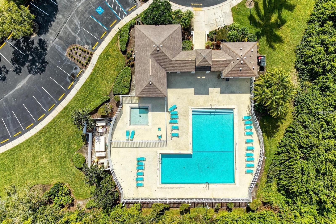
Updated 4 Bed Home with Pond and Preserve Views in Kingsfield | Lawn Care Included in rent| Pet Friendly* Pond and preserve views, a stunning remodeled kitchen, and lawn care included in the rent make 4008 Kingsfield Dr a standout rental in Parrish’s sought-after Kingsfield community, and it’s available now! A charming covered front porch and mature oak tree lead you inside, where vaulted ceilings and an open great room layout set the tone. The showpiece kitchen features a quartz waterfall island with a farmhouse sink, sleek high-gloss cabinetry, a fish scale tile backsplash, black stainless appliances, an oversized pantry, and a sunny breakfast nook. The living room has a floor-to-ceiling stacked stone accent wall with a built-in electric fireplace and TV mount, and tile flooring runs throughout the main living areas. There is also a formal dining room for special occasions. This split floor plan offers 4 bedrooms plus a flexible bonus room. The primary suite has a walk-in closet and a private en suite with a walk-in shower. The fourth bedroom has a closet and a frosted glass door, so it works well as a home office or den. Off the extended garage, a tiled bonus room gives you space for a 5th bedroom, game room, gym, or hobby space. The inside laundry room has plenty of cabinet storage, and the garage includes an EV charger option. Step out to the screened lanai and relax with peaceful pond and preserve views. Lawn care is included in the monthly rent, and pets are welcome! Kingsfield residents enjoy a community pool, basketball and tennis courts, a park, and a playground. You’re just minutes from Publix, Aldi, Lowe’s, HomeGoods, Crunch Fitness, Ellenton Premium Outlets, Fort Hamer Park’s boat ramp and river access, and I-75, with easy commutes to Lakewood Ranch, Sarasota, Tampa, and St. Petersburg. Homes like this go quickly, so schedule your showing today!
View full listing details| Price: | $2,475 USD |
|---|---|
| Address: | 4008 Kingsfield Drive |
| City: | Parrish |
| State: | Florida |
| Zip Code: | 34219 |
| Subdivision: | Kingsfield Ph I |
| MLS: | A4706842 |
| Year Built: | 1998 |
| Square Feet: | 1,601 |
| Acres: | 0.18 |
| Lot Square Feet: | 0.18 acres |
| Bedrooms: | 4 |
| Bathrooms: | 2 |
| view: | Water |
|---|---|
| sewer: | Public Sewer |
| levels: | One |
| cooling: | Central Air |
| country: | US |
| heating: | Electric |
| flooring: | Carpet, Ceramic Tile |
| garageYN: | yes |
| carportYN: | no |
| furnished: | Unfurnished |
| leaseTerm: | Twelve Months |
| mlsStatus: | Pending |
| ownerPays: | Grounds Care |
| roomCount: | 11 |
| utilities: | Cable Available, Cable Connected, Electricity Connected, Public, Underground Utilities |
| waterView: | Pond |
| appliances: | Dishwasher, Disposal, Electric Water Heater, Microwave, Range, Refrigerator |
| highSchool: | Parrish Community High |
| longTermYN: | yes |
| tenantPays: | Carpet Cleaning Fee, Cleaning Fee |
| fireplaceYN: | no |
| lotFeatures: | In County, Paved |
| petsAllowed: | Yes |
| waterSource: | Public |
| waterViewYN: | yes |
| currentPrice: | 2475.00 |
| garageSpaces: | 2 |
| mlsAreaMajor: | 34219 - Parrish |
| onMarketDate: | 2026-09-22T00:00:00+00:00 |
| waterfrontYN: | yes |
| associationYN: | yes |
| floodZoneCode: | X |
| poolPrivateYN: | no |
| waterAccessYN: | no |
| waterExtrasYN: | no |
| applicationFee: | 100 |
| directionFaces: | North |
| otherEquipment: | Irrigation Equipment |
| windowFeatures: | Blinds, Window Treatments |
| additionalRooms: | Bonus Room, Den/Library/Office, Formal Dining Room Separate, Great Room, Inside Utility |
| laundryFeatures: | Inside |
| livingAreaUnits: | Square Feet |
| parkingFeatures: | Garage Door Opener, Oversized |
| petRestrictions: | Pending Homeowners approval |
| roadSurfaceType: | Paved |
| totalAnnualFees: | 0.00 |
| attachedGarageYN: | yes |
| elementarySchool: | Annie Lucy Williams Elementary |
| interiorFeatures: | Ceiling Fans(s), Eat-in Kitchen, Kitchen/Family Room Combo, Solid Wood Cabinets, Walk-In Closet(s), Window Treatments |
| livingAreaMeters: | 148.74 |
| livingAreaSource: | Public Records |
| totalMonthlyFees: | 0.00 |
| additionalPetFees: | $350 non refundable pet deposit per pet |
| buildingAreaTotal: | 2578 |
| buildingAreaUnits: | Square Feet |
| communityFeatures: | Association Recreation - Owned, Park, Playground, Pool |
| lotSizeSquareFeet: | 7667 |
| newConstructionYN: | no |
| seniorCommunityYN: | no |
| attributionContact: | Leslie@LeslieWellsRealty.com |
| buildingAreaSource: | Public Records |
| waterfrontFeatures: | Pond |
| listingContractDate: | 2026-09-22T00:00:00+00:00 |
| lotSizeSquareMeters: | 712 |
| petFeeNonRefundable: | 350 |
| waterfrontFeetTotal: | 64 |
| associationAmenities: | Park, Playground, Recreation Facilities |
| leaseAmountFrequency: | Monthly |
| middleOrJuniorSchool: | Buffalo Creek Middle |
| patioAndPorchFeatures: | Covered, Deck, Patio, Porch, Screened |
| swSubdivCommunityName: | Kingsfield |
| waterFrontageFeetPond: | 64 |
| additionalApplicantFee: | 150 |
| buildingAreaTotalSrchSqM: | 239.50 |
| associationFeeRequirement: | None |
| associationApprovalRequiredYN: | yes |

Data services provided by IDX Broker