3439 101st Avenue E

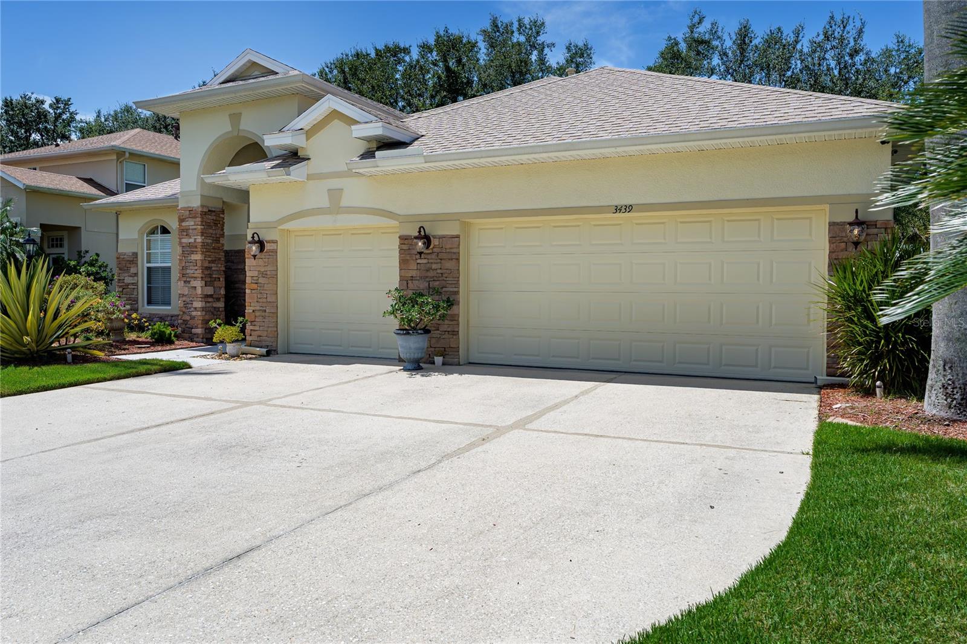
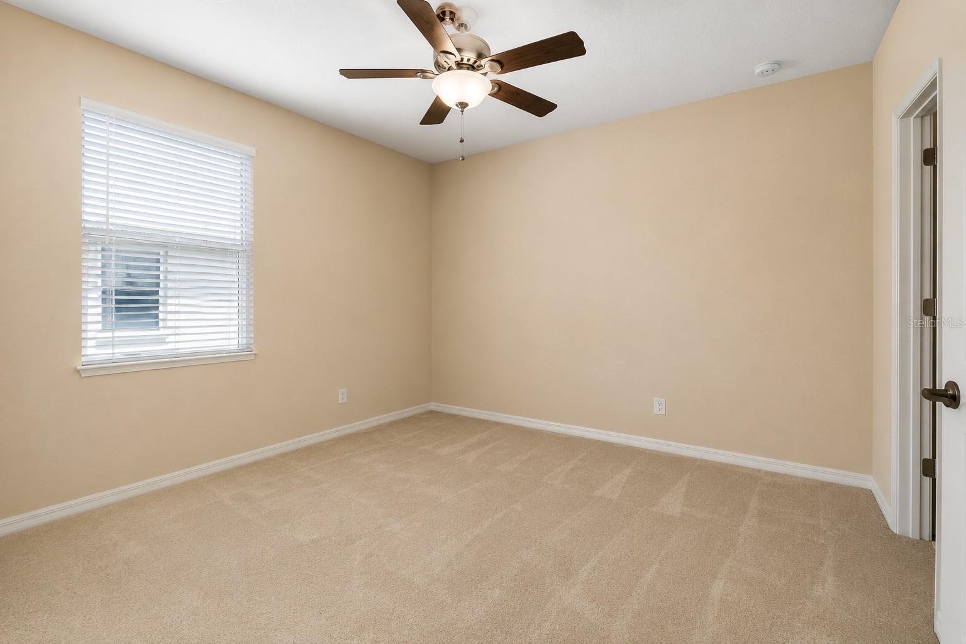
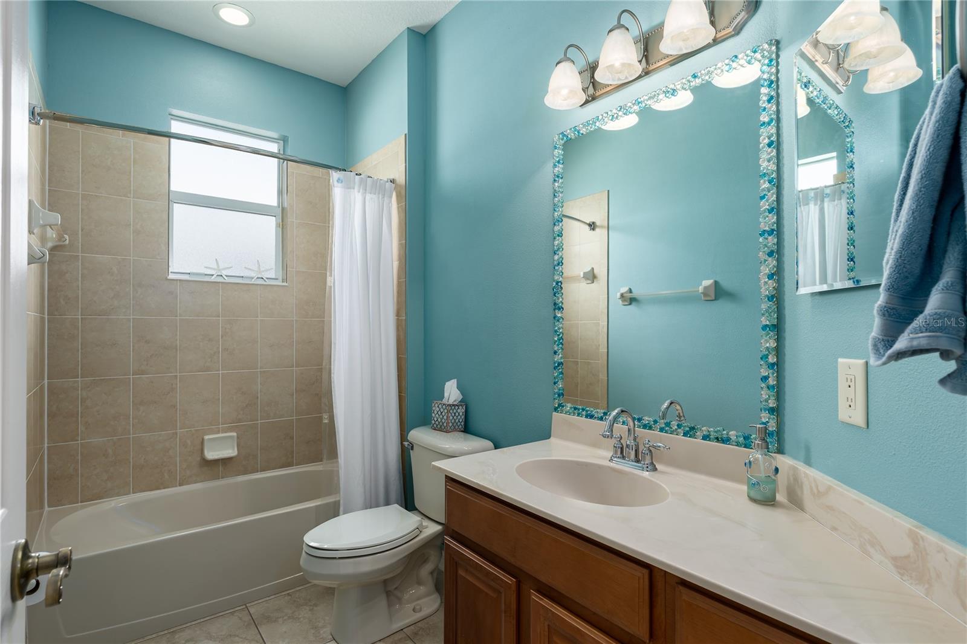
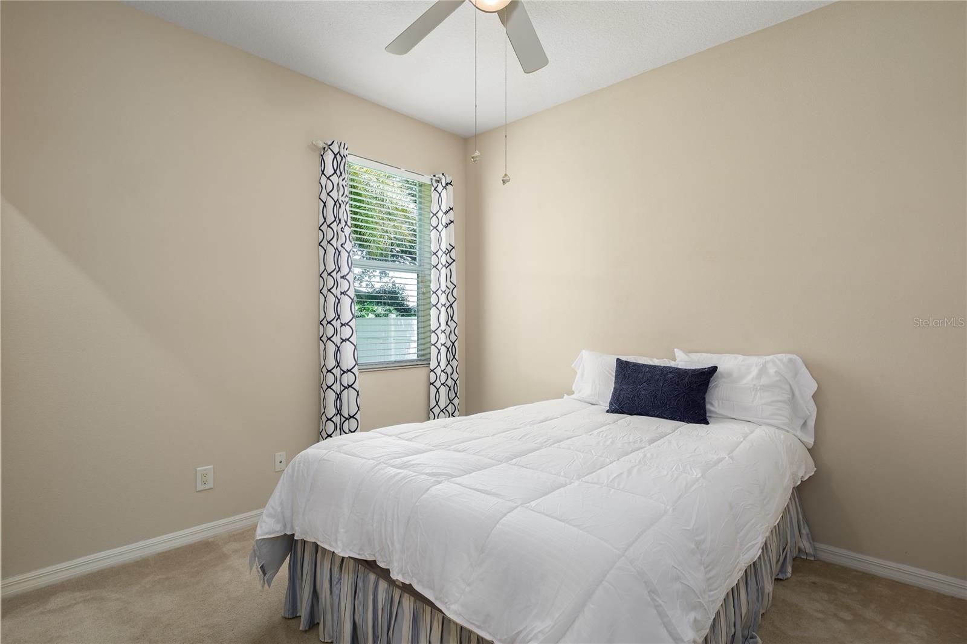
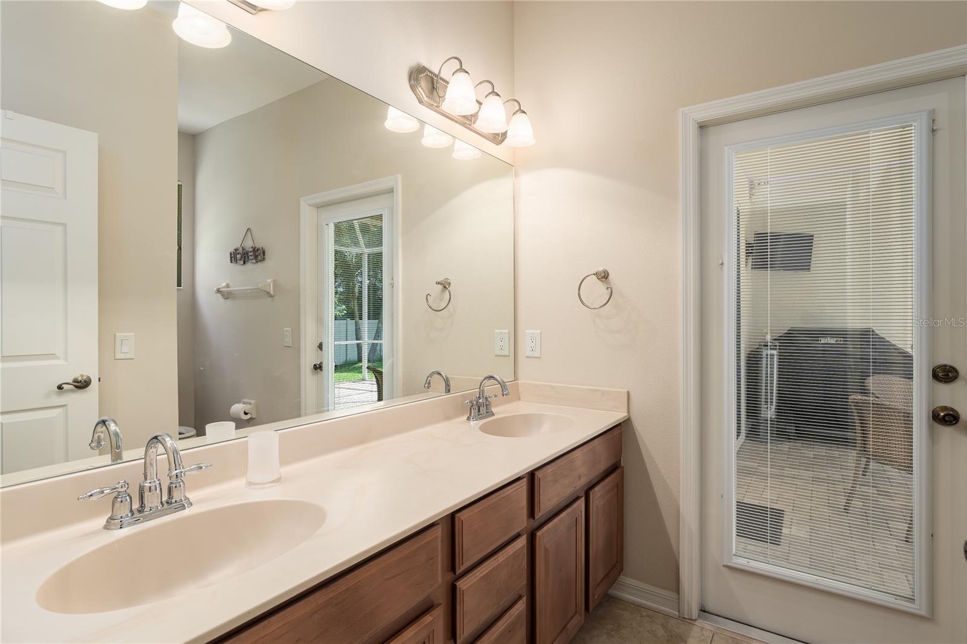
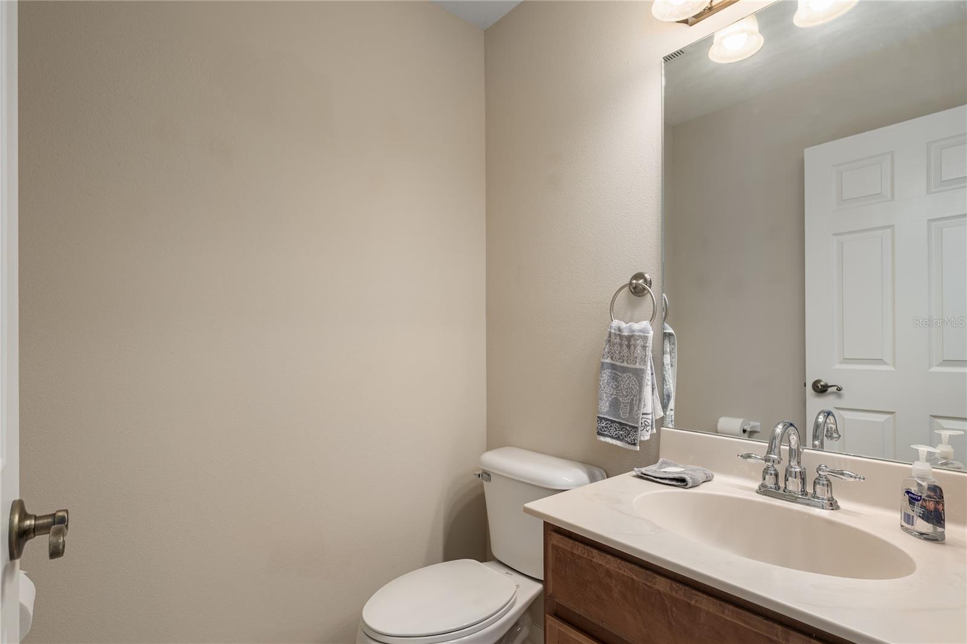
Here’s a stunning 4 Bedroom, 3.5 Bathroom with exceptional features. This beautifully designed home offers an open and flexible floorplan, perfect for entertaining or accommodating multi-generational living. A private guest suite with its own bath and entrance adds convenience and versatility.
Highlights You’ll Love:
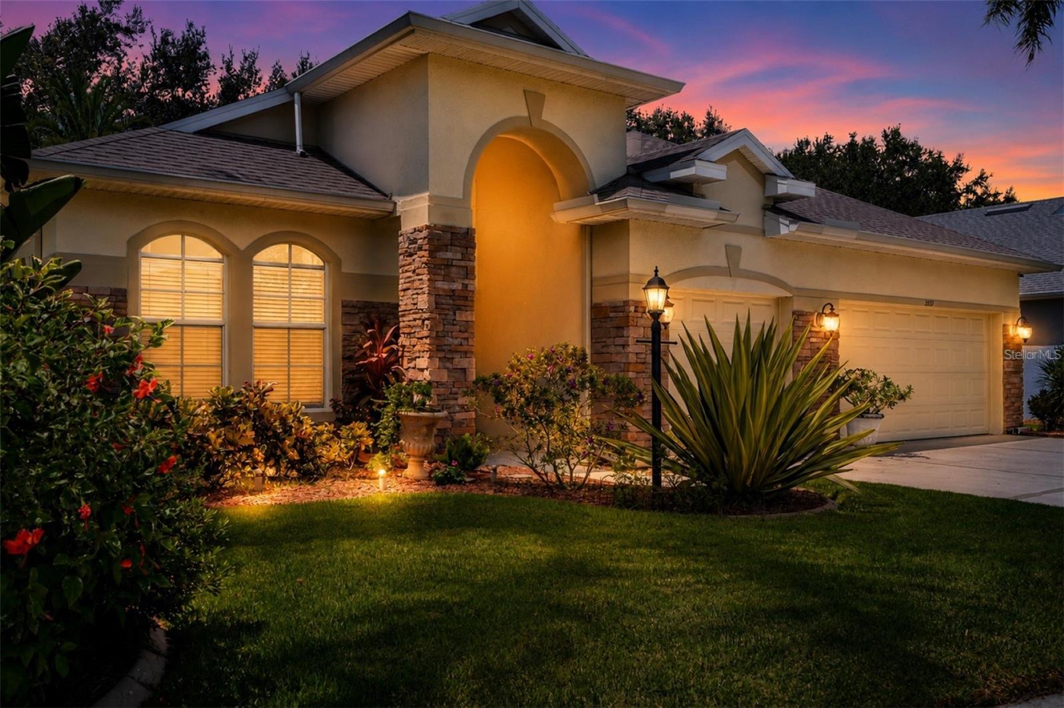
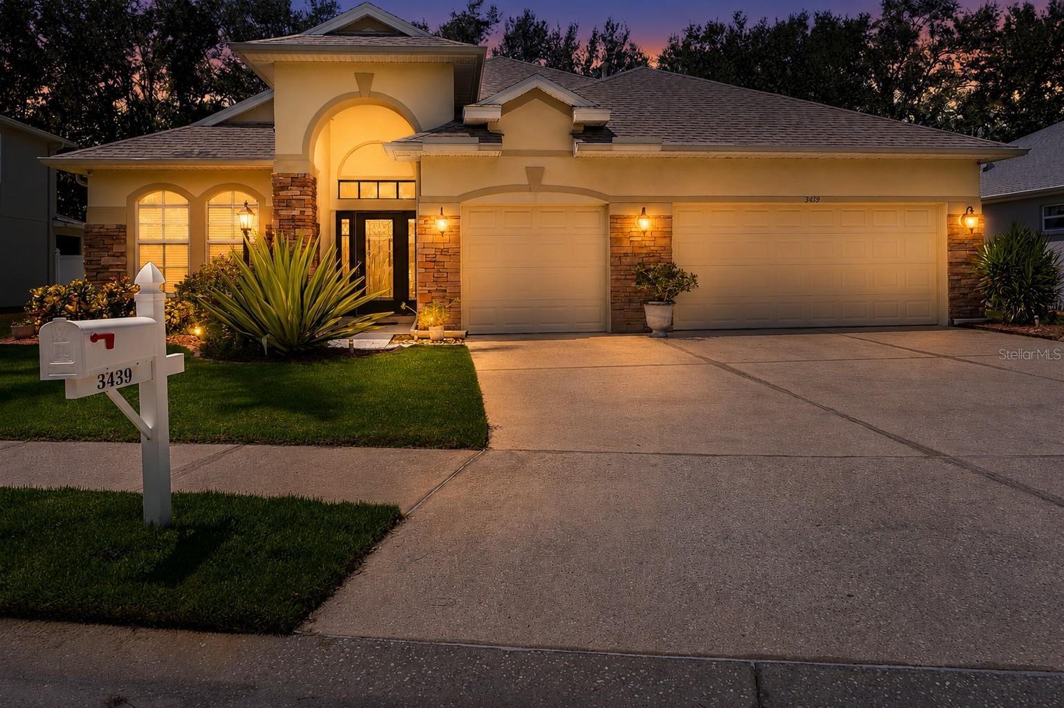
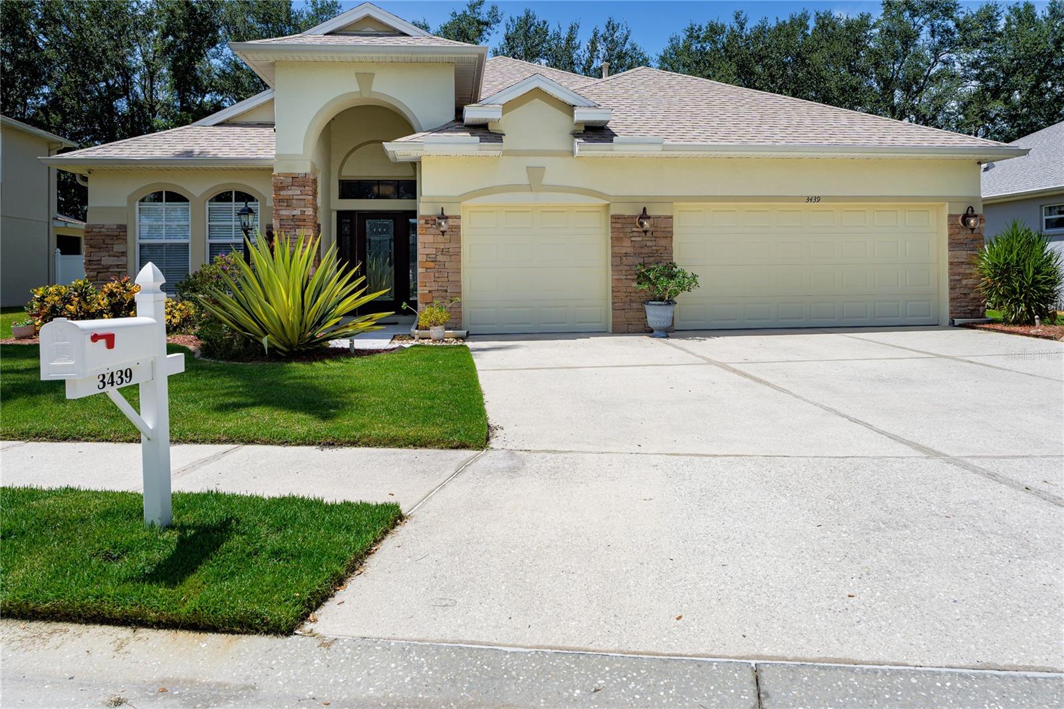
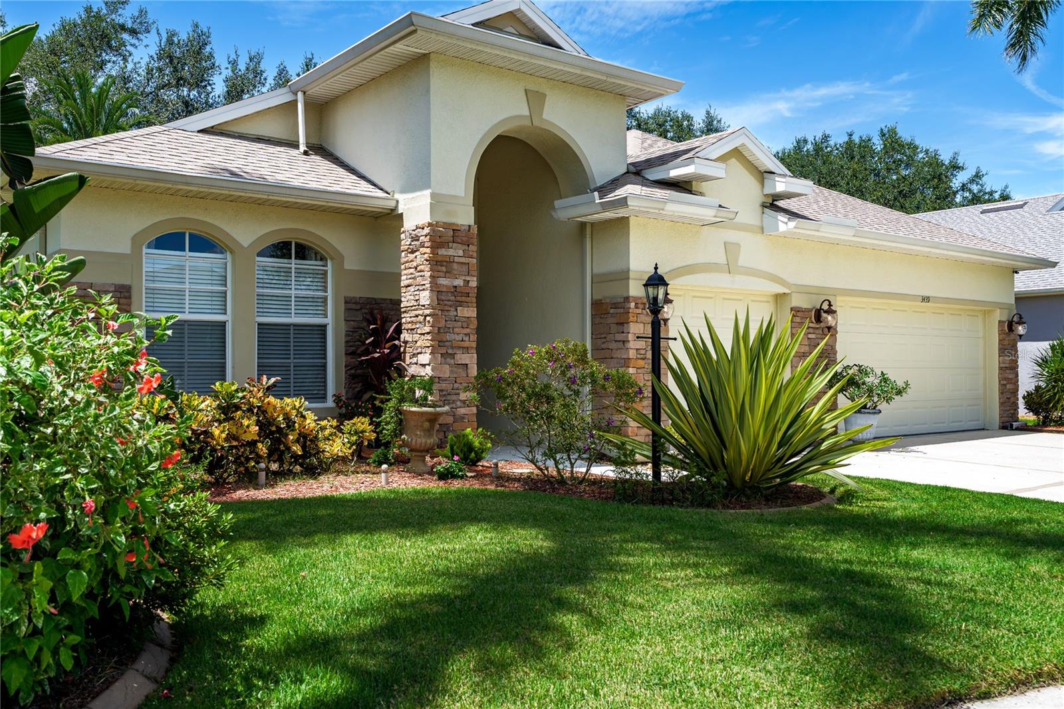
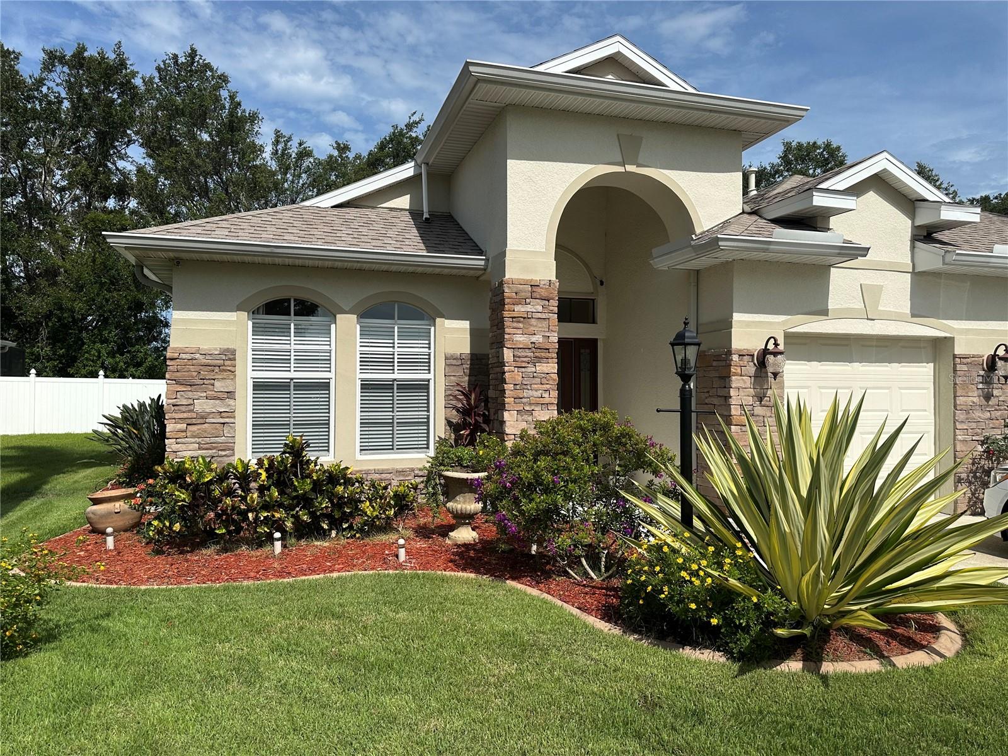
+Fantastic curb appeal:
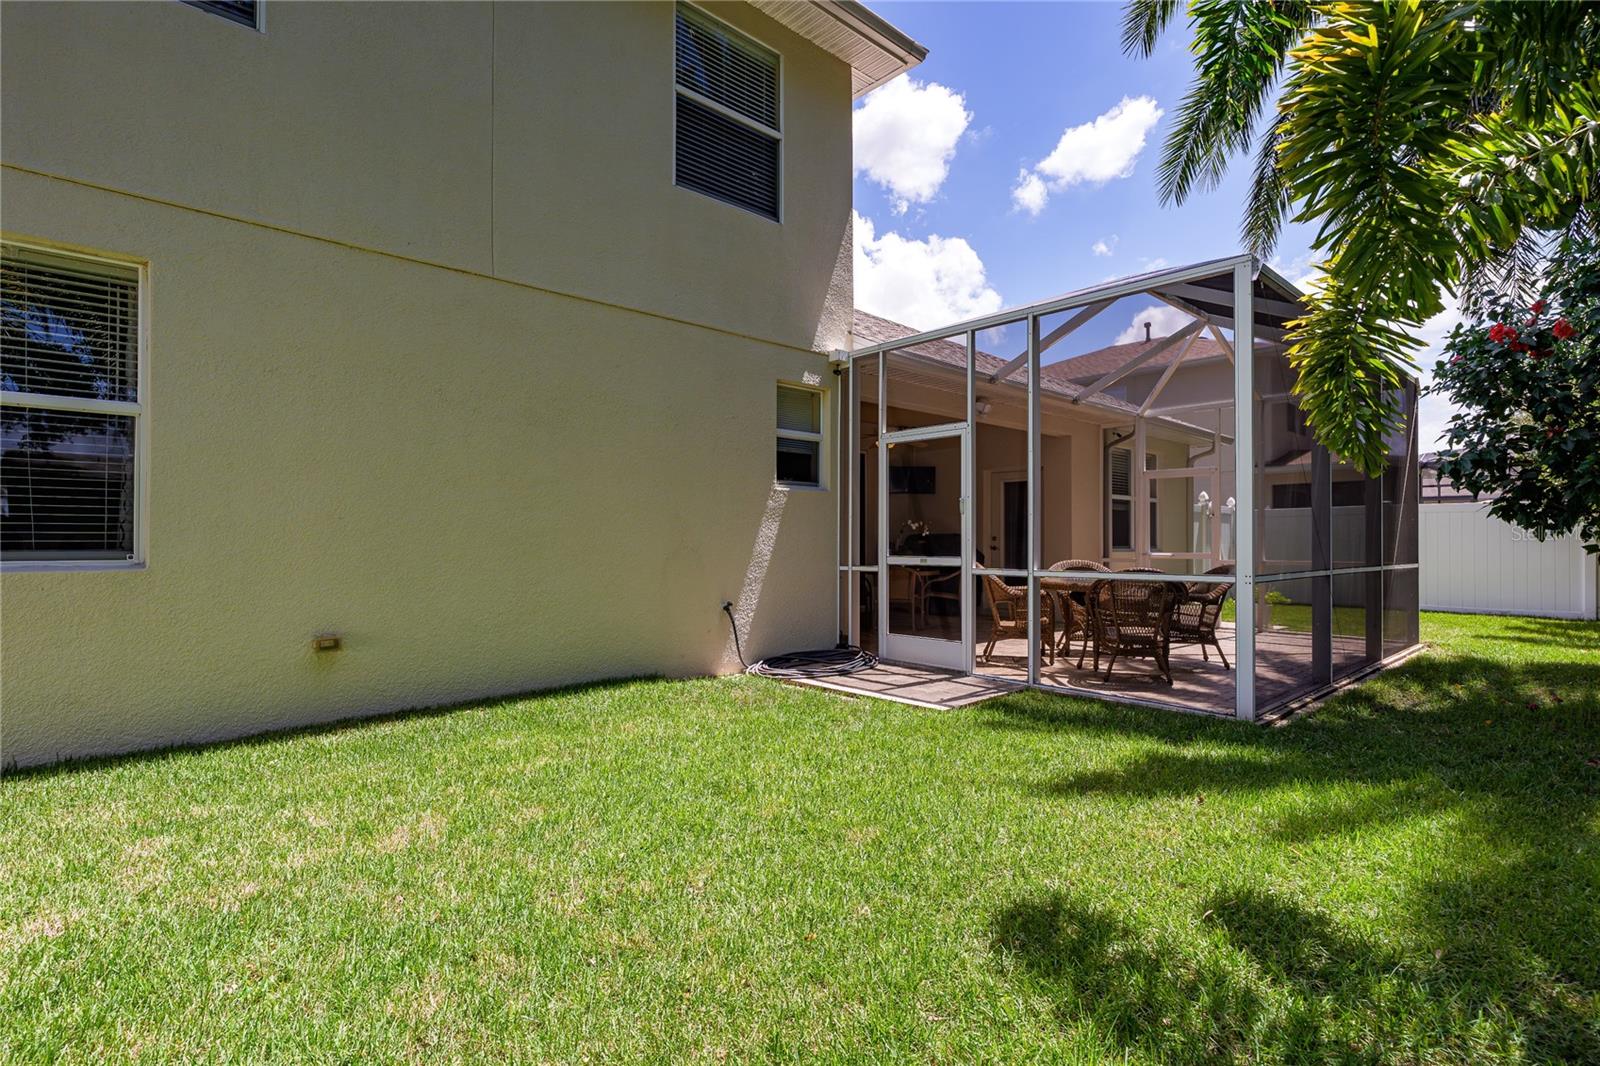
Professionally landscaped with Empire turf and a full irrigation system for a lush, low- maintenance lawn.
+Modern Amenities:
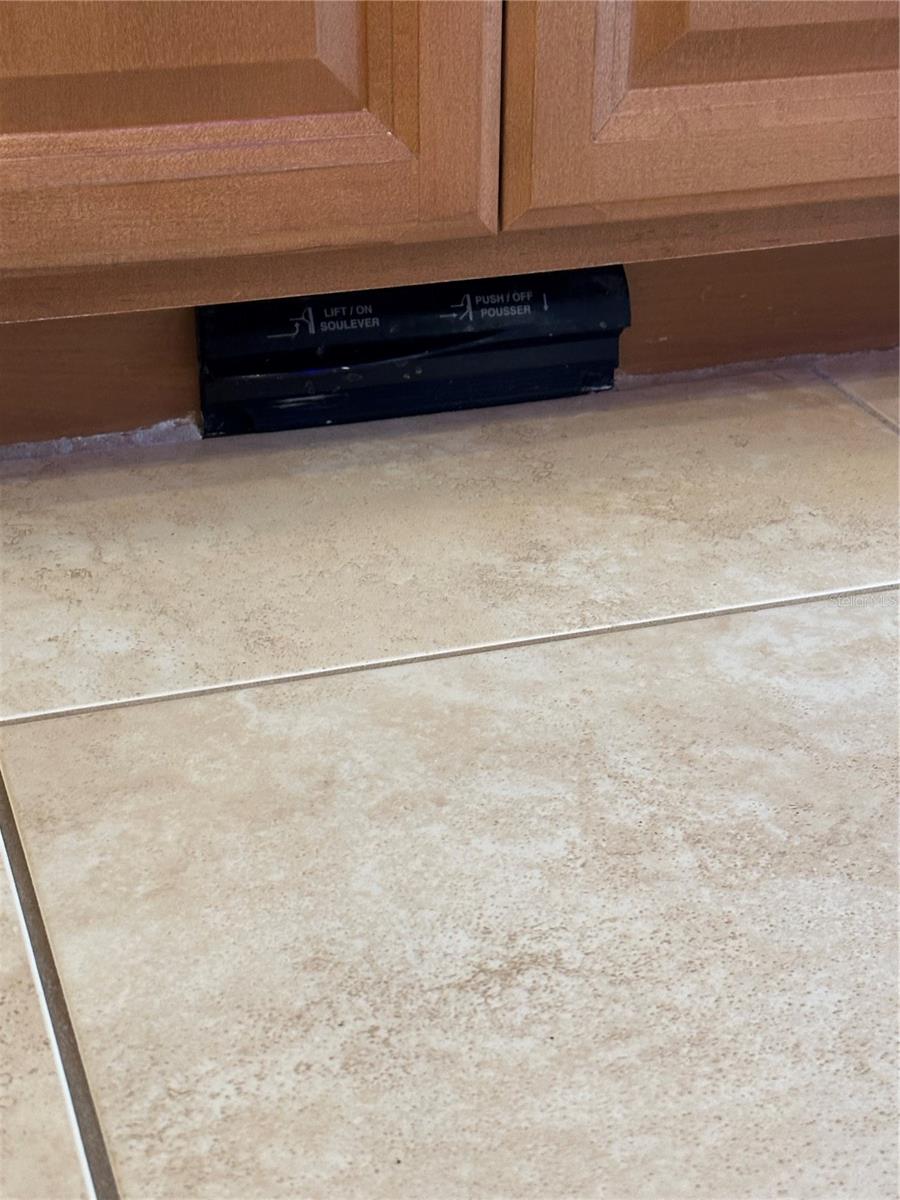
Zoned air conditioning ensures comfort throughout, whole-house central vacuum and a water filtration system add practical luxury.
+Recent Updates:
A new roof installed just 2 years ago means less worry and more peace of mind.
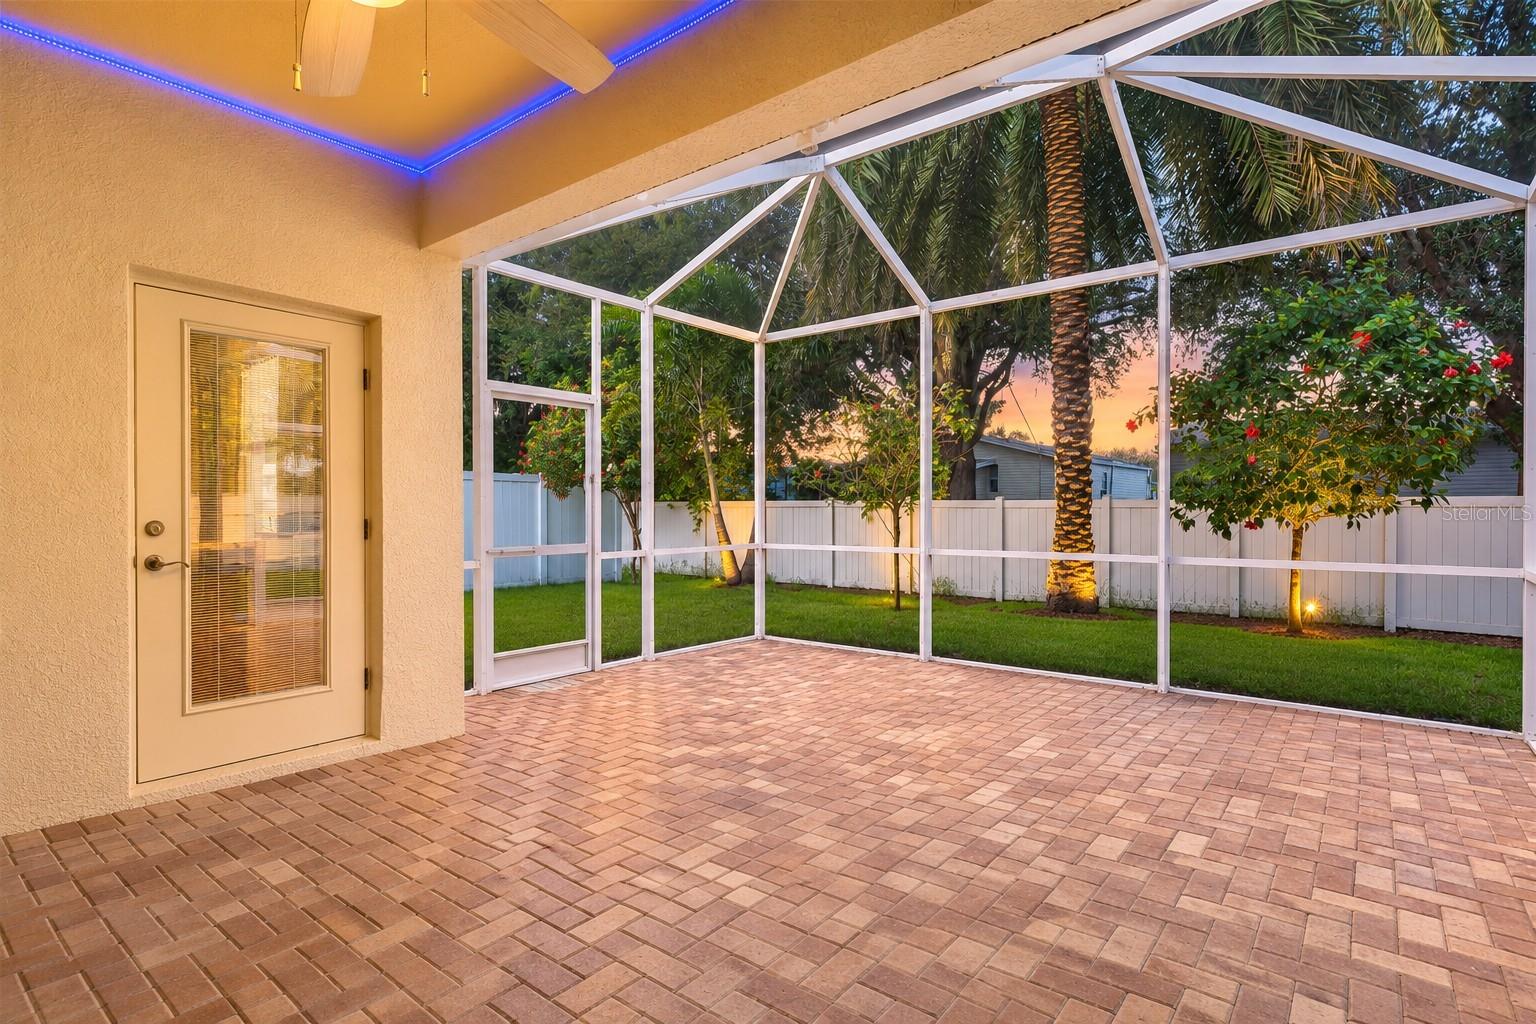
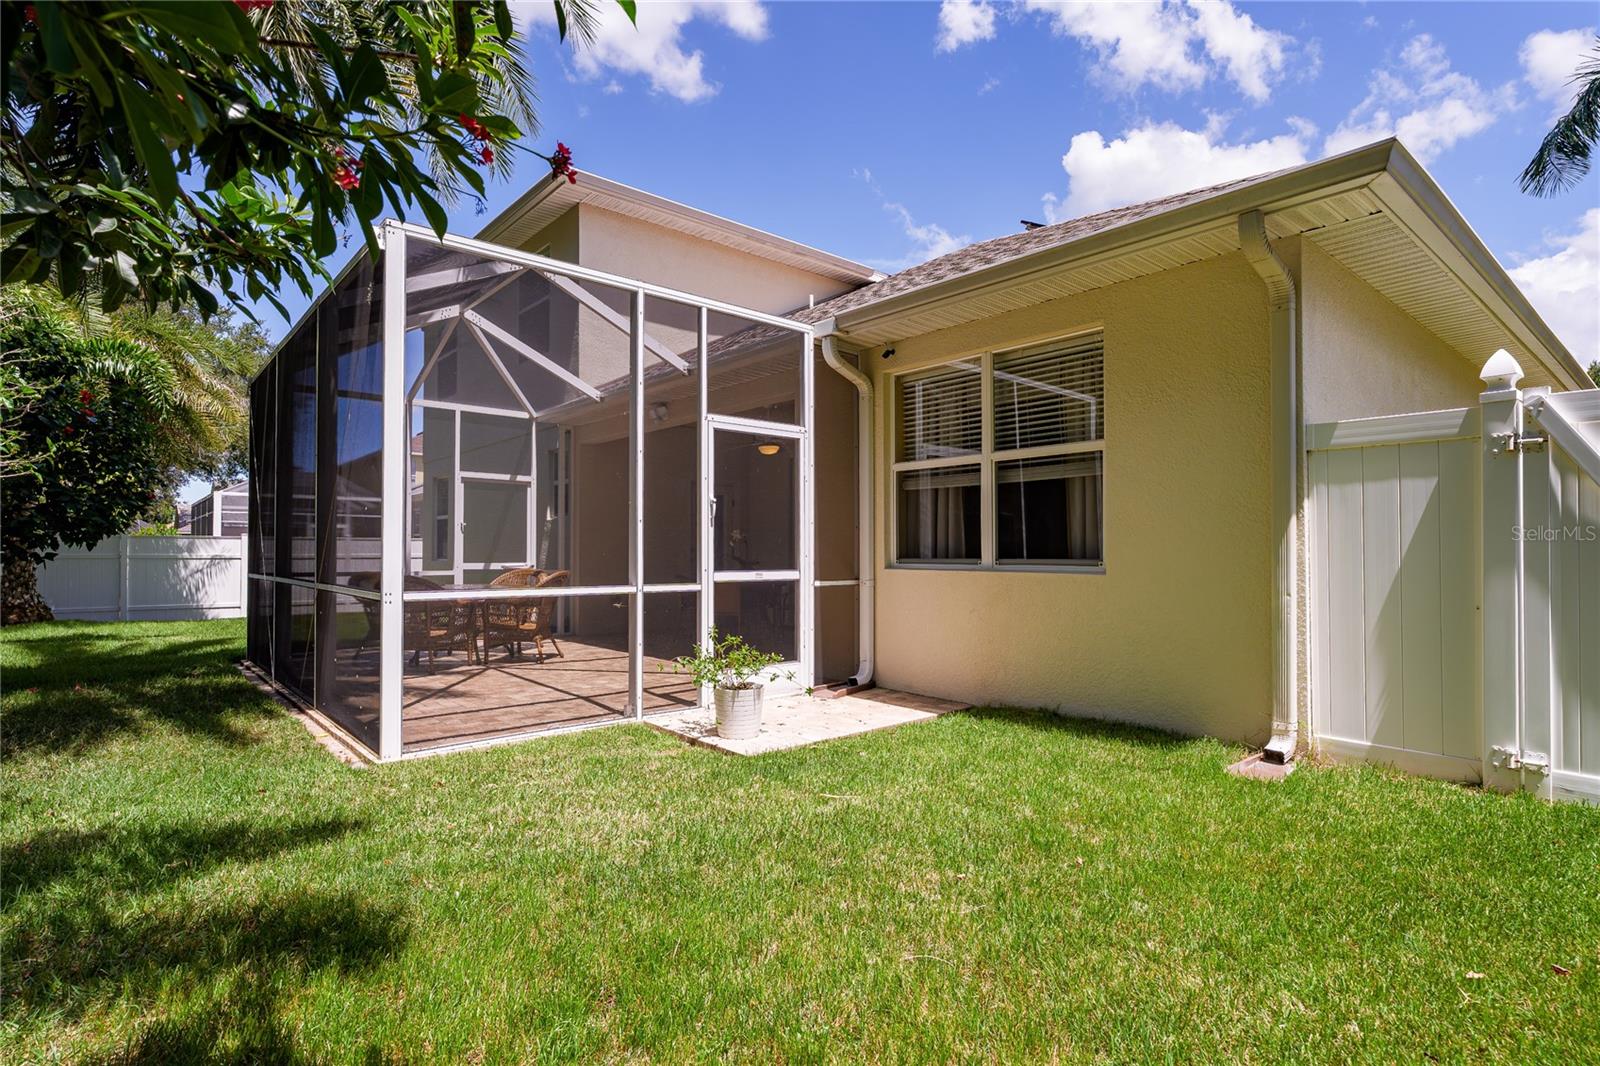
Large screened in patio with paver deck
+Interior features:
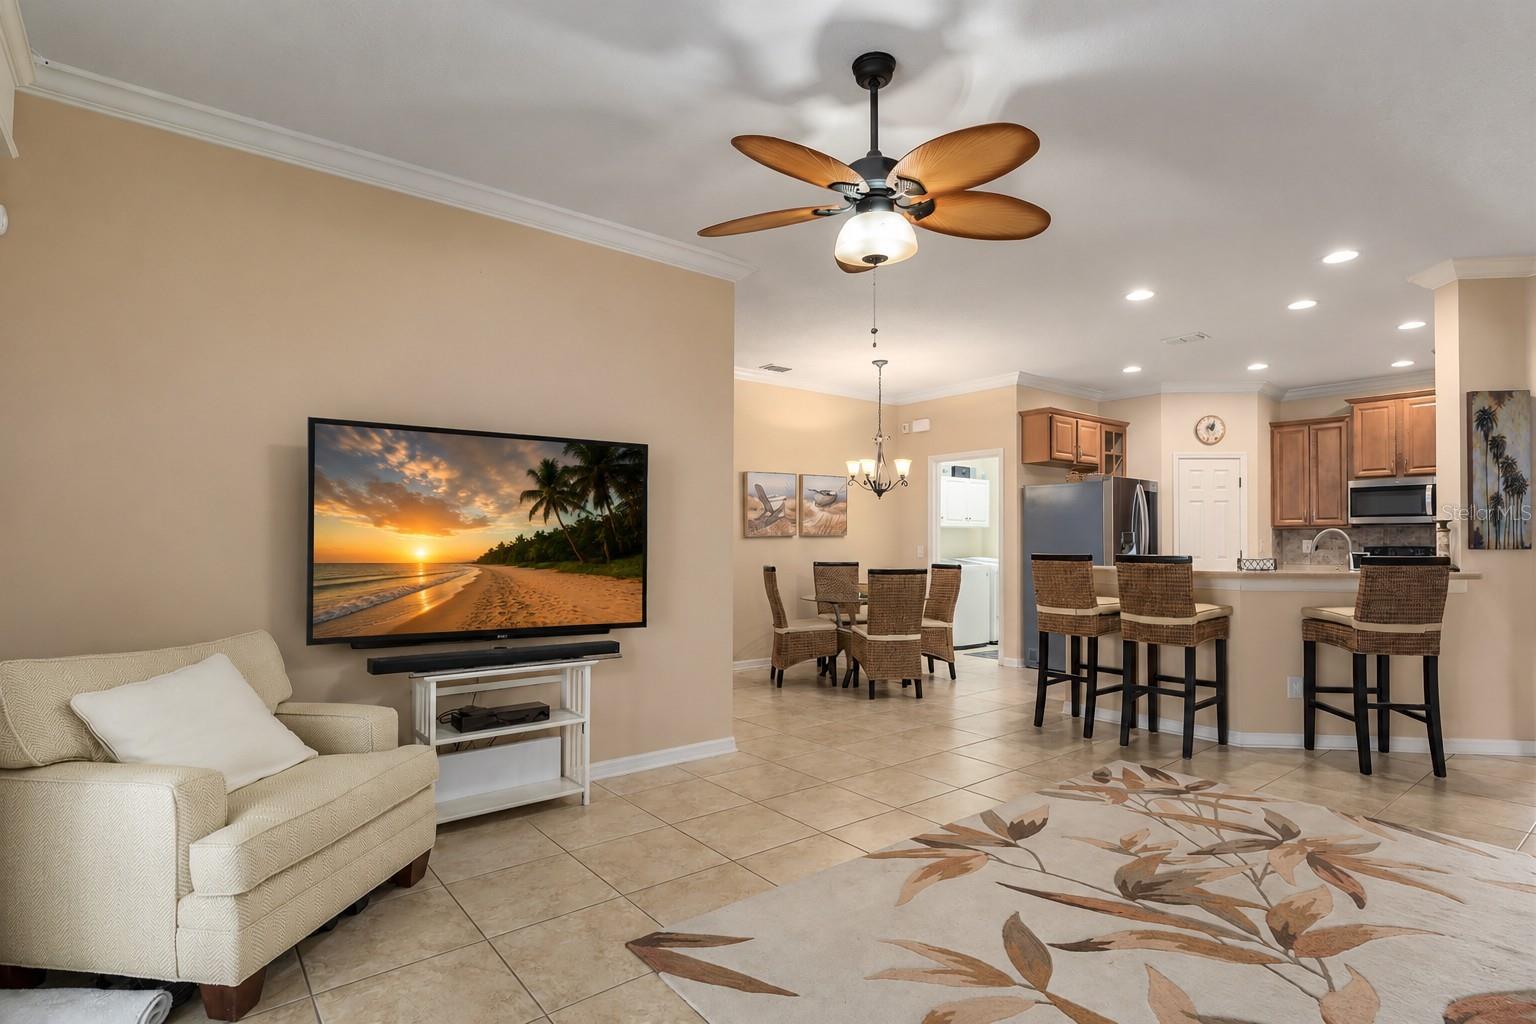
A spacious kitchen with a breakfast bar, cozy breakfast nook, and a formal dining room for all your dining needs.
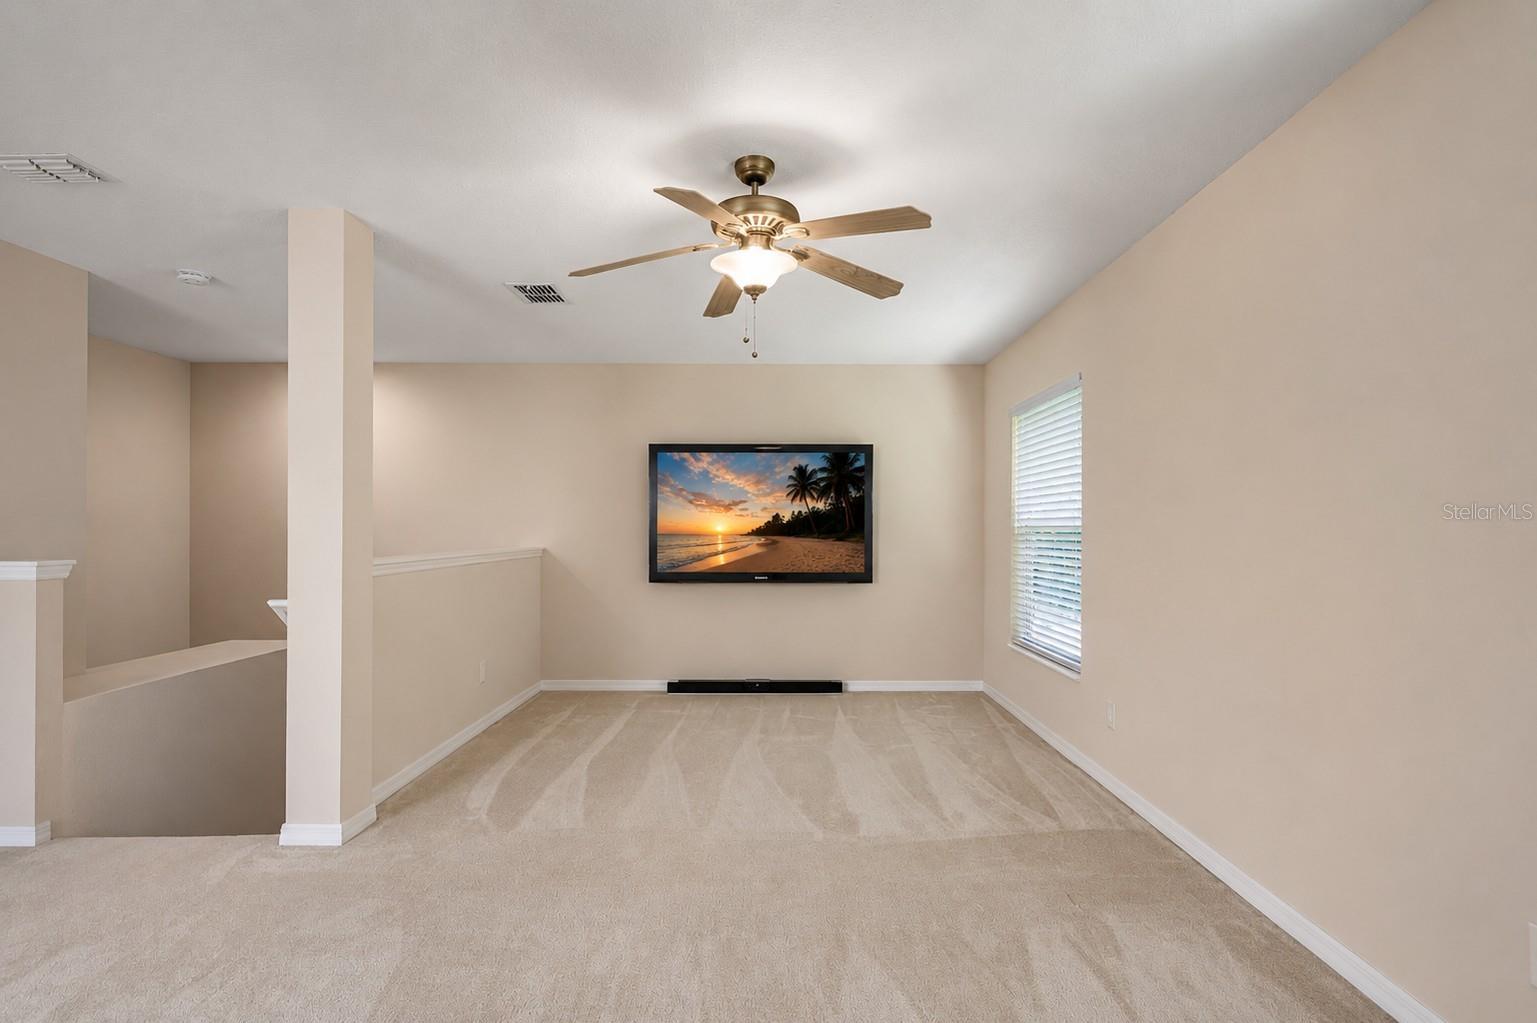
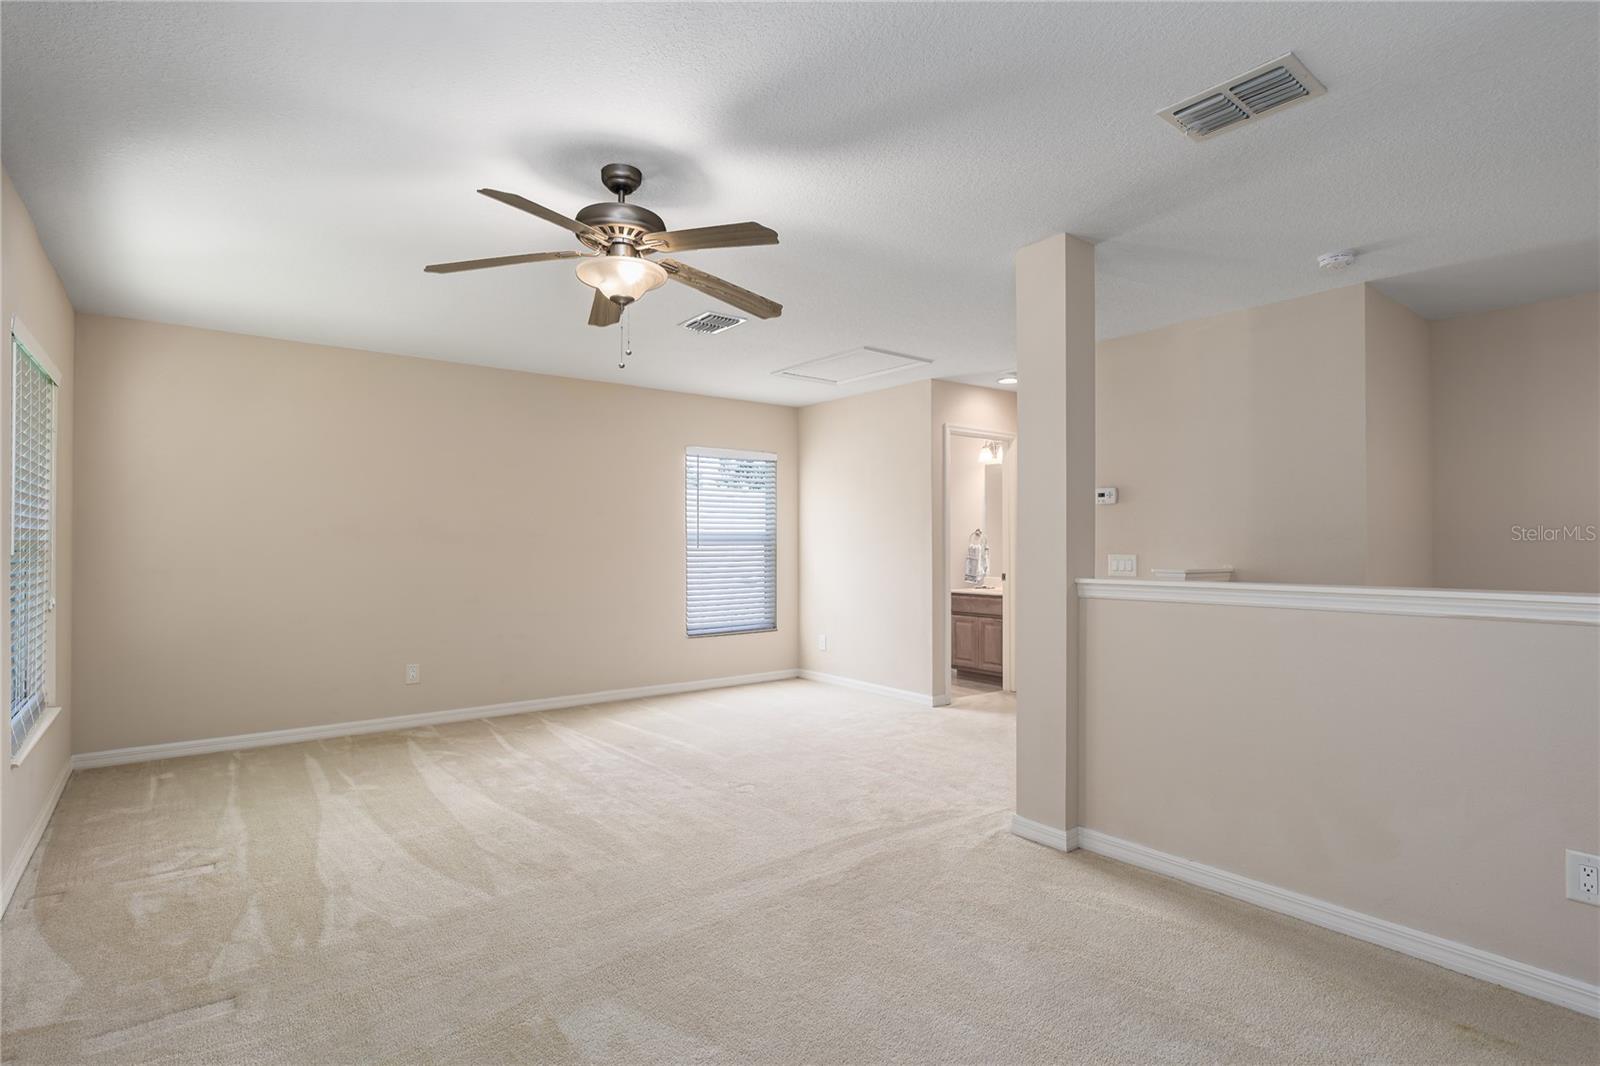
Bright, airy living spaces perfect for gatherings or quiet evenings at home.
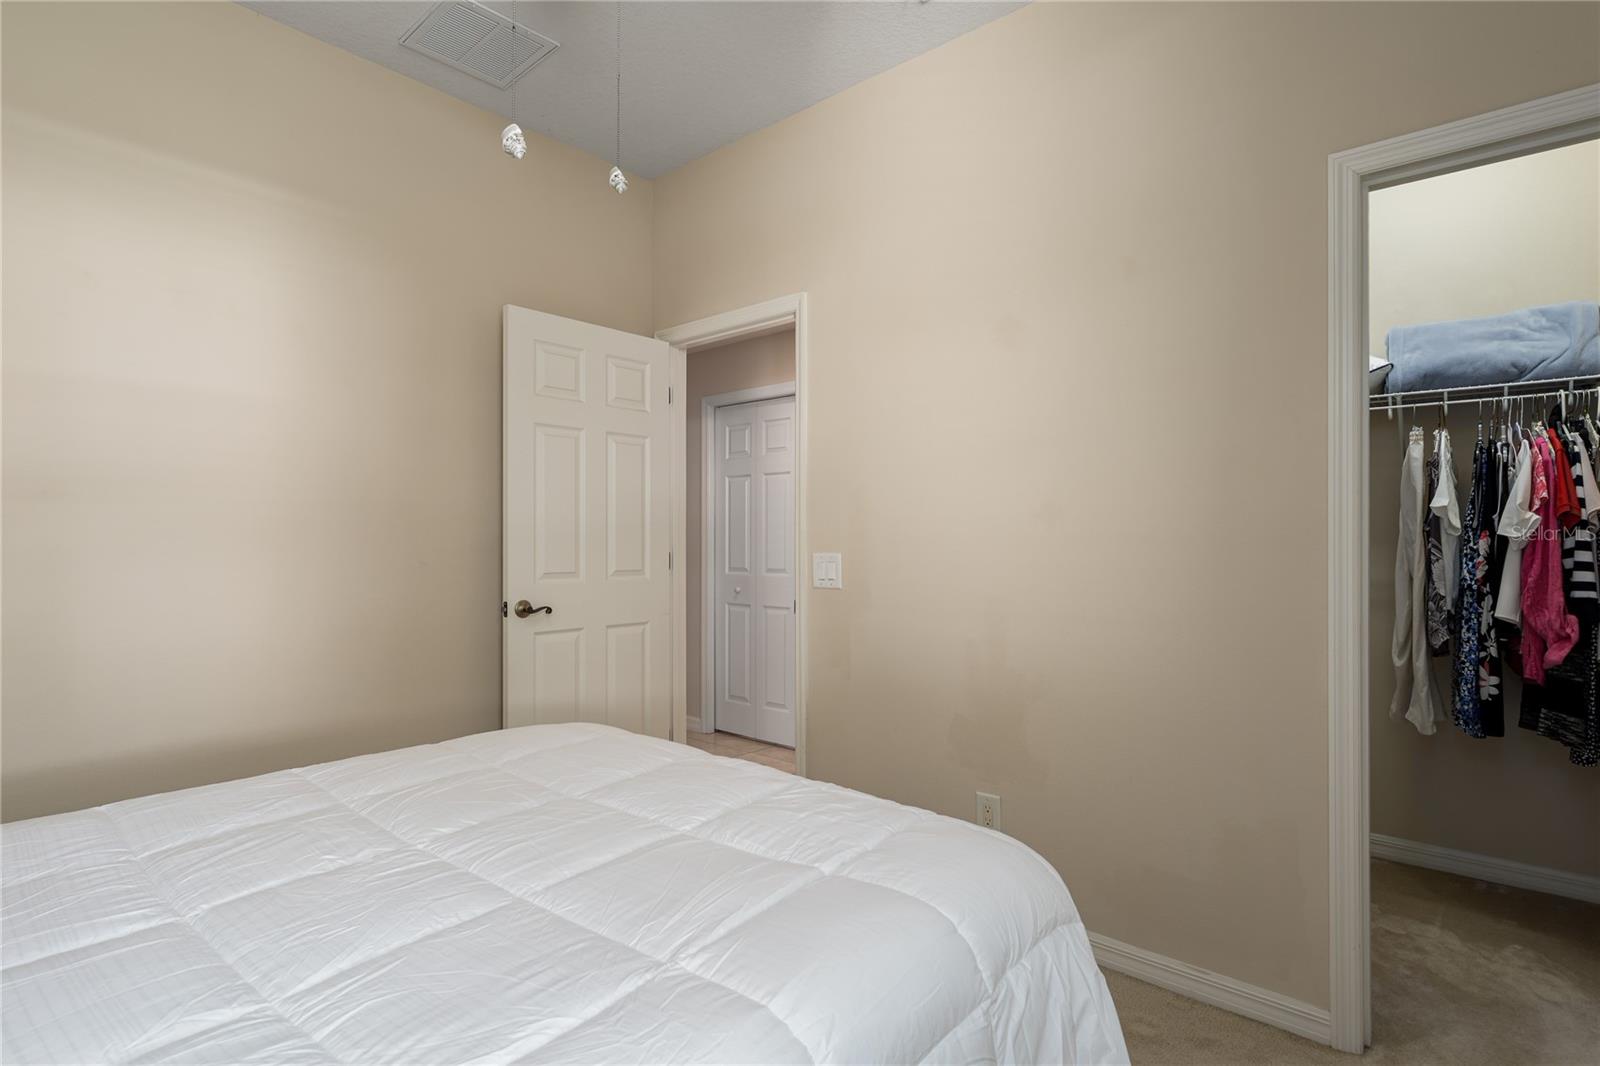
Plenty of room for everyone, with 4 bedrooms and 3.5 baths designed for comfort and privacy.
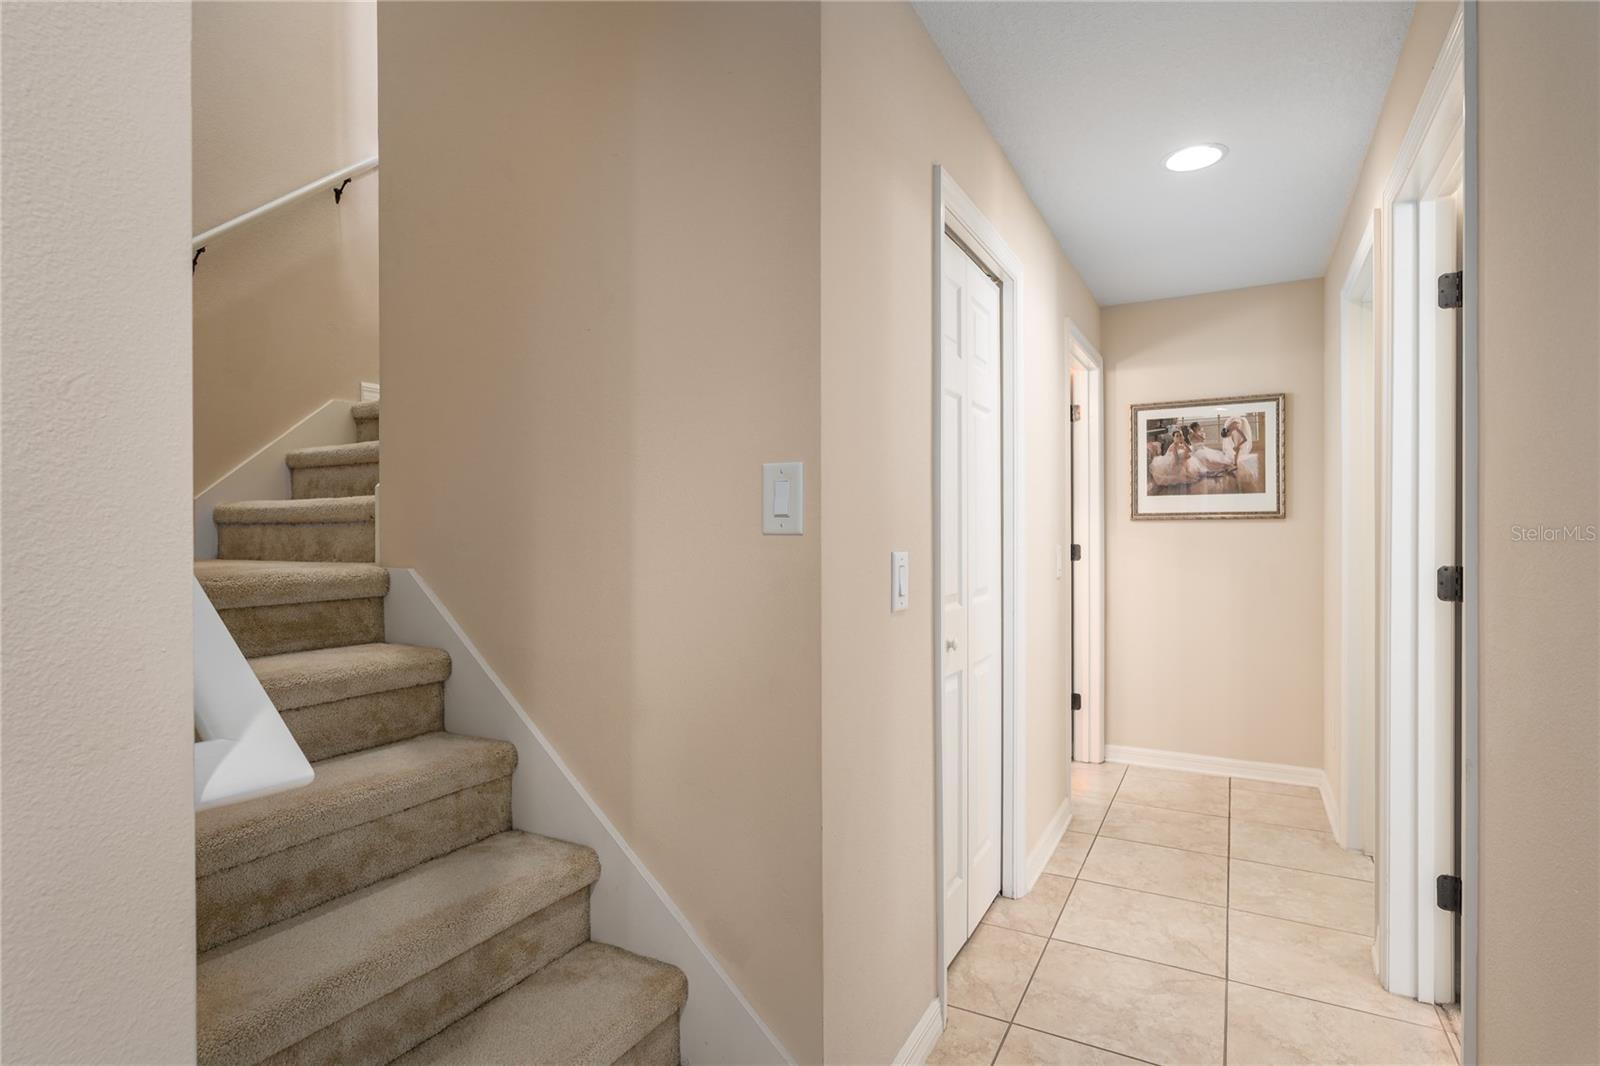
Decor extras like crown molding in all living areas, wall niches and archways add a taste of elegance.
+Location:
Near the world’s best beaches, 3 international airports and brand-new shopping centers.
This home truly stands out with its thoughtful design, high-end features, and move-in readiness. Schedule a tour today and experience it yourself!
| Price: | $429900 USD |
|---|---|
| Address: | 3439 101st Avenue E |
| City: | Parrish |
| State: | Florida |
| Zip Code: | 34219 |
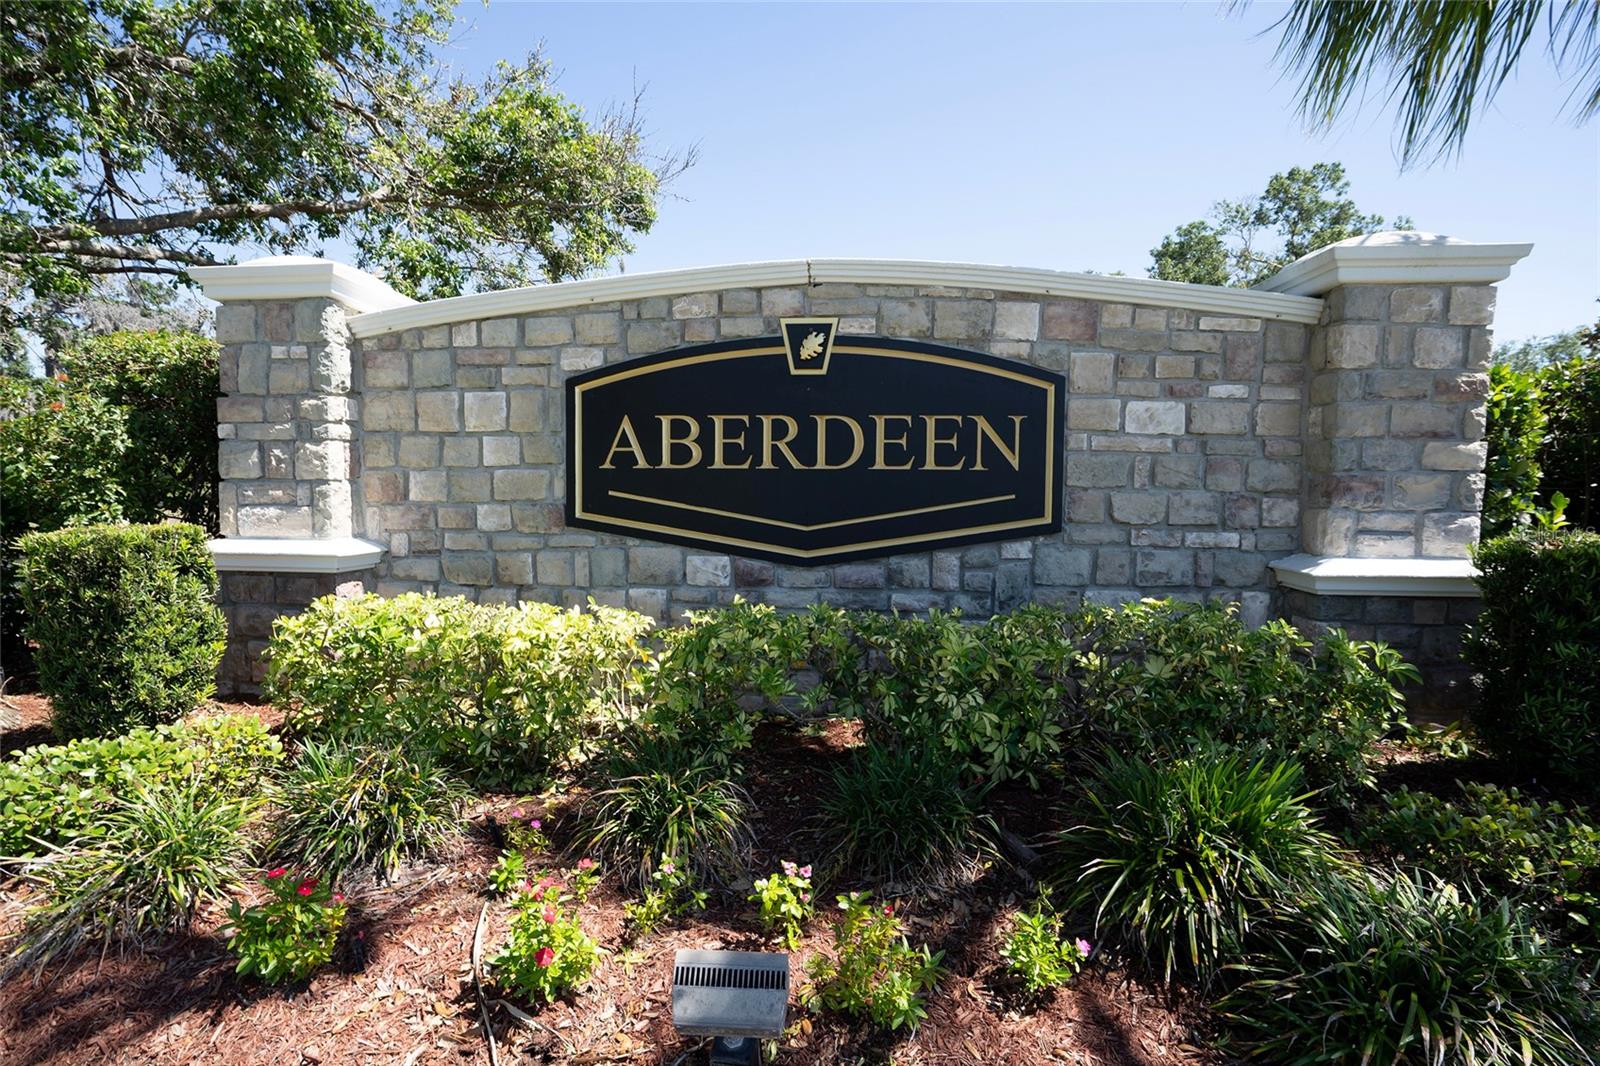
| Subdivision: | Aberdeen |
| MLS: | A4634313 |
| Year Built: | 2008 |
| Square Feet: | 2,692 |
| Acres: | 0.16 |
| Lot Square Feet: | 0.16 acres |
| Bedrooms: | 4 |
| Bathrooms: | 4 |
| Half Bathrooms: | 1 |
| roof: | Shingle |
|---|---|
| cddyn: | no |
| sewer: | Public Sewer |
| levels: | Two |
| taxLot: | 192 |
| cooling: | Central Air, Zoned |
| country: | US |
| heating: | Central, Electric, Zoned |
| taxYear: | 2023 |
| flooring: | Carpet, Ceramic Tile |
| garageYN: | yes |
| township: | 34S |
| carportYN: | no |
| furnished: | Partially |
| mlsStatus: | Sold |
| ownership: | Fee Simple |
| roomCount: | 9 |
| utilities: | Cable Available, Electricity Connected, Public |
| appliances: | Dishwasher, Disposal, Electric Water Heater, Microwave, Refrigerator |
| fireplaceYN: | no |
| homesteadYN: | yes |
| lotFeatures: | In County, Paved |
| petsAllowed: | Yes |
| waterSource: | Public |
| waterViewYN: | no |
| currentPrice: | 429900.00 |
| daysToClosed: | 640 |
| garageSpaces: | 3 |
| listingTerms: | Cash, Conventional, FHA, USDA Loan, VA Loan |
| minimumLease: | 1-2 Years |
| mlsAreaMajor: | 34219 - Parrish |
| onMarketDate: | 2025-01-06T00:00:00+00:00 |
| storiesTotal: | 2 |
| totalAcreage: | 0 to less than 1/4 |
| waterfrontYN: | no |
| associationYN: | yes |
| floodZoneCode: | x |
| poolPrivateYN: | no |
| taxBookNumber: | 46-61 |
| waterAccessYN: | no |
| waterExtrasYN: | no |
| associationFee: | 158 |
| directionFaces: | East |
| floodZonePanel: | 12081C0187F |
| otherEquipment: | Irrigation Equipment |
| windowFeatures: | Blinds, Rods |
| approvalProcess: | Contact management |
| associationName: | McNeil Management |
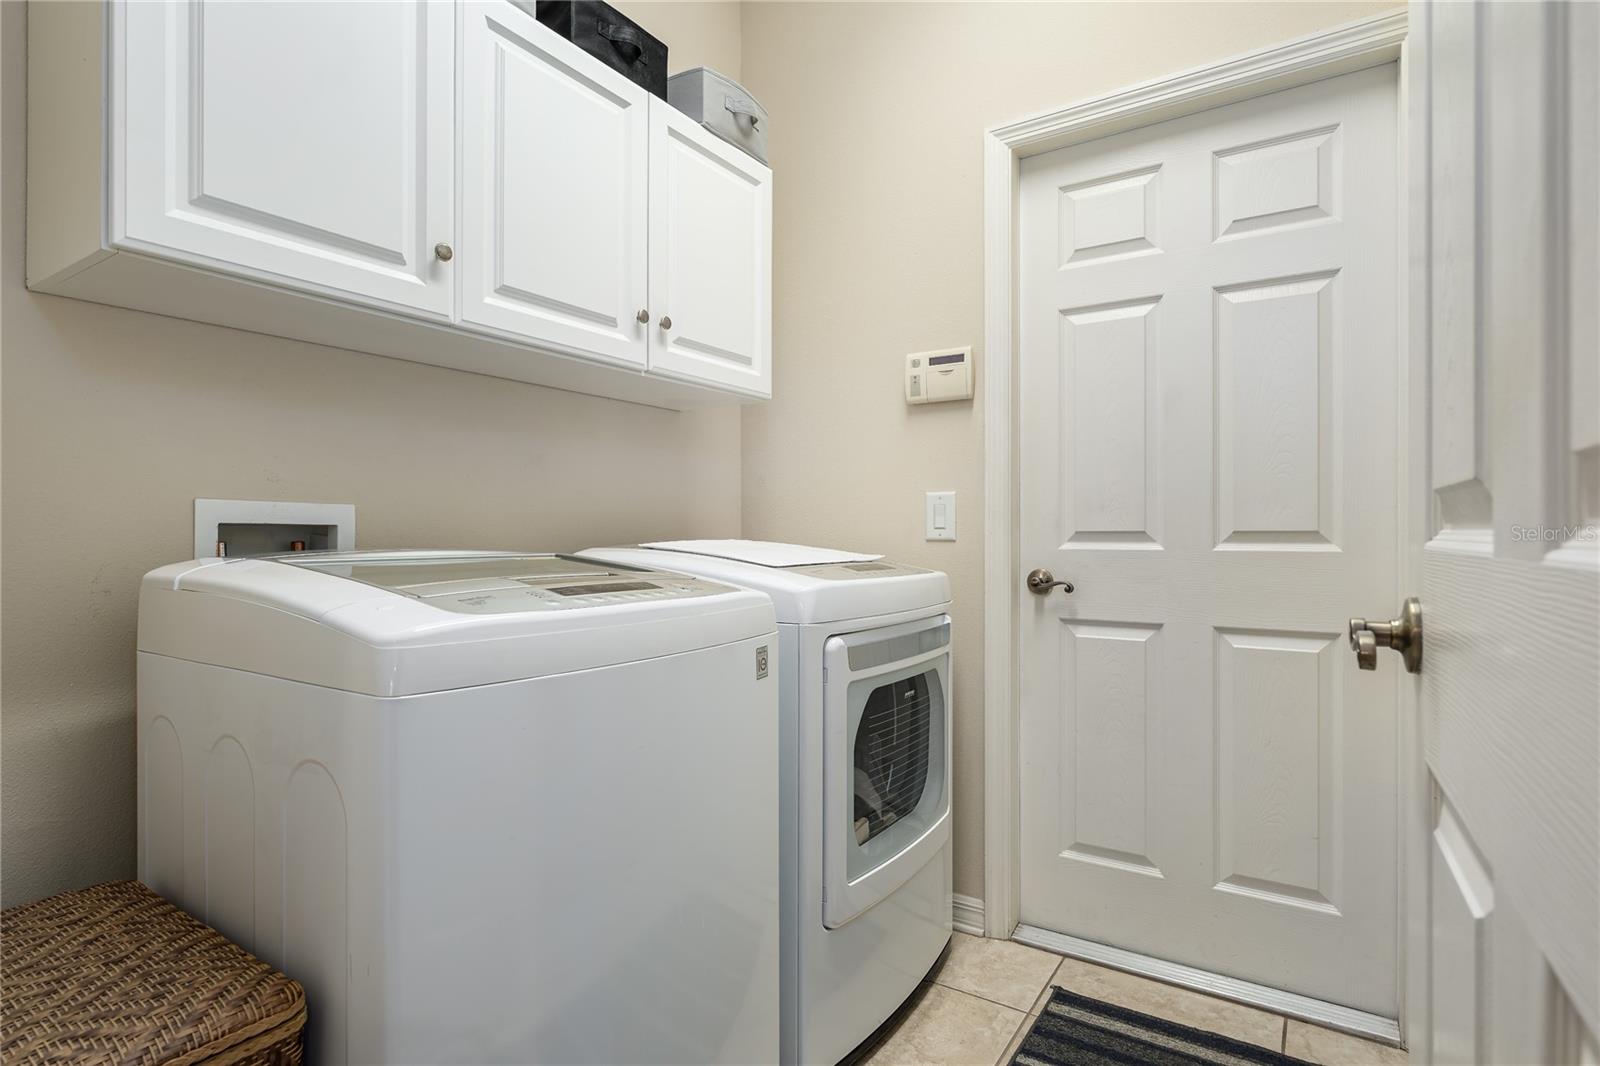
| laundryFeatures: | Electric Dryer Hookup, Laundry Room, Washer Hookup |
| livingAreaUnits: | Square Feet |
| parkingFeatures: | Driveway, Garage Door Opener |
| petRestrictions: | Contact management |
| roadSurfaceType: | Asphalt |
| taxAnnualAmount: | 1949.3 |
| totalAnnualFees: | 632.00 |
| attachedGarageYN: | yes |
| existLseTenantYN: | no |
| exteriorFeatures: | Sidewalk |
| interiorFeatures: | Ceiling Fans(s), Central Vaccum, Crown Molding, Eat-in Kitchen, Kitchen/Family Room Combo, Open Floorplan, Split Bedroom, Walk-In Closet(s) |
| livingAreaMeters: | 250.09 |
| livingAreaSource: | Public Records |
| monthlyHoaAmount: | 52.67 |
| totalMonthlyFees: | 52.67 |
| buildingAreaTotal: | 3538 |
| buildingAreaUnits: | Square Feet |
| communityFeatures: | Park |
| foundationDetails: | Slab |
| lotSizeSquareFeet: | 6904 |
| newConstructionYN: | no |
| otherExemptionsYN: | yes |
| propertyCondition: | Completed |
| publicSurveyRange: | 18E |
| seniorCommunityYN: | no |
| attributionContact: | Leslie@LeslieWellsRealty.com |
| backupsRequestedYN: | 1 |
| buildingAreaSource: | Public Records |
| roadResponsibility: | Public Maintained Road |
| availableForLeaseYN: | yes |
| leaseRestrictionsYN: | 1 |
| listingContractDate: | 2025-01-02T00:00:00+00:00 |
| lotSizeSquareMeters: | 641 |
| publicSurveySection: | 01 |
| constructionMaterials: | Block, Stucco |
| swSubdivCommunityName: | Aberdeen |
| associationFeeIncludes: | Common Area Taxes |
| associationFeeFrequency: | Quarterly |
| buildingAreaTotalSrchSqM: | 328.69 |
| specialListingConditions: | None |
| associationFeeRequirement: | Required |
| closePriceByCalculatedSqFt: | 159.70 |
| additionalLeaseRestrictions: | contact management |
| ratioCurrentPriceByCalculate: | 159.70 |
| associationApprovalRequiredYN: | yes |





Data services provided by IDX Broker