3010 93rd Street E
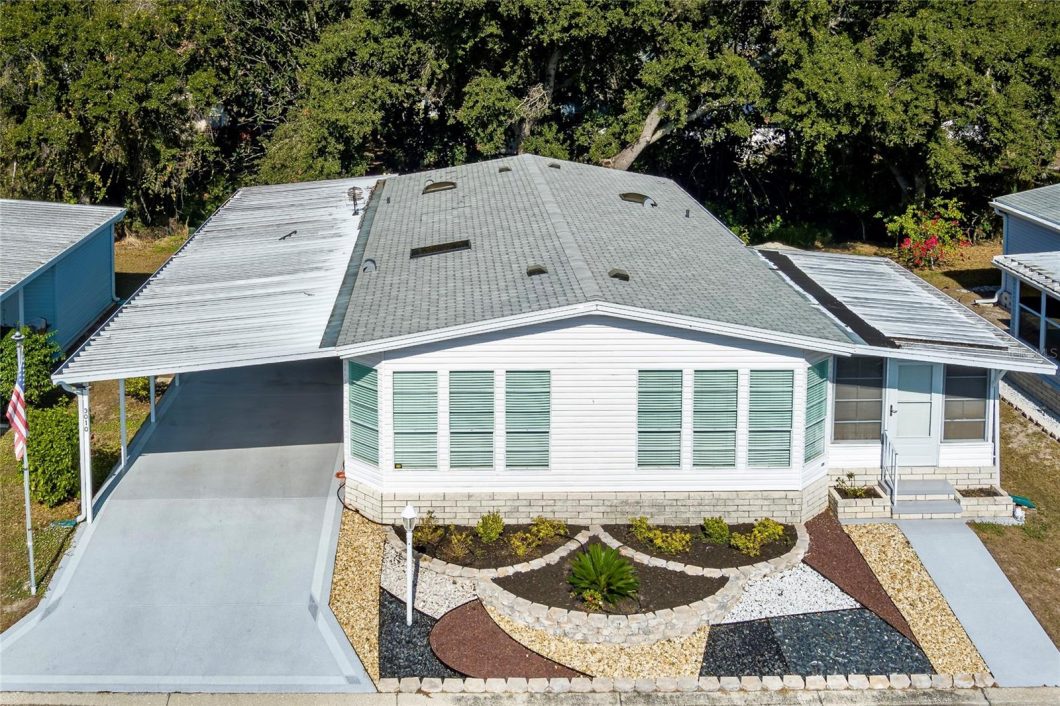
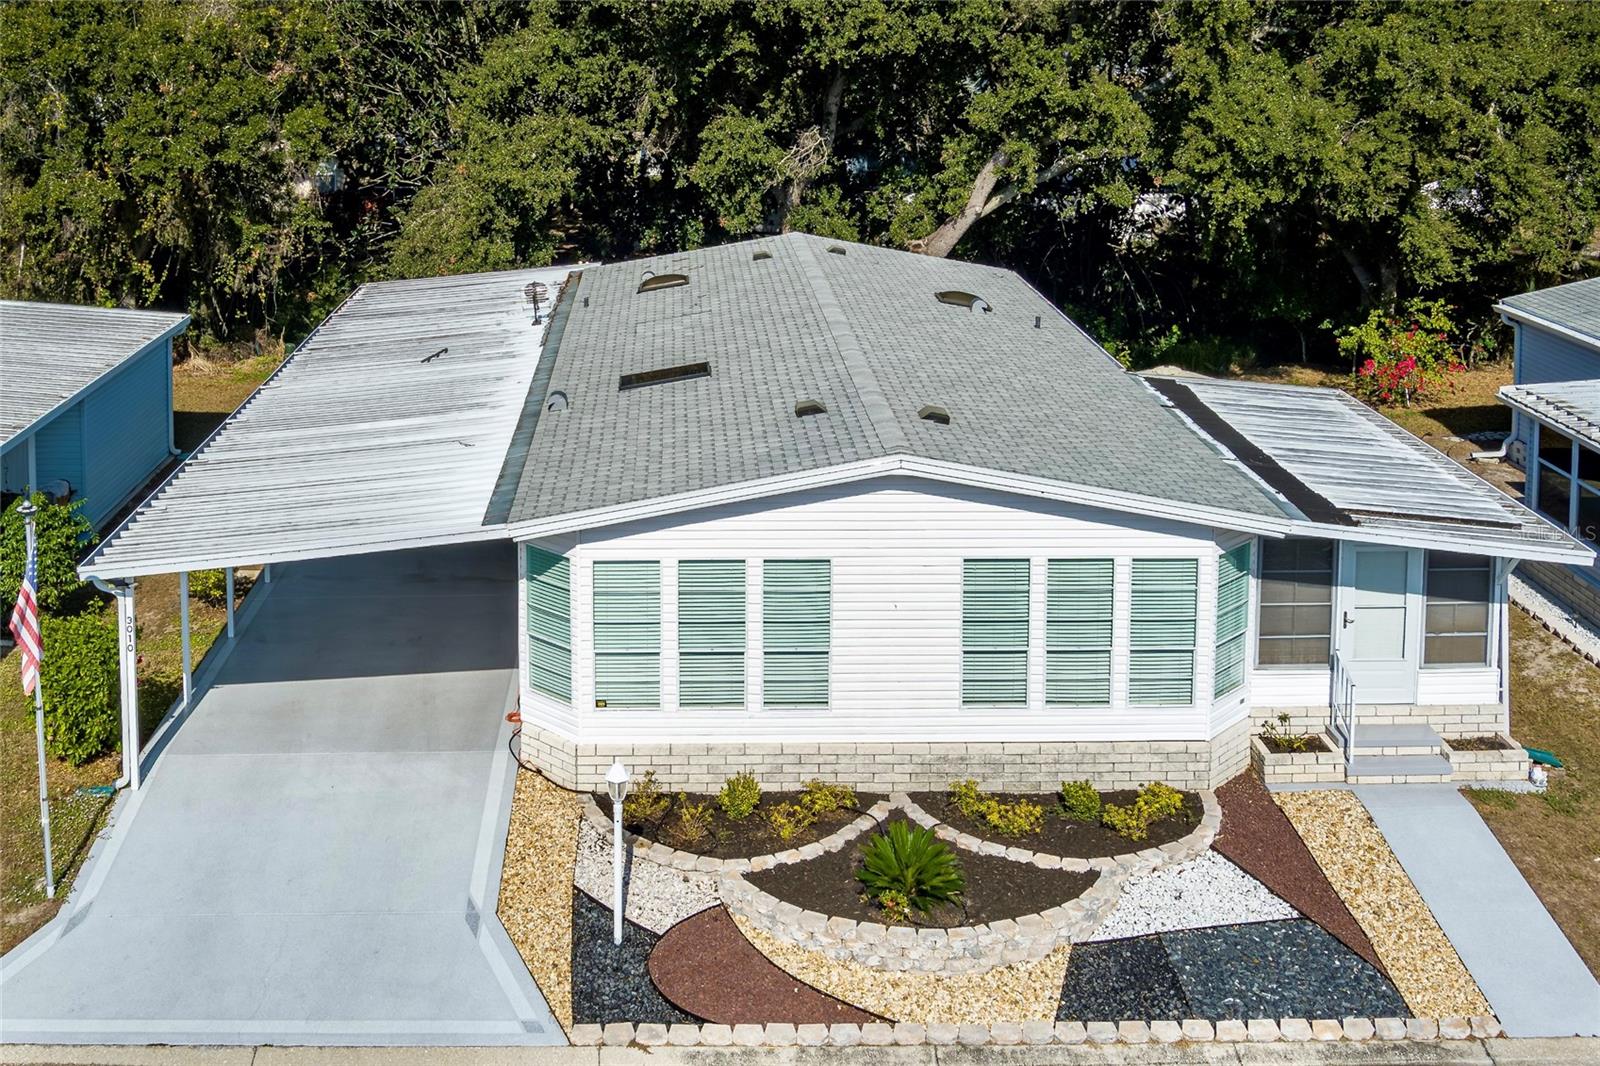
Exceptionally spacious double-wide that lives like a single-family home, featuring sheetrock walls, an open layout, and clean coastal décor. Immaculate, well maintained, and truly move-in ready.Rare 14×20 garage plus covered carport for two vehicles provides excellent parking and storage. Major updates are already complete, including a new roof (2023), A/C (2024), water heater (2025), carpet (2023), paver patio (2025), refrigerator (2023), microwave (2025), and washer/dryer (2025).With no co-op buy-in fee and no lot rent, this home offers outstanding affordability. The HOA fee adds even more value by covering water, sewer, trash, internet, cable, and yard maintenance.A well-designed hardscaped front yard with decorative stone accents, curved raised planter beds, and clean concrete walkways creates standout curb appeal with a neat, coastal-inspired look that stays attractive year-round. Bright interior with vaulted ceilings, skylights, and large windows. The kitchen features a breakfast-bar island, ample storage, and included appliances. Spacious primary suite with double mirrored closets and ensuite bath, plus a comfortable guest bedroom, updated hall bath, and air-conditioned lanai. Home may be sold furnished.Located in an active 55+ community with clubhouse, heated pool, and social activities. Pets welcome, rentals permitted, and convenient access to shopping, dining, major highways, and nearby Gulf beaches.
View full listing details| Price: | $193000 USD |
|---|---|
| Address: | 3010 93rd Street E |
| City: | Palmetto |
| State: | Florida |
| Zip Code: | 34221 |
| Subdivision: | Piney Point Homeowners Co-op |
| MLS: | A4675058 |
| Year Built: | 1994 |
| Square Feet: | 1,594 |
| Acres: | 0.09 |
| Lot Square Feet: | 0.09 acres |
| Bedrooms: | 2 |
| Bathrooms: | 2 |
| roof: | Shingle |
|---|---|
| view: | Trees/Woods |
| cddyn: | no |
| sewer: | Public Sewer |
| levels: | One |
| taxLot: | 207 |
| cooling: | Central Air |
| country: | US |
| heating: | Heat Pump |
| taxYear: | 2025 |
| bodyType: | Double Wide |
| flooring: | Carpet, Laminate |
| garageYN: | yes |
| township: | 33S |
| carportYN: | yes |
| furnished: | Negotiable |
| mlsStatus: | Sold |
| ownership: | Co-op |
| roomCount: | 10 |
| utilities: | Cable Connected, Electricity Connected, Public, Water Connected |
| appliances: | Dishwasher, Disposal, Dryer, Electric Water Heater, Microwave, Range, Refrigerator, Washer |
| highSchool: | Palmetto High |
| fireplaceYN: | no |
| homesteadYN: | yes |
| petsAllowed: | Breed Restrictions, Number Limit, Yes |
| waterSource: | Public |
| waterViewYN: | no |
| currentPrice: | 193000.00 |
| daysToClosed: | 100 |
| garageSpaces: | 1 |
| listingTerms: | Cash, Conventional |
| minimumLease: | 1 Month |
| mlsAreaMajor: | 34221 - Palmetto/Rubonia |
| numberOfPets: | 2 |
| onMarketDate: | 2025-12-17T00:00:00+00:00 |
| storiesTotal: | 1 |
| totalAcreage: | 0 to less than 1/4 |
| waterfrontYN: | no |
| associationYN: | yes |
| carportSpaces: | 2 |
| floodZoneCode: | X |
| poolPrivateYN: | no |
| taxBookNumber: | 1240-1908 |
| waterAccessYN: | no |
| waterExtrasYN: | no |
| associationFee: | 310 |
| contractStatus: | Inspections |
| directionFaces: | South |
| windowFeatures: | Skylight(s), Blinds, Window Treatments |
| additionalRooms: | Inside Utility |
| approvalProcess: | Background checks are required. Tenants must be approved by HOA. Buyer responsible to verify approval process with community. |
| associationName: | Joyce |
| laundryFeatures: | Inside, Laundry Room |
| livingAreaUnits: | Square Feet |
| numTimesperYear: | 3 |
| parkingFeatures: | Covered, Driveway, Garage Door Opener, Oversized |
| petRestrictions: | Association approval required - breed and size restrictions. This home IS in the "pet zone" approved area which are the parameters of the park. Buyer responsible to verify pet restrictions with community. |
| roadSurfaceType: | Asphalt |
| taxAnnualAmount: | 2208 |
| totalAnnualFees: | 3720.00 |
| attachedGarageYN: | yes |
| elementarySchool: | James Tillman Elementary |
| existLseTenantYN: | no |
| exteriorFeatures: | Rain Gutters |
| garageDimensions: | 14x20 |
| interiorFeatures: | Cathedral Ceiling(s), Ceiling Fans(s), Eat-in Kitchen, Open Floorplan, Vaulted Ceiling(s), Window Treatments |
| livingAreaMeters: | 148.09 |
| livingAreaSource: | Owner |
| monthlyHoaAmount: | 310 |
| totalMonthlyFees: | 310.00 |
| buildingAreaTotal: | 2388 |
| buildingAreaUnits: | Square Feet |
| communityFeatures: | Buyer Approval Required, Clubhouse, Deed Restrictions, Golf Carts OK, Pool |
| foundationDetails: | Crawlspace |
| lotSizeSquareFeet: | 4012 |
| newConstructionYN: | no |
| otherExemptionsYN: | yes |
| publicSurveyRange: | 18E |
| seniorCommunityYN: | yes |
| attributionContact: | Leslie@LeslieWellsRealty.com |
| backupsRequestedYN: | 1 |
| buildingAreaSource: | Public Records |
| roadResponsibility: | Private Maintained Road |
| availableForLeaseYN: | yes |
| leaseRestrictionsYN: | 1 |
| listingContractDate: | 2025-12-17T00:00:00+00:00 |
| lotSizeSquareMeters: | 373 |
| propertyDescription: | In M/H Community |
| publicSurveySection: | 19 |
| associationAmenities: | Clubhouse, Pool |
| constructionMaterials: | Vinyl Siding |
| patioAndPorchFeatures: | Covered, Front Porch, Patio |
| swSubdivCommunityName: | Piney Point |
| associationFeeIncludes: | Cable TV, Pool, Internet, Maintenance Grounds, Management, Recreational Facilities, Sewer, Trash, Water |
| associationFeeFrequency: | Monthly |
| buildingAreaTotalSrchSqM: | 221.85 |
| specialListingConditions: | None |
| associationFeeRequirement: | Required |
| closePriceByCalculatedSqFt: | 121.08 |
| additionalLeaseRestrictions: | Buyer responsible to verify leasing restrictions with community. |
| ratioCurrentPriceByCalculate: | 121.08 |
| associationApprovalRequiredYN: | yes |

Data services provided by IDX Broker