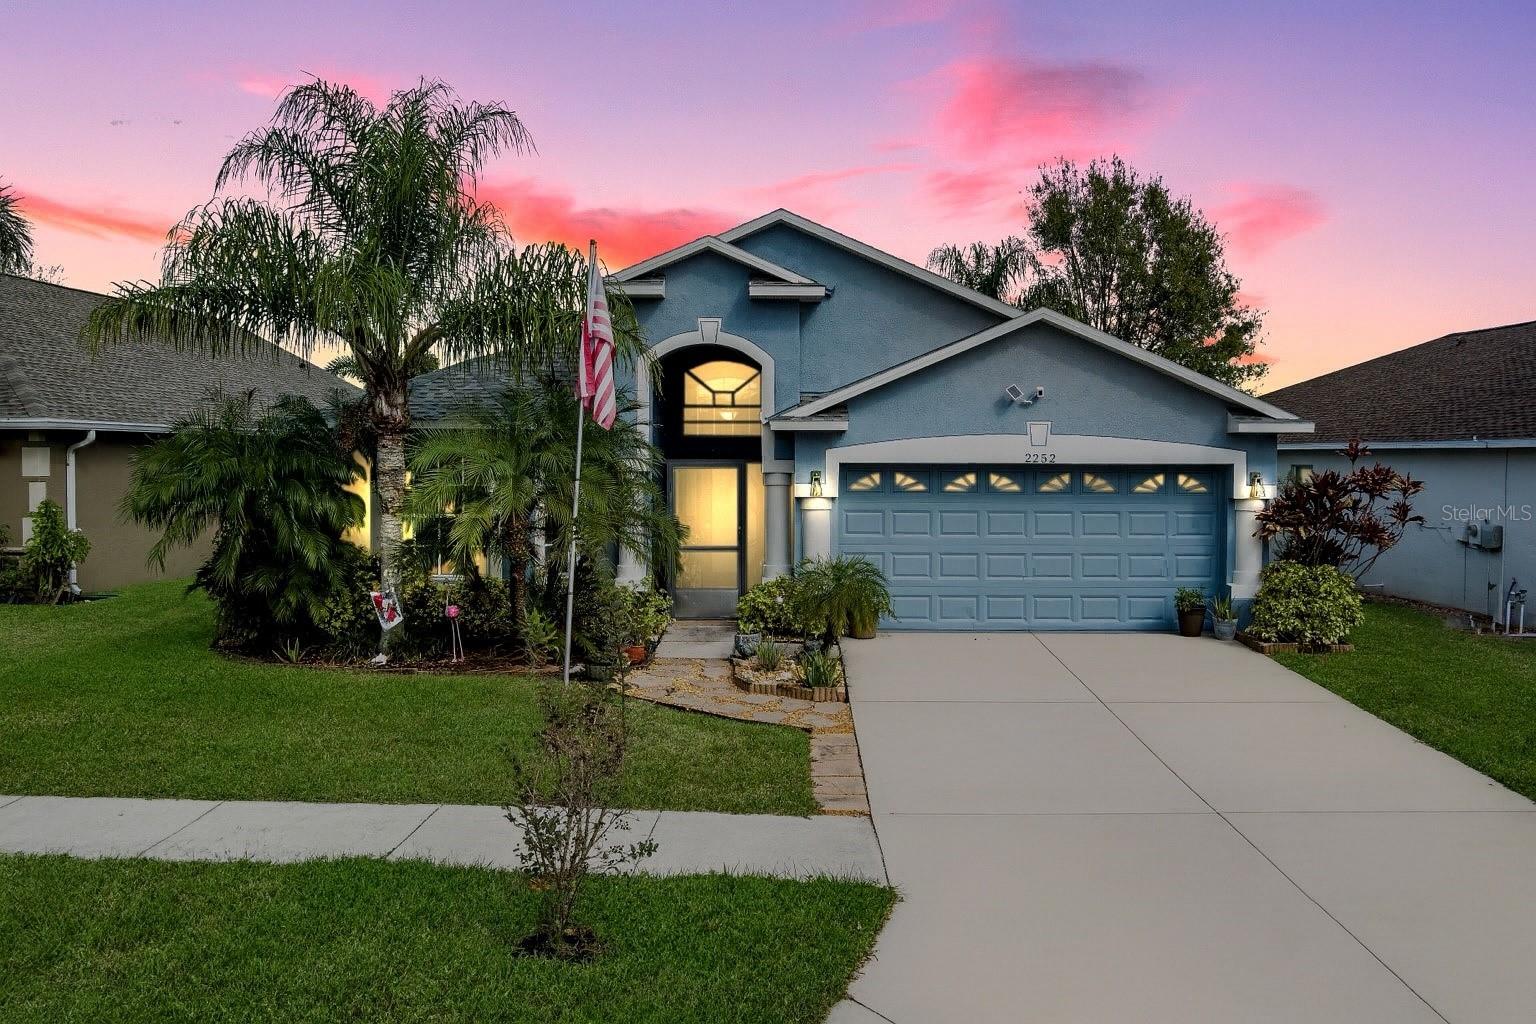
2252 Colville Chase Drive

Welcome to River Bend in the rapidly growing Ruskin area. This four bedroom, three bathroom pool home features a spacious great room layout with an inviting covered entry. The glass front door with sidelight and the large decorative window above fill the foyer with natural light.The great room opens to sliding glass doors that showcase relaxing views of the pool and the pond, giving you wonderful privacy with no close backyard neighbors. Solid flooring runs throughout the home and the high ceilings make the space feel open and bright.The kitchen overlooks the great room and includes an eat in dining area, light wood cabinetry, and convenient access from the garage. The split bedroom plan provides comfort and flexibility for families and guests. The split bedroom floor plan offers exceptional privacy and functionality. A front bedroom located near a full bathroom is ideal for out of town guests. Toward the rear of the home, bedrooms two and three share a convenient Jack and Jill bathroom. The primary suite is privately situated on the opposite side of the home and features a spacious walk in closet along with a well appointed bathroom offering dual sinks, a soaking tub, and a separate shower.Several important updates have already been completed including a new roof in 2024 and a newer AC unit. The screened pool and enclosure were added in 2015, offering a great outdoor space to enjoy Florida living.River Bend offers a variety of community amenities including a cabana, pool, childrens pool, basketball court, and a playground. The location is just minutes from Highway 41, providing an easy commute to all major interstates and nearby conveniences.Come see the potential and value this Florida home has to provide!
View full listing details| Price: | $378850 USD |
|---|---|
| Address: | 2252 Colville Chase Drive |
| City: | Ruskin |
| State: | Florida |
| Zip Code: | 33570 |
| Subdivision: | River Bend Ph 3b |
| MLS: | A4674541 |
| Year Built: | 2008 |
| Square Feet: | 1,799 |
| Acres: | 0.13 |
| Lot Square Feet: | 0.13 acres |
| Bedrooms: | 4 |
| Bathrooms: | 3 |
| roof: | Shingle |
|---|---|
| view: | Pool, Water |
| cddyn: | no |
| sewer: | Public Sewer |
| spaYN: | no |
| levels: | One |
| taxLot: | 27 |
| cooling: | Central Air |
| country: | US |
| heating: | Central, Heat Pump |
| taxYear: | 2024 |
| flooring: | Laminate, Tile |
| garageYN: | yes |
| taxBlock: | 10 |
| township: | 32 |
| carportYN: | no |
| furnished: | Unfurnished |
| mlsStatus: | Sold |
| ownership: | Fee Simple |
| roomCount: | 4 |
| utilities: | Cable Available, Electricity Connected, Public, Sewer Connected, Water Connected |
| waterView: | Pond |
| appliances: | Dishwasher, Disposal, Dryer, Microwave, Range, Washer |
| highSchool: | Lennard-HB |
| vegetation: | Mature Landscaping |
| fireplaceYN: | no |
| homesteadYN: | yes |
| petsAllowed: | Yes |
| spaFeatures: | In Ground |
| waterSource: | Public |
| waterViewYN: | yes |
| currentPrice: | 378850.00 |
| daysToClosed: | 138 |
| garageSpaces: | 2 |
| listingTerms: | Cash, Conventional, FHA, VA Loan |
| minimumLease: | No Minimum |
| mlsAreaMajor: | 33570 - Ruskin/Apollo Beach |
| onMarketDate: | 2025-12-12T00:00:00+00:00 |
| poolFeatures: | Gunite, Lighting, Screen Enclosure |
| storiesTotal: | 1 |
| totalAcreage: | 0 to less than 1/4 |
| waterfrontYN: | no |
| associationYN: | yes |
| floodZoneCode: | X |
| poolPrivateYN: | yes |
| taxBookNumber: | 108-67 |
| waterAccessYN: | no |
| waterExtrasYN: | no |
| associationFee: | 99 |
| contractStatus: | Appraisal,Financing,Inspections |
| directionFaces: | West |
| floodZonePanel: | 12057C0658J |
| windowFeatures: | Blinds |
| approvalProcess: | Buyer/ Buyer's agents responsibility to verify leasing restrictions with HOA |
| associationName: | RIVERBEND / Saimarie Davilla |
| laundryFeatures: | In Kitchen, Laundry Closet |
| livingAreaUnits: | Square Feet |
| parkingFeatures: | Driveway |
| petRestrictions: | Please contact CAM for additional information on pet restrictions |
| roadSurfaceType: | Asphalt |
| taxAnnualAmount: | 4759.14 |
| totalAnnualFees: | 198.00 |
| attachedGarageYN: | yes |
| elementarySchool: | Ruskin-HB |
| existLseTenantYN: | no |
| exteriorFeatures: | Lighting, Private Mailbox, Sliding Doors |
| interiorFeatures: | Ceiling Fans(s), Eat-in Kitchen, High Ceilings, Primary Bedroom Main Floor, Split Bedroom, Walk-In Closet(s) |
| livingAreaMeters: | 167.13 |
| livingAreaSource: | Public Records |
| monthlyHoaAmount: | 16.5 |
| totalMonthlyFees: | 16.50 |
| buildingAreaTotal: | 2373 |
| buildingAreaUnits: | Square Feet |
| communityFeatures: | Deed Restrictions, Playground, Pool, Sidewalks |
| foundationDetails: | Block |
| lotSizeDimensions: | 52.82x110 |
| lotSizeSquareFeet: | 5810 |
| newConstructionYN: | no |
| publicSurveyRange: | 19 |
| seniorCommunityYN: | no |
| architecturalStyle: | Florida |
| attributionContact: | Leslie@LeslieWellsRealty.com |
| backupsRequestedYN: | 1 |
| buildingAreaSource: | Public Records |
| buildingNameNumber: | LENNAR |
| roadResponsibility: | Public Maintained Road |
| availableForLeaseYN: | yes |
| listingContractDate: | 2025-12-12T00:00:00+00:00 |
| lotSizeSquareMeters: | 540 |
| publicSurveySection: | 20 |
| associationAmenities: | Basketball Court, Clubhouse, Playground, Pool |
| middleOrJuniorSchool: | Shields-HB |
| constructionMaterials: | Stucco |
| patioAndPorchFeatures: | Enclosed, Front Porch, Rear Porch, Screened |
| associationFeeIncludes: | Common Area Taxes, Pool, Escrow Reserves Fund |
| associationFeeFrequency: | Semi-Annually |
| buildingAreaTotalSrchSqM: | 220.46 |
| specialListingConditions: | None |
| associationFeeRequirement: | Required |
| closePriceByCalculatedSqFt: | 210.59 |
| additionalLeaseRestrictions: | Buyer/ Buyer's agents responsibility to verify leasing restrictions with HOA |
| ratioCurrentPriceByCalculate: | 210.59 |
| associationApprovalRequiredYN: | no |

Data services provided by IDX Broker