2236 Grand Flora Trail
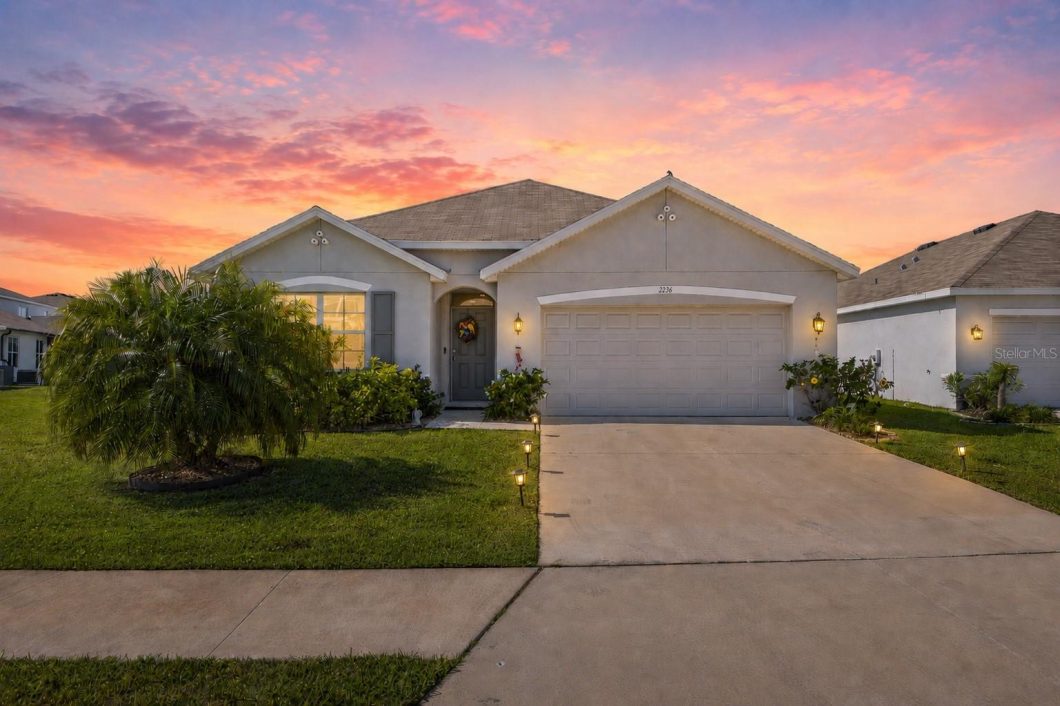
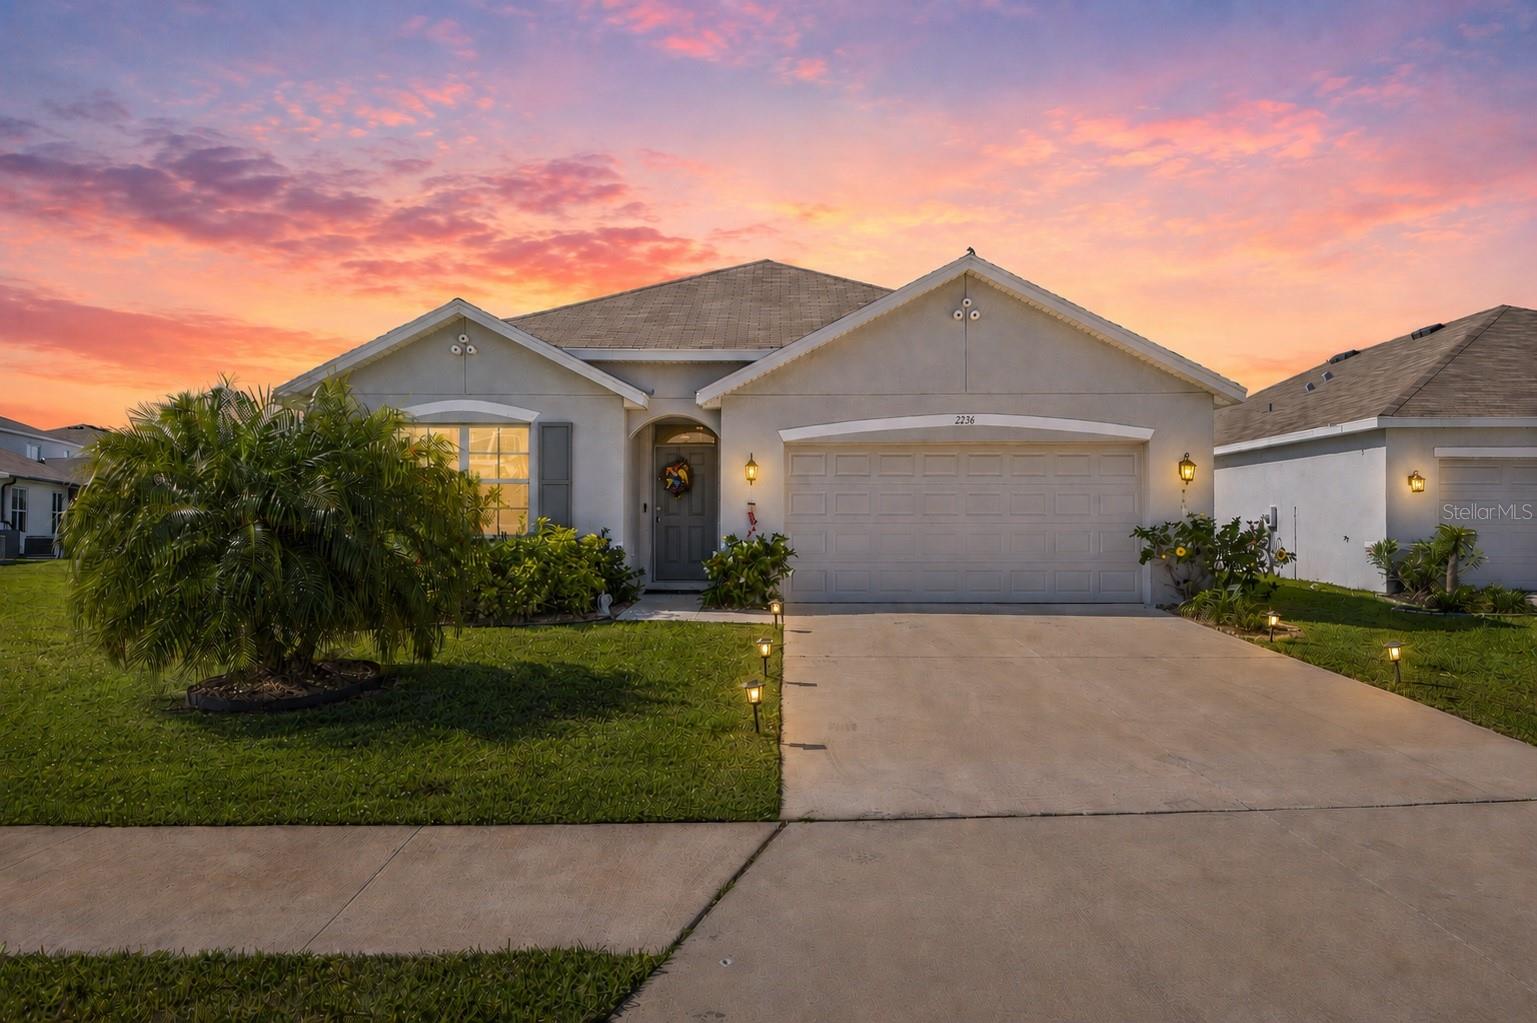
Practically brand new and perfectly positioned in the gated community of The Villages of Glen Creek, this 4 bedroom, 2 bathroom home offers comfort, functionality, and peaceful pond views in a convenient central Bradenton location. Thoughtfully designed with a great split floor plan, this home provides the ideal layout for both everyday living and privacy. The open living areas feature upgraded luxury vinyl plank flooring, adding both style and durability throughout the main spaces.Enjoy your morning coffee with a view, whether you’re relaxing on the back porch or sitting at the kitchen table overlooking the water. The serene pond setting creates the perfect backdrop for quiet mornings and peaceful evenings. The spacious layout also includes an inside laundry room for added convenience and a practical flow that makes the home feel both comfortable and easy to live in.This home also offers smart home convenience, allowing you to control the thermostat, door locks, front exterior lights, and security camera right from your phone. It’s the perfect blend of modern comfort and everyday practicality.Located in a gated community with easy access to Downtown Bradenton, US 301, and I-75, this home offers the best of both convenience and lifestyle. Whether you’re commuting, heading to local shops and restaurants, or exploring all the area has to offer, this location makes it easy. A move-in ready opportunity with modern finishes, a desirable layout, and a beautiful water view.
View full listing details| Price: | $380000 USD |
|---|---|
| Address: | 2236 Grand Flora Trail |
| City: | Bradenton |
| State: | Florida |
| Zip Code: | 34208 |
| Subdivision: | Villages Of Glen Creek Ph 1b |
| MLS: | A4690600 |
| Year Built: | 2022 |
| Square Feet: | 1,828 |
| Acres: | 0.17 |
| Lot Square Feet: | 0.17 acres |
| Bedrooms: | 4 |
| Bathrooms: | 2 |
| roof: | Shingle |
|---|---|
| view: | Water |
| cddyn: | yes |
| sewer: | Public Sewer |
| levels: | One |
| taxLot: | 91 |
| cooling: | Central Air |
| country: | US |
| heating: | Central, Electric |
| taxYear: | 2025 |
| flooring: | Carpet, Ceramic Tile, Luxury Vinyl |
| garageYN: | yes |
| township: | 34 |
| carportYN: | no |
| furnished: | Unfurnished |
| mlsStatus: | Sold |
| ownership: | Fee Simple |
| roomCount: | 7 |
| utilities: | BB/HS Internet Available, Cable Connected, Electricity Connected, Public, Sewer Connected, Water Connected |
| waterView: | Pond |
| appliances: | Dishwasher, Dryer, Refrigerator, Washer |
| highSchool: | Lakewood Ranch High |
| possession: | Close Of Escrow |
| vegetation: | Trees/Landscaped |
| builderName: | D R Horton |
| fireplaceYN: | no |
| homesteadYN: | yes |
| lotFeatures: | City Limits, Landscaped, Level, Sidewalk, Paved |
| petsAllowed: | Number Limit, Yes |
| waterSource: | Public |
| waterViewYN: | yes |
| builderModel: | CALI |
| currentPrice: | 380000.00 |
| daysToClosed: | 135 |
| garageSpaces: | 2 |
| listingTerms: | Cash, Conventional, FHA, VA Loan |
| minimumLease: | 6 Months |
| mlsAreaMajor: | 34208 - Bradenton/Braden River |
| numberOfPets: | 2 |
| onMarketDate: | 2026-04-20T00:00:00+00:00 |
| poolFeatures: | Other |
| totalAcreage: | 0 to less than 1/4 |
| waterfrontYN: | no |
| associationYN: | yes |
| floodZoneCode: | X |
| poolPrivateYN: | no |
| waterAccessYN: | no |
| waterExtrasYN: | no |
| associationFee: | 281 |
| contractStatus: | Financing,Inspections |
| directionFaces: | North |
| floodZonePanel: | 12081C0307F |
| otherEquipment: | Irrigation Equipment |
| windowFeatures: | Blinds |
| approvalProcess: | Per HOA Guidelines |
| associationName: | Rizzetta & Company - Chan'nel Asbell |
| laundryFeatures: | Inside, Laundry Room |
| livingAreaUnits: | Square Feet |
| parkingFeatures: | Driveway, Garage Door Opener |
| petRestrictions: | Per HOA Guidelines |
| roadSurfaceType: | Asphalt |
| taxAnnualAmount: | 7864 |
| totalAnnualFees: | 1124.00 |
| attachedGarageYN: | yes |
| elementarySchool: | William H. Bashaw Elementary |
| existLseTenantYN: | no |
| exteriorFeatures: | Hurricane Shutters |
| garageDimensions: | 20X20 |
| interiorFeatures: | High Ceilings, Smart Home, Thermostat |
| livingAreaMeters: | 169.83 |
| livingAreaSource: | Public Records |
| monthlyHoaAmount: | 93.67 |
| totalMonthlyFees: | 93.67 |
| buildingAreaTotal: | 2301 |
| buildingAreaUnits: | Square Feet |
| communityFeatures: | Clubhouse, Playground, Pool |
| foundationDetails: | Slab |
| lotSizeSquareFeet: | 7157 |
| newConstructionYN: | no |
| propertyCondition: | Completed |
| publicSurveyRange: | 18 |
| seniorCommunityYN: | no |
| architecturalStyle: | Florida |
| attributionContact: | Leslie@LeslieWellsRealty.com |
| backupsRequestedYN: | 1 |
| buildingAreaSource: | Public Records |
| propertyAttachedYN: | no |
| availableForLeaseYN: | yes |
| leaseRestrictionsYN: | 1 |
| listingContractDate: | 2026-04-20T00:00:00+00:00 |
| lotSizeSquareMeters: | 665 |
| propertyDescription: | Walk-Up |
| publicSurveySection: | 31 |
| associationAmenities: | Clubhouse, Gated, Playground, Pool |
| middleOrJuniorSchool: | Carlos E. Haile Middle |
| constructionMaterials: | Block, Stucco |
| patioAndPorchFeatures: | Covered, Rear Porch |
| swSubdivCommunityName: | Villages of Glen Creek |
| associationFeeIncludes: | Cable TV, Pool, Internet, Maintenance Grounds |
| associationFeeFrequency: | Quarterly |
| buildingAreaTotalSrchSqM: | 213.77 |
| specialListingConditions: | None |
| associationFeeRequirement: | Required |
| closePriceByCalculatedSqFt: | 207.88 |
| additionalLeaseRestrictions: | Per HOA Guidelines |
| ratioCurrentPriceByCalculate: | 207.88 |
| associationApprovalRequiredYN: | yes |
| taxOtherAnnualAssessmentAmount: | 3002 |

Data services provided by IDX Broker