15518 29th Street E
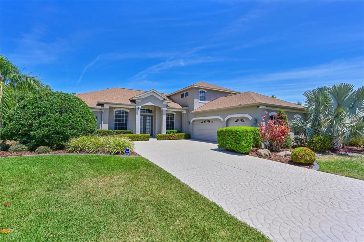
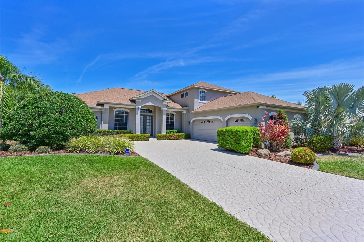

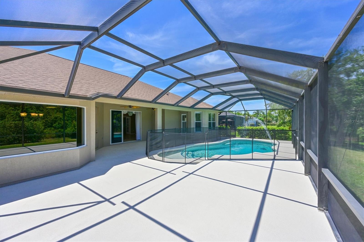
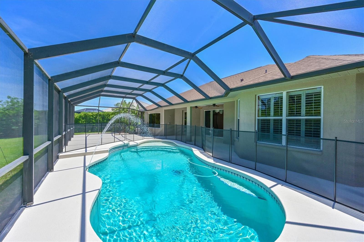
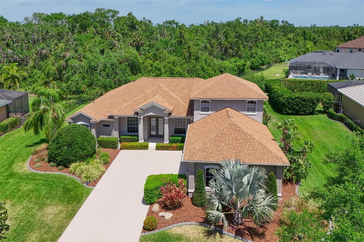
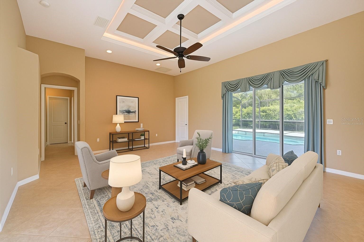
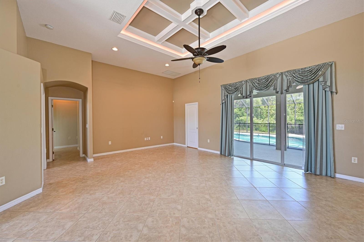
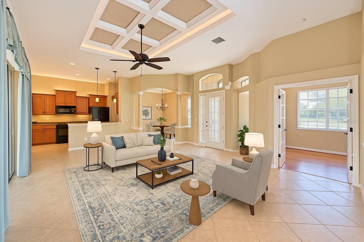
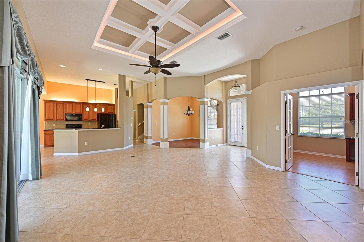
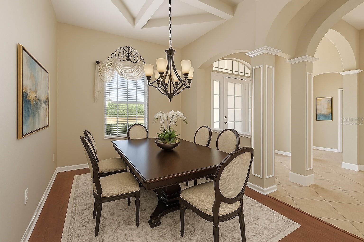
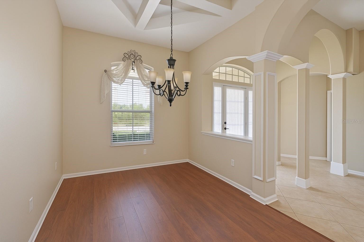
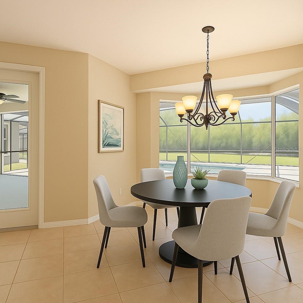
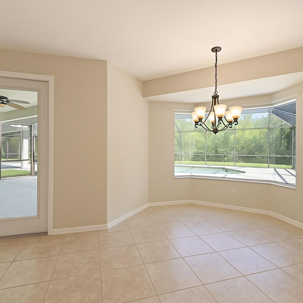
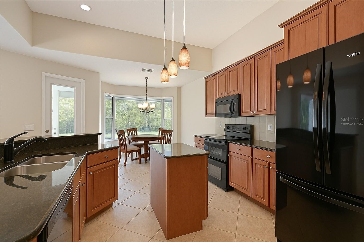
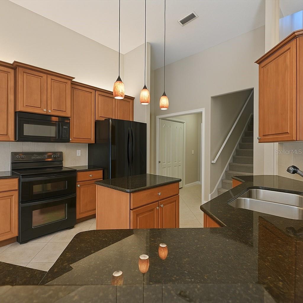
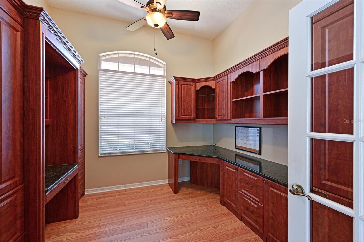
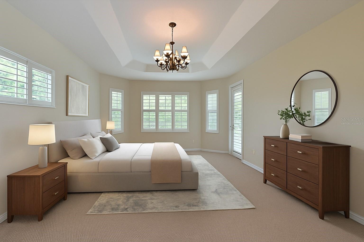
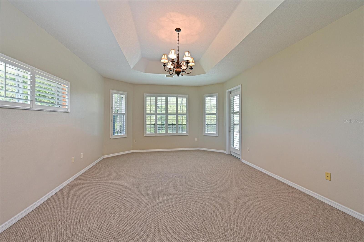
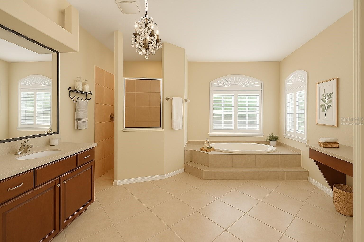
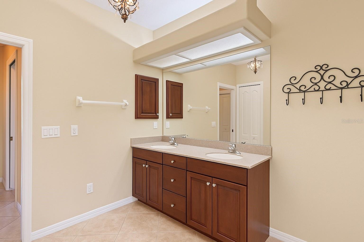
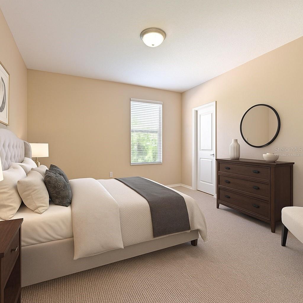
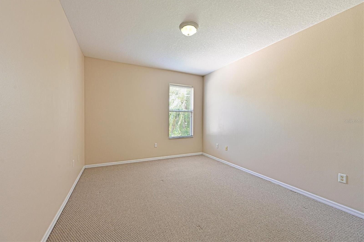

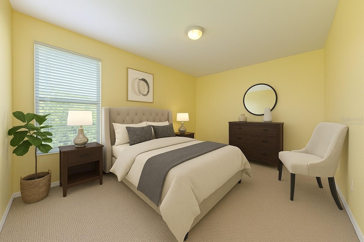
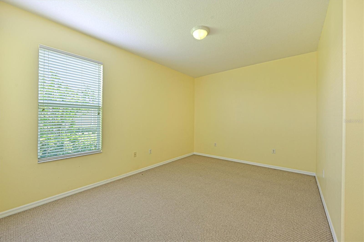
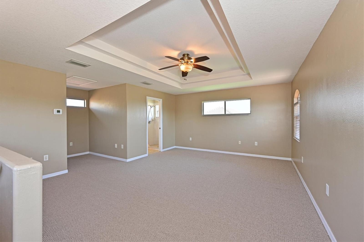
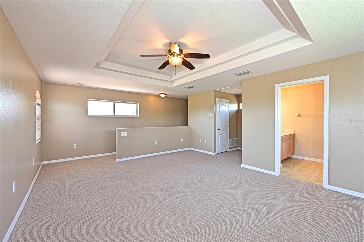
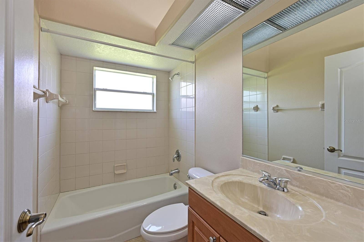
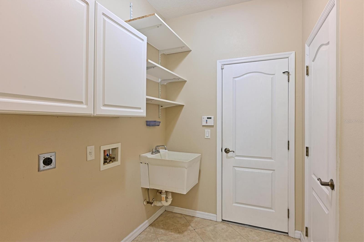
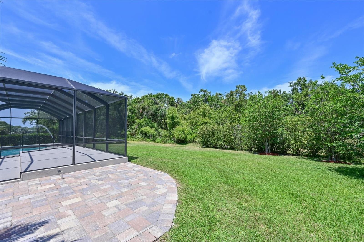
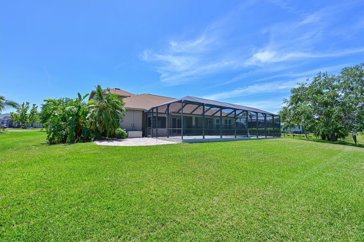
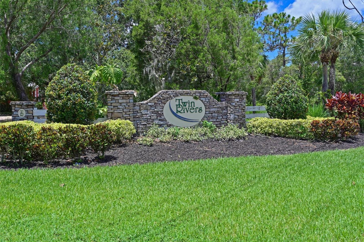
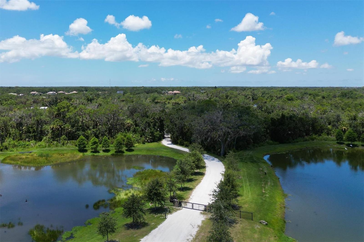
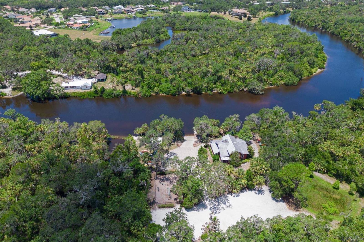
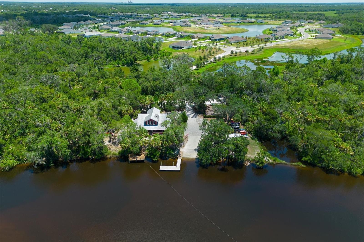
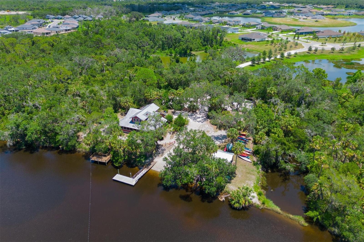
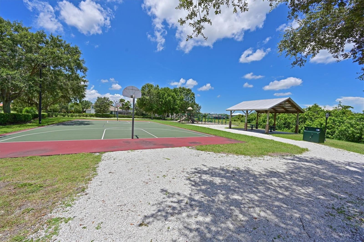
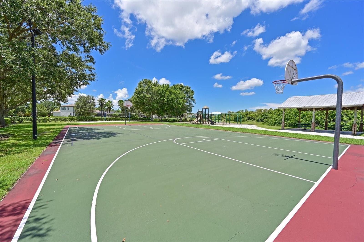
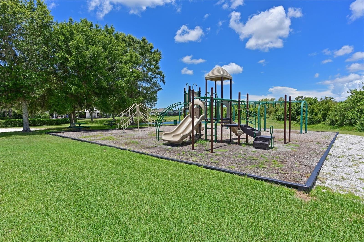
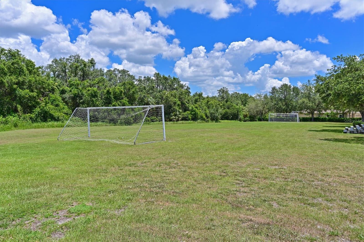
Welcome to your dream retreat in the heart of Twin Rivers, where luxury meets nature. This beautifully appointed 4-bedroom, 3.5-bath pool home with a den/office sits on a serene preserve lot, offering privacy, space, and timeless style. With soaring ceilings and a thoughtful layout, this home features an upstairs guest suite or bonus room complete with a full bath and walk-in closet—perfect for visitors or a flexible living space. Step inside through the double French doors and enjoy premium finishes like plantation shutters, 18” ceramic tile on the diagonal, wood vinyl flooring, coffered and tray ceilings, and a central vacuum system. The office/den includes custom built-in cabinetry, making it ideal for remote work or creative space. The heart of the home is the expansive kitchen, featuring wood cabinetry, granite countertops, a center island, pendant lighting, and a breakfast bar that opens to the living area. Enjoy morning coffee in the breakfast nook with tranquil views of the preserve and pool. The primary suite is a true sanctuary with direct pool access, two walk-in closets, and a spa-like bath featuring dual vanities, a walk-in shower, a soaking tub, and a private water closet. Outdoor living is elevated with a large covered lanai, outdoor shower, brick paver patio, lush landscaping, and a side-load 3-car garage with a paver driveway. The newer roof and A/C add peace of mind, while rain gutters and thoughtful design details make this home move-in ready. Residents of Twin Rivers enjoy an unmatched lifestyle with no CDD, low HOA fees, and amenities that include a private boat ramp on the Manatee River, nature trails, playgrounds, basketball and volleyball courts, soccer fields, and a picnic pavilion. All of this is just minutes from top-rated schools, shopping, dining, and the best of Florida’s Gulf Coast living.
View full listing details| Price: | $819000 USD |
|---|---|
| Address: | 15518 29th Street E |
| City: | Parrish |
| State: | Florida |
| Subdivision: | Twin Rivers Ph Iii |
| MLS: | A4649923 |
| Square Feet: | 2,987 |
| Acres: | 0.49 |
| Lot Square Feet: | 0.49 acres |
| Bedrooms: | 4 |
| Bathrooms: | 4 |
| Half Bathrooms: | 1 |
| cddyn: | no |
|---|---|
| levels: | Two |
| taxLot: | 3067 |
| petSize: | Extra Large (101+ Lbs.) |
| taxYear: | 2024 |
| garageYN: | yes |
| roomCount: | 9 |
| possession: | Close Of Escrow |
| vegetation: | Mature Landscaping, Oak Trees, Trees/Landscaped |
| homesteadYN: | yes |
| waterAccess: | River |
| waterExtras: | Boat Ramp - Private, Fishing Pier |
| waterViewYN: | no |
| currentPrice: | 819000.00 |
| daysToClosed: | 77 |
| listingTerms: | Cash, Conventional |
| minimumLease: | 6 Months |
| numberOfPets: | 3 |
| totalAcreage: | 1/4 to less than 1/2 |
| floodZoneCode: | x |
| taxBookNumber: | 41-173 |
| waterAccessYN: | yes |
| waterExtrasYN: | yes |
| contractStatus: | Appraisal |
| directionFaces: | Southeast |
| otherEquipment: | Irrigation Equipment |
| windowFeatures: | Blinds, Drapes, Rods, Shutters, Window Treatments |
| additionalRooms: | Attic, Den/Library/Office, Family Room, Formal Dining Room Separate, Inside Utility |
| associationName: | Pinnacle Cam |
| livingAreaUnits: | Square Feet |
| petRestrictions: | Refer to HOA Docs |
| roadSurfaceType: | Paved |
| taxAnnualAmount: | 4940.04 |
| totalAnnualFees: | 1244.00 |
| existLseTenantYN: | no |
| livingAreaMeters: | 277.50 |
| livingAreaSource: | Public Records |
| monthlyHoaAmount: | 103.67 |
| totalMonthlyFees: | 103.67 |
| buildingAreaTotal: | 3950 |
| buildingAreaUnits: | Square Feet |
| publicSurveyRange: | 19E |
| attributionContact: | 941-776-5571 |
| backupsRequestedYN: | 1 |
| buildingAreaSource: | Public Records |
| roadResponsibility: | Public Maintained Road |
| availableForLeaseYN: | yes |
| leaseRestrictionsYN: | 1 |
| lotSizeSquareMeters: | 1963 |
| publicSurveySection: | 10 |
| swSubdivCommunityName: | Twin Rivers |
| associationFeeIncludes: | Common Area Taxes, Escrow Reserves Fund, Fidelity Bond, Maintenance Grounds |
| associationFeeFrequency: | Quarterly |
| buildingAreaTotalSrchSqM: | 366.97 |
| specialListingConditions: | None |
| associationFeeRequirement: | Required |
| closePriceByCalculatedSqFt: | 274.19 |
| additionalLeaseRestrictions: | Refer to HOA Docs |
| ratioCurrentPriceByCalculate: | 274.19 |
| associationApprovalRequiredYN: | no |

Data services provided by IDX Broker