15006 21st Avenue E
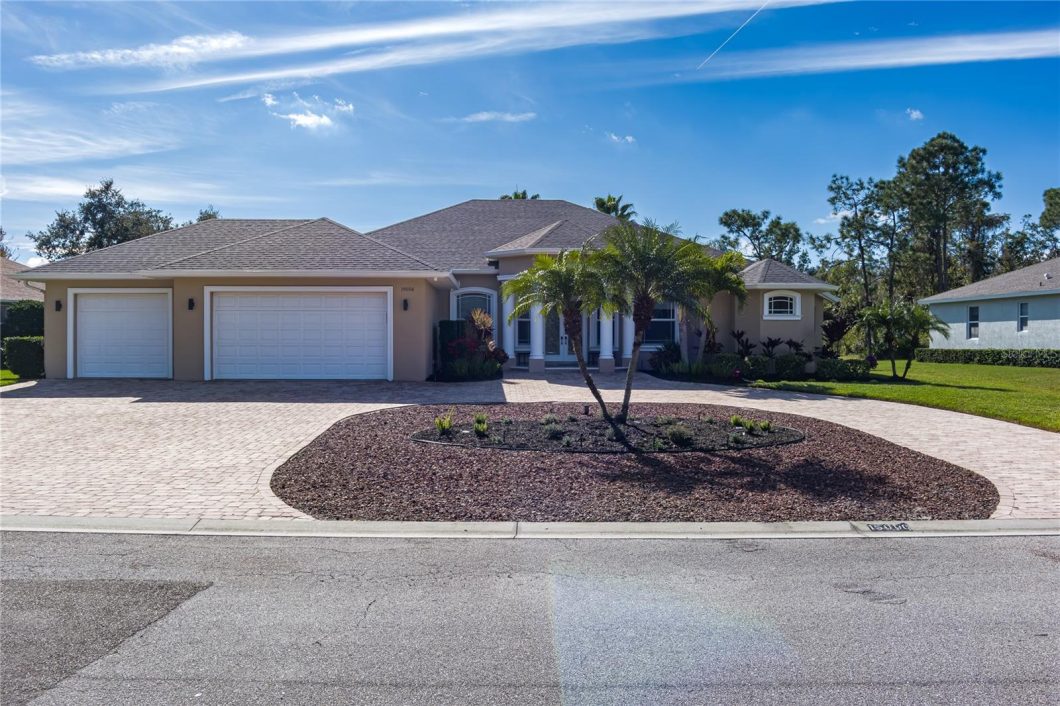

Florida living at its best, blending upscale design with relaxed, casual comfort. Inside, this Mill Creek home features high ceilings, 8-foot doors, impact windows, and a bright, open layout designed for entertaining and everyday living. The large kitchen, dining room, dinette, and great room come together as one expansive space, ideal for gatherings large and small.Disappearing sliders open fully from the main living areas to a massive outdoor entertaining space featuring a newly refinished heated pool and spa, upgraded pool equipment, and an outdoor kitchen, all overlooking a tranquil pond that provides privacy and a true resort-style setting.The primary suite opens directly to the caged lanai and enjoys peaceful pond views. The primary bath features dual sinks, a soaking tub, and a Roman shower, creating a private retreat. The flexible floor plan offers four bedrooms, three baths, plus a dedicated office. Bedroom four includes a private bath and separate entry, making it ideal for multigenerational living, guests, or a private suite.Recent improvements total over $100,000 in upgrades and renovations, including a new roof, new AC units, and fresh interior and exterior paint, making this home truly move-in ready. Situated on an oversized, private lot on a quiet street, the property also offers a coveted 3-car garage and plenty of parking.Conveniently located close to I-75 for easy access to Bradenton, Sarasota, Lakewood Ranch, St. Petersburg, and Tampa, with nearby shopping, dining, and newer schools.
View full listing details| Price: | $850000 USD |
|---|---|
| Address: | 15006 21st Avenue E |
| City: | Bradenton |
| State: | Florida |
| Zip Code: | 34212 |
| Subdivision: | Mill Creek Ph Vii-b |
| MLS: | A4676644 |
| Year Built: | 2010 |
| Square Feet: | 3,341 |
| Acres: | 0.43 |
| Lot Square Feet: | 0.43 acres |
| Bedrooms: | 4 |
| Bathrooms: | 3 |
| roof: | Shingle |
|---|---|
| cddyn: | no |
| sewer: | Public Sewer |
| spaYN: | yes |
| levels: | One |
| taxLot: | 7191 |
| cooling: | Central Air, Zoned |
| country: | US |
| heating: | Central, Electric, Zoned |
| taxYear: | 2024 |
| flooring: | Ceramic Tile, Laminate |
| garageYN: | yes |
| township: | 34 |
| carportYN: | no |
| furnished: | Unfurnished |
| mlsStatus: | Sold |
| ownership: | Fee Simple |
| roomCount: | 9 |
| utilities: | Cable Connected, Electricity Connected, Public, Sewer Connected |
| waterView: | Pond |
| appliances: | Bar Fridge, Dishwasher, Disposal, Dryer, Electric Water Heater, Microwave, Range, Range Hood, Refrigerator, Washer |
| fireplaceYN: | yes |
| homesteadYN: | no |
| petsAllowed: | Cats OK, Dogs OK |
| spaFeatures: | Heated, In Ground |
| waterSource: | Public |
| waterViewYN: | yes |
| currentPrice: | 850000.00 |
| daysToClosed: | 179 |
| garageSpaces: | 3 |
| listingTerms: | Cash, Conventional, FHA, VA Loan |
| minimumLease: | 1-2 Years |
| mlsAreaMajor: | 34212 - Bradenton |
| onMarketDate: | 2026-01-24T00:00:00+00:00 |
| poolFeatures: | Deck, Gunite, In Ground |
| totalAcreage: | 1/4 to less than 1/2 |
| waterfrontYN: | yes |
| associationYN: | yes |
| buyerTeamName: | The Fleming Group |
| floodZoneCode: | X |
| poolPrivateYN: | yes |
| taxBookNumber: | 45-159 |
| waterAccessYN: | no |
| waterExtrasYN: | no |
| associationFee: | 660 |
| contractStatus: | Inspections |
| directionFaces: | North |
| floodZonePanel: | 12081C0332E |
| otherEquipment: | Irrigation Equipment |
| windowFeatures: | Shutters, Window Treatments |
| additionalRooms: | Breakfast Room Separate, Great Room, Inside Utility |
| associationName: | Justin Gonzalaz |
| laundryFeatures: | Gas Dryer Hookup, Inside, Laundry Room, Washer Hookup |
| livingAreaUnits: | Square Feet |
| petRestrictions: | Please verify all pet info with the management company |
| roadSurfaceType: | Asphalt |
| taxAnnualAmount: | 7361 |
| totalAnnualFees: | 660.00 |
| attachedGarageYN: | yes |
| existLseTenantYN: | no |
| exteriorFeatures: | Hurricane Shutters, Lighting, Outdoor Grill, Outdoor Kitchen, Private Mailbox, Sliding Doors |
| interiorFeatures: | Built-in Features, Cathedral Ceiling(s), Ceiling Fans(s), Eat-in Kitchen, High Ceilings, Kitchen/Family Room Combo, Living Room/Dining Room Combo, Open Floorplan, Primary Bedroom Main Floor, Solid Surface Counters, Split Bedroom, Thermostat, Tray Ceiling(s), Vaulted Ceiling(s), Window Treatments |
| livingAreaMeters: | 310.39 |
| livingAreaSource: | Public Records |
| monthlyHoaAmount: | 55 |
| totalMonthlyFees: | 55.00 |
| buildingAreaTotal: | 4773 |
| buildingAreaUnits: | Square Feet |
| communityFeatures: | Deed Restrictions, Park, Playground, Sidewalks |
| fireplaceFeatures: | Insert, Non Wood Burning |
| foundationDetails: | Slab |
| lotSizeSquareFeet: | 18552 |
| newConstructionYN: | no |
| publicSurveyRange: | 19 |
| seniorCommunityYN: | no |
| attributionContact: | Leslie@LeslieWellsRealty.com |
| backupsRequestedYN: | 1 |
| buildingAreaSource: | Public Records |
| roadResponsibility: | Public Maintained Road |
| waterfrontFeatures: | Pond |
| availableForLeaseYN: | yes |
| leaseRestrictionsYN: | 1 |
| listingContractDate: | 2026-01-24T00:00:00+00:00 |
| lotSizeSquareMeters: | 1724 |
| publicSurveySection: | 34 |
| waterfrontFeetTotal: | 1 |
| constructionMaterials: | Stucco |
| swSubdivCommunityName: | Mill Creek |
| waterFrontageFeetPond: | 1 |
| associationFeeIncludes: | Common Area Taxes |
| associationFeeFrequency: | Annually |
| buildingAreaTotalSrchSqM: | 443.43 |
| numAssignedParkingSpaces: | 3 |
| specialListingConditions: | None |
| associationFeeRequirement: | Required |
| closePriceByCalculatedSqFt: | 254.41 |
| additionalLeaseRestrictions: | please verify with management company |
| ratioCurrentPriceByCalculate: | 254.41 |
| associationApprovalRequiredYN: | no |

Data services provided by IDX Broker