14006 Ginnie Springs Way

Better Than New with a Big Backyard Bonus!
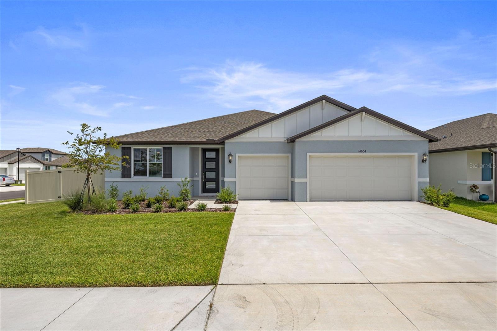
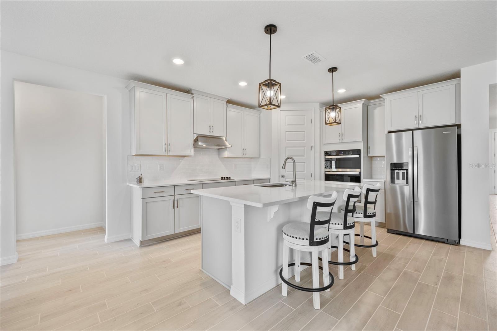
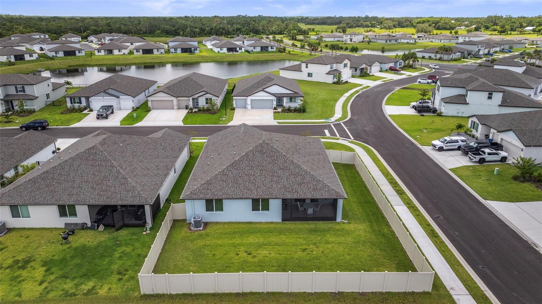
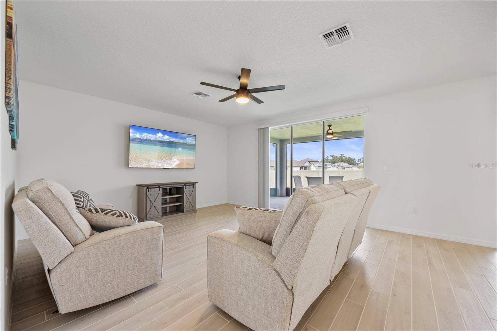
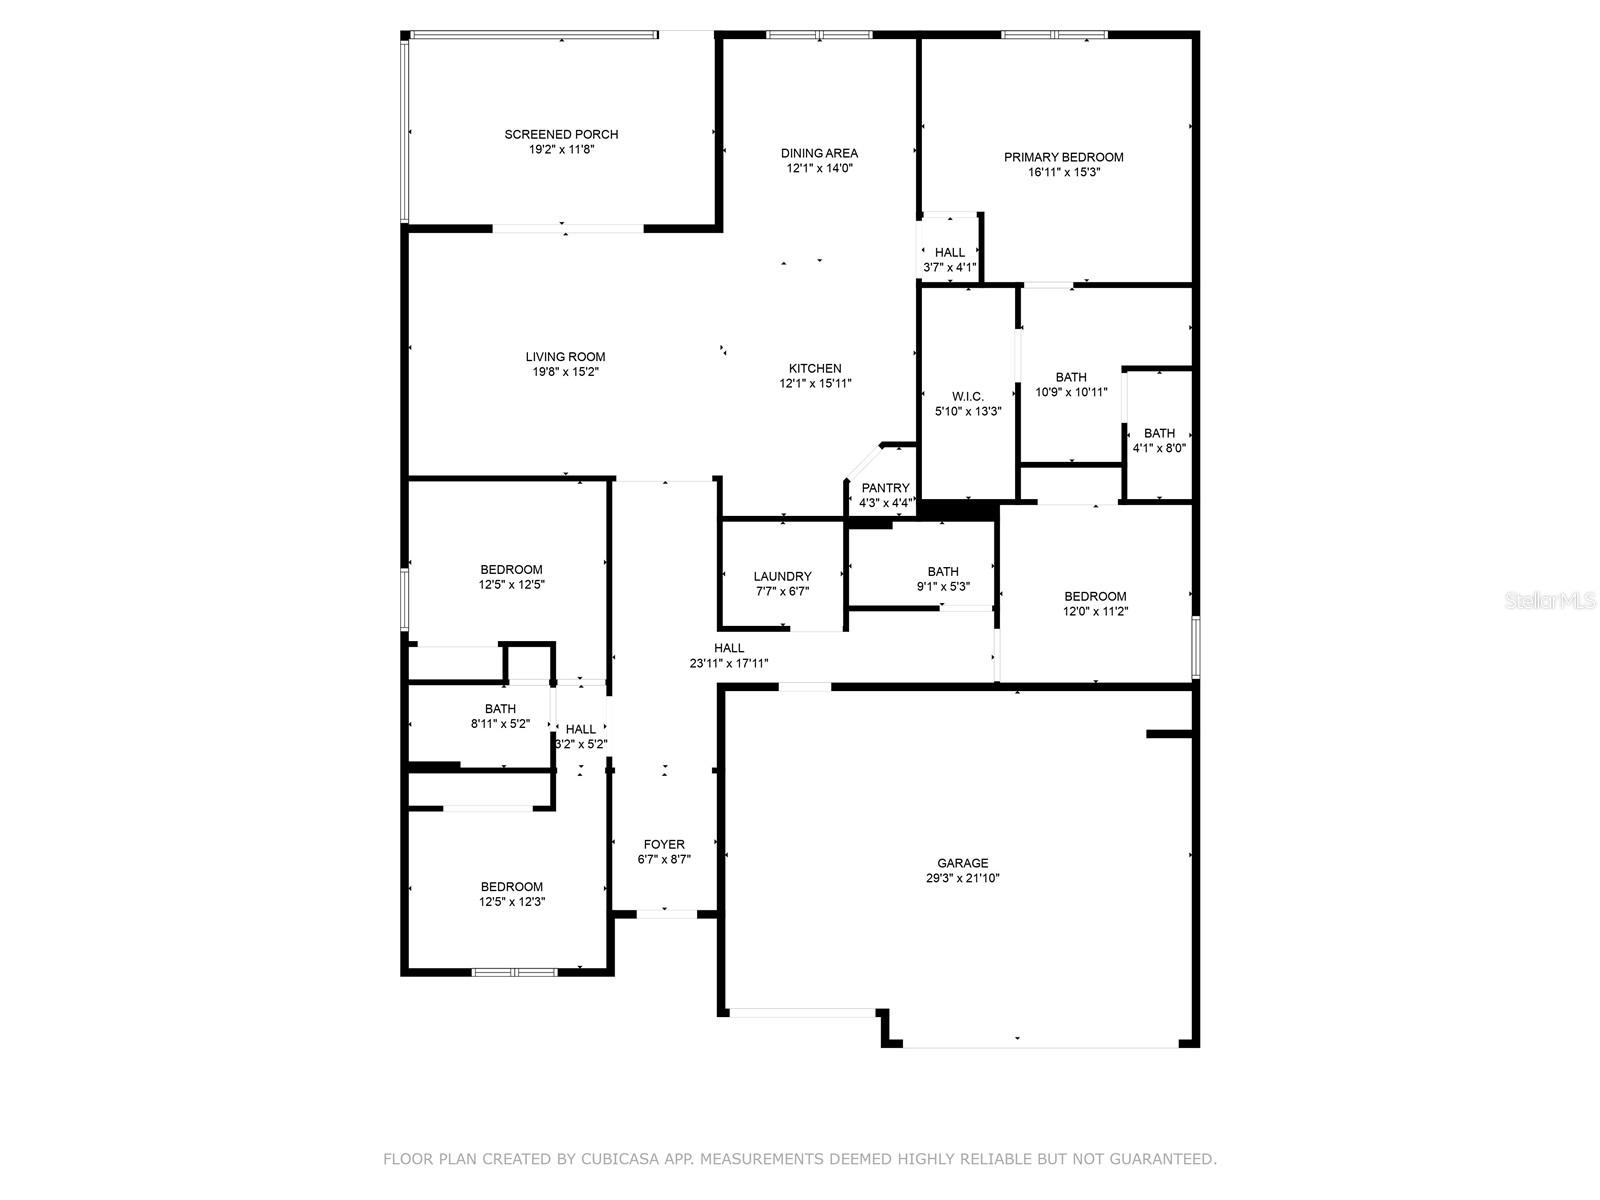
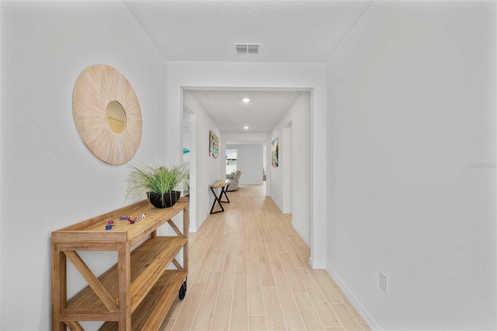
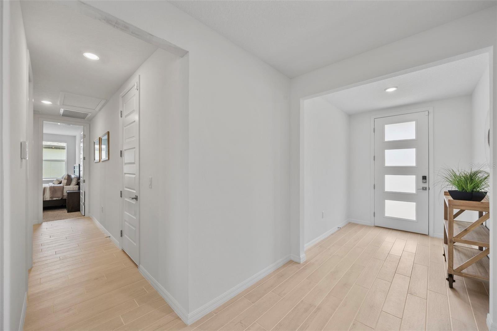
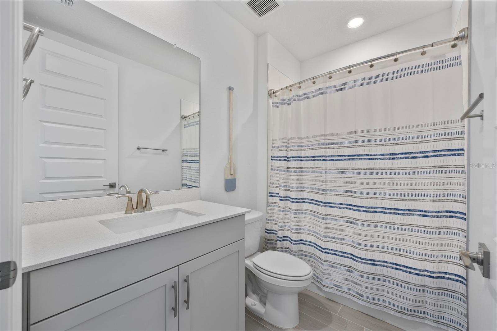
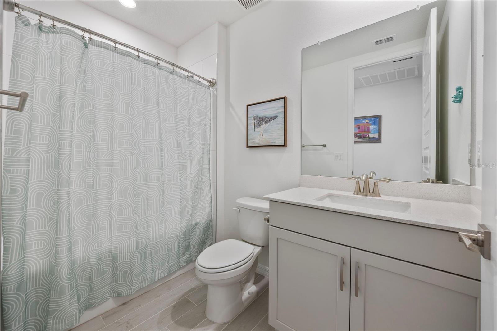
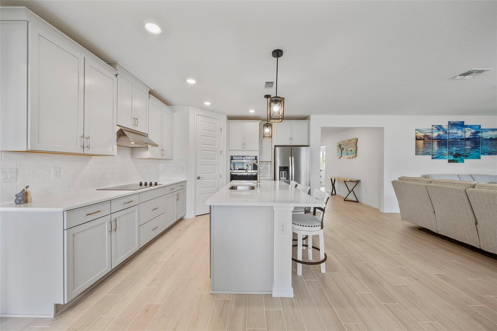
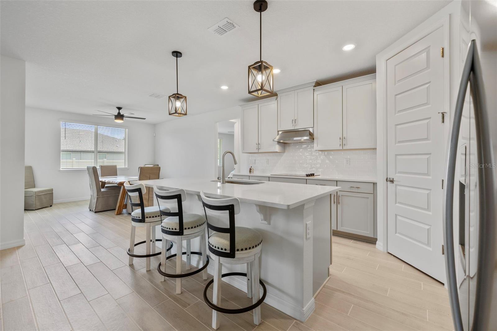
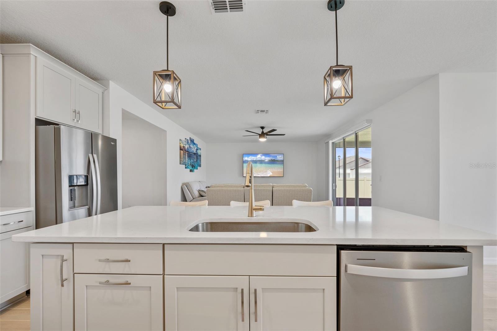
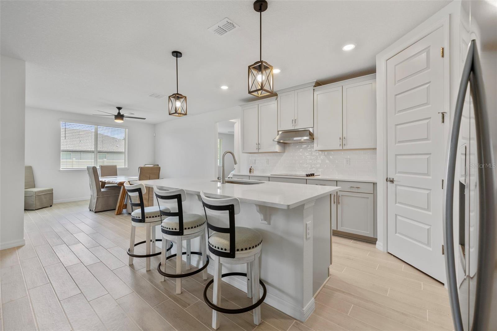
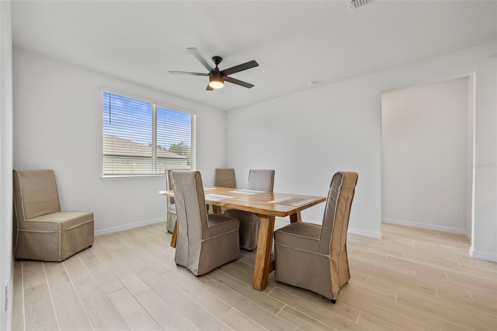
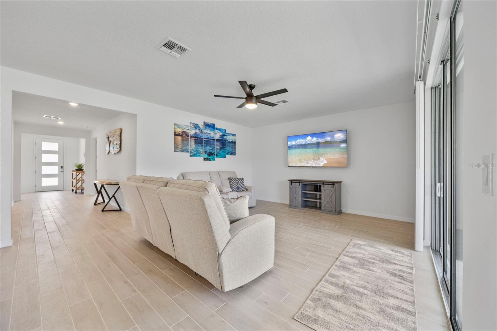
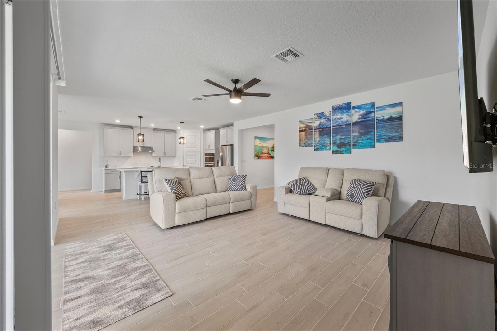
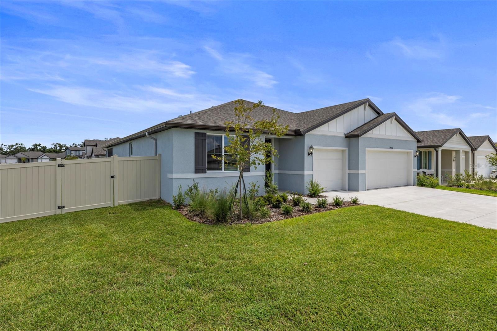
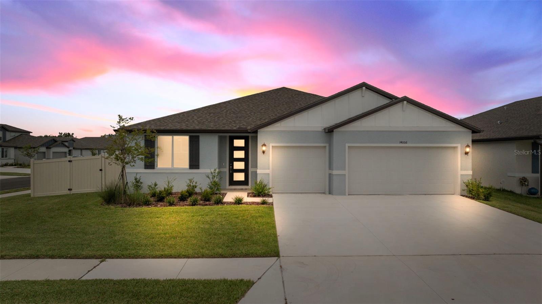
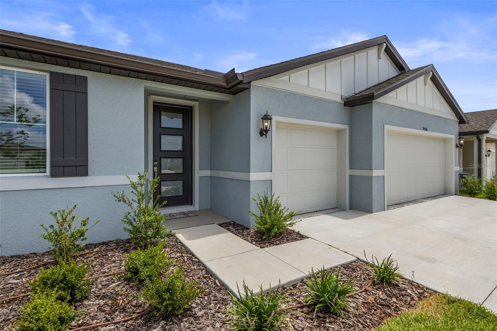
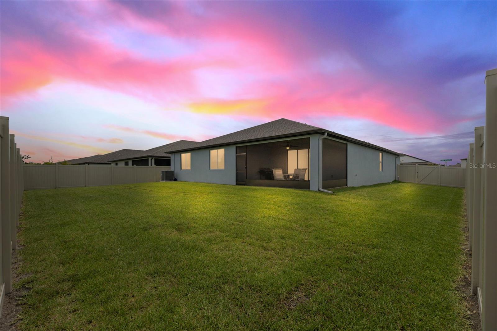
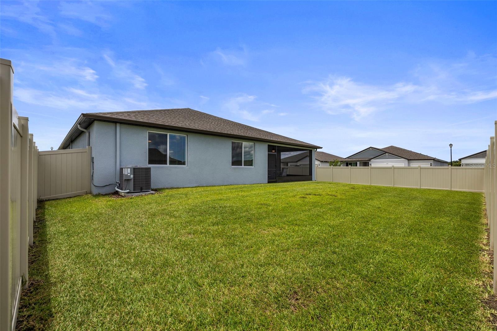
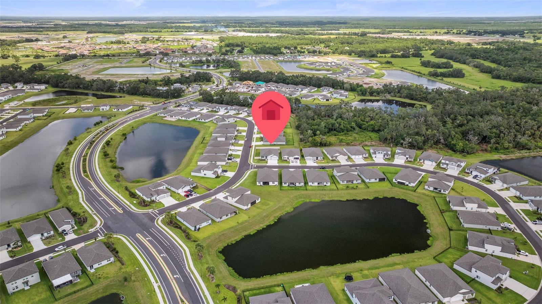
Why wait to build when this upgraded, move-in-ready gem has it all—including a large, fenced-in yard perfect for pets, play, or pool! Set on a spacious corner lot, this energy-efficient 4-bedroom, 3-bath home with a 3-car garage offers unbeatable value. Inside, you’ll find modern finishes throughout—from sleek quartz countertops, cooktop, and wall oven in the gourmet kitchen to durable plank tile flooring in the main living areas. The open layout flows effortlessly into the great room and dining space—ideal for entertaining or everyday living.
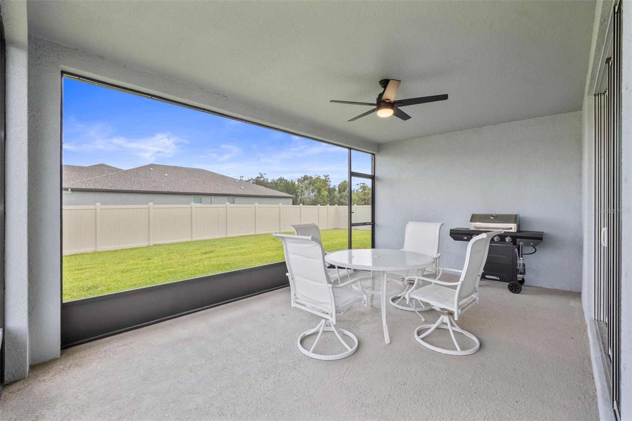
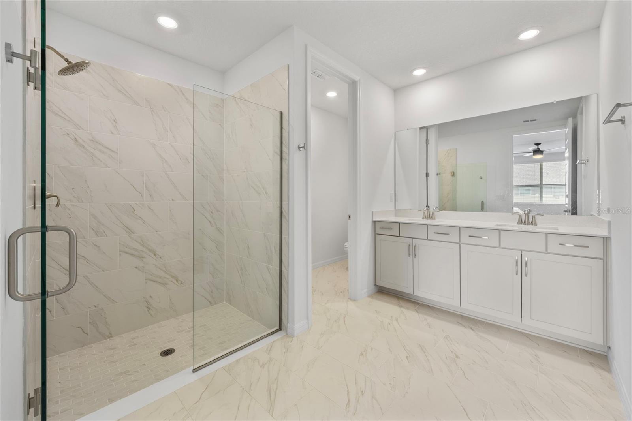
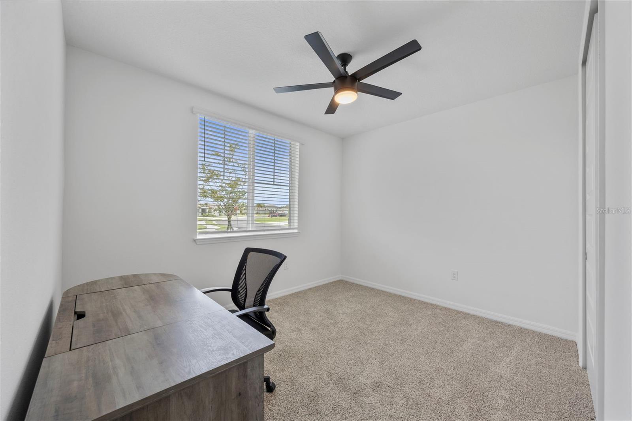
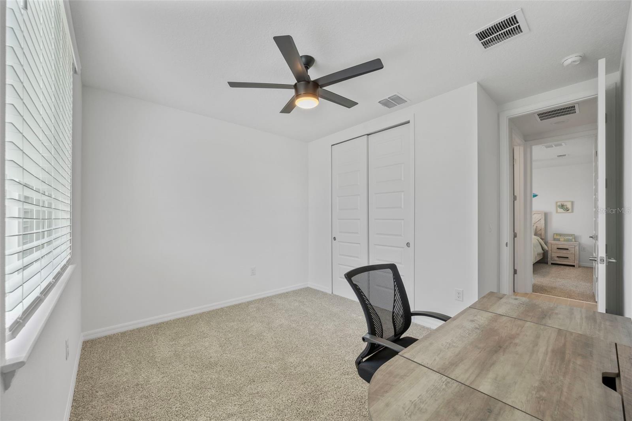
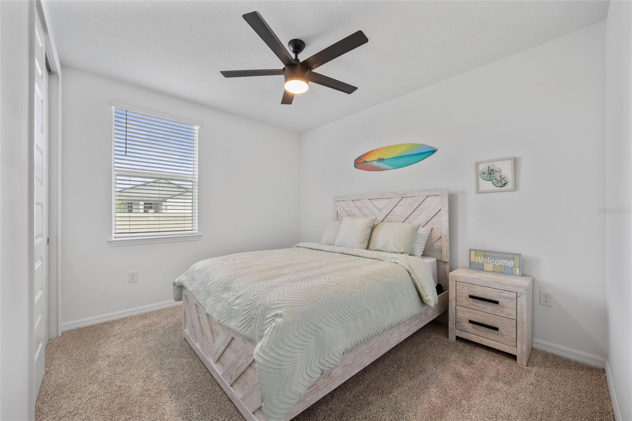
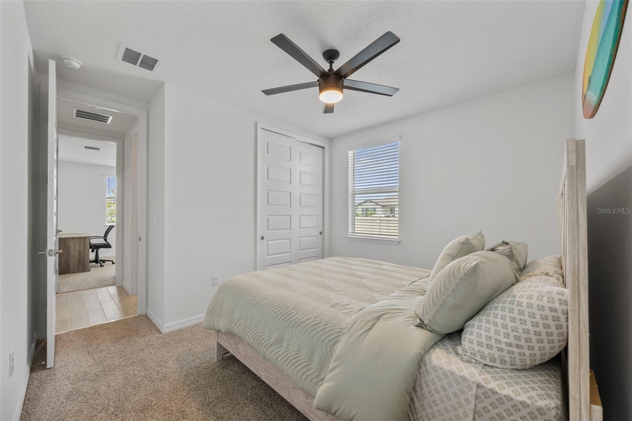
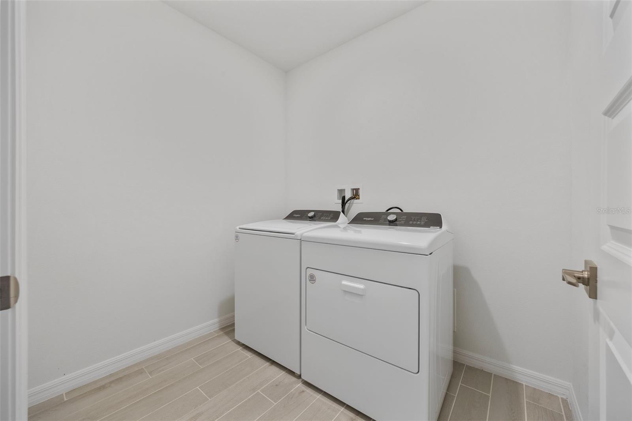
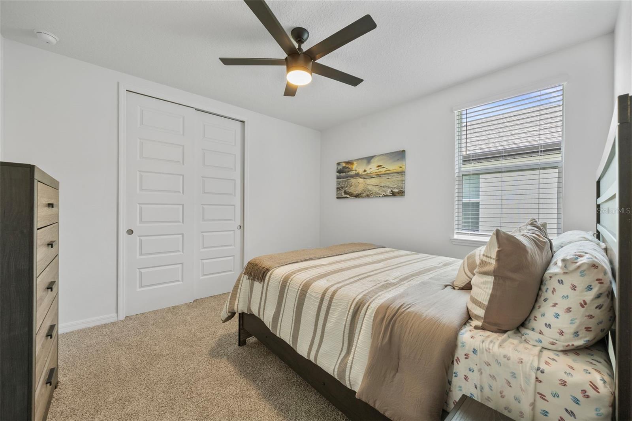
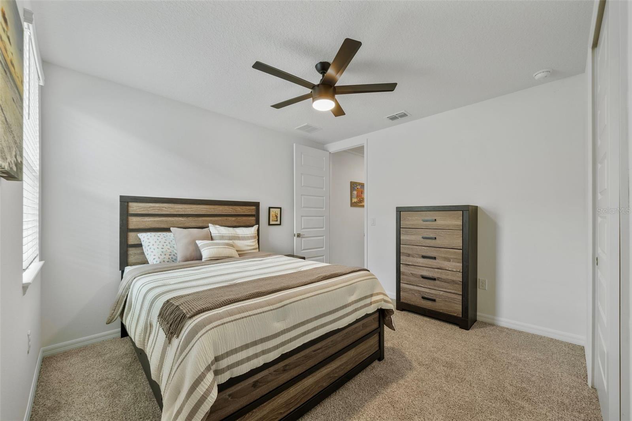
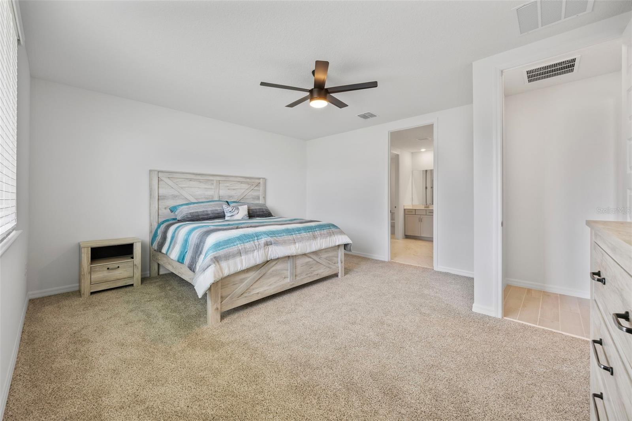
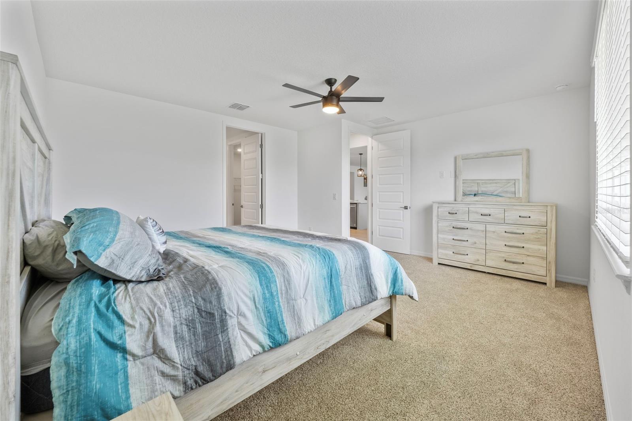
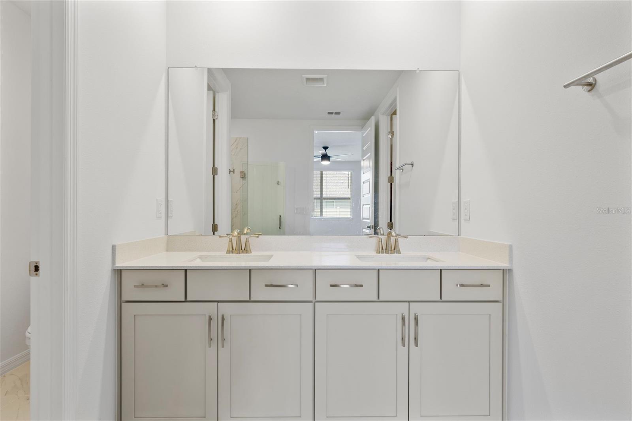
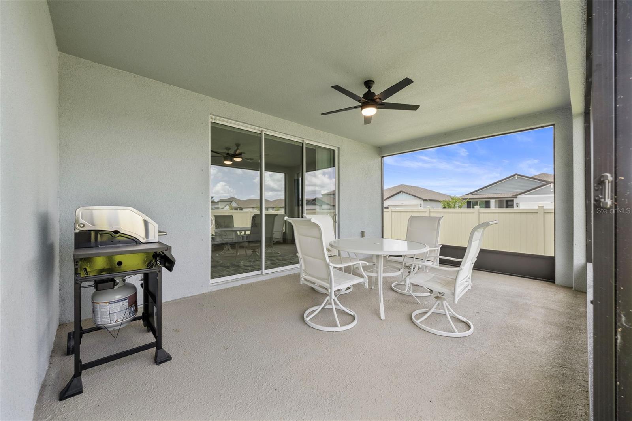
The private primary suite is a peaceful retreat featuring a spa-style bath and a huge walk-in closet. Thoughtful upgrades include a 6′ vinyl privacy fence, screened lanai, gutters, ceiling fans in every room, and all appliances—yes, even washer and dryer—are included.
Located in Salt Meadows, enjoy access to a resort-style pool, clubhouse with fitness center, sports courts, playground, and more. With easy access to I-75, you’re just minutes from Bradenton, Sarasota, St. Pete, and Gulf Coast beaches.
Don’t miss your chance to own this better-than-new beauty with room to roam—schedule your showing today!
View full listing details| Price: | $424000 USD |
|---|---|
| Address: | 14006 Ginnie Springs Way |
| City: | Parrish |
| State: | Florida |
| Zip Code: | 34219 |
| Subdivision: | Salt Meadows |
| MLS: | A4659195 |
| Year Built: | 2024 |
| Square Feet: | 2,181 |
| Acres: | 0.2 |
| Lot Square Feet: | 0.2 acres |
| Bedrooms: | 4 |
| Bathrooms: | 3 |
| roof: | Shingle |
|---|---|
| cddyn: | yes |
| sewer: | Public Sewer |
| levels: | One |
| taxLot: | 230 |
| cooling: | Central Air, Humidity Control |
| country: | US |
| fencing: | Vinyl |
| heating: | Central, Heat Pump |
| taxYear: | 2024 |
| flooring: | Carpet, Ceramic Tile |
| garageYN: | yes |
| township: | 33S |
| carportYN: | no |
| mlsStatus: | Sold |
| ownership: | Fee Simple |
| roomCount: | 10 |
| utilities: | Cable Connected, Electricity Connected, Sewer Connected, Water Connected |
| appliances: | Built-In Oven, Cooktop, Dishwasher, Disposal, Dryer, Electric Water Heater, Exhaust Fan, Microwave, Range Hood, Refrigerator, Washer |
| highSchool: | Parrish Community High |
| builderName: | Meritage |
| fireplaceYN: | no |
| homesteadYN: | no |
| lotFeatures: | Corner Lot, Level |
| petsAllowed: | Cats OK, Dogs OK, Yes |
| waterSource: | Public |
| waterViewYN: | no |
| currentPrice: | 424000.00 |
| daysToClosed: | 70 |
| garageSpaces: | 3 |
| listingTerms: | Cash, Conventional, FHA, VA Loan |
| minimumLease: | 8-12 Months |
| mlsAreaMajor: | 34219 - Parrish |
| totalAcreage: | 0 to less than 1/4 |
| waterfrontYN: | no |
| associationYN: | yes |
| floodZoneCode: | X, AE |
| poolPrivateYN: | no |
| waterAccessYN: | no |
| waterExtrasYN: | no |
| associationFee: | 150 |
| contractStatus: | Inspections |
| directionFaces: | South |
| otherEquipment: | Irrigation Equipment |
| windowFeatures: | Blinds, Window Treatments |
| associationName: | saltmeadows@folioam.com |
| laundryFeatures: | Inside, Laundry Room |
| livingAreaUnits: | Square Feet |
| parkingFeatures: | Garage Door Opener |
| petRestrictions: | See community documents for any pet restrictions. |
| roadSurfaceType: | Paved |
| taxAnnualAmount: | 4716.46 |
| totalAnnualFees: | 150.00 |
| attachedGarageYN: | yes |
| elementarySchool: | Annie Lucy Williams Elementary |
| existLseTenantYN: | no |
| exteriorFeatures: | Hurricane Shutters, Rain Gutters, Sidewalk, Sliding Doors |
| interiorFeatures: | Ceiling Fans(s), High Ceilings, Open Floorplan, Solid Surface Counters, Split Bedroom, Walk-In Closet(s), Window Treatments |
| livingAreaMeters: | 202.62 |
| livingAreaSource: | Public Records |
| monthlyHoaAmount: | 12.5 |
| totalMonthlyFees: | 12.50 |
| buildingAreaTotal: | 3101 |
| buildingAreaUnits: | Square Feet |
| communityFeatures: | Deed Restrictions, Fitness Center, Playground, Pool, Sidewalks |
| foundationDetails: | Slab |
| lotSizeSquareFeet: | 8925 |
| newConstructionYN: | no |
| propertyCondition: | Completed |
| publicSurveyRange: | 19E |
| seniorCommunityYN: | no |
| architecturalStyle: | Florida |
| attributionContact: | 941-776-5571 |
| backupsRequestedYN: | 1 |
| buildingAreaSource: | Public Records |
| disasterMitigation: | Above Flood Plain |
| roadResponsibility: | Public Maintained Road |
| zoningCompatibleYN: | yes |
| availableForLeaseYN: | yes |
| leaseRestrictionsYN: | 1 |
| lotSizeSquareMeters: | 829 |
| publicSurveySection: | 27 |
| associationAmenities: | Fitness Center, Playground, Pool |
| greenEnergyEfficient: | Appliances, HVAC, Insulation, Lighting, Thermostat, Windows |
| middleOrJuniorSchool: | Buffalo Creek Middle |
| constructionMaterials: | Block, Stucco |
| patioAndPorchFeatures: | Covered, Rear Porch, Screened |
| swSubdivCommunityName: | Salt Meadows |
| associationFeeIncludes: | Pool |
| associationFeeFrequency: | Annually |
| buildingAreaTotalSrchSqM: | 288.09 |
| specialListingConditions: | None |
| associationFeeRequirement: | Required |
| closePriceByCalculatedSqFt: | 194.41 |
| additionalLeaseRestrictions: | See community documents for any lease restrictions |
| ratioCurrentPriceByCalculate: | 194.41 |
| associationApprovalRequiredYN: | no |
| taxOtherAnnualAssessmentAmount: | 3168 |



Data services provided by IDX Broker