12511 Halfmoon Lake Terrace
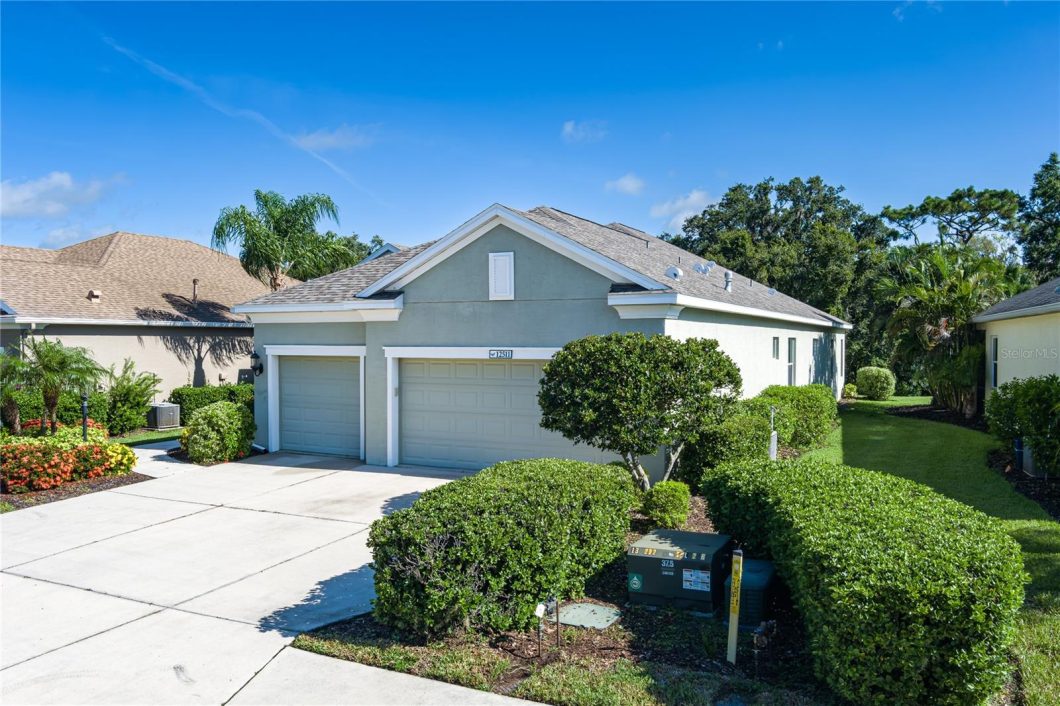
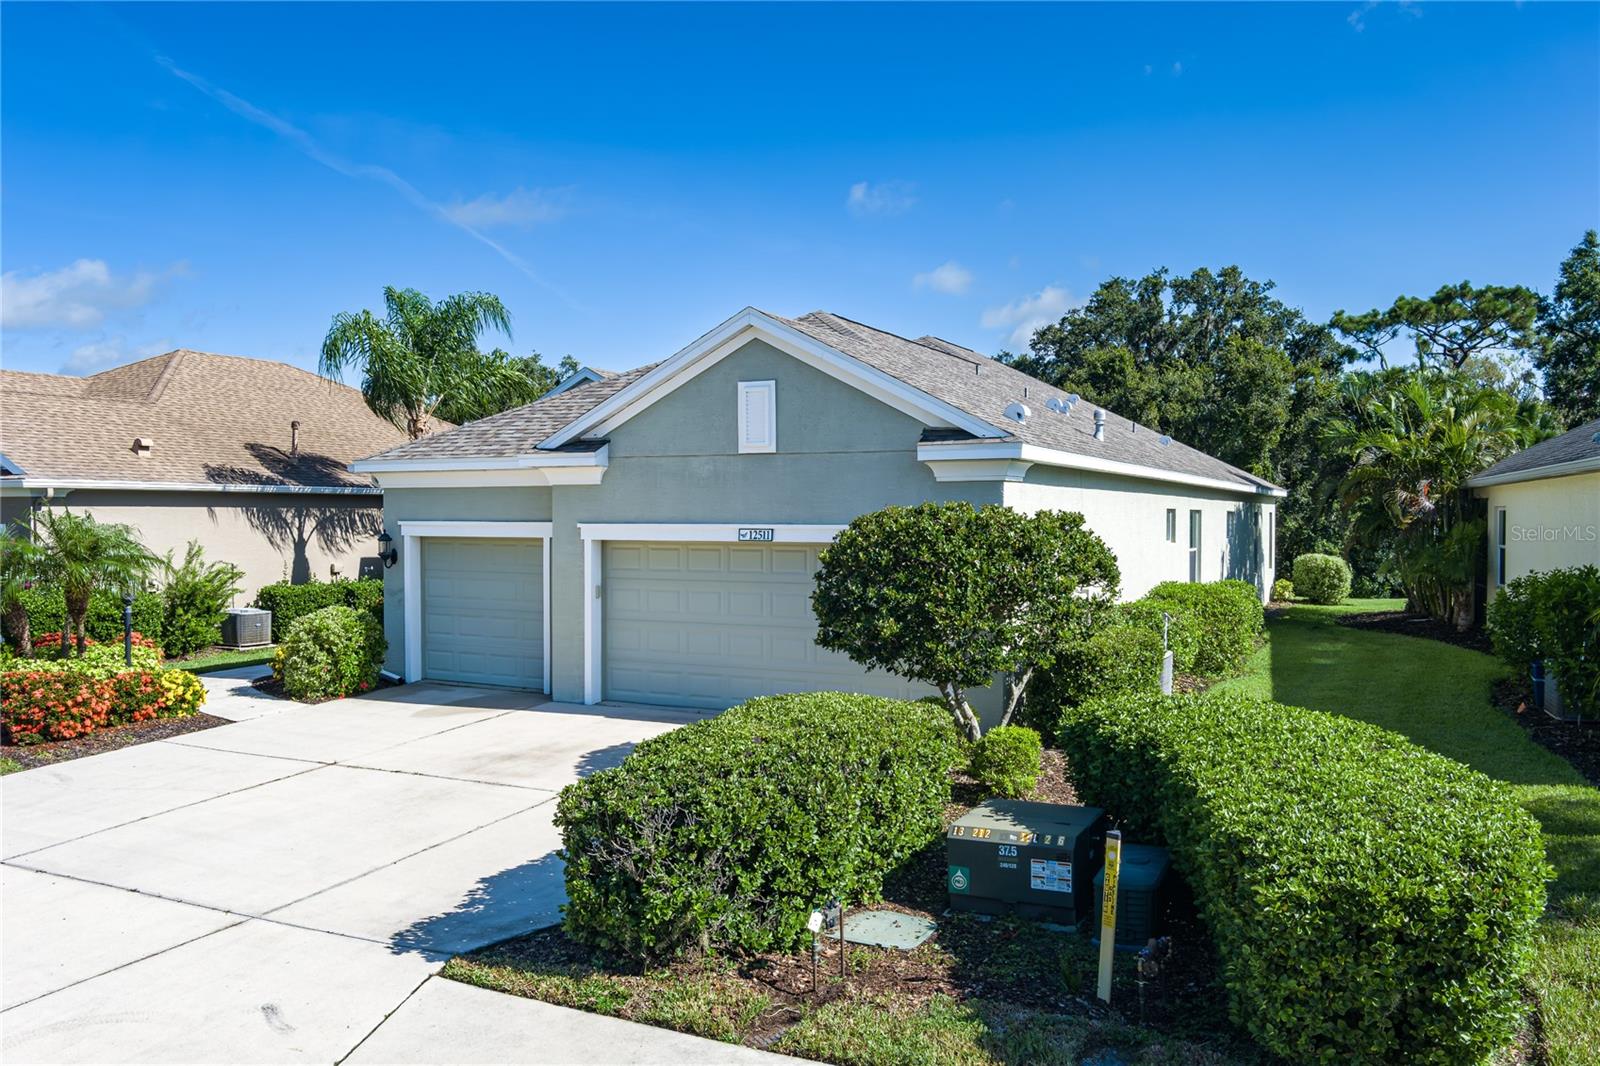
Resort-style living meets everyday comfort in this beautifully maintained 3-bedroom, 2-bath home by Neal Communities, located in the gated community of Eagle Trace. Set on a preserve lot for added privacy, this home features no CDD fees, no flood insurance required, and maintenance-free lawn care—front and back.
Inside, you’ll find a much-desired 3-car garage, an expansive open-concept great room with tray ceilings, and a well-appointed kitchen with a breakfast bar, walk-in pantry, and dining area. Triple sliders lead to a 27×9 screened lanai, creating seamless indoor-outdoor living for entertaining or relaxing. The split-bedroom layout includes walk-in closets in all bedrooms plus a flexible 13×13 office that could easily serve as a music room, playroom, or guest space.
Eagle Trace offers a gated, amenity-rich lifestyle with a resort-style pool and spa, tennis and pickleball courts, dog parks, playground, clubhouse, and walking trails. Ideally located just minutes to I-75, shopping, dining, and newer schools—this home delivers privacy, flexibility, and low-maintenance living in one of Bradenton’s most sought-after communities.
| Price: | $525000 USD |
|---|---|
| Address: | 12511 Halfmoon Lake Terrace |
| City: | Bradenton |
| State: | Florida |
| Zip Code: | 34211 |
| Subdivision: | Eagle Trace Ph Iii-a |
| MLS: | A4658367 |
| Year Built: | 2015 |
| Square Feet: | 2,259 |
| Acres: | 0.18 |
| Lot Square Feet: | 0.18 acres |
| Bedrooms: | 3 |
| Bathrooms: | 2 |
| roof: | Shingle |
|---|---|
| view: | Park/Greenbelt, Trees/Woods |
| cddyn: | no |
| sewer: | Public Sewer |
| levels: | One |
| taxLot: | 193 |
| cooling: | Central Air |
| country: | US |
| heating: | Central, Electric |
| taxYear: | 2024 |
| flooring: | Carpet, Ceramic Tile |
| garageYN: | yes |
| township: | 34S |
| carportYN: | no |
| mlsStatus: | Sold |
| ownership: | Fee Simple |
| roomCount: | 7 |
| utilities: | Cable Connected, Electricity Connected, Public, Sewer Connected, Underground Utilities, Water Connected |
| appliances: | Dishwasher, Disposal, Dryer, Electric Water Heater, Microwave, Range, Refrigerator, Washer |
| highSchool: | Lakewood Ranch High |
| fireplaceYN: | no |
| homesteadYN: | yes |
| lotFeatures: | Sidewalk, Private |
| petsAllowed: | Cats OK, Dogs OK |
| waterSource: | Public |
| waterViewYN: | no |
| currentPrice: | 525000.00 |
| daysToClosed: | 196 |
| garageSpaces: | 3 |
| listingTerms: | Cash, Conventional, FHA, VA Loan |
| minimumLease: | 6 Months |
| mlsAreaMajor: | 34211 - Bradenton/Lakewood Ranch Area |
| onMarketDate: | 2025-07-21T00:00:00+00:00 |
| storiesTotal: | 1 |
| totalAcreage: | 0 to less than 1/4 |
| waterfrontYN: | no |
| associationYN: | yes |
| floodZoneCode: | x |
| poolPrivateYN: | no |
| waterAccessYN: | no |
| waterExtrasYN: | no |
| associationFee: | 922 |
| contractStatus: | Appraisal,Financing |
| directionFaces: | South |
| additionalRooms: | Den/Library/Office, Great Room, Inside Utility |
| associationName: | Resource Property Management |
| laundryFeatures: | Inside, Laundry Room |
| livingAreaUnits: | Square Feet |
| petRestrictions: | Please verify with management company |
| roadSurfaceType: | Asphalt |
| taxAnnualAmount: | 6093.92 |
| totalAnnualFees: | 3688.00 |
| attachedGarageYN: | yes |
| elementarySchool: | Gullett Elementary |
| existLseTenantYN: | no |
| exteriorFeatures: | Sliding Doors |
| interiorFeatures: | Ceiling Fans(s), Eat-in Kitchen, High Ceilings, Kitchen/Family Room Combo, Open Floorplan, Primary Bedroom Main Floor, Solid Surface Counters, Solid Wood Cabinets, Split Bedroom, Walk-In Closet(s), Window Treatments |
| livingAreaMeters: | 209.87 |
| livingAreaSource: | Public Records |
| monthlyHoaAmount: | 307.33 |
| totalMonthlyFees: | 307.33 |
| buildingAreaTotal: | 3354 |
| buildingAreaUnits: | Square Feet |
| communityFeatures: | Clubhouse, Deed Restrictions, Dog Park, Gated Community - No Guard, Park, Pool, Tennis Court(s), Street Lights |
| foundationDetails: | Slab |
| lotSizeSquareFeet: | 7723 |
| newConstructionYN: | no |
| publicSurveyRange: | 19E |
| seniorCommunityYN: | no |
| attributionContact: | 941-776-5571 |
| backupsRequestedYN: | 1 |
| buildingAreaSource: | Public Records |
| roadResponsibility: | Private Maintained Road |
| availableForLeaseYN: | yes |
| leaseRestrictionsYN: | 1 |
| listingContractDate: | 2025-07-21T00:00:00+00:00 |
| lotSizeSquareMeters: | 717 |
| publicSurveySection: | 33 |
| associationAmenities: | Clubhouse, Gated, Maintenance, Park, Pickleball Court(s), Pool |
| middleOrJuniorSchool: | Dr Mona Jain Middle |
| constructionMaterials: | Block, Stucco |
| swSubdivCommunityName: | Not Applicable |
| monthToMonthOrWeeklyYN: | no |
| associationFeeFrequency: | Quarterly |
| buildingAreaTotalSrchSqM: | 311.60 |
| specialListingConditions: | None |
| associationFeeRequirement: | Required |
| closePriceByCalculatedSqFt: | 232.40 |
| additionalLeaseRestrictions: | Please verify with management company |
| ratioCurrentPriceByCalculate: | 232.40 |
| associationApprovalRequiredYN: | no |

Data services provided by IDX Broker