12143 Kingsley Trail
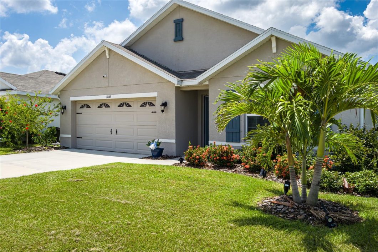

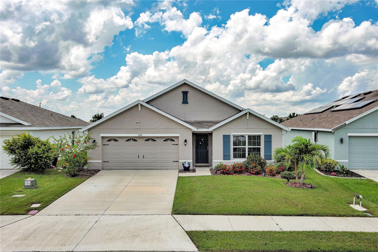
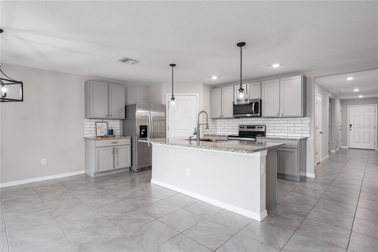
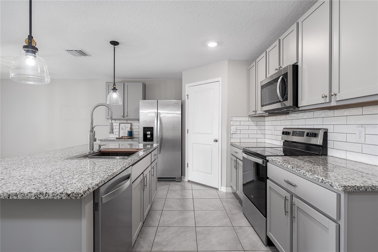
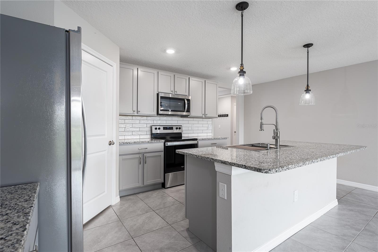
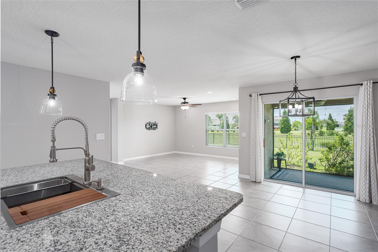
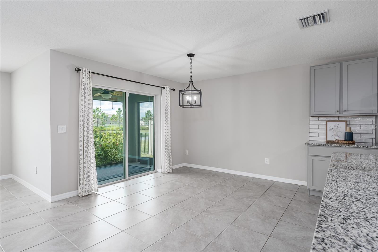
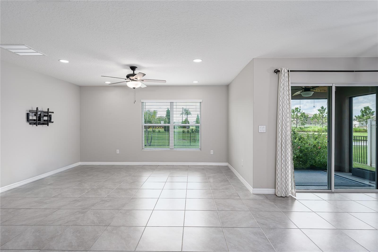
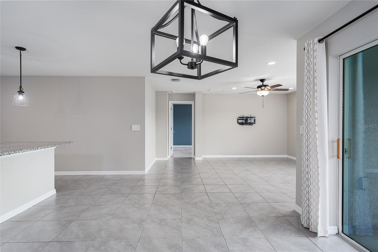
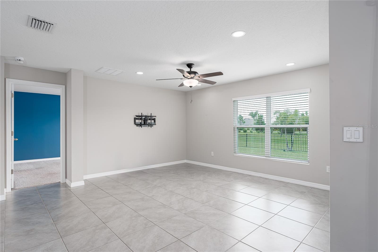
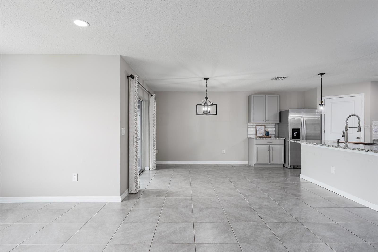
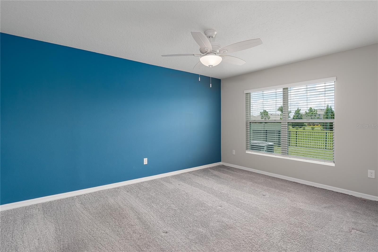
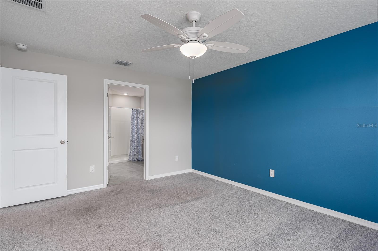
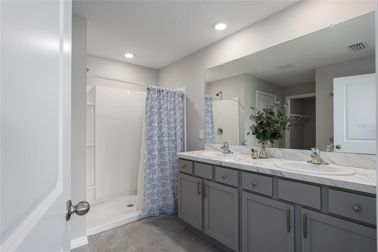
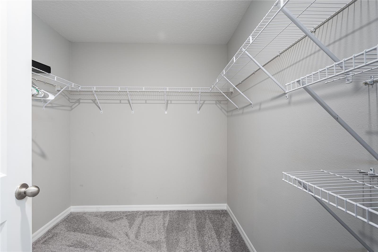
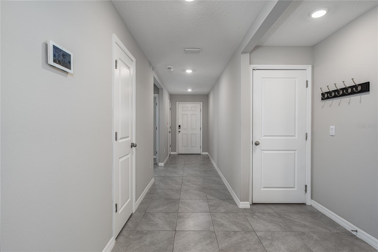
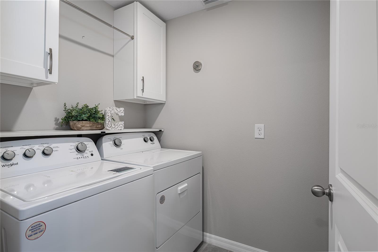
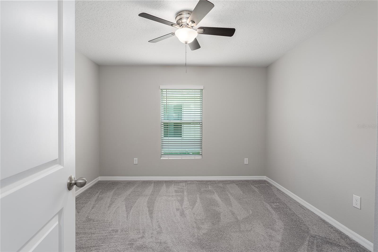
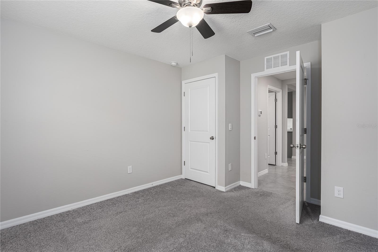
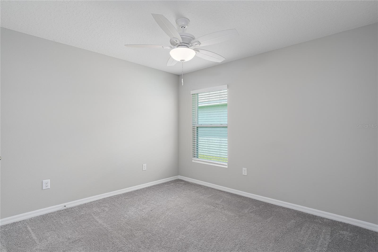
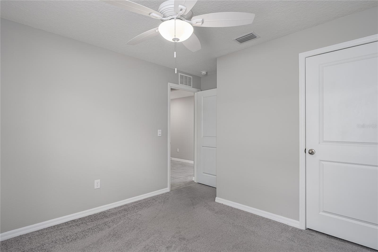
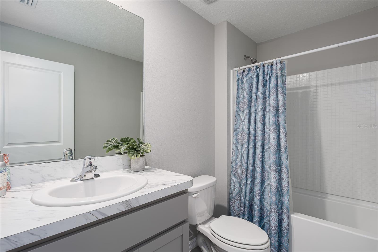
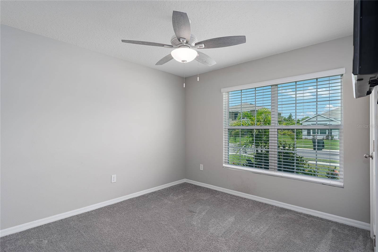
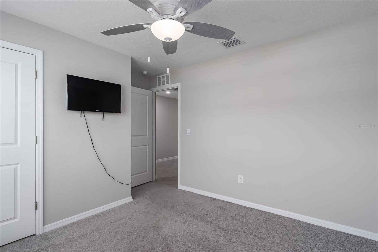
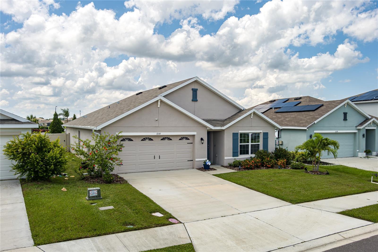
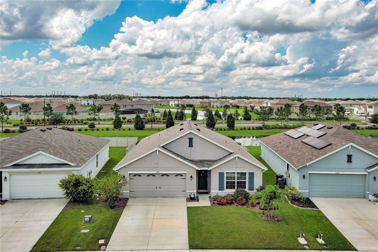
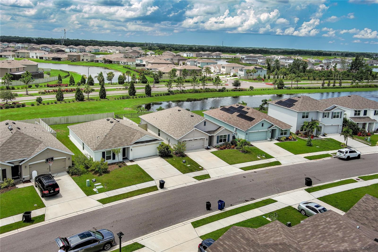
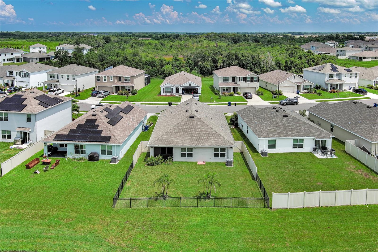
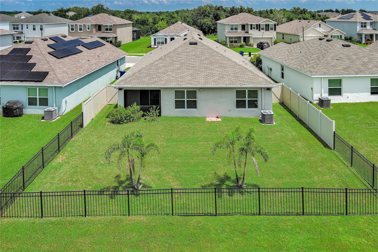
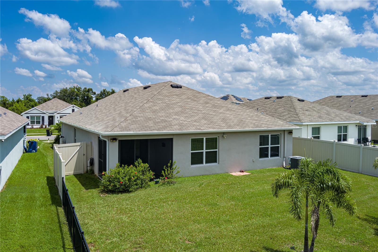
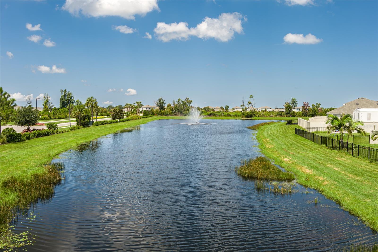
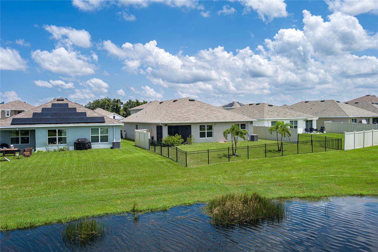
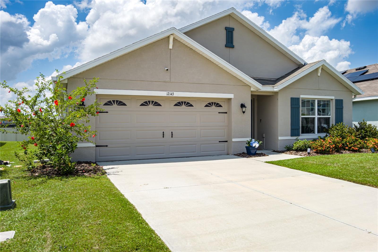
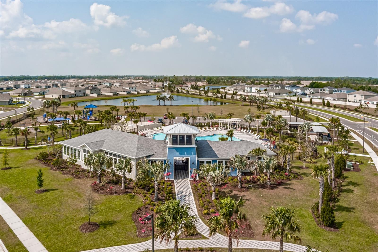
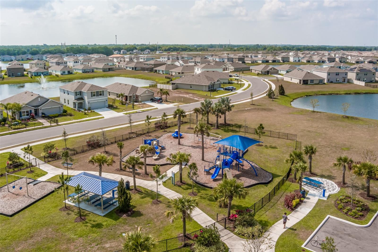
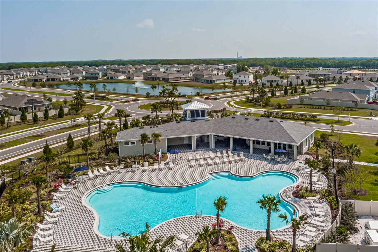
Available for Rent – Lawn Care and Community Pool Access Included! This beautifully maintained 4-bedroom, 2-bathroom home is located in one of Parrish’s fastest-growing areas, offering the perfect blend of comfort, convenience, and style. The popular Cali floor plan by D.R. Horton features a split-bedroom layout for added privacy, paired with an open-concept living space that feels bright, airy, and inviting. At the heart of the home is a thoughtfully upgraded kitchen, complete with a deep single-basin sink, stylish pendant lighting, tile backsplash, cabinet hardware, and a spacious center island. This layout is ideal for meal prep, casual dining, or entertaining. Storage is abundant with generous closet space throughout, plus an indoor laundry room with added cabinetry for extra organization. Step outside to your private fenced backyard, where you can enjoy peaceful pond views and no rear neighbors. Whether you are relaxing, entertaining, or letting the kids and pets play, it is the perfect retreat for enjoying Florida’s sunshine. Located just minutes from Parrish’s newest shopping centers, restaurants, grocery stores, and medical facilities, this home offers easy access to all the essentials while still providing a quiet residential setting.As a resident, you will enjoy lawn maintenance included in the rental price as well as access to the community pool for endless relaxation and fun.
If you are looking for a well-appointed home in a prime location, this one has it all. Schedule your showing today.
| Price: | $2400 USD |
|---|---|
| Address: | 12143 Kingsley Trail |
| City: | Parrish |
| State: | Florida |
| Zip Code: | 34219 |
| Subdivision: | Bella Lago Ph I |
| MLS: | A4660694 |
| Year Built: | 2021 |
| Square Feet: | 1,827 |
| Acres: | 0.15 |
| Lot Square Feet: | 0.15 acres |
| Bedrooms: | 4 |
| Bathrooms: | 2 |
| view: | Water |
|---|---|
| sewer: | Public Sewer |
| levels: | One |
| cooling: | Central Air |
| country: | US |
| fencing: | Fenced |
| heating: | Central |
| petSize: | Small (16-35 Lbs.) |
| flooring: | Carpet, Ceramic Tile |
| garageYN: | yes |
| carportYN: | no |
| furnished: | Unfurnished |
| mlsStatus: | Leased |
| ownerPays: | Grounds Care |
| roomCount: | 10 |
| utilities: | BB/HS Internet Available, Cable Available, Electricity Connected, Sewer Connected, Underground Utilities, Water Connected |
| waterView: | Pond |
| appliances: | Dishwasher, Disposal, Dryer, Electric Water Heater, Microwave, Range, Refrigerator, Washer, Water Softener |
| highSchool: | Parrish Community High |
| longTermYN: | yes |
| tenantPays: | Carpet Cleaning Fee, Cleaning Fee, Re-Key Fee |
| builderName: | DR Horton |
| fireplaceYN: | no |
| lotFeatures: | In County, Landscaped, Level, Sidewalk, Paved |
| petsAllowed: | Yes |
| waterSource: | Public |
| waterViewYN: | yes |
| currentPrice: | 2400.00 |
| daysToClosed: | 45 |
| garageSpaces: | 2 |
| minimumLease: | 8-12 Months |
| mlsAreaMajor: | 34219 - Parrish |
| onMarketDate: | 2025-08-01T00:00:00+00:00 |
| waterfrontYN: | no |
| associationYN: | yes |
| poolPrivateYN: | no |
| waterAccessYN: | no |
| waterExtrasYN: | no |
| applicationFee: | 100 |
| directionFaces: | North |
| otherEquipment: | Irrigation Equipment |
| windowFeatures: | Blinds |
| laundryFeatures: | Inside, Laundry Room |
| livingAreaUnits: | Square Feet |
| parkingFeatures: | Driveway, Garage Door Opener, Ground Level |
| petRestrictions: | Pending Owners approval |
| roadSurfaceType: | Asphalt, Paved |
| totalAnnualFees: | 0.00 |
| attachedGarageYN: | yes |
| elementarySchool: | Barbara A. Harvey Elementary |
| exteriorFeatures: | Hurricane Shutters, Lighting, Rain Gutters, Sidewalk, Sliding Doors |
| interiorFeatures: | Ceiling Fans(s), Eat-in Kitchen, Open Floorplan, Primary Bedroom Main Floor, Split Bedroom, Thermostat, Walk-In Closet(s), Window Treatments |
| livingAreaMeters: | 169.73 |
| livingAreaSource: | Public Records |
| totalMonthlyFees: | 0.00 |
| additionalPetFees: | $300 non refundable pet deposit per per, Pending Owners approval |
| buildingAreaTotal: | 2350 |
| buildingAreaUnits: | Square Feet |
| communityFeatures: | Dog Park, Fitness Center, Irrigation-Reclaimed Water, Park, Playground, Pool, Sidewalks, Street Lights |
| lotSizeSquareFeet: | 6325 |
| newConstructionYN: | no |
| propertyCondition: | Completed |
| seniorCommunityYN: | no |
| attributionContact: | 941-776-5571 |
| buildingAreaSource: | Public Records |
| propertyAttachedYN: | no |
| listingContractDate: | 2025-08-01T00:00:00+00:00 |
| lotSizeSquareMeters: | 588 |
| petFeeNonRefundable: | 300 |
| leaseAmountFrequency: | Monthly |
| middleOrJuniorSchool: | Buffalo Creek Middle |
| patioAndPorchFeatures: | Covered, Rear Porch, Screened |
| swSubdivCommunityName: | Not Applicable |
| buildingAreaTotalSrchSqM: | 218.32 |
| associationFeeRequirement: | None |
| associationApprovalRequiredYN: | yes |

Data services provided by IDX Broker