11655 Bluestone Court

Move-In Ready Townhome with Premium Features in North River Ranch!
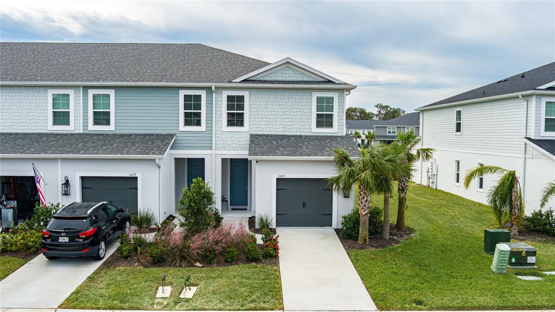
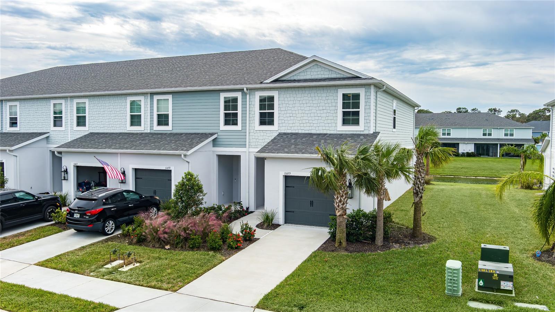
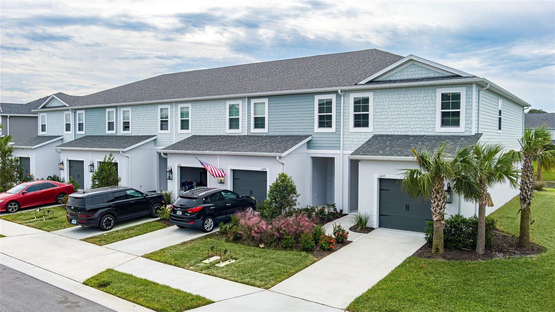
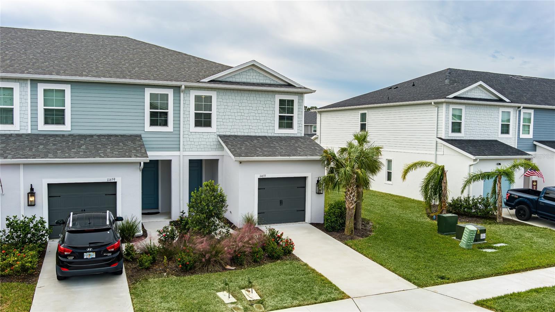
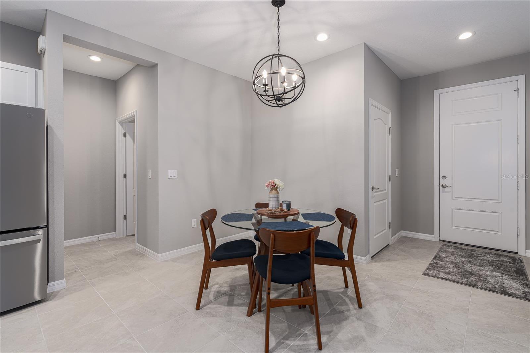
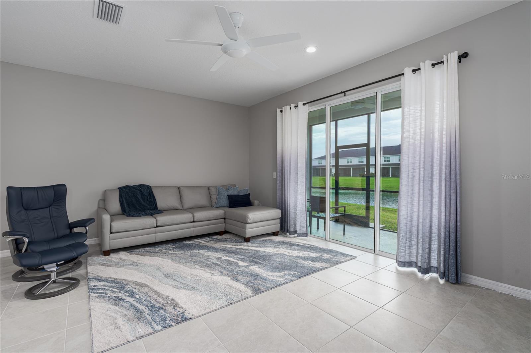
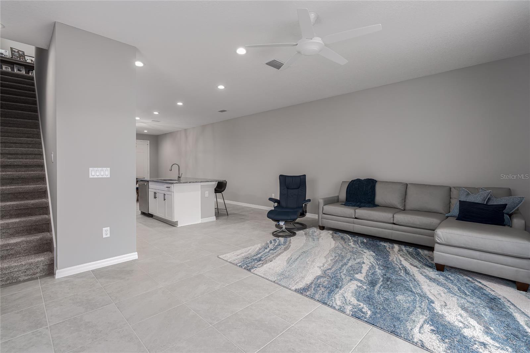
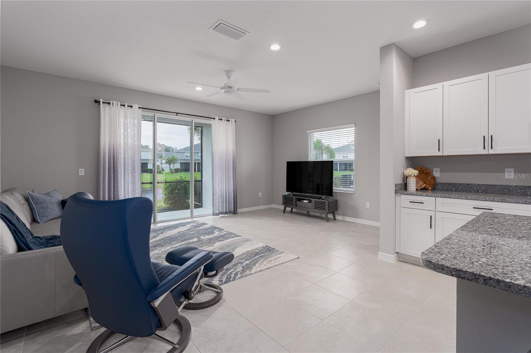
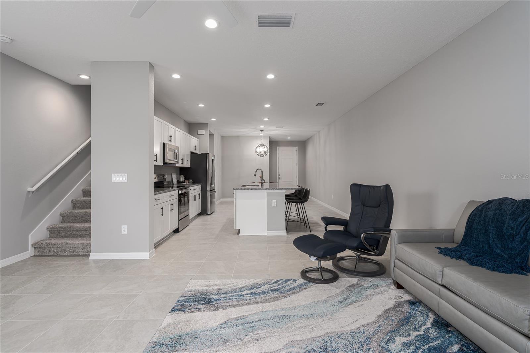
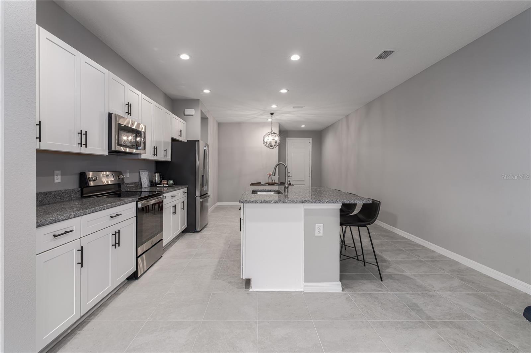
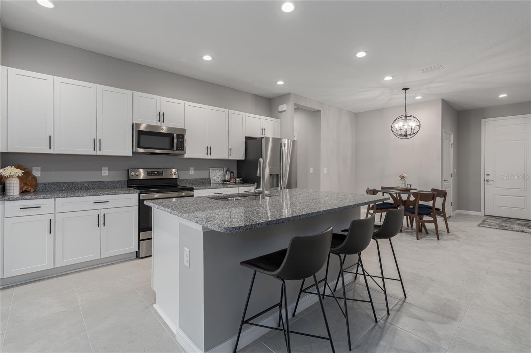
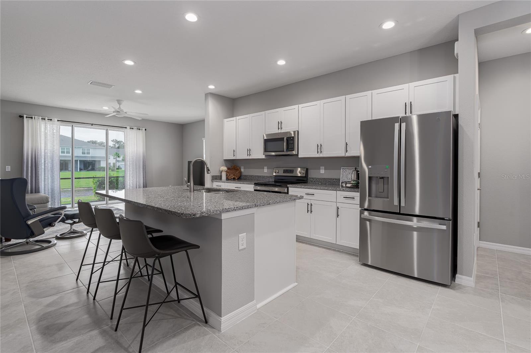
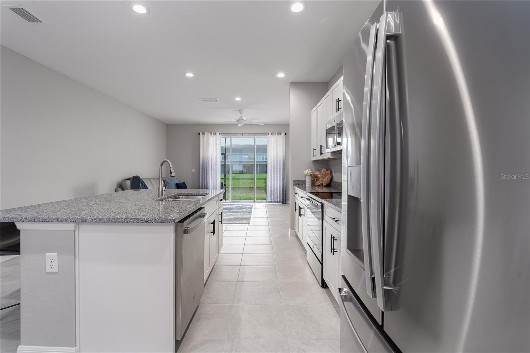
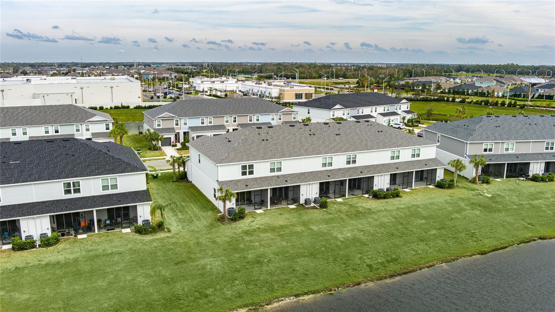
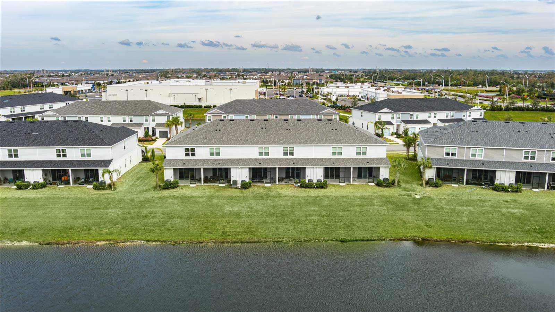
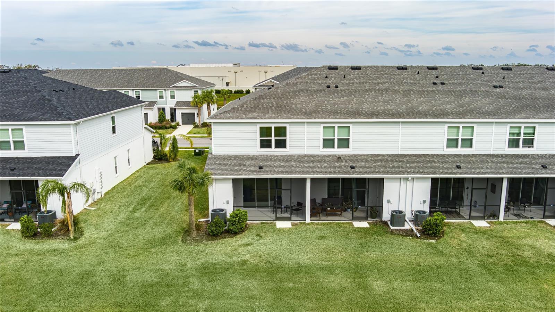
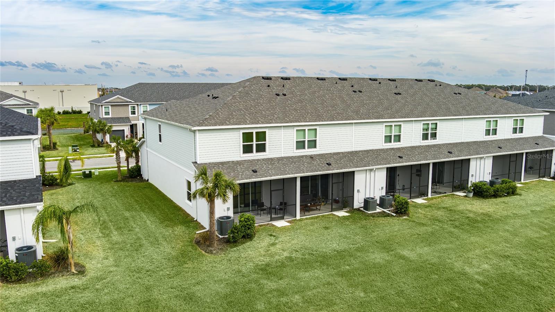
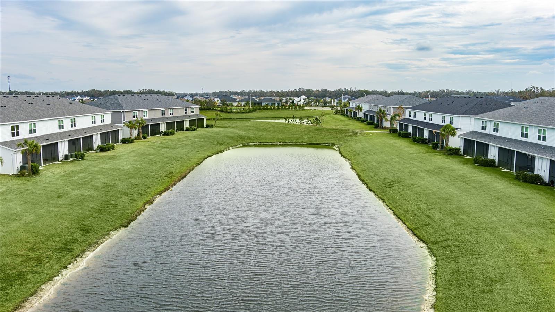
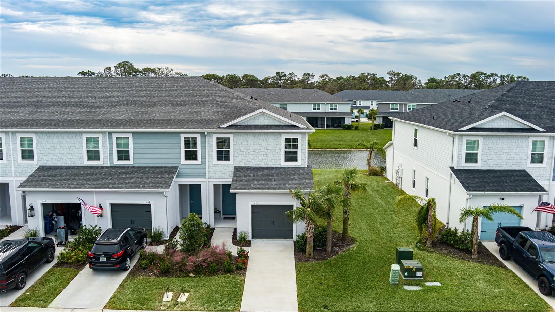
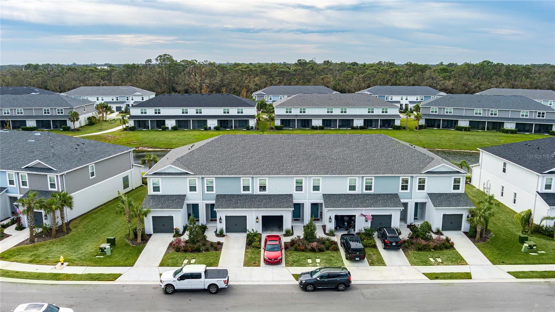
Skip the wait for new construction—this barely-lived-in, beautiful townhome is available NOW! From the foyer, you’ll immediately notice the spacious, light-filled layout of this desirable end unit, complete with an extra living room window. The open-concept kitchen features upgraded white cabinetry, sleek gray granite countertops, stainless steel appliances, and a large island, ideal for gathering. The kitchen flows seamlessly into the living room, which offers a serene pond view and extends to a screened-in lanai through sliding doors, perfect for indoor-outdoor living.
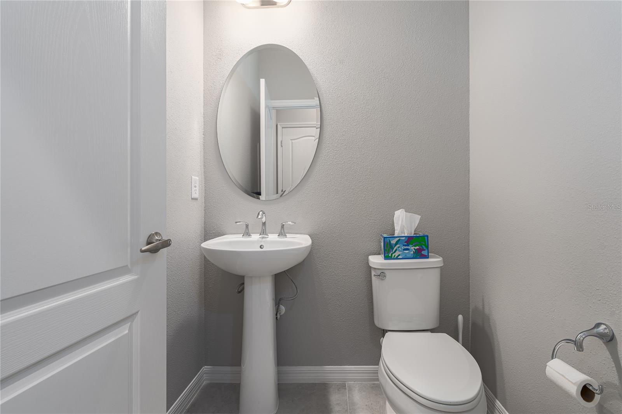
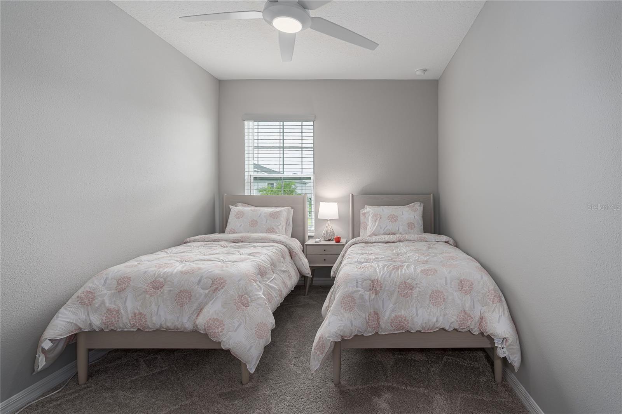
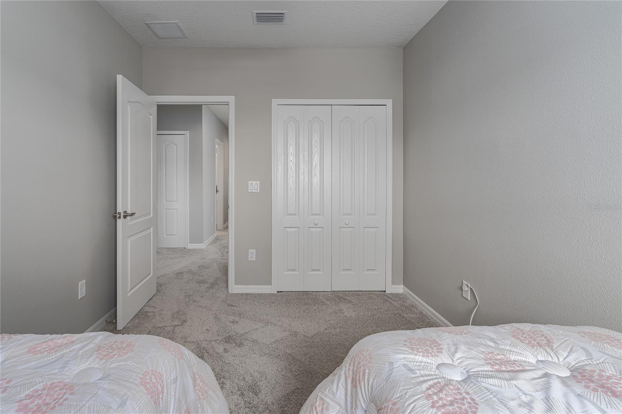
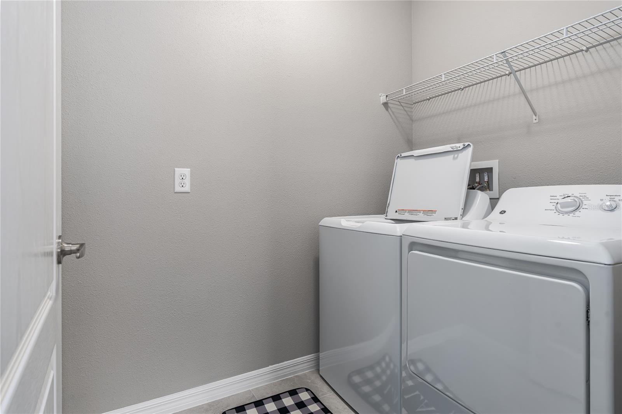
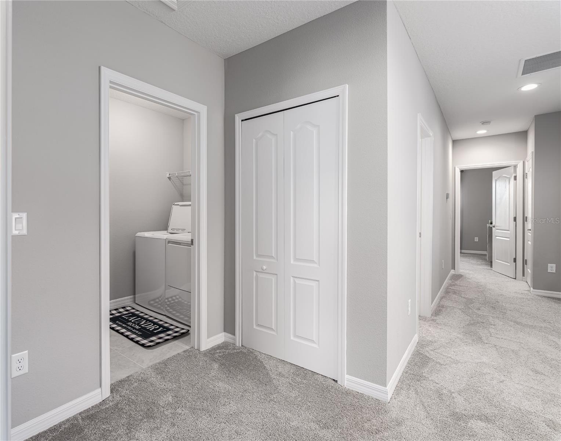
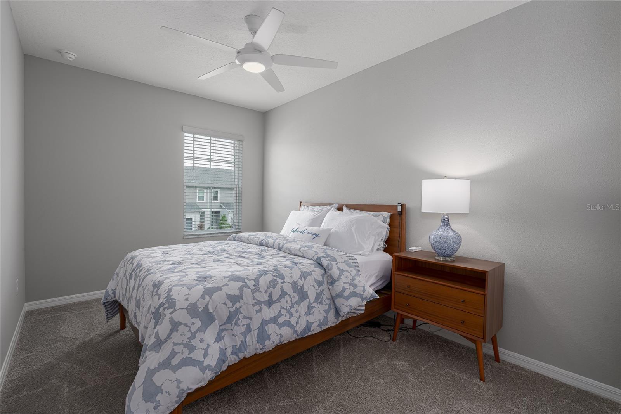
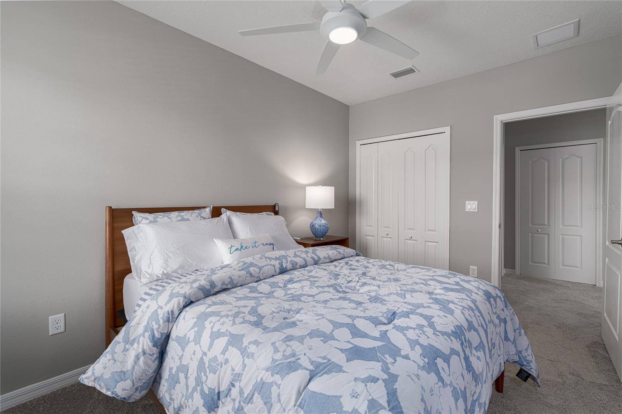
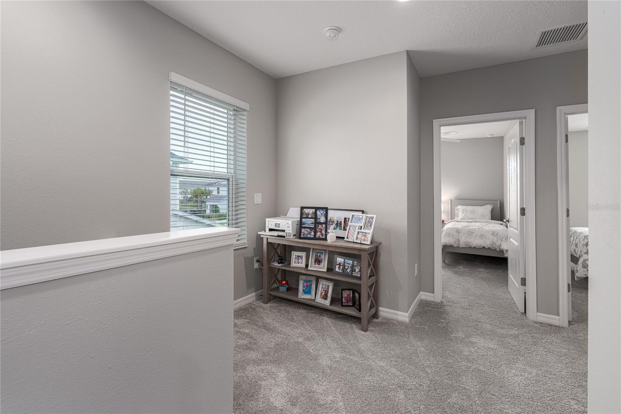
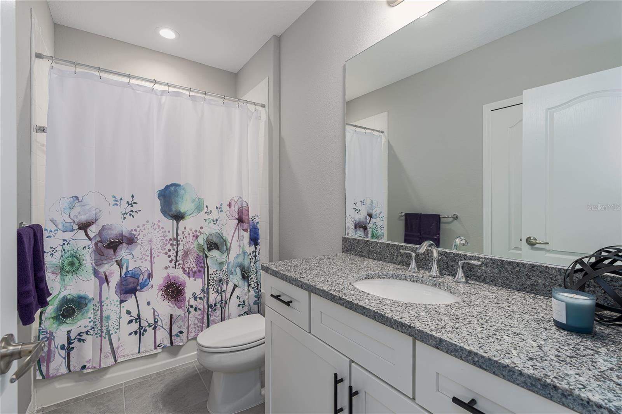
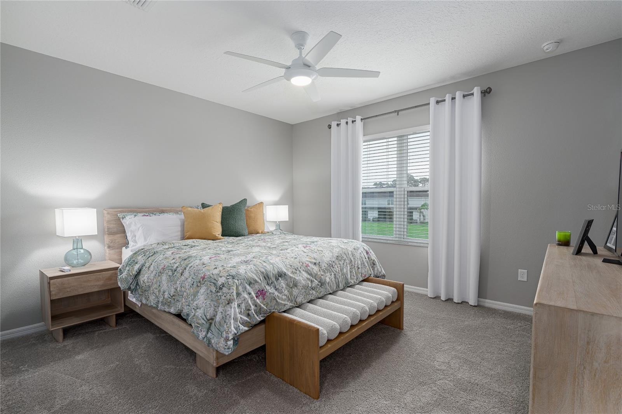
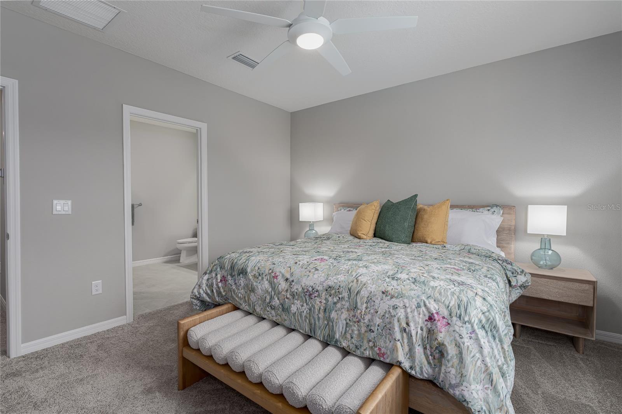
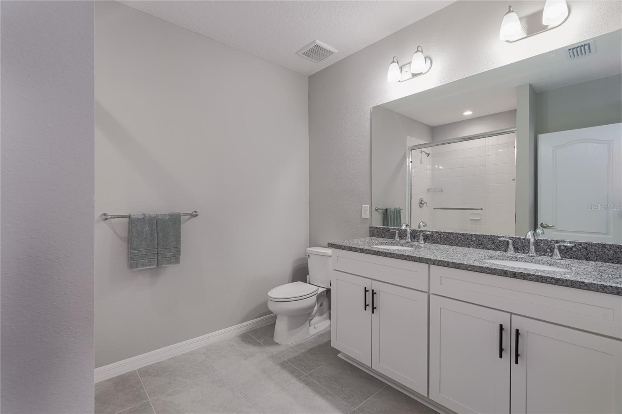
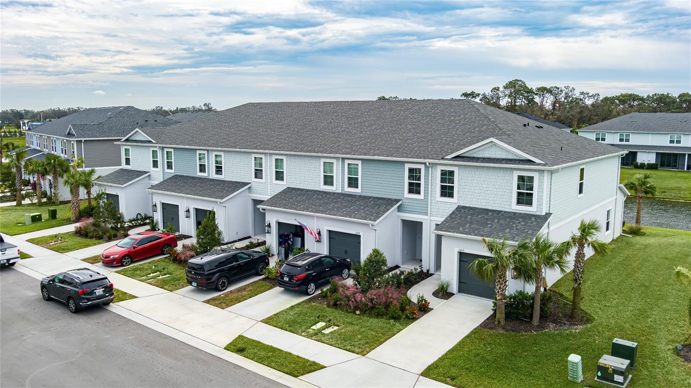
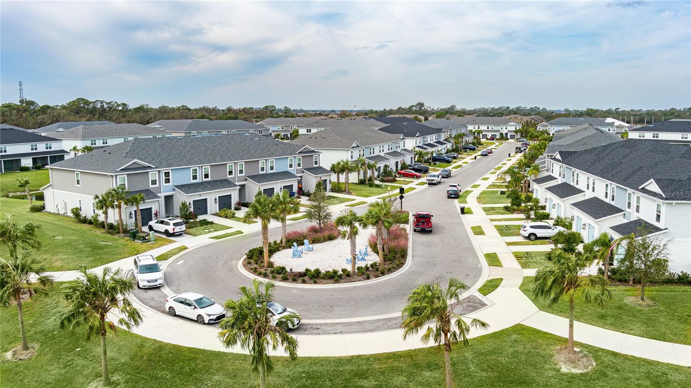
Upstairs, you’ll enjoy a split floor plan that includes a loft, two guest bedrooms with their own bathroom, a primary suite with a large bath and walk-in closet, and the convenience of an upstairs laundry room. Located on a quiet cul-de-sac, this unit offers a peaceful pond view and is in a gated section of the rapidly growing North River Ranch community.
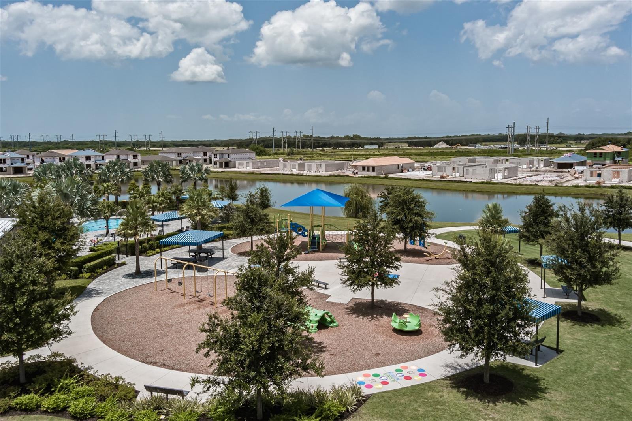
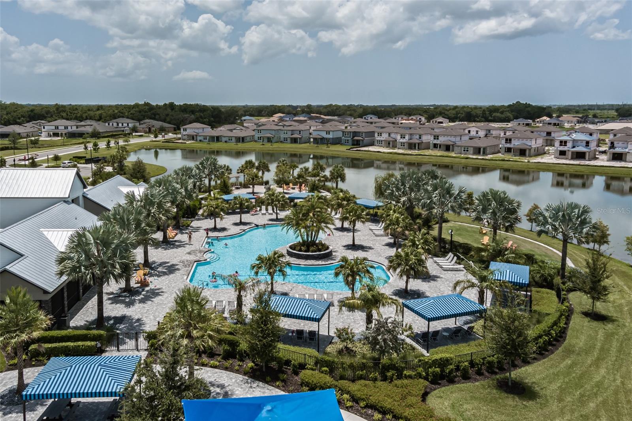
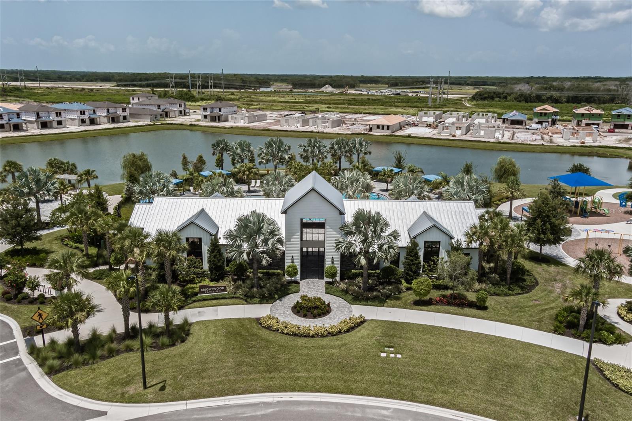
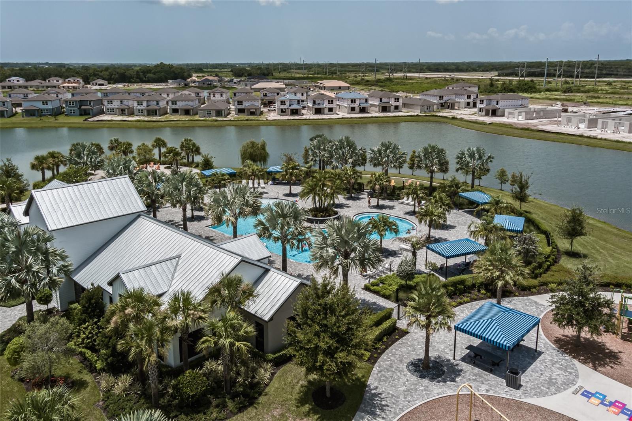
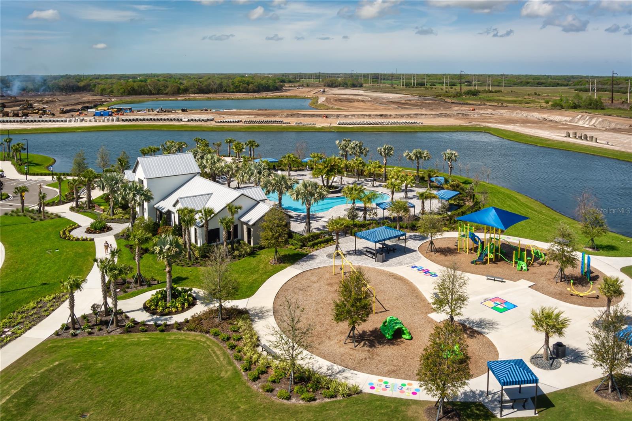
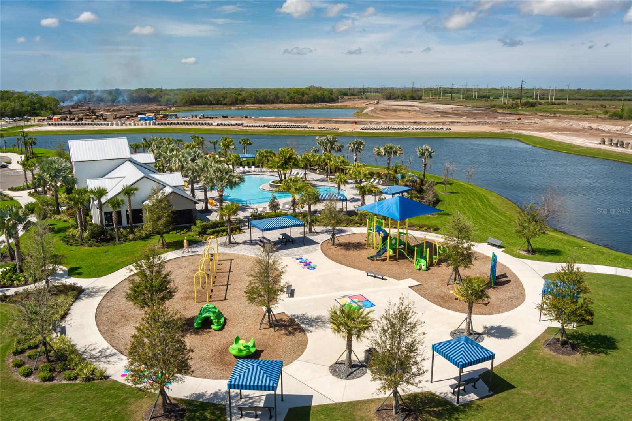
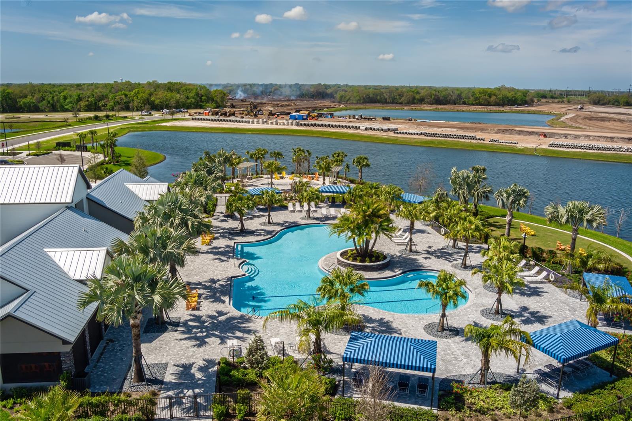
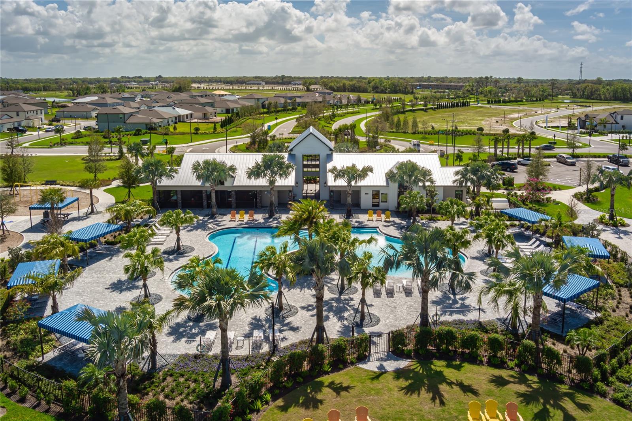
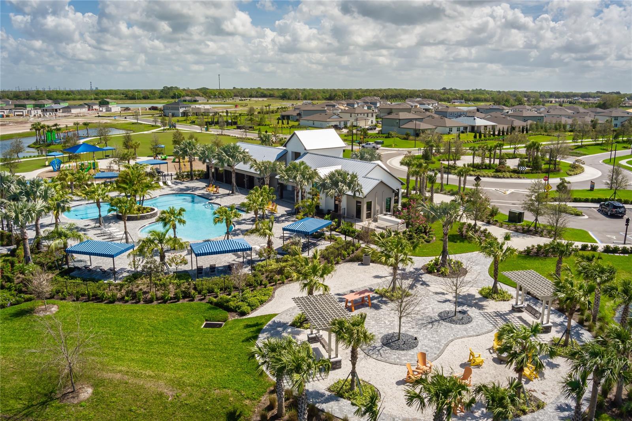
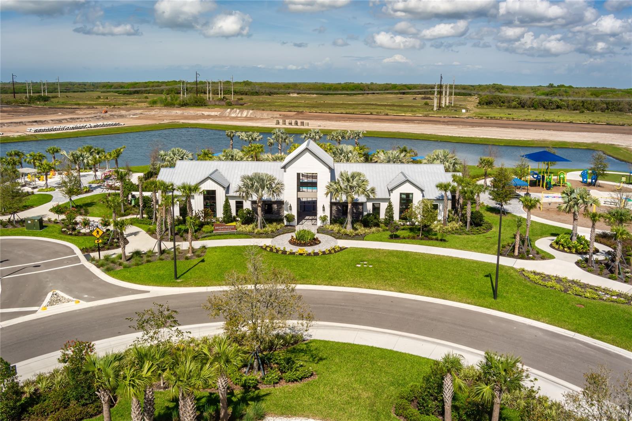
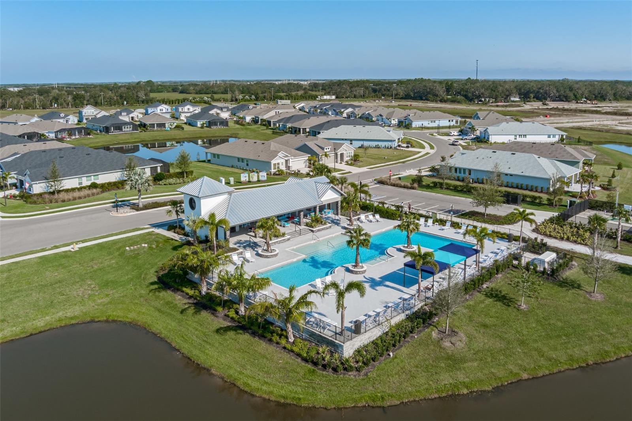
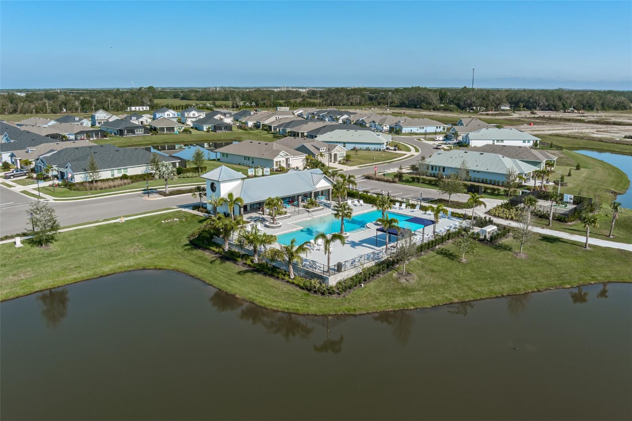
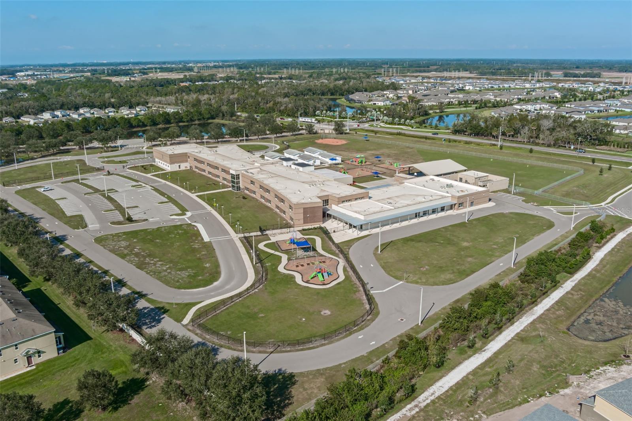
North River Ranch amenities include multiple pools, a fitness center, outdoor fitness stations, biking and walking trails, playgrounds, a soccer field, game stations, bike share, fire pits, and a social coordinator for community events. Additional future plans for the area include more amenity centers, retail stores, medical facilities, and several schools (from elementary to college). Plus, a brand-new Publix is now open, accessible by foot or golf cart!
View full listing details| Price: | $305000 USD |
|---|---|
| Address: | 11655 Bluestone Court |
| City: | Parrish |
| State: | Florida |
| Zip Code: | 34219 |
| Subdivision: | Morgans Glen Twnhms Ph Iiia & Iiib |
| MLS: | A4627563 |
| Year Built: | 2023 |
| Square Feet: | 1,822 |
| Acres: | 0.09 |
| Lot Square Feet: | 0.09 acres |
| Bedrooms: | 3 |
| Bathrooms: | 3 |
| Half Bathrooms: | 1 |
| roof: | Shingle |
|---|---|
| view: | Water |
| cddyn: | yes |
| sewer: | Public Sewer |
| levels: | Two |
| taxLot: | 1706 |
| cooling: | Central Air |
| country: | US |
| heating: | Central |
| taxYear: | 2024 |
| flooring: | Carpet, Tile |
| garageYN: | yes |
| township: | 33S |
| carportYN: | no |
| furnished: | Unfurnished |
| mlsStatus: | Sold |
| ownership: | Fee Simple |
| roomCount: | 7 |
| utilities: | Cable Connected, Electricity Connected, Public, Sewer Connected, Water Connected |
| waterView: | Pond |
| appliances: | Dishwasher, Disposal, Dryer, Microwave, Range, Refrigerator, Washer, Water Softener |
| highSchool: | Parrish Community High |
| possession: | Close Of Escrow |
| vegetation: | Trees/Landscaped |
| builderName: | Neal |
| fireplaceYN: | no |
| homesteadYN: | no |
| lotFeatures: | In County, Landscaped, Level, Sidewalk, Street Dead-End, Paved |
| petsAllowed: | Number Limit, Yes |
| waterSource: | Public |
| waterViewYN: | yes |
| builderModel: | Avery |
| currentPrice: | 305000.00 |
| daysToClosed: | 255 |
| garageSpaces: | 1 |
| listingTerms: | Cash, Conventional, FHA, VA Loan |
| minimumLease: | 6 Months |
| mlsAreaMajor: | 34219 - Parrish |
| numberOfPets: | 4 |
| onMarketDate: | 2024-11-01T00:00:00+00:00 |
| totalAcreage: | 0 to less than 1/4 |
| waterfrontYN: | no |
| associationYN: | yes |
| floodZoneCode: | X |
| poolPrivateYN: | no |
| waterAccessYN: | no |
| waterExtrasYN: | no |
| associationFee: | 400 |
| contractStatus: | Financing,Inspections |
| directionFaces: | North |
| otherEquipment: | Irrigation Equipment |
| windowFeatures: | Tinted Windows |
| associationName: | Katelyn Keim - Castle Group |
| laundryFeatures: | Laundry Room |
| livingAreaUnits: | Square Feet |
| numTimesperYear: | 2 |
| parkingFeatures: | Common, Driveway, Garage Door Opener |
| petRestrictions: | No more than a total of two (2) dogs and two (2) cats [for a potential total of 4 if both dogs and both cats are in residence] shall reside within any Unit, and no dog or cat shall be of a dangerous breed or disposition. SEE HOA DOCS |
| roadSurfaceType: | Asphalt |
| taxAnnualAmount: | 5871.21 |
| totalAnnualFees: | 1600.00 |
| attachedGarageYN: | yes |
| elementarySchool: | Barbara A. Harvey Elementary |
| existLseTenantYN: | no |
| exteriorFeatures: | Hurricane Shutters, Lighting, Rain Gutters, Sidewalk, Sliding Doors, Storage |
| garageDimensions: | 12x20 |
| interiorFeatures: | Ceiling Fans(s), Eat-in Kitchen, High Ceilings, Open Floorplan, Primary Bedroom Upstairs, Split Bedroom, Stone Counters, Thermostat, Walk-In Closet(s) |
| livingAreaMeters: | 169.27 |
| livingAreaSource: | Public Records |
| monthlyHoaAmount: | 133.33 |
| totalMonthlyFees: | 133.33 |
| buildingAreaTotal: | 2284 |
| buildingAreaUnits: | Square Feet |
| communityFeatures: | Clubhouse, Community Mailbox, Dog Park, Fitness Center, Gated Community - No Guard, Park, Playground, Pool, Sidewalks, Street Lights |
| foundationDetails: | Slab |
| lotSizeSquareFeet: | 3825 |
| newConstructionYN: | no |
| propertyCondition: | Completed |
| publicSurveyRange: | 19E |
| seniorCommunityYN: | no |
| architecturalStyle: | Florida |
| attributionContact: | 941-776-5571 |
| backupsRequestedYN: | 1 |
| buildingAreaSource: | Public Records |
| propertyAttachedYN: | yes |
| availableForLeaseYN: | yes |
| leaseRestrictionsYN: | 1 |
| listingContractDate: | 2024-11-01T00:00:00+00:00 |
| lotSizeSquareMeters: | 355 |
| propertyDescription: | End Unit |
| publicSurveySection: | 19 |
| associationAmenities: | Clubhouse, Fitness Center, Gated, Maintenance, Park, Pickleball Court(s), Playground, Pool, Recreation Facilities, Trail(s) |
| middleOrJuniorSchool: | Buffalo Creek Middle |
| constructionMaterials: | Block, Cement Siding, Stucco |
| patioAndPorchFeatures: | Rear Porch, Screened |
| swSubdivCommunityName: | North River Ranch |
| associationFeeIncludes: | Pool, Maintenance Structure, Recreational Facilities |
| associationFeeFrequency: | Quarterly |
| buildingAreaTotalSrchSqM: | 212.19 |
| specialListingConditions: | None |
| associationFeeRequirement: | Required |
| closePriceByCalculatedSqFt: | 167.40 |
| additionalLeaseRestrictions: | SEE HOA DOCS |
| ratioCurrentPriceByCalculate: | 167.40 |
| associationApprovalRequiredYN: | no |
| taxOtherAnnualAssessmentAmount: | 1797 |

Data services provided by IDX Broker