11619 Bluestone Court

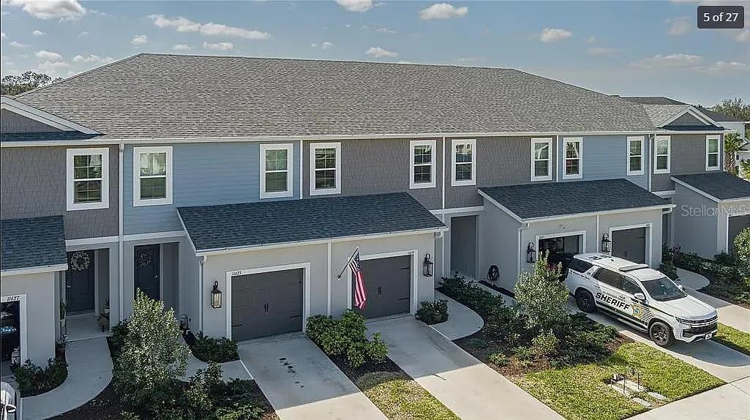
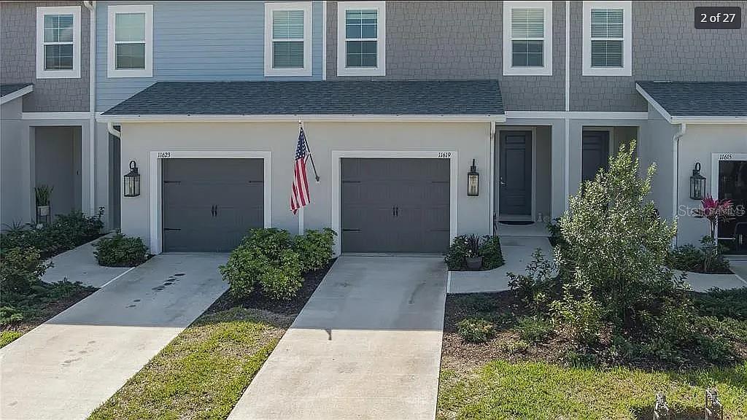
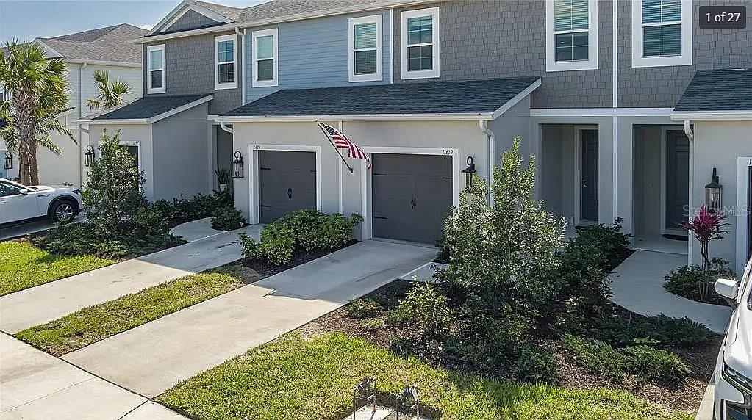
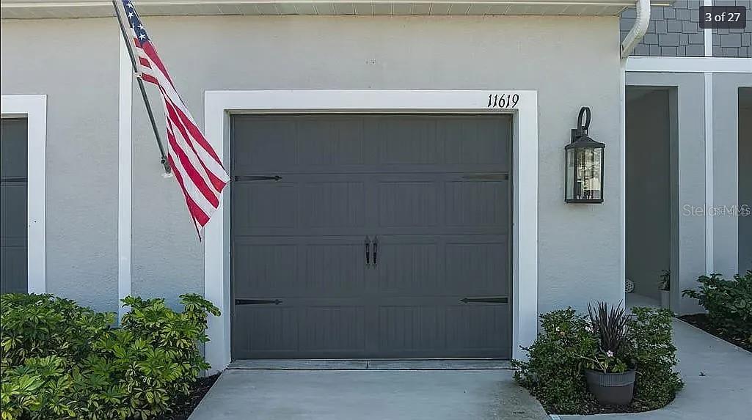
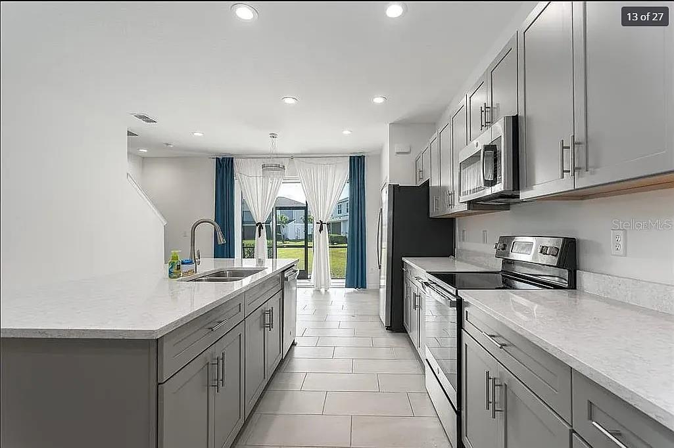
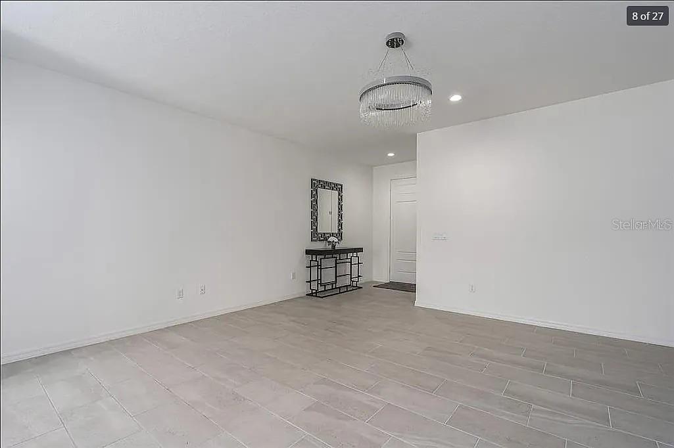
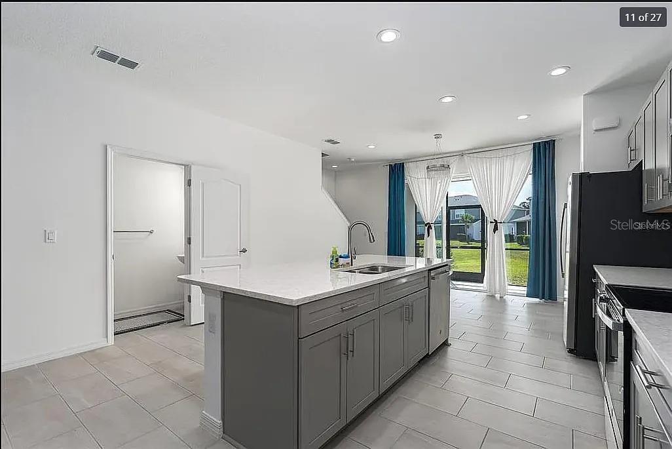
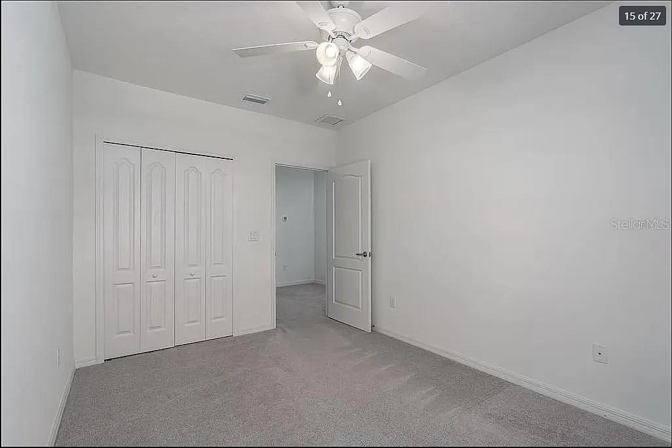
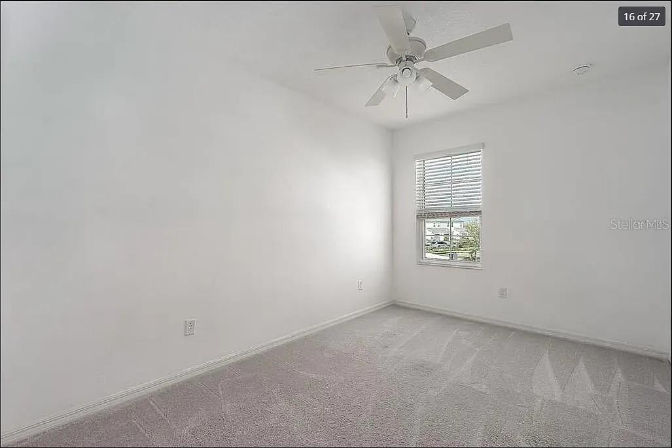
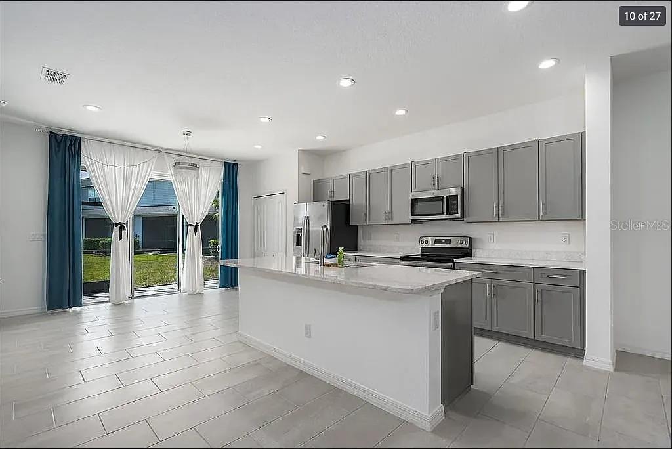
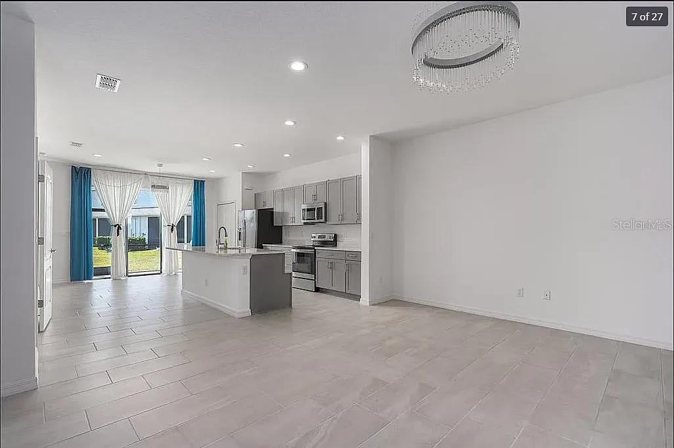
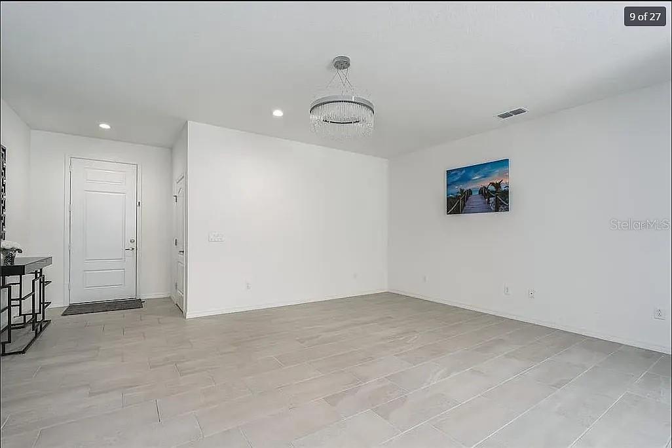
Short Sale. SHORT SALE AND SUBJECT TO LENDERS APPROVAL! Located in North River Ranch, this 3-bedroom, 2.5-bath townhome offers a spacious two-story floor plan with comfortable living and entertaining space. The open kitchen, dining and living areas flow together with plenty of natural light. A large rear patio provides additional outdoor living space and includes a storage closet.Upstairs, the primary suite features a private en-suite bath, with two additional bedrooms and another full bath. North River Ranch offers an extensive array of community amenities, including resort-style pools, water slides, pickleball courts, fitness areas, walking and biking trails, playgrounds, soccer fields, fire pits, clubhouse and lounge areas, and community workspaces.Existing VA financing may have an assumption opportunity for a qualified buyer, subject to lender and VA requirements and approval.
View full listing details| Price: | $265,000 USD |
|---|---|
| Address: | 11619 Bluestone Court |
| City: | Parrish |
| State: | Florida |
| Zip Code: | 34219 |
| Subdivision: | Morgans Glen Twnhms Ph Iiia & Iiib |
| MLS: | A4706736 |
| Year Built: | 2022 |
| Square Feet: | 1,822 |
| Acres: | 0.05 |
| Lot Square Feet: | 0.05 acres |
| Bedrooms: | 3 |
| Bathrooms: | 3 |
| Half Bathrooms: | 1 |
| roof: | Shingle |
|---|---|
| view: | Park/Greenbelt, Water |
| cddyn: | yes |
| sewer: | Public Sewer |
| levels: | Two |
| taxLot: | 1903 |
| cooling: | Central Air |
| country: | US |
| heating: | Central, Electric |
| taxYear: | 2025 |
| flooring: | Carpet, Ceramic Tile |
| garageYN: | yes |
| township: | 33S |
| carportYN: | no |
| furnished: | Unfurnished |
| mlsStatus: | Active |
| ownership: | Fee Simple |
| roomCount: | 6 |
| utilities: | Cable Connected, Electricity Connected, Public, Sewer Connected, Water Connected |
| appliances: | Dishwasher, Disposal, Electric Water Heater, Microwave, Range |
| possession: | Close Of Escrow |
| development: | Not Assigned |
| fireplaceYN: | no |
| homesteadYN: | no |
| lotFeatures: | In County |
| petsAllowed: | Cats OK, Dogs OK |
| waterSource: | Private |
| waterViewYN: | no |
| currentPrice: | 265000.00 |
| garageSpaces: | 1 |
| listingTerms: | Assumable, Cash |
| minimumLease: | 6 Months |
| mlsAreaMajor: | 34219 - Parrish |
| onMarketDate: | 2026-09-21T00:00:00+00:00 |
| storiesTotal: | 2 |
| totalAcreage: | 0 to less than 1/4 |
| waterfrontYN: | no |
| associationYN: | yes |
| floodZoneCode: | X |
| poolPrivateYN: | no |
| waterAccessYN: | no |
| waterExtrasYN: | no |
| associationFee: | 306 |
| directionFaces: | North |
| floodZonePanel: | 12081C0179E |
| otherEquipment: | Irrigation Equipment |
| windowFeatures: | Window Treatments |
| associationName: | Castle Group 6311 Attrium Dr St 209 Lakewood Ranch |
| laundryFeatures: | Inside, Upper Level |
| livingAreaUnits: | Square Feet |
| parkingFeatures: | Driveway |
| petRestrictions: | Please verify all pet restrictions with the HOA |
| roadSurfaceType: | Asphalt |
| taxAnnualAmount: | 5655.19 |
| totalAnnualFees: | 1224.00 |
| attachedGarageYN: | yes |
| existLseTenantYN: | no |
| exteriorFeatures: | Hurricane Shutters, Sidewalk |
| interiorFeatures: | Cathedral Ceiling(s), Ceiling Fans(s), Eat-in Kitchen, Kitchen/Family Room Combo, Living Room/Dining Room Combo, Primary Bedroom Upstairs, Split Bedroom, Stone Counters, Thermostat, Walk-In Closet(s) |
| livingAreaMeters: | 169.27 |
| livingAreaSource: | Owner |
| monthlyHoaAmount: | 102 |
| totalMonthlyFees: | 102.00 |
| buildingAreaTotal: | 2284 |
| buildingAreaUnits: | Square Feet |
| communityFeatures: | Playground, Pool, Street Lights |
| foundationDetails: | Slab |
| lotSizeSquareFeet: | 2178 |
| newConstructionYN: | no |
| publicSurveyRange: | 19E |
| seniorCommunityYN: | no |
| attributionContact: | Leslie@LeslieWellsRealty.com |
| buildingAreaSource: | Owner |
| buildingNameNumber: | RIVERFIELD |
| availableForLeaseYN: | yes |
| leaseRestrictionsYN: | 1 |
| listingContractDate: | 2026-09-21T00:00:00+00:00 |
| lotSizeSquareMeters: | 202 |
| propertyDescription: | End Unit |
| publicSurveySection: | 19 |
| constructionMaterials: | Block, Stucco, Frame |
| swSubdivCommunityName: | Not Applicable |
| associationFeeIncludes: | Recreational Facilities |
| associationFeeFrequency: | Quarterly |
| buildingAreaTotalSrchSqM: | 212.19 |
| specialListingConditions: | Short Sale |
| associationFeeRequirement: | Required |
| additionalLeaseRestrictions: | Please verify all lease requirement with the hoa |
| ratioCurrentPriceByCalculate: | 145.44 |
| associationApprovalRequiredYN: | no |
| taxOtherAnnualAssessmentAmount: | 1994 |

Data services provided by IDX Broker