11556 28th Street Circle E
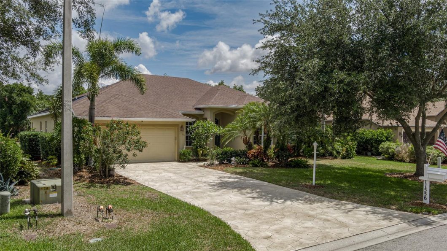
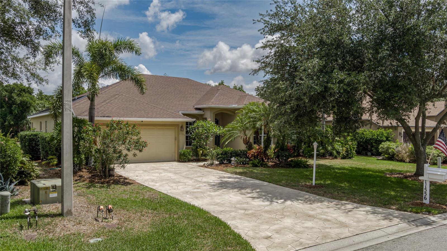
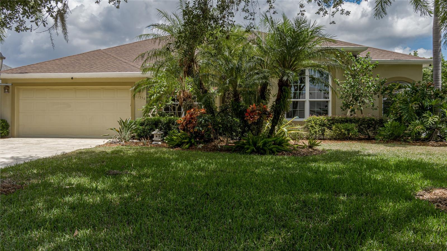
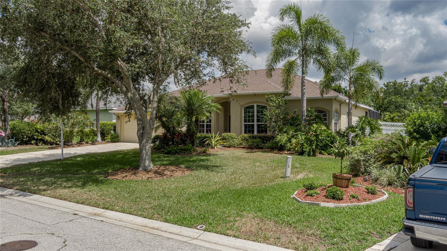
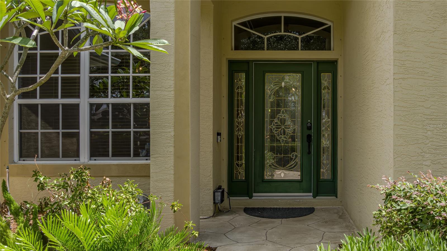
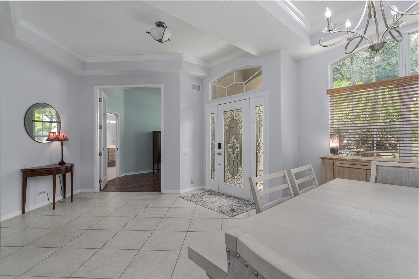

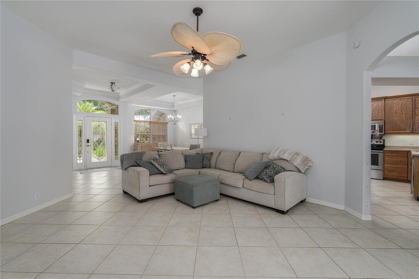
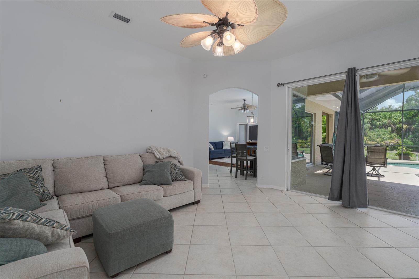
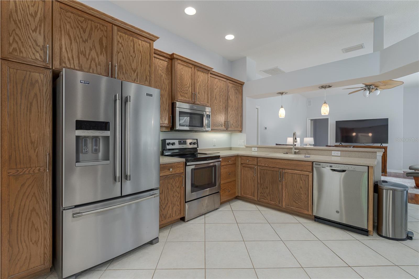
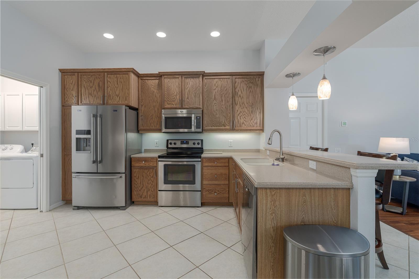
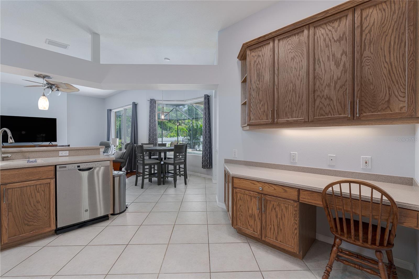
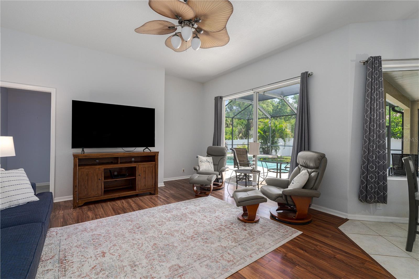
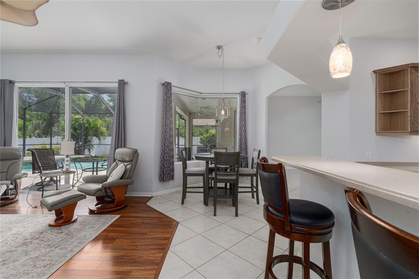
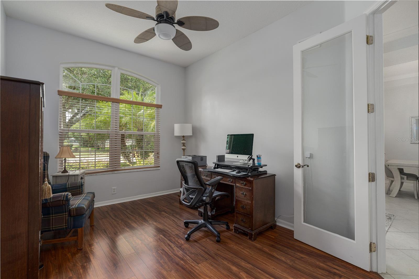
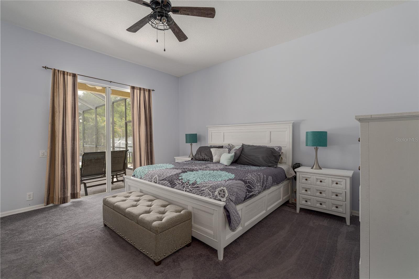
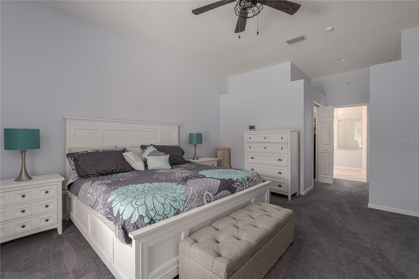
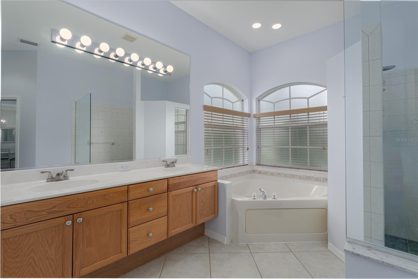
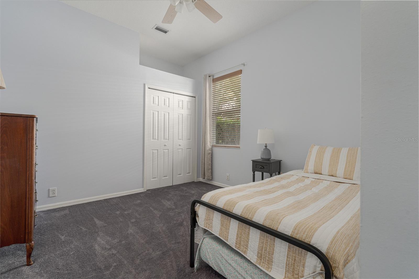
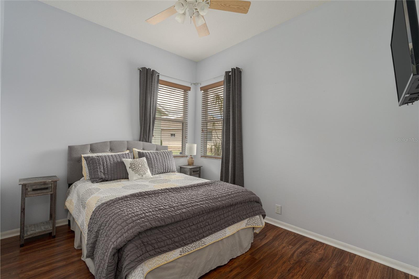
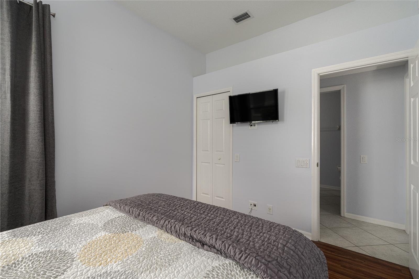
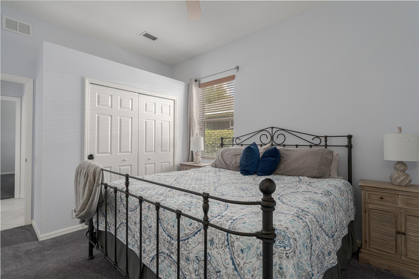
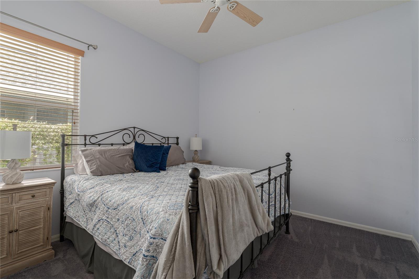
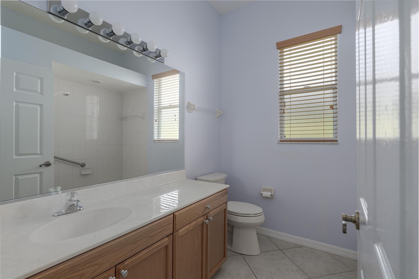
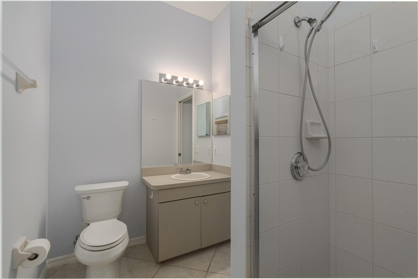
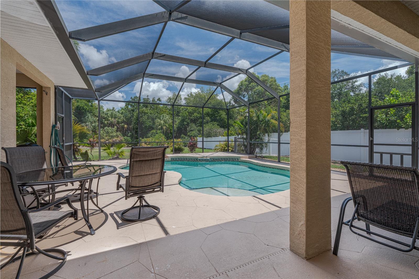

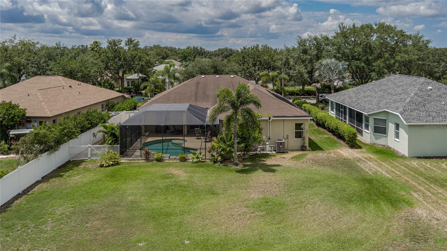
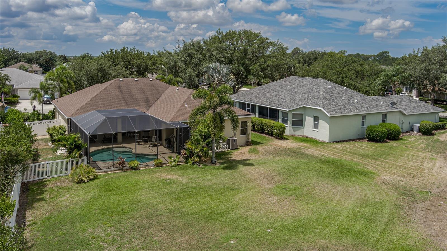

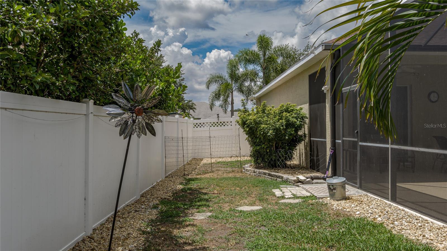
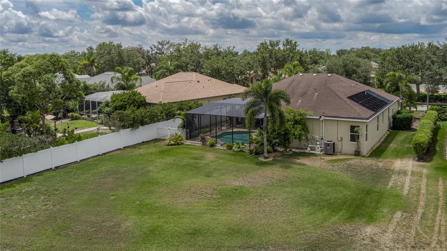
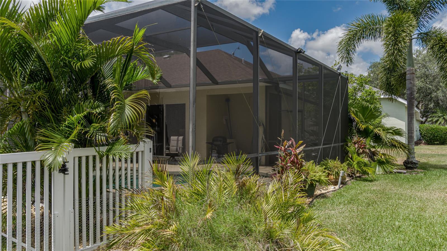
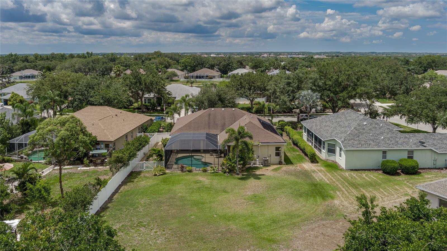
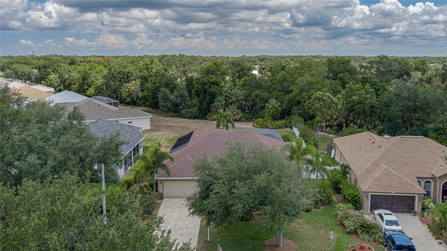
Everyone Loves River Woods! If you’re in the market for a spacious 4 bedroom 3 bath home perfect for entertaining and family fun, this is it! Open floor plan, light and airy, has a fabulous flow and opens up for both formal and casual living. Split bedroom design could be perfect for a multi-generational situation, with 3 bedrooms on one side and two full baths (one of which opens to the pool). Grand kitchen area complete with a breakfast nook, lots of cabinets, a breakfast bar and even a Butler’s pantry. Outdoor living is amazing, oversized caged and heated salt water pool, under cover dining area, and wooded rear lot, perfect for extra privacy. Outdoor area includes fencing, irrigation, doggy run and mature landscaping. The swimming pool has electric heat and salt water. Incredibly located close to everything in the booming town of Parrish, minutes to I-75, shopping, new schools and restaurants. NEW ROOF COMING JULY 2024 Convenient to St Petersburg, Tampa, Bradenton and Sarasota, with a short drive to Tropicana field (Home of Rays!), St Petersburg, Tampa and Sarasota Airports. Community amenities include clubhouse, tennis, pickleball and pool.
View full listing details| Price: | $540000 USD |
|---|---|
| Address: | 11556 28th Street Circle E |
| City: | Parrish |
| State: | Florida |
| Zip Code: | 34219 |
| Subdivision: | River Woods Ph Iv |
| MLS: | A4613206 |
| Year Built: | 2003 |
| Square Feet: | 2,523 |
| Acres: | 0.35 |
| Lot Square Feet: | 0.35 acres |
| Bedrooms: | 4 |
| Bathrooms: | 3 |
| roof: | Shingle |
|---|---|
| view: | Pool, Trees/Woods |
| cddyn: | no |
| sewer: | Public Sewer |
| spaYN: | no |
| levels: | One |
| taxLot: | 243 |
| cooling: | Central Air |
| country: | US |
| heating: | Central, Electric |
| taxYear: | 2023 |
| flooring: | Carpet, Ceramic Tile |
| garageYN: | yes |
| township: | 34S |
| carportYN: | no |
| mlsStatus: | Sold |
| ownership: | Fee Simple |
| roomCount: | 10 |
| utilities: | Cable Connected, Electricity Connected, Public, Sewer Connected |
| appliances: | Dishwasher, Disposal, Electric Water Heater, Microwave, Range, Refrigerator |
| disclosures: | Seller Property Disclosure |
| fireplaceYN: | no |
| homesteadYN: | yes |
| lotFeatures: | Cleared, In County, Landscaped, Paved |
| petsAllowed: | Dogs OK |
| waterSource: | None, Public |
| waterViewYN: | no |
| currentPrice: | 540000.00 |
| daysToClosed: | 137 |
| garageSpaces: | 2 |
| listingTerms: | Cash, Conventional, FHA, VA Loan |
| minimumLease: | No Minimum |
| mlsAreaMajor: | 34219 - Parrish |
| onMarketDate: | 2024-06-17T00:00:00+00:00 |
| poolFeatures: | Gunite, Heated, Salt Water |
| storiesTotal: | 1 |
| totalAcreage: | 1/4 to less than 1/2 |
| waterfrontYN: | no |
| associationYN: | yes |
| floodZoneCode: | X |
| poolPrivateYN: | yes |
| taxBookNumber: | 37-156 |
| waterAccessYN: | no |
| waterExtrasYN: | no |
| associationFee: | 900 |
| contractStatus: | Financing |
| directionFaces: | South |
| associationName: | River Woods |
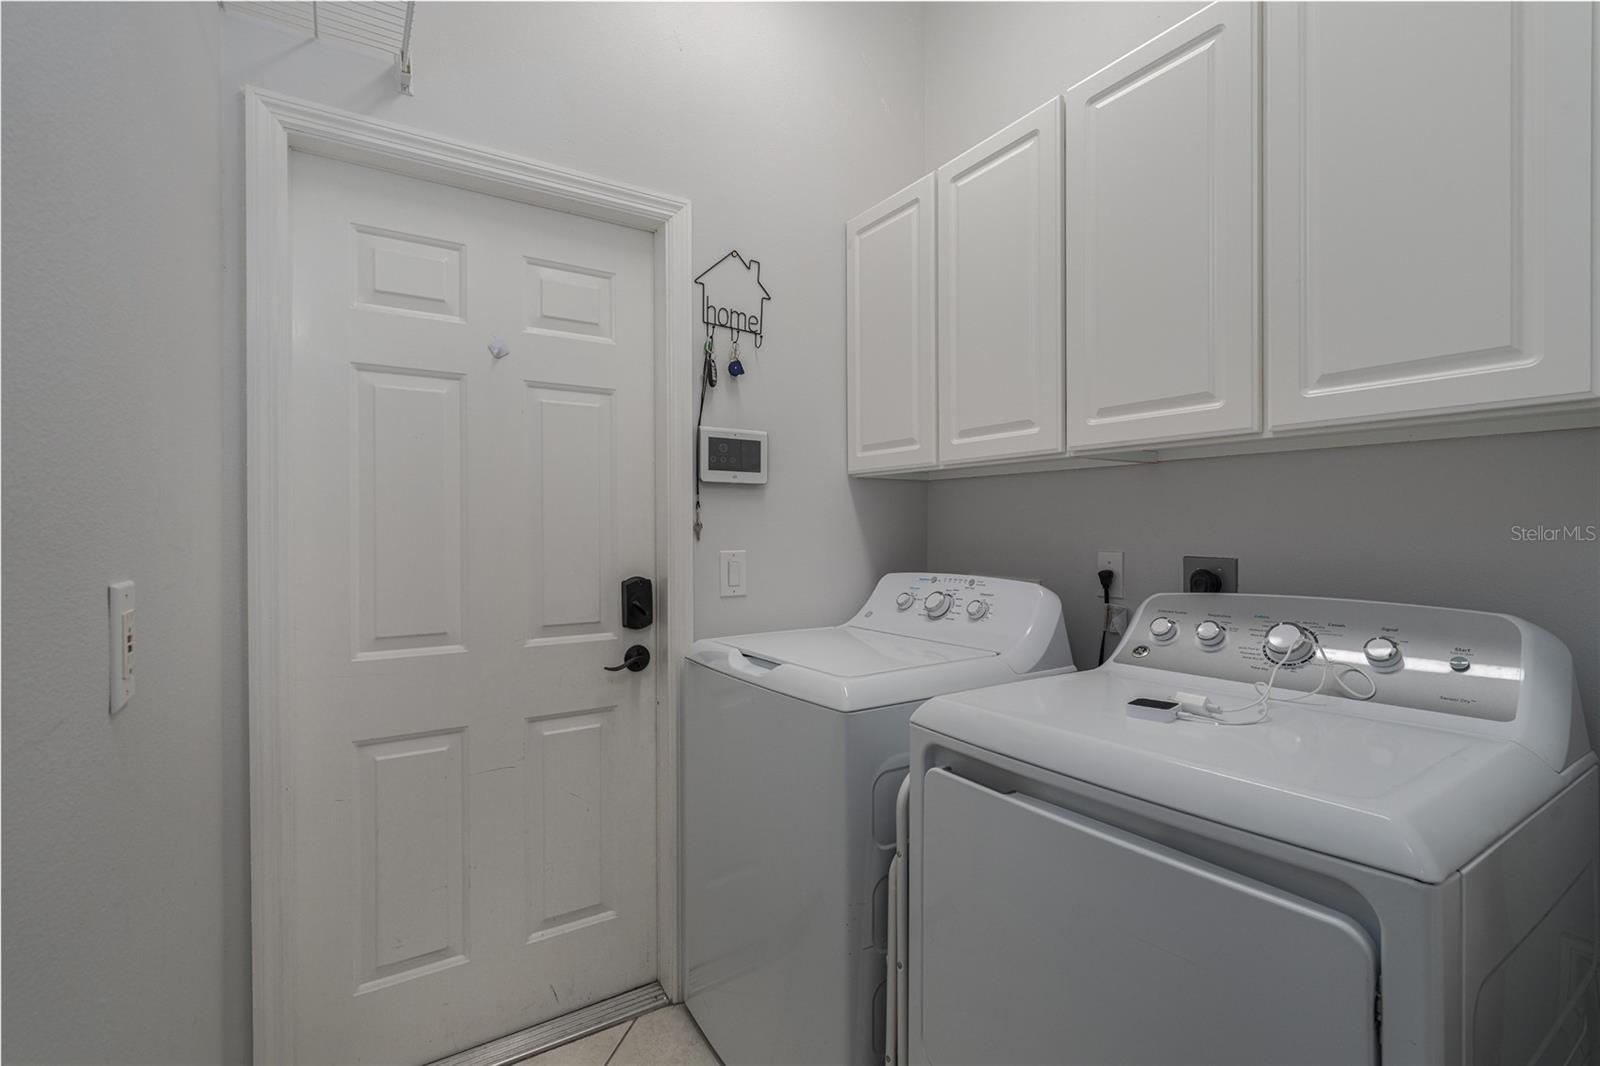
| laundryFeatures: | Inside |
| livingAreaUnits: | Square Feet |
| otherStructures: | Kennel/Dog Run |
| roadSurfaceType: | Asphalt |
| taxAnnualAmount: | 3970.3 |
| totalAnnualFees: | 900.00 |
| associationName2: | River Woods |
| attachedGarageYN: | yes |
| existLseTenantYN: | no |
| exteriorFeatures: | Irrigation System, Sliding Doors |
| interiorFeatures: | Ceiling Fans(s), Eat-in Kitchen, High Ceilings, Kitchen/Family Room Combo, Living Room/Dining Room Combo, Open Floorplan, Primary Bedroom Main Floor, Solid Wood Cabinets, Walk-In Closet(s) |
| livingAreaMeters: | 234.39 |
| livingAreaSource: | Public Records |
| monthlyHoaAmount: | 75.00 |
| totalMonthlyFees: | 75.00 |
| buildingAreaTotal: | 3284 |
| buildingAreaUnits: | Square Feet |
| foundationDetails: | Slab |
| lotSizeSquareFeet: | 15394 |
| newConstructionYN: | no |
| publicSurveyRange: | 19E |
| seniorCommunityYN: | no |
| architecturalStyle: | Florida, Ranch |
| attributionContact: | 941-776-5571 |
| buildingAreaSource: | Public Records |
| roadResponsibility: | Public Maintained Road |
| availableForLeaseYN: | yes |
| listingContractDate: | 2024-06-17T00:00:00+00:00 |
| lotSizeSquareMeters: | 1430 |
| publicSurveySection: | 07 |
| constructionMaterials: | Block, Stucco |
| swSubdivCommunityName: | River Woods |
| associationFeeFrequency: | Annually |
| buildingAreaTotalSrchSqM: | 305.09 |
| specialListingConditions: | None |
| associationFeeRequirement: | Required |
| closePriceByCalculatedSqFt: | 214.03 |
| additionalLeaseRestrictions: | Buyer to verify pet and leasing information |
| ratioCurrentPriceByCalculate: | 214.03 |
| associationApprovalRequiredYN: | no |

Data services provided by IDX Broker