1134 Thornbury Drive
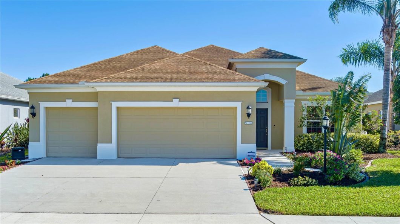
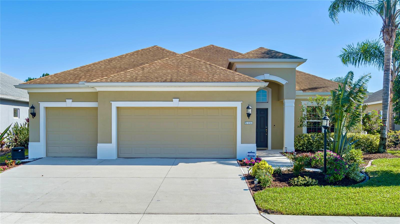
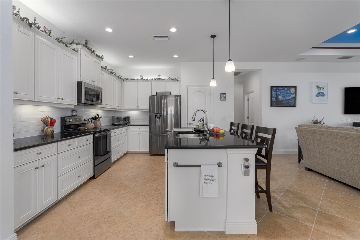
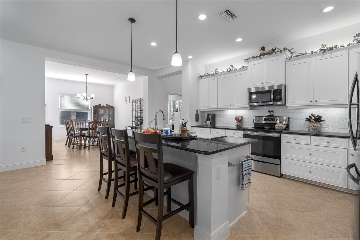
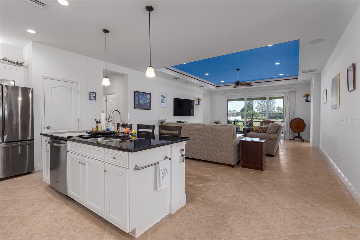
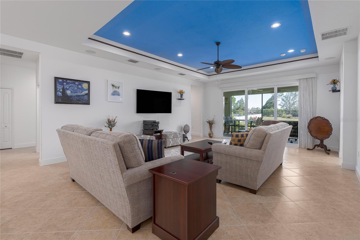
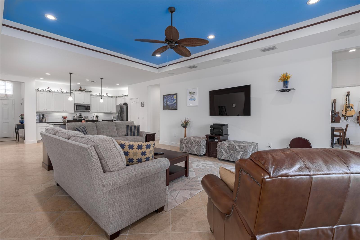
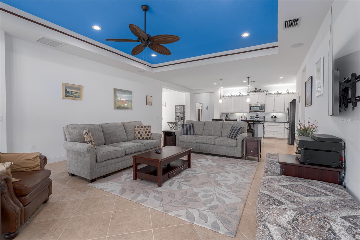
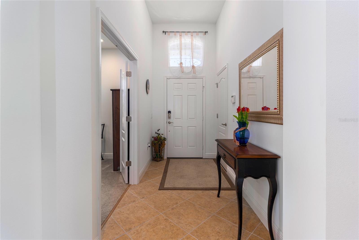
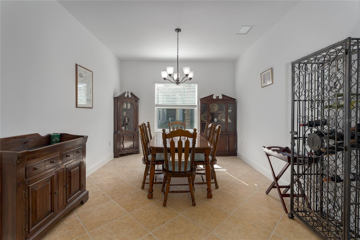
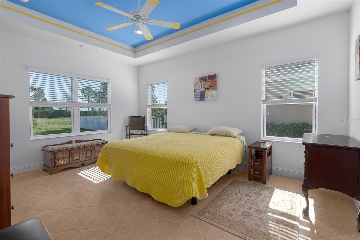
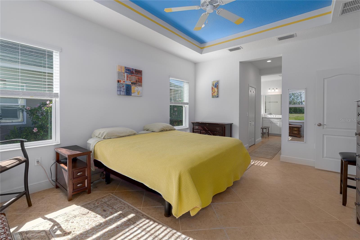
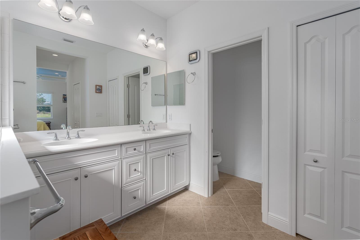
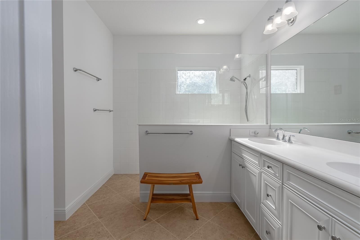
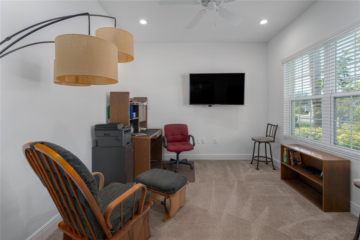
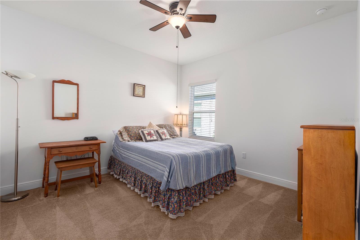
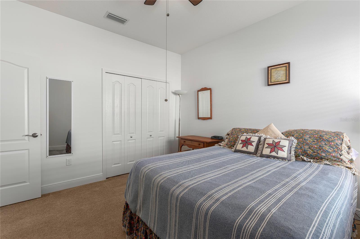
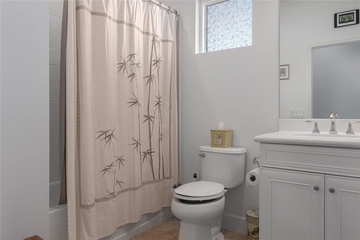
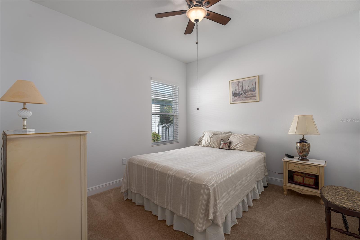
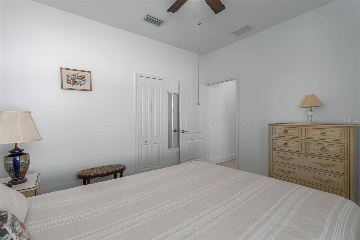
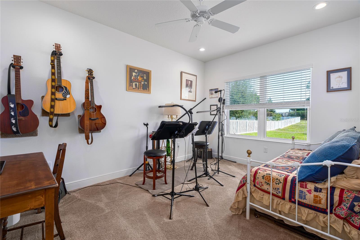
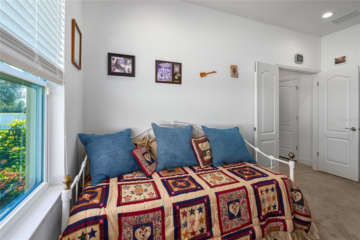
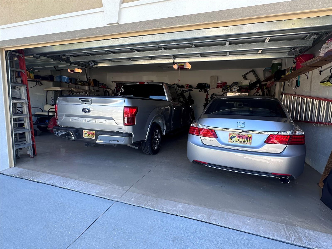
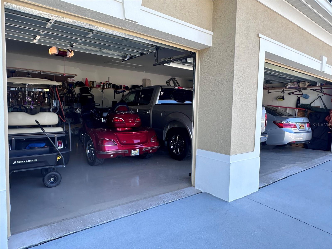
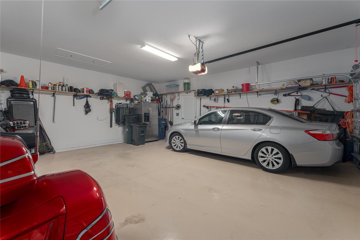
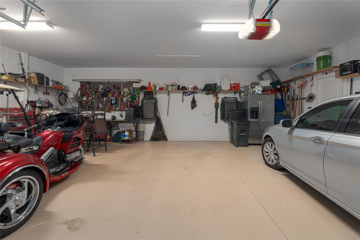
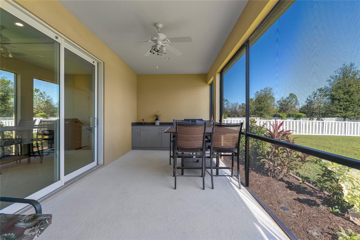
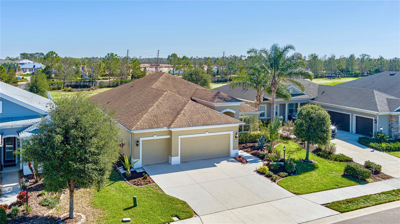
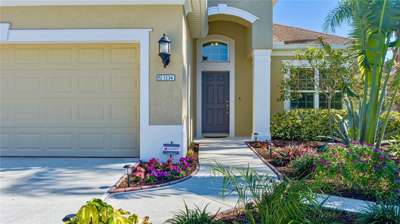
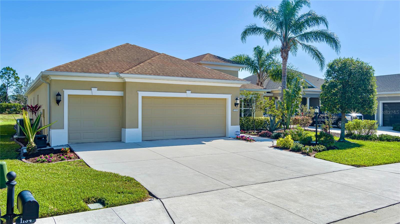
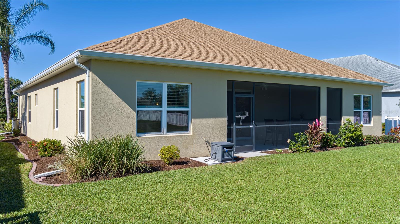
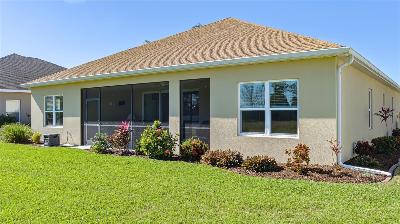
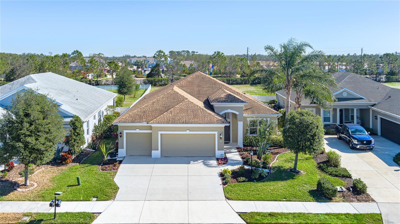
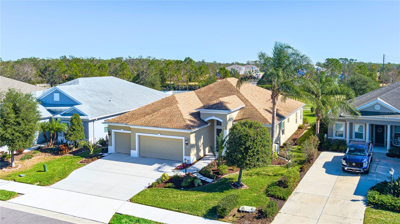
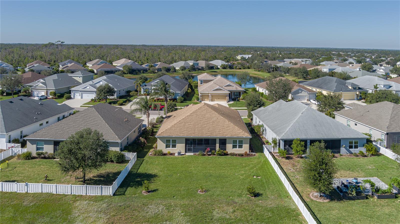
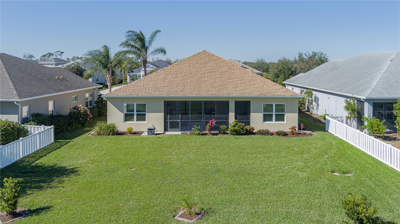
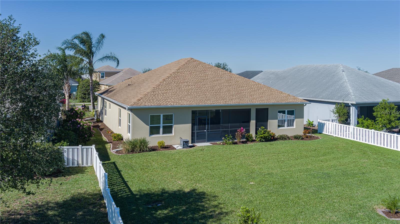
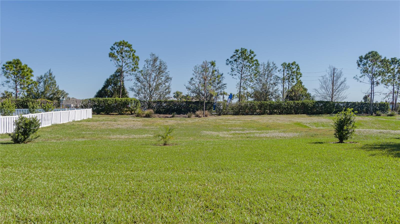
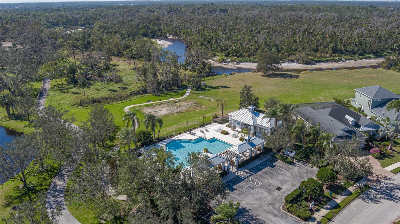
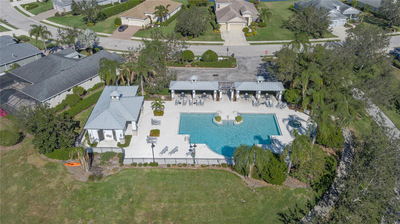
Welcome to the Rivers Reach Community, located on the Manatee River! Discover this quality-built, meticulously maintained home in the heart of Parrish. Built in 2018, this beautiful residence features over 2,360 sq. ft. of thoughtfully designed living space, combining modern elegance with functionality. The spacious layout includes 3 bedrooms, 2 bathrooms, and 2 versatile bonus rooms, perfect for a home office or den. From the moment you step inside, the high ceilings and abundant natural light create a warm and inviting atmosphere. The gourmet kitchen, a true centerpiece, boasts quartz countertops, wood cabinetry with under-cabinet lighting, a built-in pantry, and a central island that seamlessly connects to the living and dining areas—ideal for entertaining. The primary suite offers a private retreat with two walk-in closets and an ensuite bathroom featuring a walk-in shower and double vanity. The guest bedrooms are generously sized and located on the opposite side of the home for added privacy. The expansive 3-car garage was custom-built with an additional 4 feet of depth, spanning over 700 sq. ft., and is capable of accommodating larger vehicles with ease. Step outside to enjoy the screened-in lanai, complete with a sink, cabinetry, and space for grilling, making it perfect for cookouts and gatherings. Bonus features include impact-resistant windows throughout, which enhance safety while ensuring a quiet and comfortable atmosphere inside, a built-in Klipsch 5.1 Platinum Audio System that delivers premium surround sound in the living room, a convenient floor outlet, an upgraded HVAC system with a humidistat, and a Culligan Home Water Filtration System. Rivers Reach Community offers a wealth of amenities, including a canoe/kayak launch, volleyball court, heated pool, fitness center, nature trails, gym, and playground, providing endless options for an active lifestyle. Enjoy easy access to I-75 and I-275 for a quick commute to Tampa or St. Petersburg. Don’t miss the chance to make this stunning home your own!
View full listing details| Price: | $510500 USD |
|---|---|
| Address: | 1134 Thornbury Drive |
| City: | Parrish |
| State: | Florida |
| Subdivision: | Rivers Reach Ph I-b & I-c |
| MLS: | A4631016 |
| Square Feet: | 2,360 |
| Acres: | 0.23 |
| Lot Square Feet: | 0.23 acres |
| Bedrooms: | 3 |
| Bathrooms: | 2 |
| cddyn: | yes |
|---|---|
| spaYN: | no |
| levels: | One |
| taxLot: | 349 |
| taxYear: | 2024 |
| garageYN: | yes |
| roomCount: | 12 |
| highSchool: | Parrish Community High |
| disclosures: | HOA/PUD/Condo Disclosure, Seller Property Disclosure |
| homesteadYN: | yes |
| waterViewYN: | no |
| currentPrice: | 510500.00 |
| daysToClosed: | 60 |
| listingTerms: | Cash, Conventional, FHA, VA Loan |
| minimumLease: | No Minimum |
| onMarketDate: | 2024-12-11T00:00:00+00:00 |
| totalAcreage: | 0 to less than 1/4 |
| floodZoneCode: | X |
| taxBookNumber: | 59/49 |
| waterAccessYN: | no |
| waterExtrasYN: | no |
| directionFaces: | West |
| windowFeatures: | Impact Glass/Storm Windows |
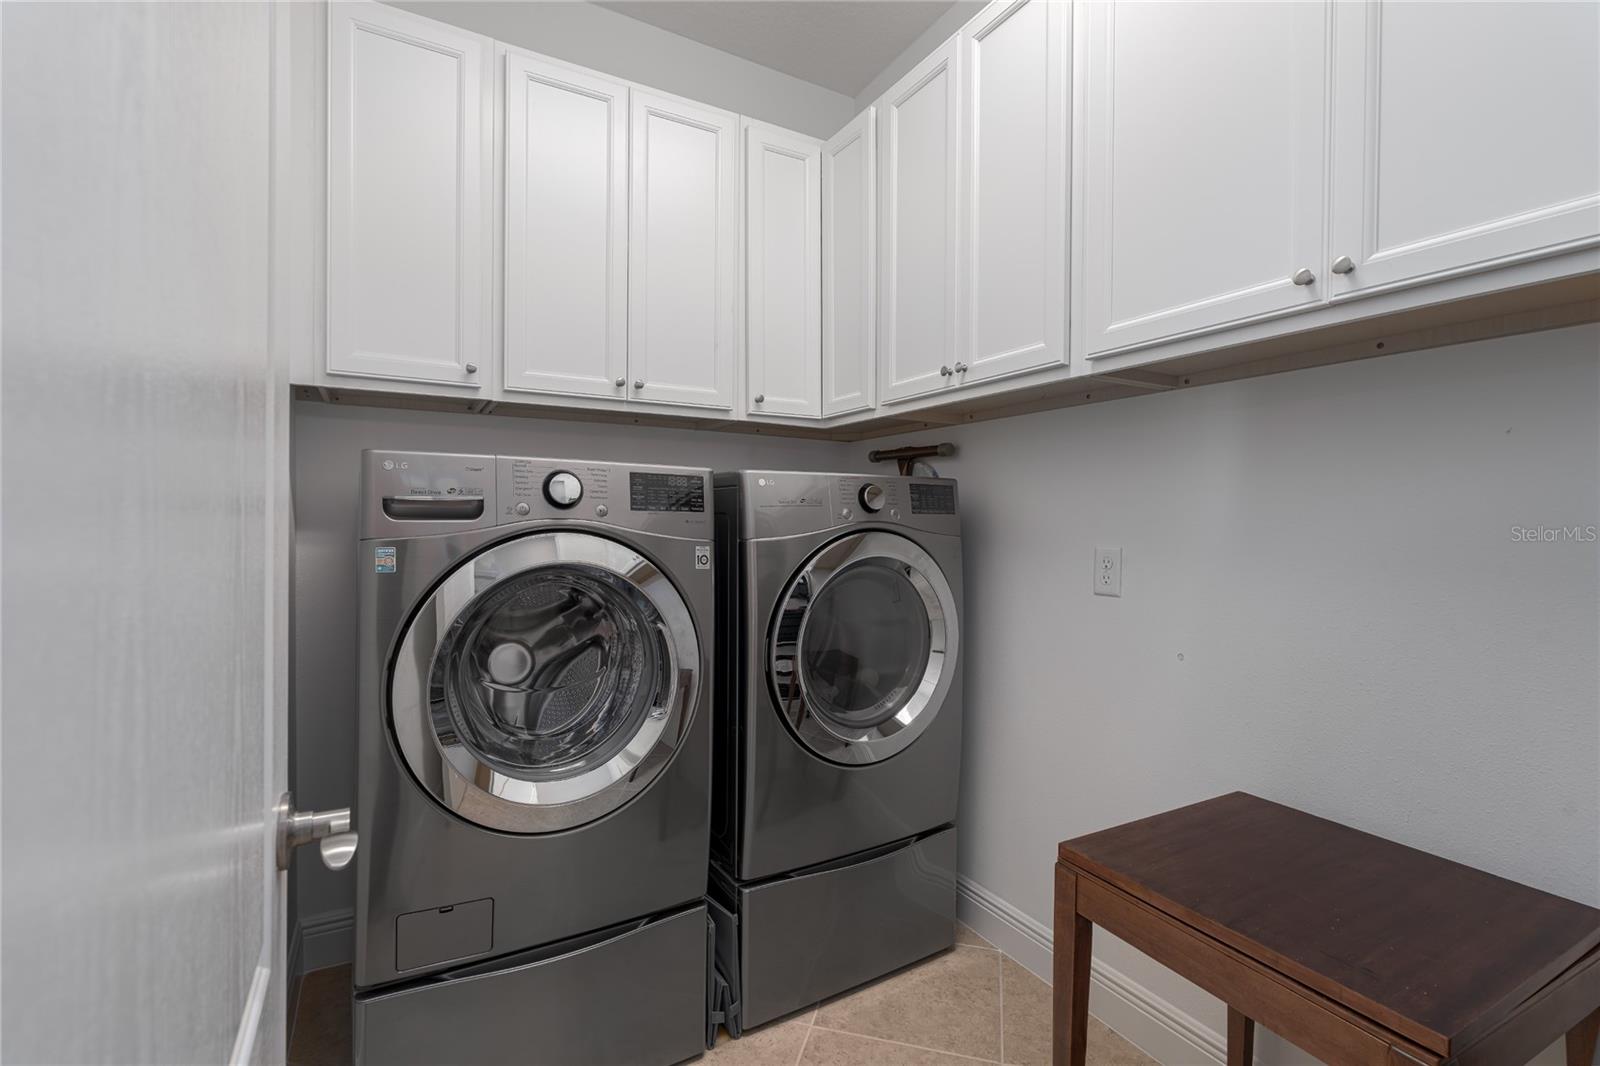
| additionalRooms: | Bonus Room, Den/Library/Office, Formal Dining Room Separate, Inside Utility |
| associationName: | Tammy Ball |
| livingAreaUnits: | Square Feet |
| petRestrictions: | SEE HOA RULES AND REGULATIONS |
| roadSurfaceType: | Asphalt |
| taxAnnualAmount: | 6955.88 |
| totalAnnualFees: | 145.00 |
| elementarySchool: | Annie Lucy Williams Elementary |
| existLseTenantYN: | no |
| livingAreaMeters: | 219.25 |
| livingAreaSource: | Public Records |
| monthlyHoaAmount: | 12.08 |
| totalMonthlyFees: | 12.08 |
| buildingAreaTotal: | 3397 |
| buildingAreaUnits: | Square Feet |
| publicSurveyRange: | 19E |
| attributionContact: | 941-776-5571 |
| backupsRequestedYN: | 1 |
| buildingAreaSource: | Public Records |
| availableForLeaseYN: | yes |
| leaseRestrictionsYN: | 1 |
| listingContractDate: | 2024-12-06T00:00:00+00:00 |
| lotSizeSquareMeters: | 922 |
| publicSurveySection: | 14 |
| middleOrJuniorSchool: | Buffalo Creek Middle |
| greenIndoorAirQuality: | Moisture Control |
| swSubdivCommunityName: | Rivers Reach |
| associationFeeIncludes: | Common Area Taxes, Pool, Maintenance Grounds, Recreational Facilities |
| associationFeeFrequency: | Annually |
| buildingAreaTotalSrchSqM: | 315.59 |
| specialListingConditions: | None |
| associationFeeRequirement: | Required |
| closePriceByCalculatedSqFt: | 216.31 |
| additionalLeaseRestrictions: | SEE HOA RULES AND REGULATIONS |
| ratioCurrentPriceByCalculate: | 216.31 |
| associationApprovalRequiredYN: | no |
| taxOtherAnnualAssessmentAmount: | 3079 |

Data services provided by IDX Broker