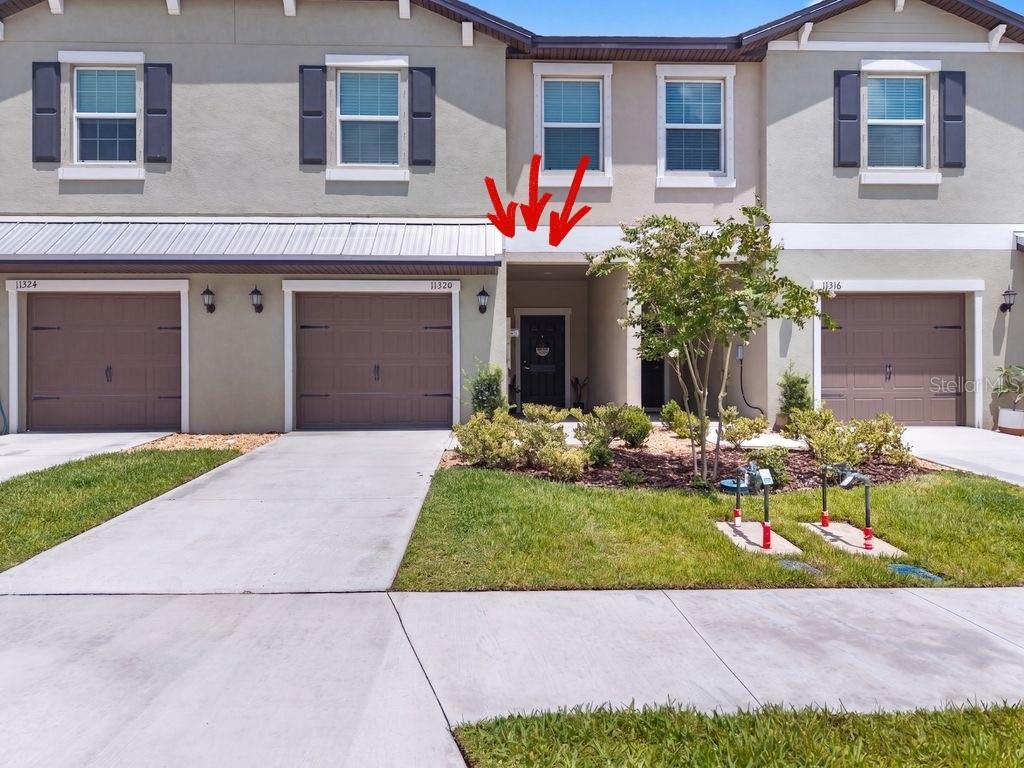
11320 65th Terrace E
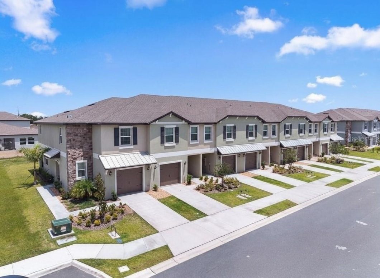
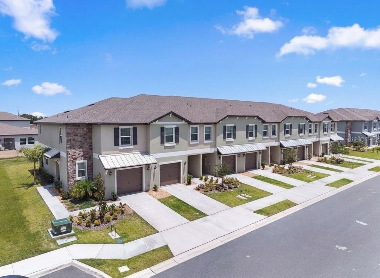
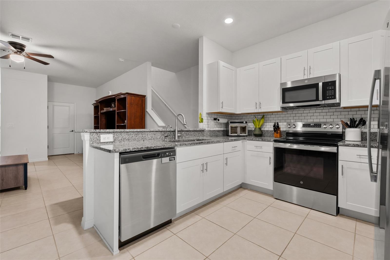
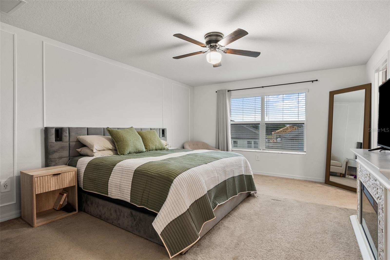
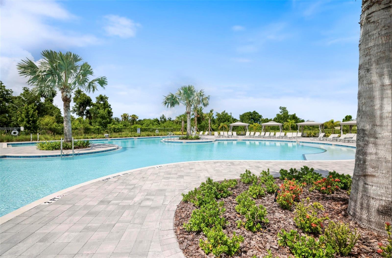
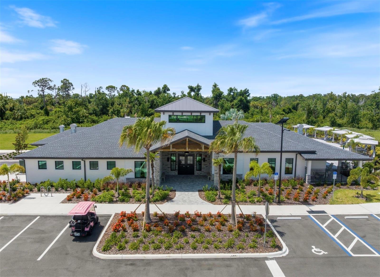
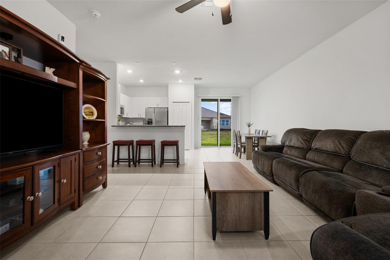
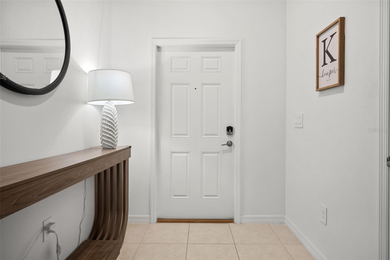
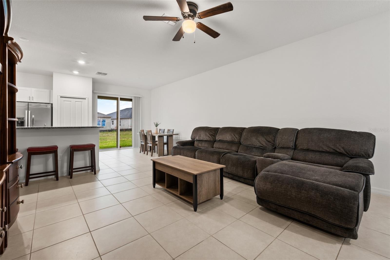
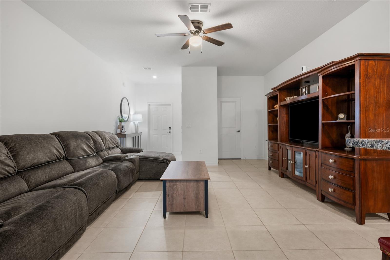
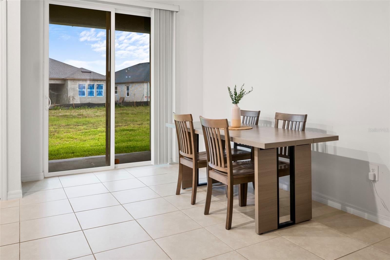
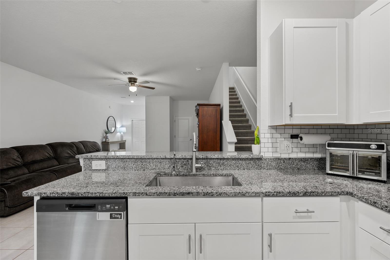
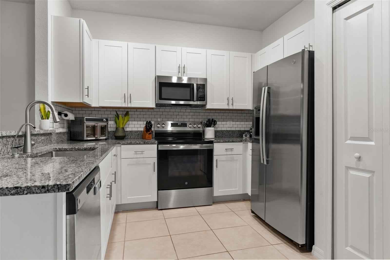
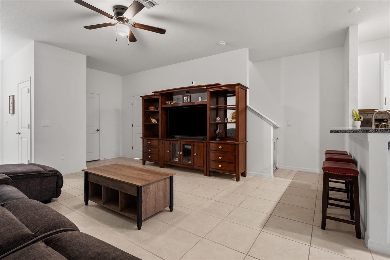
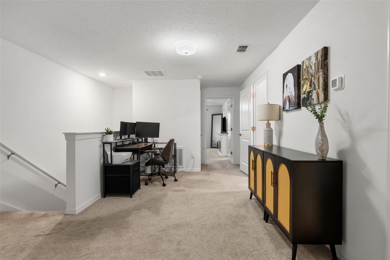
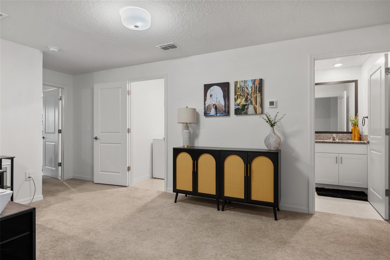
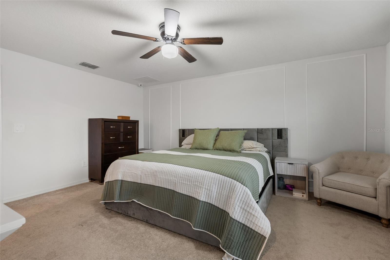
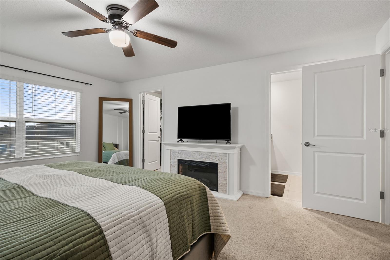
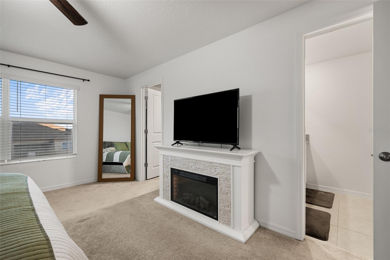
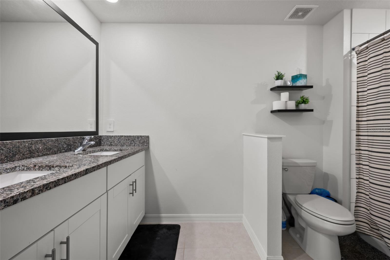
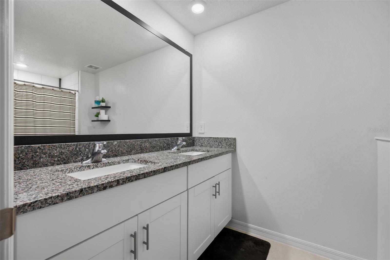
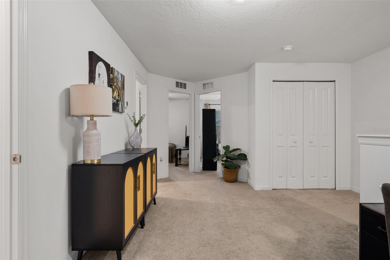
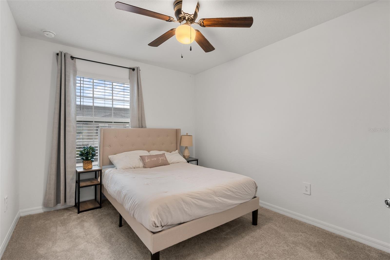
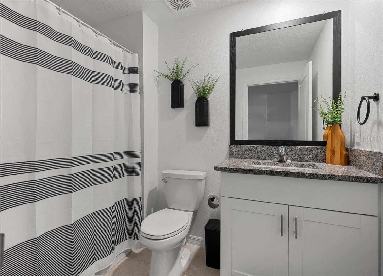
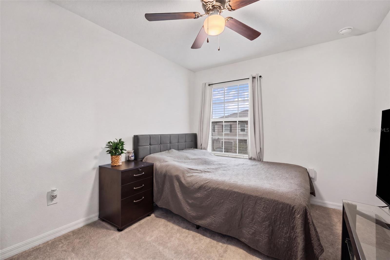
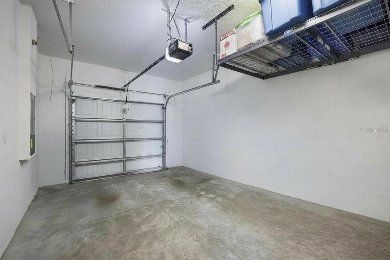
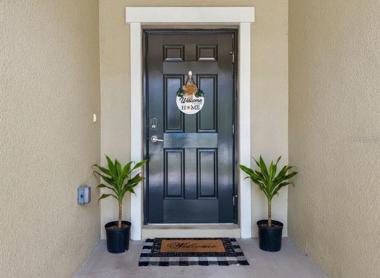
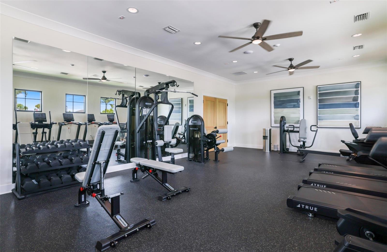
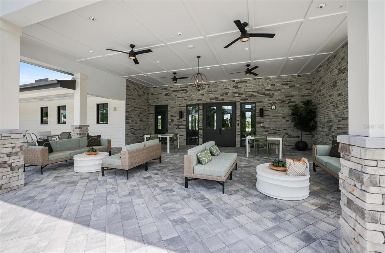
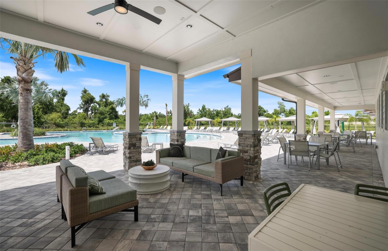
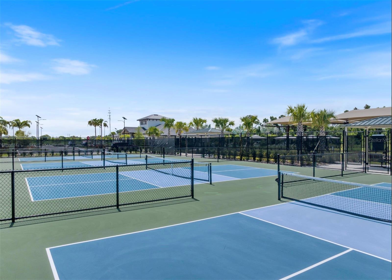
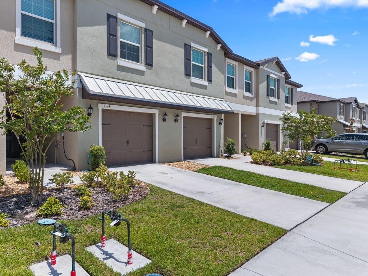
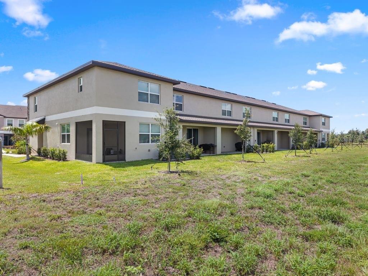
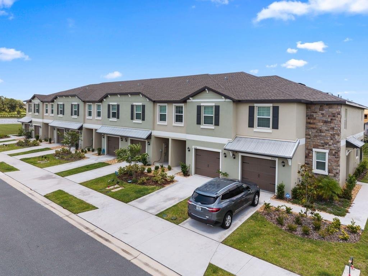
Why wait to build when you can enjoy the benefits of a nearly new home today? This beautifully maintained 3-bedroom, 2-bath townhome in Stonegate Preserve at Artisan Lakes offers modern comfort, stylish finishes, and thoughtful upgrades without the wait. Beyond the builder’s impressive interior features, the sellers added custom accent enhancements that give this home its own personality and inviting charm. Even the one-car garage has been upgraded with overhead ceiling storage, creating extra space to keep everything neatly organized and out of the way. Life here is all about enjoying more and worrying less. Experience resort-style amenities without the resort-style fees, and enjoy added peace of mind knowing this home includes hurricane shutters for Florida’s storm season. Perfectly positioned for convenience, you’re just minutes from I-75 and the Sunshine Skyway Bridge, making commuting, weekend escapes, and Gulf Coast adventures effortless. Shopping, restaurants, entertainment, parks, and everyday conveniences are all just around the corner. Whether you’re looking for your first home, downsizing, or searching for a seasonal Florida retreat, this move-in-ready townhome offers the perfect blend of style, comfort, convenience, and carefree living. The only thing missing is you!
View full listing details| Price: | $265,500 USD |
|---|---|
| Address: | 11320 65th Terrace E |
| City: | Palmetto |
| State: | Florida |
| Zip Code: | 34221 |
| Subdivision: | Stonegate Preserve Ph Iii |
| MLS: | A4699897 |
| Year Built: | 2024 |
| Square Feet: | 1,708 |
| Acres: | 0.04 |
| Lot Square Feet: | 0.04 acres |
| Bedrooms: | 3 |
| Bathrooms: | 3 |
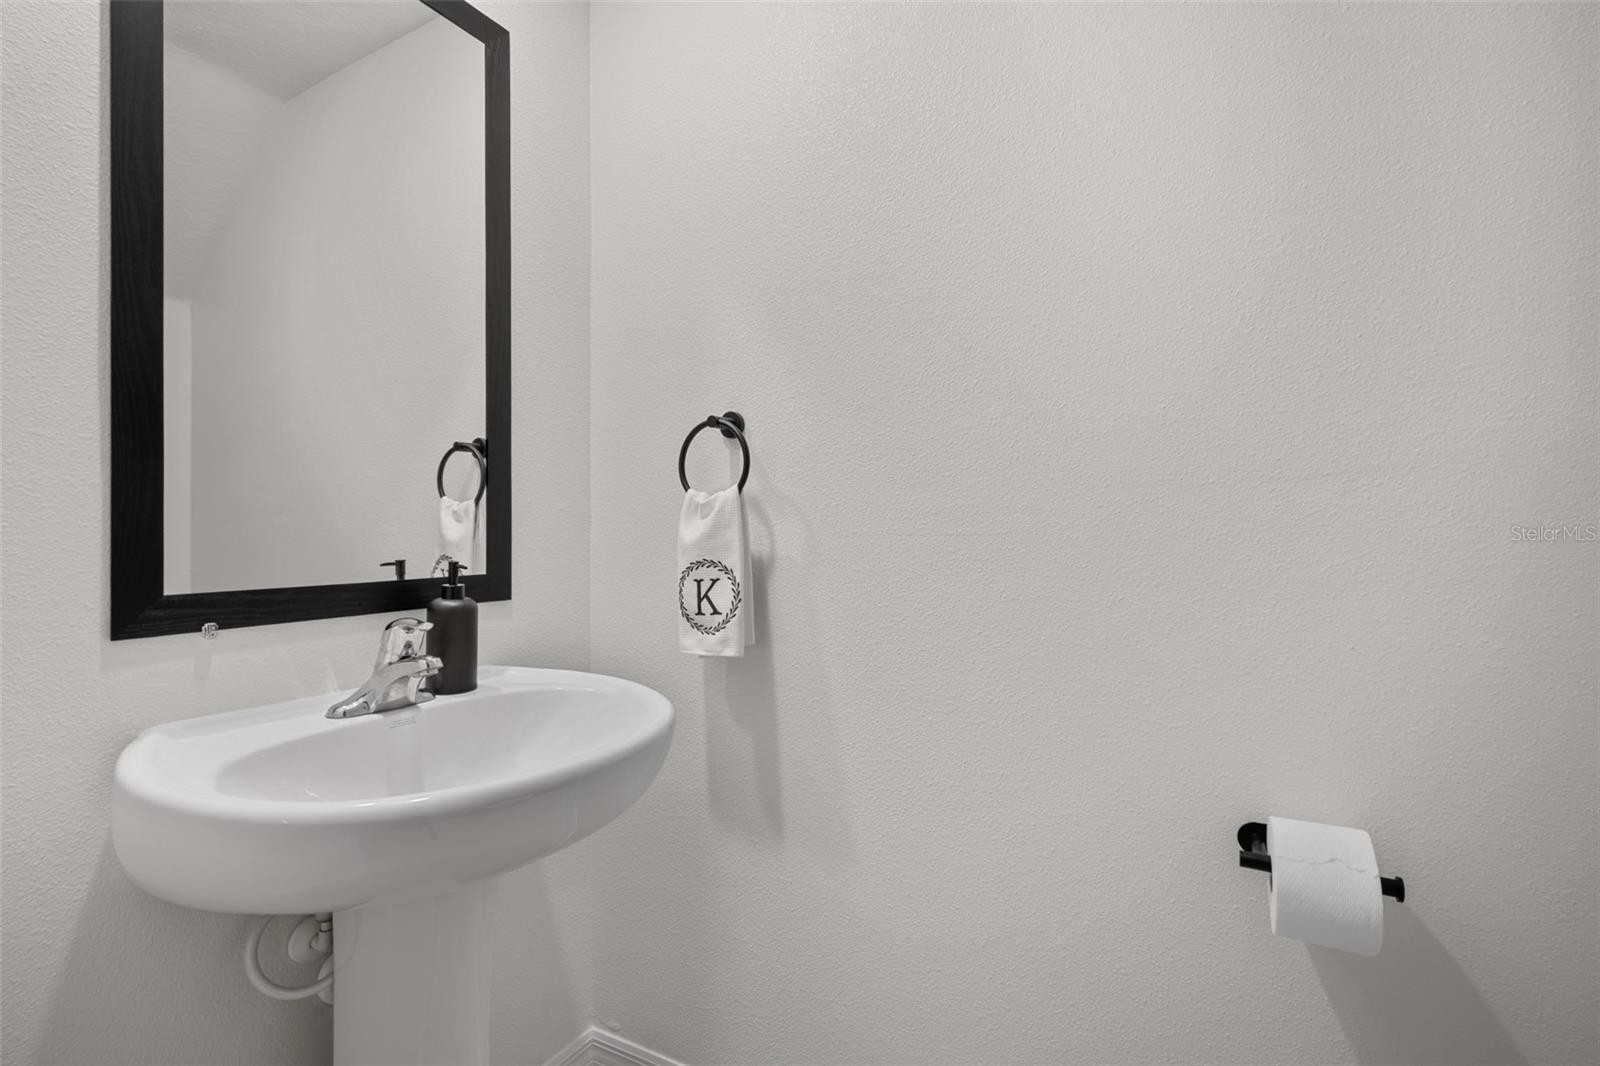
| Half Bathrooms: | 1 |
| roof: | Shingle |
|---|---|
| cddyn: | yes |
| sewer: | Public Sewer |
| levels: | Two |
| taxLot: | 785 |
| cooling: | Central Air |
| country: | US |
| heating: | Electric |
| taxYear: | 2025 |
| flooring: | Carpet, Ceramic Tile |
| garageYN: | yes |
| township: | 33 |
| carportYN: | no |
| furnished: | Unfurnished |
| mlsStatus: | Active |
| ownership: | Fee Simple |
| roomCount: | 6 |
| utilities: | Cable Available, Public, Water Connected |
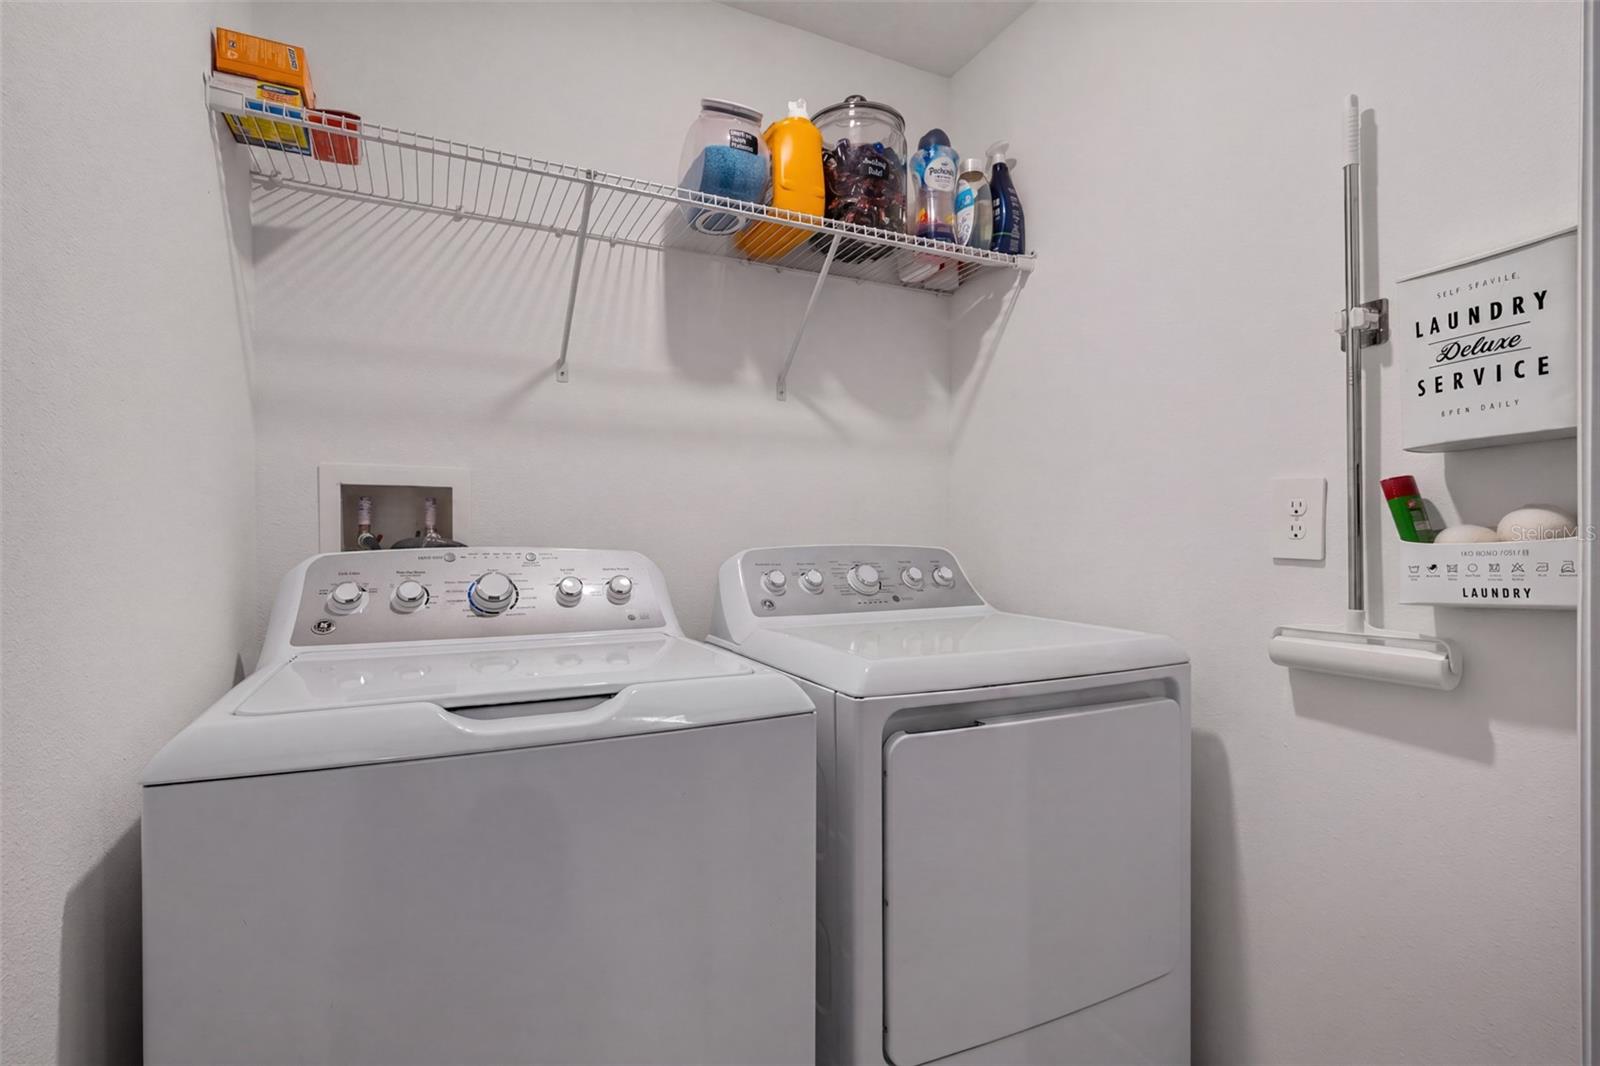
| appliances: | Dishwasher, Disposal, Dryer, Microwave, Range, Refrigerator, Washer |
| builderName: | Lennar |
| fireplaceYN: | no |
| homesteadYN: | no |
| petsAllowed: | Cats OK, Dogs OK |
| waterSource: | None |
| waterViewYN: | no |
| currentPrice: | 265500.00 |
| garageSpaces: | 1 |
| listingTerms: | Cash, Conventional, FHA, VA Loan |
| minimumLease: | 6 Months |
| mlsAreaMajor: | 34221 - Palmetto/Rubonia |
| onMarketDate: | 2026-07-15T00:00:00+00:00 |
| totalAcreage: | 0 to less than 1/4 |
| waterfrontYN: | no |
| associationYN: | yes |
| floodZoneCode: | X |
| otherFeesTerm: | Monthly |
| poolPrivateYN: | no |
| waterAccessYN: | no |
| waterExtrasYN: | no |
| associationFee: | 178.62 |
| directionFaces: | West |
| floodZonePanel: | 12081C0176E |
| windowFeatures: | Blinds |
| associationName: | Karen Williams / D Green |
| laundryFeatures: | Electric Dryer Hookup, Inside, Laundry Room, Upper Level, Washer Hookup |
| livingAreaUnits: | Square Feet |
| otherFeesAmount: | 102 |
| petRestrictions: | Contact Association for clarification |
| roadSurfaceType: | Asphalt |
| taxAnnualAmount: | 6447 |
| totalAnnualFees: | 3367.44 |
| attachedGarageYN: | yes |
| existLseTenantYN: | no |
| interiorFeatures: | Ceiling Fans(s), Open Floorplan, Primary Bedroom Upstairs, Solid Surface Counters, Thermostat, Walk-In Closet(s), Window Treatments |
| livingAreaMeters: | 158.68 |
| livingAreaSource: | Public Records |
| monthlyHoaAmount: | 178.62 |
| totalMonthlyFees: | 280.62 |
| buildingAreaTotal: | 1866 |
| buildingAreaUnits: | Square Feet |
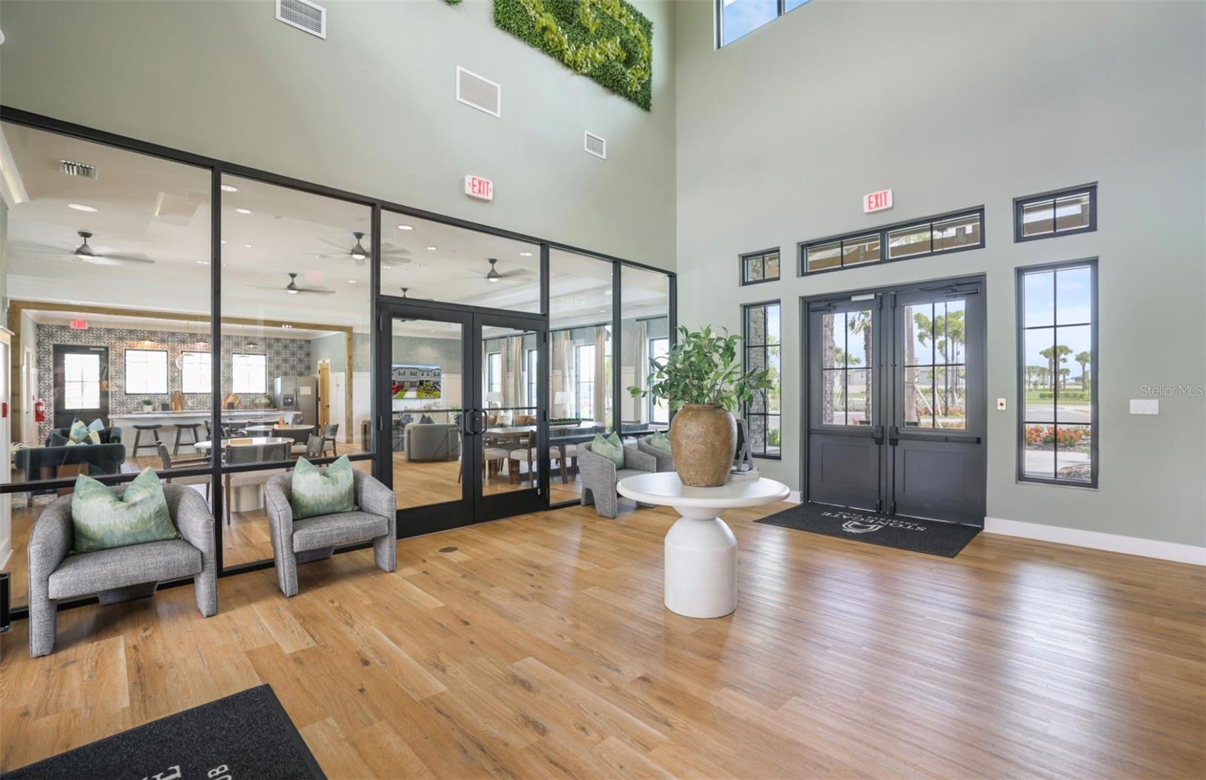
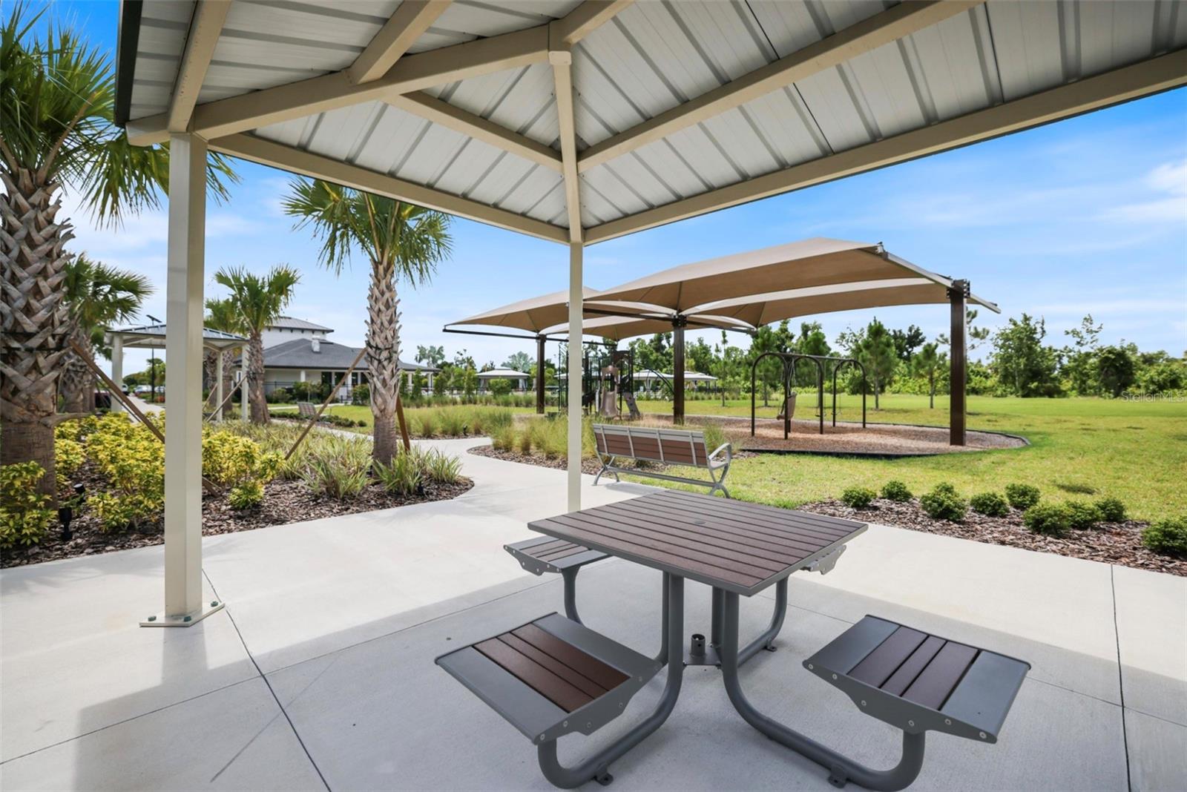
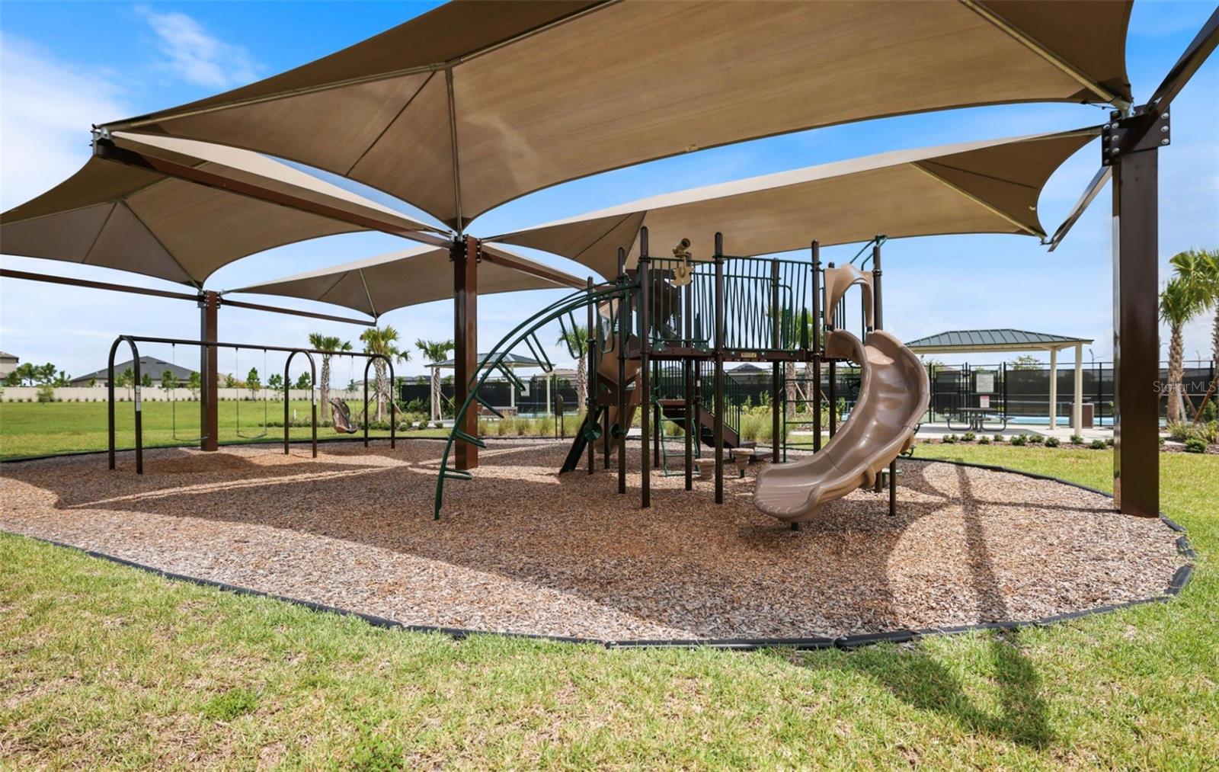
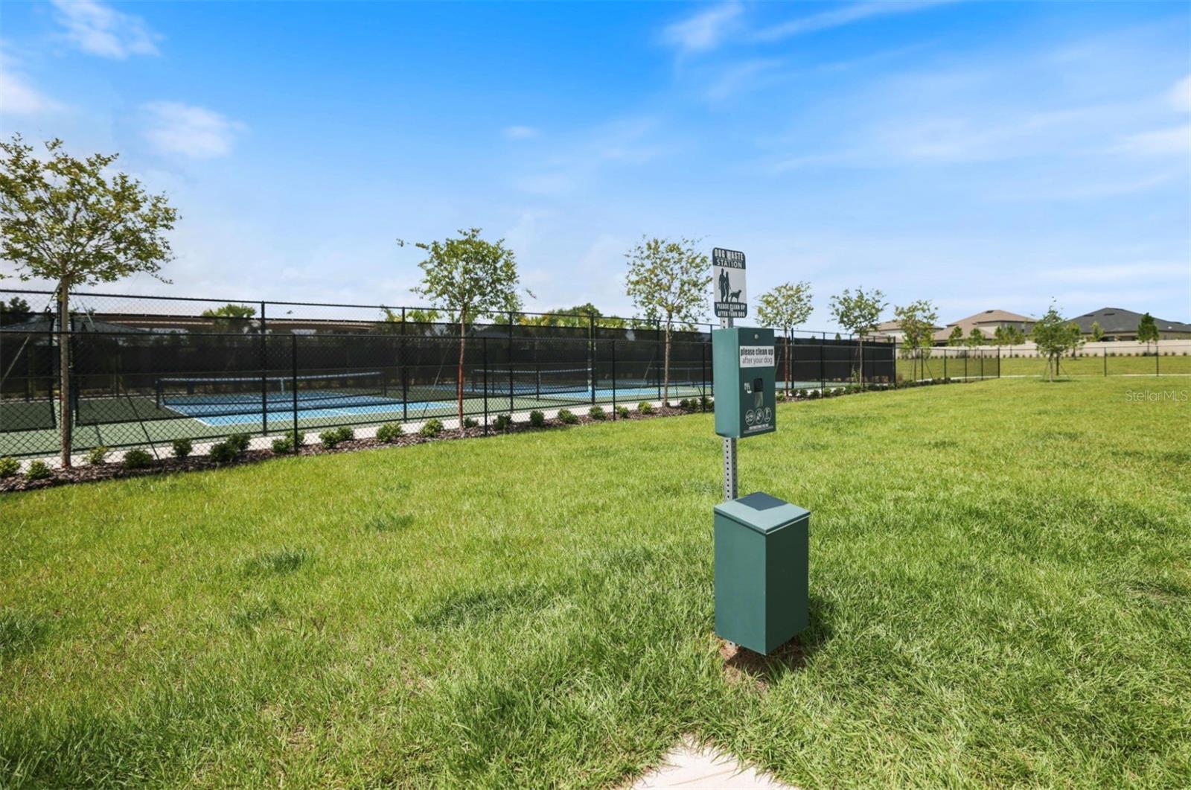
| communityFeatures: | Clubhouse, Community Mailbox, Deed Restrictions, Dog Park, Fitness Center, Irrigation-Reclaimed Water, Playground, Pool, Street Lights |
| foundationDetails: | Block |
| lotSizeSquareFeet: | 1960 |
| newConstructionYN: | no |
| propertyCondition: | Completed |
| publicSurveyRange: | 18 |
| seniorCommunityYN: | no |
| attributionContact: | Leslie@LeslieWellsRealty.com |
| buildingAreaSource: | Public Records |
| buildingNameNumber: | 785 |
| availableForLeaseYN: | yes |
| leaseRestrictionsYN: | 1 |
| listingContractDate: | 2026-07-15T00:00:00+00:00 |
| lotSizeSquareMeters: | 182 |
| publicSurveySection: | 10 |
| associationAmenities: | Clubhouse, Fitness Center, Park, Playground, Pool, Recreation Facilities |
| constructionMaterials: | Stucco |
| swSubdivCommunityName: | Stonegate Preserve |
| associationFeeIncludes: | Pool, Internet, Maintenance Structure, Maintenance Grounds, Recreational Facilities |
| associationFeeFrequency: | Monthly |
| buildingAreaTotalSrchSqM: | 173.36 |
| numAssignedParkingSpaces: | 2 |
| specialListingConditions: | None |
| associationFeeRequirement: | Required |
| additionalLeaseRestrictions: | Please have buyers agent verify all HOA fees, restrictions, rules and regs and leasing restrictions if any applicable |
| ratioCurrentPriceByCalculate: | 155.44 |
| associationApprovalRequiredYN: | no |
| taxOtherAnnualAssessmentAmount: | 1356 |

Data services provided by IDX Broker