11010 55th Court E

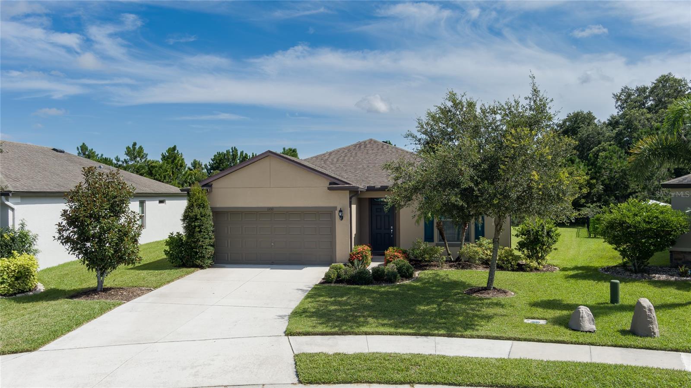
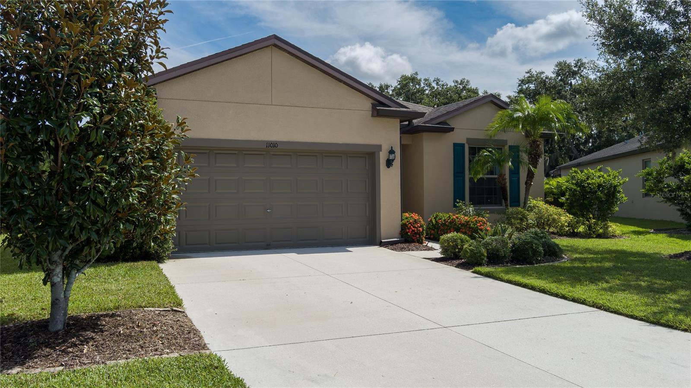
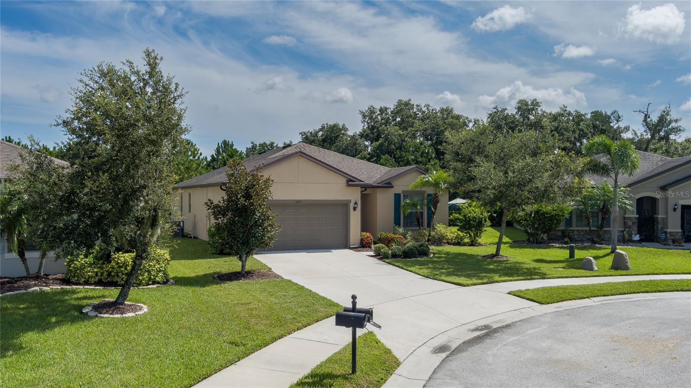
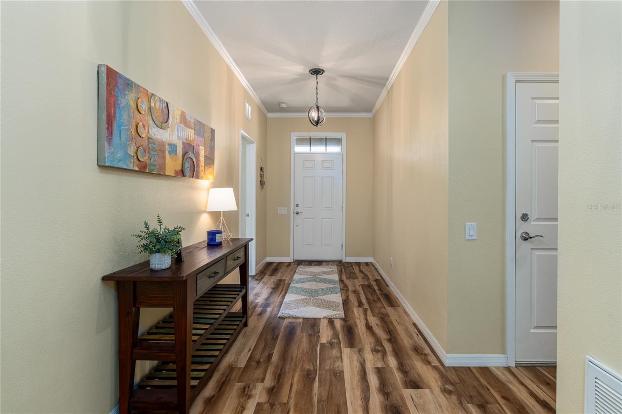
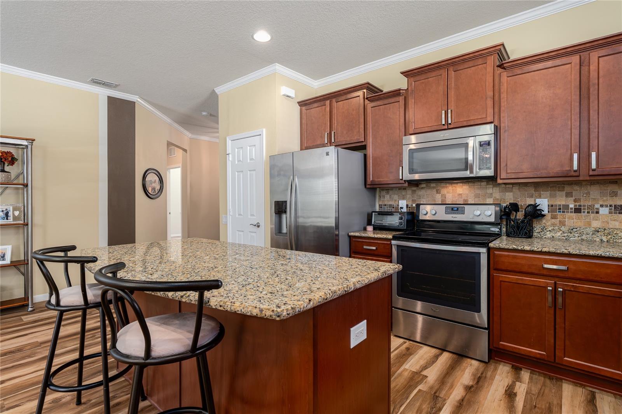
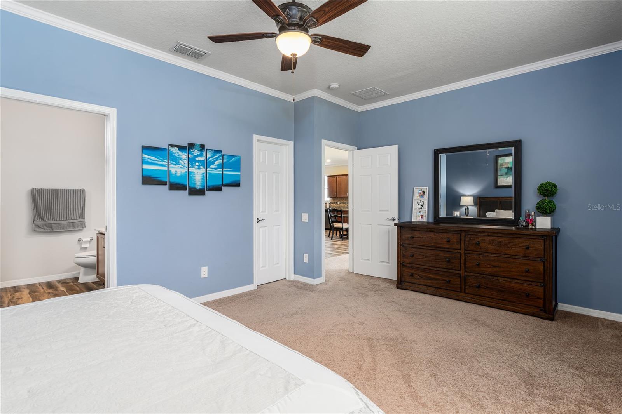
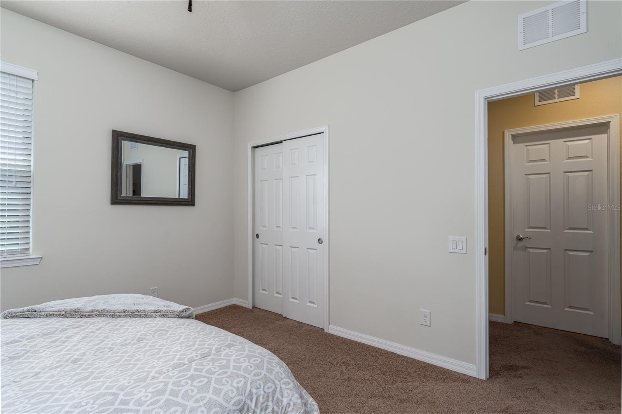
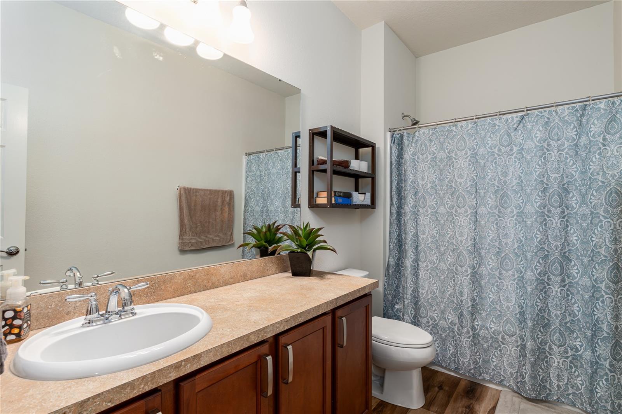
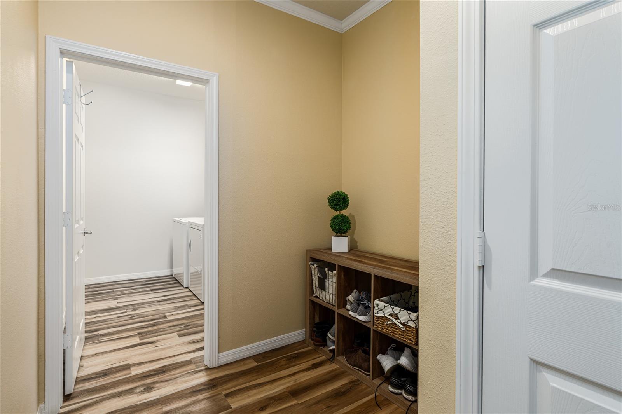
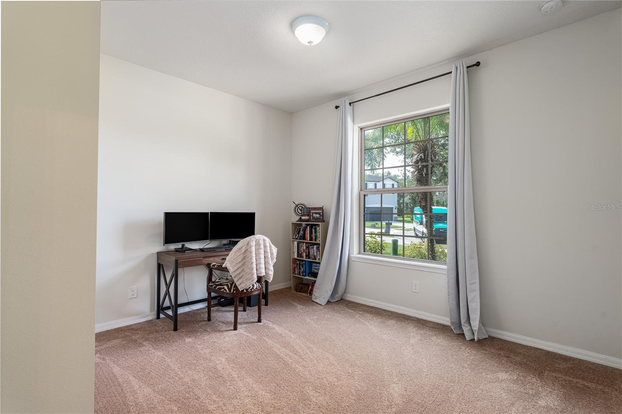
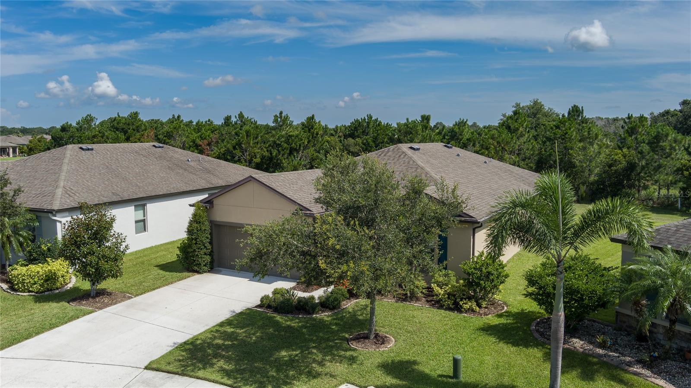
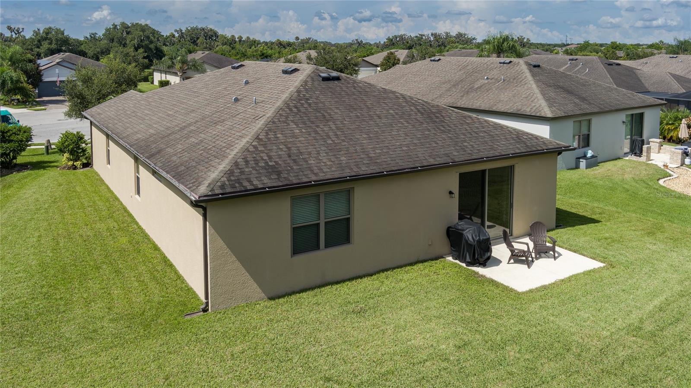
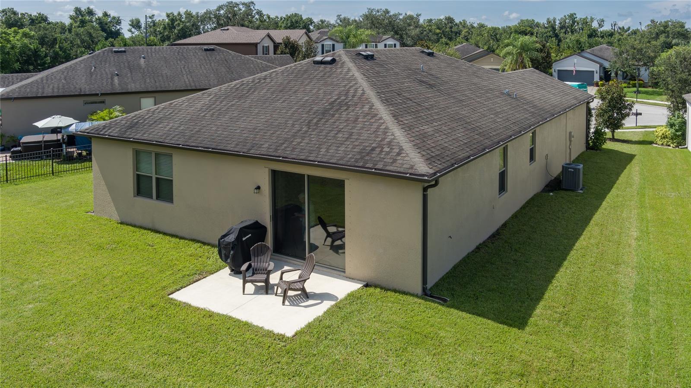
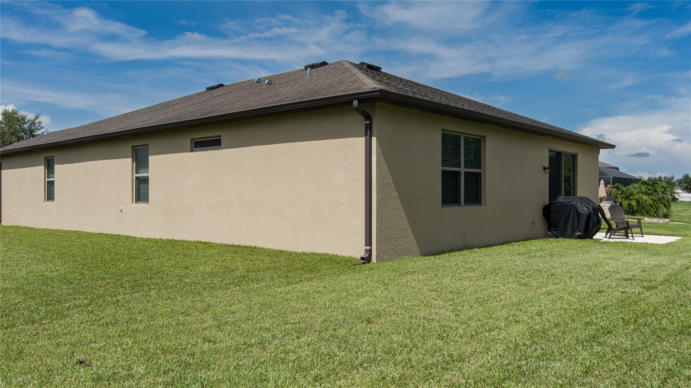
Meticulously maintained home situated on a cul-de-sac in Harrison Ranch. Decorator colors adorn this move-in-ready, 4-bedroom (split design) home with 2 full baths. The spacious combination kitchen, dining, and family room is perfect for entertaining, offering granite counters, generous cabinets, and stainless appliances. The master bedroom features a walk-in closet and a full bathroom with double sinks and a walk-in shower. Additional features include a 10×7 laundry room and a mudroom off the garage, providing the perfect spot for storing backpacks, cleats, toys, and more. This tastefully designed and decorated home is ideally positioned to enjoy the peaceful privacy of the wooded preserve, with no backyard neighbors and limited views of other homes. Harrison Ranch offers numerous amenities, including a clubhouse, 24-hour gym, heated pool, tennis, pickleball, basketball, biking, and hiking areas, all for a low HOA fee. CDD fee is included in annual tax bill. Conveniently located minutes from two I-75 exchanges for easy commuting to St. Petersburg, Tampa, Sarasota, and Bradenton, with nearby shopping, newer schools, and a variety of new restaurants. Put this on your must-see list.
View full listing details| Price: | $459,900 USD |
|---|---|
| Address: | 11010 55th Court E |
| City: | Parrish |
| State: | Florida |
| Zip Code: | 34219 |
| Subdivision: | Harrison Ranch Ph Ii-b |
| MLS: | A4618790 |
| Year Built: | 2014 |
| Square Feet: | 2,144 |
| Acres: | 0.19 |
| Lot Square Feet: | 0.19 acres |
| Bedrooms: | 4 |
| Bathrooms: | 2 |
| roof: | Shingle |
|---|---|
| view: | Trees/Woods |
| cddyn: | yes |
| sewer: | Public Sewer |
| levels: | One |
| taxLot: | 687 |
| cooling: | Central Air |
| country: | US |
| heating: | Central, Electric |
| taxYear: | 2023 |
| flooring: | Carpet, Laminate |
| garageYN: | yes |
| township: | 33S |
| carportYN: | no |
| mlsStatus: | Active |
| ownership: | Fee Simple |
| roomCount: | 9 |
| utilities: | Cable Connected, Electricity Connected, Public, Sewer Connected, Sprinkler Recycled, Street Lights, Underground Utilities |
| appliances: | Dishwasher, Disposal, Electric Water Heater, Microwave, Range, Refrigerator |
| vegetation: | Mature Landscaping, Oak Trees |
| disclosures: | Seller Property Disclosure |
| fireplaceYN: | no |
| homesteadYN: | yes |
| lotFeatures: | In County, Street Dead-End, Paved |
| petsAllowed: | Cats OK, Dogs OK |
| waterSource: | Public |
| waterViewYN: | no |
| currentPrice: | 459900.00 |
| garageSpaces: | 2 |
| listingTerms: | Cash, Conventional, FHA, VA Loan |
| minimumLease: | No Minimum |
| mlsAreaMajor: | 34219 - Parrish |
| onMarketDate: | 2024-08-02T00:00:00+00:00 |
| storiesTotal: | 1 |
| totalAcreage: | 0 to less than 1/4 |
| waterfrontYN: | no |
| associationYN: | yes |
| floodZoneCode: | x |
| poolPrivateYN: | no |
| waterAccessYN: | no |
| waterExtrasYN: | no |
| associationFee: | 115 |
| directionFaces: | South |
| associationName: | Rizzetta and Company |
| laundryFeatures: | Inside, Laundry Room |
| livingAreaUnits: | Square Feet |
| petRestrictions: | Please verify with HOA about pet sizes, breeds and regulations |
| roadSurfaceType: | Asphalt |
| taxAnnualAmount: | 4277.79 |
| totalAnnualFees: | 115.00 |
| attachedGarageYN: | yes |
| existLseTenantYN: | no |
| exteriorFeatures: | Lighting, Sliding Doors |
| interiorFeatures: | Ceiling Fans(s), Eat-in Kitchen, High Ceilings, Kitchen/Family Room Combo, Open Floorplan, Primary Bedroom Main Floor, Solid Surface Counters, Solid Wood Cabinets, Split Bedroom, Walk-In Closet(s), Window Treatments |
| livingAreaMeters: | 199.18 |
| livingAreaSource: | Public Records |
| monthlyHoaAmount: | 9.58 |
| totalMonthlyFees: | 9.58 |
| buildingAreaTotal: | 2688 |
| buildingAreaUnits: | Square Feet |
| communityFeatures: | Deed Restrictions, Park, Playground, Sidewalks, Tennis Courts |
| foundationDetails: | Slab |
| lotSizeSquareFeet: | 8490 |
| newConstructionYN: | no |
| publicSurveyRange: | 18E |
| seniorCommunityYN: | no |
| architecturalStyle: | Florida |
| attributionContact: | 941-776-5571 |
| buildingAreaSource: | Public Records |
| roadResponsibility: | Public Maintained Road |
| availableForLeaseYN: | yes |
| leaseRestrictionsYN: | 1 |
| listingContractDate: | 2024-08-02T00:00:00+00:00 |
| lotSizeSquareMeters: | 789 |
| publicSurveySection: | 36 |
| associationAmenities: | Clubhouse, Fitness Center, Park, Pickleball Court(s), Pool, Racquetball, Recreation Facilities, Tennis Court(s), Trail(s) |
| constructionMaterials: | Block, Stucco |
| patioAndPorchFeatures: | Patio |
| swSubdivCommunityName: | Harrison Ranch |
| associationFeeFrequency: | Annually |
| buildingAreaTotalSrchSqM: | 249.72 |
| specialListingConditions: | None |
| associationFeeRequirement: | Required |
| additionalLeaseRestrictions: | Please check with HOA for rules and regulations regarding leasing |
| ratioCurrentPriceByCalculate: | 214.51 |
| associationApprovalRequiredYN: | no |
| taxOtherAnnualAssessmentAmount: | 1610 |














Data services provided by IDX Broker