10929 Sand Pine Lane

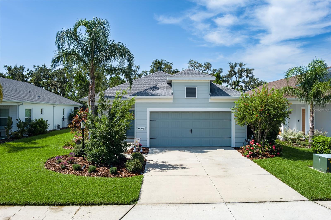
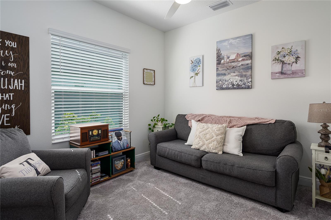
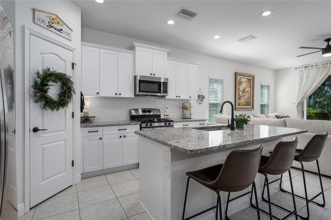
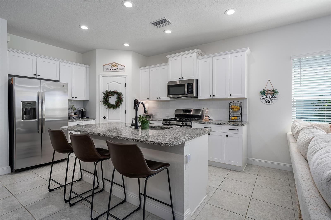
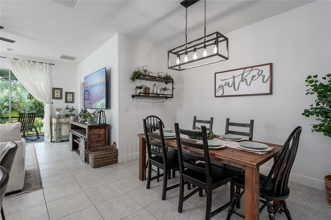
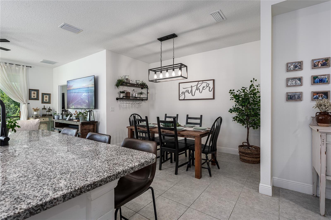
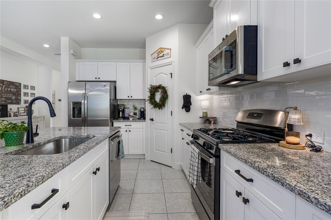
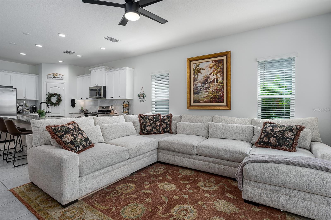
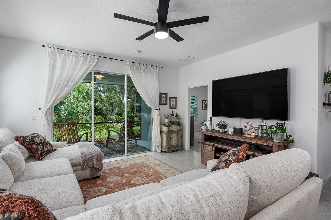
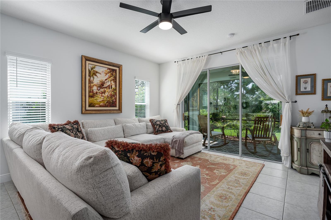
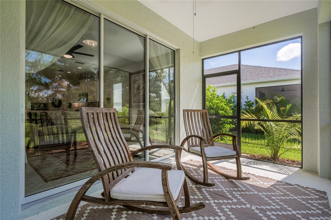
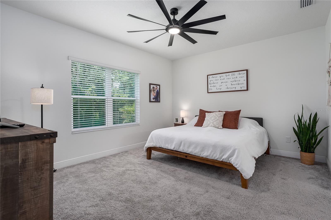
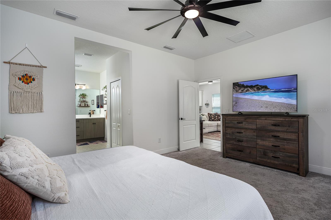
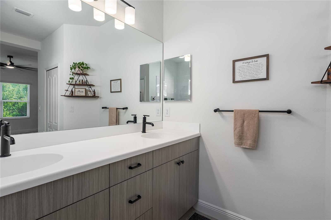
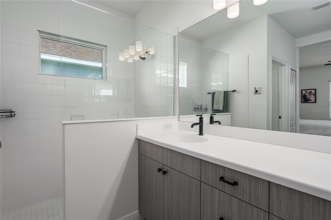
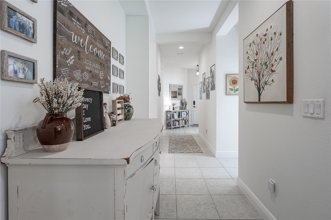
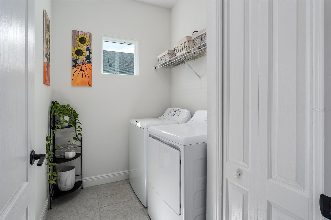
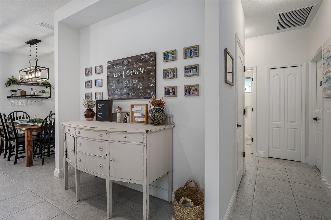
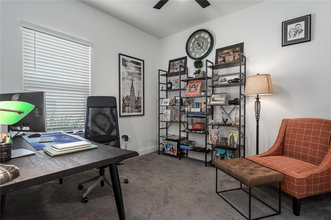
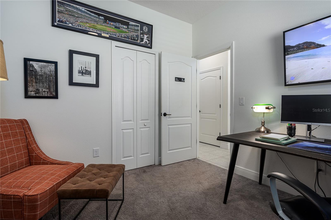
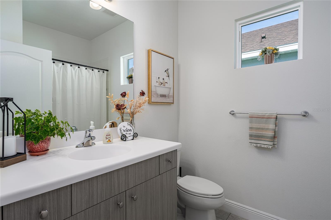
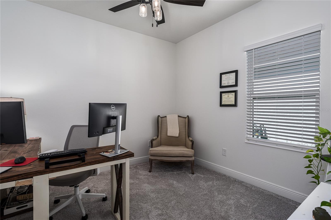
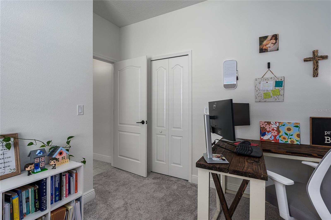
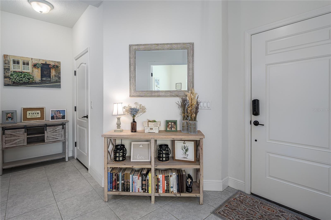
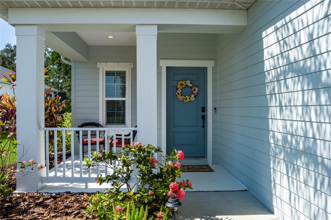
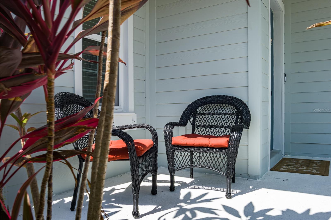
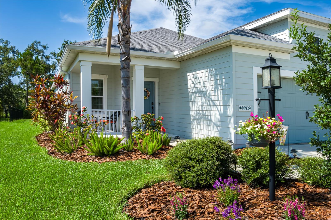
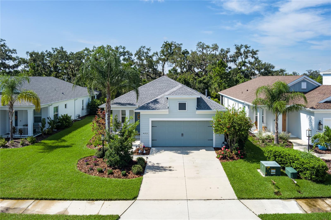
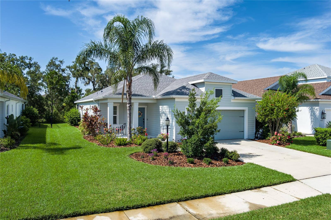
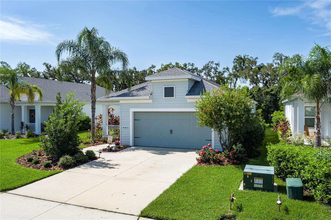
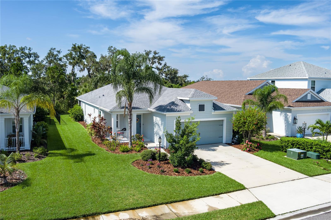
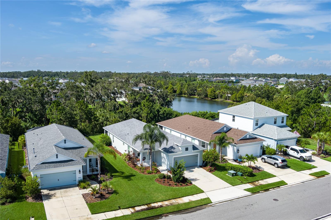
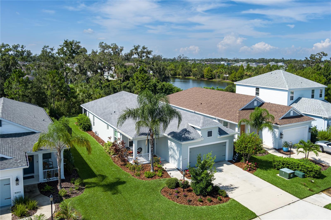
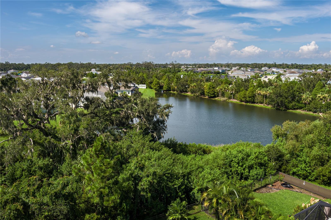
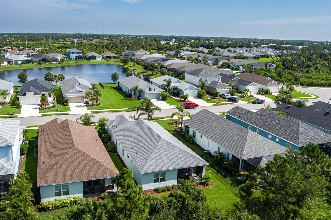
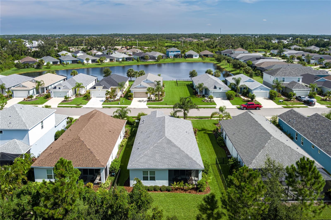
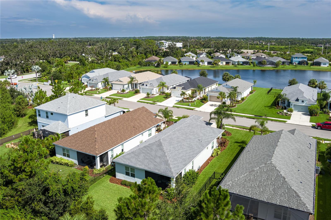
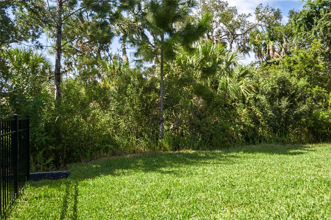
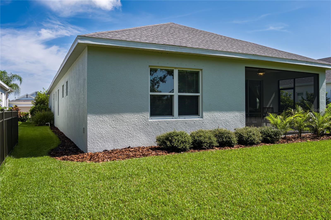
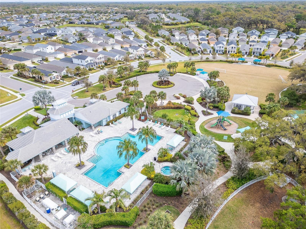
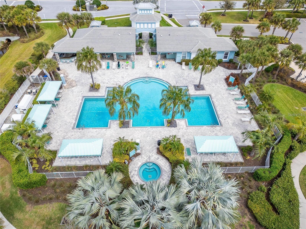
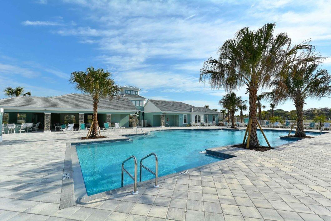
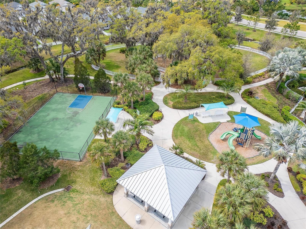
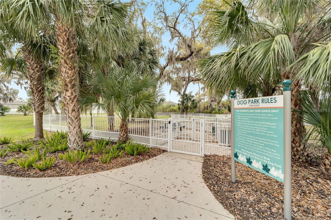
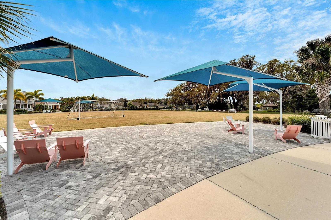
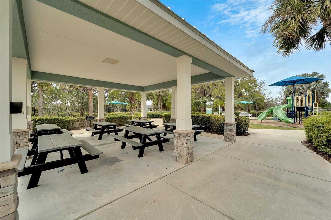
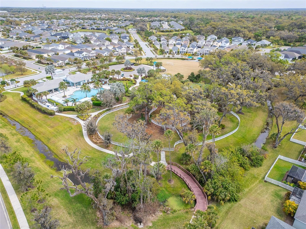
Step into your next chapter in the highly sought-after Silverleaf community, offering resort-style living at its finest. This beautifully maintained 3-bedroom, 2-bath home with a versatile den features the popular Victory floor plan by Neal Homes, designed for comfort, style, and easy living. From the moment you enter, the open-concept layout invites you in. The spacious dining area flows effortlessly into the bright living room, where large sliding glass doors frame peaceful preserve views, creating the perfect backdrop for both quiet mornings and relaxed evenings. The gourmet kitchen will impress any home chef with its granite countertops, gas range, crisp white cabinetry, and designer subway tile backsplash. Whether you are hosting guests or preparing everyday meals, this kitchen blends beauty with functionality. The primary suite is a true retreat, featuring a beautiful ensuite bath with dual sinks, a walk-in shower, and generous walk-in closets. Two additional bedrooms, each with their own walk-in closet, along with a flexible den provide plenty of space for guests, a home office, or hobbies. Step outside to the screened-in lanai and take in the serene preserve view, surrounded by lush landscaping. The home’s exterior has been freshly painted, adding to its move-in-ready appeal. Another great benefit is that this property is located in Flood Zone X, offering peace of mind with minimal flood risk and typically no lender-required flood insurance. As a Silverleaf resident, you will enjoy tree-lined streets and exceptional amenities including a clubhouse, fitness center, resort-style pool and spa, outdoor kitchen, dog parks, playgrounds, and picnic areas with grills. The location is unbeatable, just minutes to Ellenton Premium Outlets, local dining, and exciting new restaurants and shops coming to the area, with easy access to I-75, the beaches, the Skyway Bridge, Bradenton, Sarasota, Tampa, and St. Pete. Do not miss your chance to make this beautiful home yours. Schedule your private showing today.
View full listing details| Price: | $393000 USD |
|---|---|
| Address: | 10929 Sand Pine Lane |
| City: | Parrish |
| State: | Florida |
| Zip Code: | 34219 |
| Subdivision: | Silverleaf Ph Vi |
| MLS: | A4661917 |
| Year Built: | 2021 |
| Square Feet: | 1,766 |
| Acres: | 0.15 |
| Lot Square Feet: | 0.15 acres |
| Bedrooms: | 3 |
| Bathrooms: | 2 |
| roof: | Shingle |
|---|---|
| cddyn: | yes |
| sewer: | Public Sewer |
| levels: | One |
| taxLot: | 485 |
| cooling: | Central Air |
| country: | US |
| heating: | Central, Electric |
| taxYear: | 2024 |
| flooring: | Carpet, Ceramic Tile |
| garageYN: | yes |
| township: | 34S |
| carportYN: | no |
| mlsStatus: | Sold |
| ownership: | Fee Simple |
| roomCount: | 7 |
| utilities: | BB/HS Internet Available, Cable Available, Electricity Connected, Sewer Connected |
| appliances: | Dishwasher, Disposal, Dryer, Electric Water Heater, Microwave, Range, Refrigerator, Washer |
| highSchool: | Parrish Community High |
| fireplaceYN: | no |
| homesteadYN: | yes |
| petsAllowed: | Yes |
| waterSource: | Public |
| waterViewYN: | no |
| currentPrice: | 393000.00 |
| daysToClosed: | 75 |
| garageSpaces: | 2 |
| listingTerms: | Cash, Conventional, FHA, VA Loan |
| minimumLease: | 6 Months |
| mlsAreaMajor: | 34219 - Parrish |
| totalAcreage: | 0 to less than 1/4 |
| waterfrontYN: | no |
| associationYN: | yes |
| floodZoneCode: | X |
| poolPrivateYN: | no |
| waterAccessYN: | no |
| waterExtrasYN: | no |
| associationFee: | 386.69 |
| contractStatus: | Financing,Inspections |
| directionFaces: | North |
| otherEquipment: | Irrigation Equipment |
| approvalProcess: | Please confirm with HOA to confirm leasing approval process |
| associationName: | Artemis Lifestyles/Toni Rae |
| laundryFeatures: | Laundry Room |
| livingAreaUnits: | Square Feet |
| roadSurfaceType: | Paved |
| taxAnnualAmount: | 5251.37 |
| totalAnnualFees: | 1546.76 |
| attachedGarageYN: | yes |
| elementarySchool: | Annie Lucy Williams Elementary |
| existLseTenantYN: | no |
| interiorFeatures: | Ceiling Fans(s), Kitchen/Family Room Combo, Walk-In Closet(s) |
| livingAreaMeters: | 164.07 |
| livingAreaSource: | Public Records |
| monthlyHoaAmount: | 128.9 |
| totalMonthlyFees: | 128.90 |
| buildingAreaTotal: | 2421 |
| buildingAreaUnits: | Square Feet |
| communityFeatures: | Clubhouse, Community Mailbox, Deed Restrictions, Dog Park, Fitness Center, Gated Community - No Guard, Playground, Pool |
| foundationDetails: | Slab |
| lotSizeSquareFeet: | 6499 |
| newConstructionYN: | no |
| publicSurveyRange: | 18E |
| seniorCommunityYN: | no |
| attributionContact: | 941-776-5571 |
| backupsRequestedYN: | 1 |
| buildingAreaSource: | Public Records |
| availableForLeaseYN: | yes |
| leaseRestrictionsYN: | 1 |
| lotSizeSquareMeters: | 604 |
| publicSurveySection: | 01 |
| associationAmenities: | Clubhouse, Fitness Center, Gated, Park, Playground, Pool, Spa/Hot Tub, Trail(s) |
| middleOrJuniorSchool: | Buffalo Creek Middle |
| constructionMaterials: | Block, Stucco |
| swSubdivCommunityName: | Silverleaf |
| associationFeeIncludes: | Pool, Recreational Facilities |
| associationFeeFrequency: | Quarterly |
| buildingAreaTotalSrchSqM: | 224.92 |
| specialListingConditions: | None |
| associationFeeRequirement: | Required |
| closePriceByCalculatedSqFt: | 222.54 |
| additionalLeaseRestrictions: | Please check HOA docs to confirm lease restrictions |
| ratioCurrentPriceByCalculate: | 222.54 |
| associationApprovalRequiredYN: | no |
| taxOtherAnnualAssessmentAmount: | 1148 |

Data services provided by IDX Broker