10914 Blue Magnolia Lane

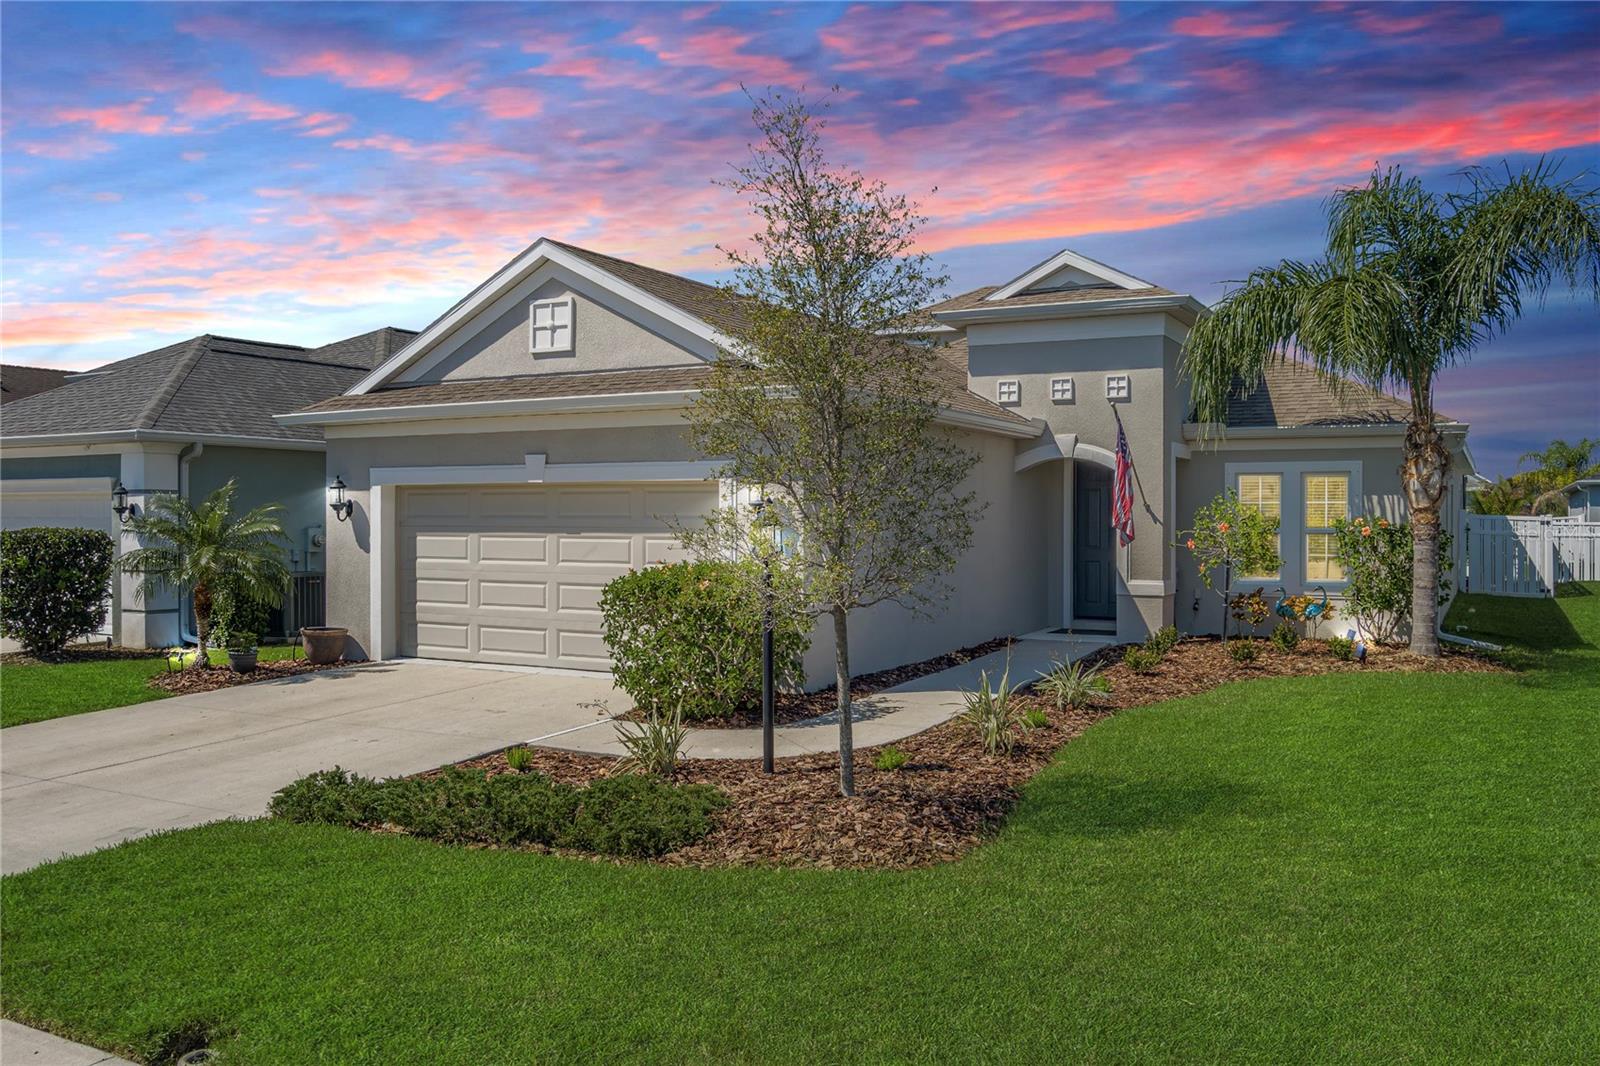
Step into luxury and comfort in this stunning Silverleaf home! This 4-bedroom, 2-bath beauty offers a well-designed floor plan with space for everyone, including a den/office and an upstairs bonus room—perfect for a playroom, media room, second office, craft space, or whatever suits your lifestyle.
The primary suite, tucked away at the rear of the home, is a true retreat with a spacious layout and a fantastic walk-in closet. The thoughtfully designed guest/kids’ wing even includes an extra Tech Area, providing the perfect space for homework or a home workstation.
Storage is abundant throughout the home—just count the closets! And when it’s time to unwind, step outside to your private fenced-in backyard and take a dip in your sparkling pool—the ultimate space for entertaining or relaxing in the Florida sunshine.
Living in Silverleaf means enjoying resort-style amenities, including a swimming pool, fitness center, dog parks, a beautiful clubhouse, BBQ pavilion, playgrounds, and scenic walking trails. Located in the heart of Parrish, this thriving area is surrounded by exciting new restaurants and stores, adding to its appeal and convenience. Plus, this prime location offers easy access to I-75 and the Fort Hamer Bridge, making commutes to Lakewood Ranch, Sarasota, and St. Pete a breeze.
Located in the heart of Parrish, this thriving area is surrounded by exciting new restaurants and stores, adding to its appeal and convenience.
View full listing details| Price: | $475000 USD |
|---|---|
| Address: | 10914 Blue Magnolia Lane |
| City: | Parrish |
| State: | Florida |
| Zip Code: | 34219 |
| Subdivision: | Silverleaf Ph I-b |
| MLS: | A4641291 |
| Year Built: | 2018 |
| Square Feet: | 2,483 |
| Acres: | 0.16 |
| Lot Square Feet: | 0.16 acres |
| Bedrooms: | 4 |
| Bathrooms: | 2 |
| roof: | Shingle |
|---|---|
| view: | Pool |
| cddyn: | yes |
| sewer: | Public Sewer |
| levels: | Two |
| taxLot: | 281 |
| cooling: | Central Air |
| country: | US |
| fencing: | Vinyl |
| heating: | Central |
| taxYear: | 2024 |
| flooring: | Carpet, Luxury Vinyl, Tile |
| garageYN: | yes |
| township: | 34 |
| carportYN: | no |
| mlsStatus: | Sold |
| ownership: | Fee Simple |
| roomCount: | 9 |
| utilities: | Cable Connected, Electricity Connected, Sewer Connected, Water Connected |
| appliances: | Convection Oven, Dishwasher, Dryer, Gas Water Heater, Microwave, Refrigerator, Washer |
| highSchool: | Parrish Community High |
| possession: | Close Of Escrow |
| builderName: | Neal |
| fireplaceYN: | no |
| homesteadYN: | yes |
| lotFeatures: | In County, Landscaped, Level, Sidewalk, Paved |
| petsAllowed: | Yes |
| waterSource: | Public |
| waterViewYN: | no |
| builderModel: | Sweetwater II |
| currentPrice: | 475000.00 |
| daysToClosed: | 409 |
| garageSpaces: | 2 |
| listingTerms: | Cash, Conventional, FHA, VA Loan |
| minimumLease: | 6 Months |
| mlsAreaMajor: | 34219 - Parrish |
| onMarketDate: | 2025-03-03T00:00:00+00:00 |
| poolFeatures: | Child Safety Fence, Gunite, In Ground, Lighting, Screen Enclosure, Solar Cover |
| totalAcreage: | 0 to less than 1/4 |
| waterfrontYN: | no |
| associationYN: | yes |
| floodZoneCode: | X |
| poolPrivateYN: | yes |
| waterAccessYN: | no |
| waterExtrasYN: | no |
| associationFee: | 461 |
| contractStatus: | Inspections,Other Contract Contingencies |
| directionFaces: | Southeast |
| floodZonePanel: | 12081C0187F |
| otherEquipment: | Irrigation Equipment |
| additionalRooms: | Bonus Room, Den/Library/Office |
| approvalProcess: | Please refer to HOA docs |
| associationName: | Artemis Lifestyles Services LLC/Toni Ray |
| laundryFeatures: | Gas Dryer Hookup, Inside, Laundry Room |
| livingAreaUnits: | Square Feet |
| numTimesperYear: | 2 |
| petRestrictions: | Please refer to HOA Docs |
| roadSurfaceType: | Asphalt, Paved |
| taxAnnualAmount: | 5633 |
| totalAnnualFees: | 1844.00 |
| attachedGarageYN: | yes |
| elementarySchool: | Annie Lucy Williams Elementary |
| existLseTenantYN: | no |
| exteriorFeatures: | Hurricane Shutters, Lighting, Rain Gutters, Sidewalk, Sliding Doors |
| interiorFeatures: | Ceiling Fans(s), Dry Bar, Eat-in Kitchen, High Ceilings, Open Floorplan, Primary Bedroom Main Floor, Split Bedroom, Thermostat, Walk-In Closet(s) |
| livingAreaMeters: | 230.68 |
| livingAreaSource: | Public Records |
| monthlyHoaAmount: | 153.67 |
| totalMonthlyFees: | 153.67 |
| buildingAreaTotal: | 3146 |
| buildingAreaUnits: | Square Feet |
| communityFeatures: | Deed Restrictions, Dog Park, Fitness Center, Gated Community - No Guard, Irrigation-Reclaimed Water, Park, Playground, Pool, Sidewalks |
| foundationDetails: | Slab |
| lotSizeSquareFeet: | 6874 |
| newConstructionYN: | no |
| propertyCondition: | Completed |
| publicSurveyRange: | 18 |
| seniorCommunityYN: | no |
| attributionContact: | 941-776-5571 |
| backupsRequestedYN: | 1 |
| buildingAreaSource: | Public Records |
| availableForLeaseYN: | yes |
| leaseRestrictionsYN: | 1 |
| listingContractDate: | 2025-03-03T00:00:00+00:00 |
| lotSizeSquareMeters: | 639 |
| publicSurveySection: | 01 |
| associationAmenities: | Fitness Center, Gated, Park, Playground, Pool, Trail(s) |
| middleOrJuniorSchool: | Buffalo Creek Middle |
| constructionMaterials: | Block, Stucco |
| swSubdivCommunityName: | Silverleaf |
| associationFeeIncludes: | Pool, Maintenance Grounds, Recreational Facilities |
| associationFeeFrequency: | Quarterly |
| buildingAreaTotalSrchSqM: | 292.27 |
| specialListingConditions: | None |
| associationFeeRequirement: | Required |
| closePriceByCalculatedSqFt: | 191.30 |
| additionalLeaseRestrictions: | Please refer to HOA docs |
| ratioCurrentPriceByCalculate: | 191.30 |
| associationApprovalRequiredYN: | yes |
| taxOtherAnnualAssessmentAmount: | 1095 |

Data services provided by IDX Broker