10641 Spring Tide Way
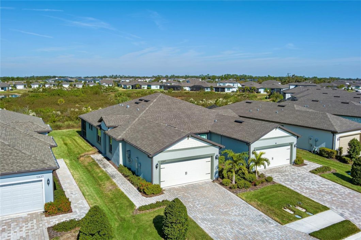
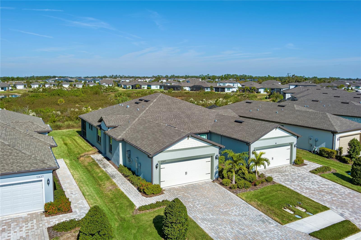
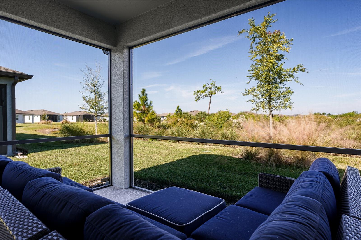
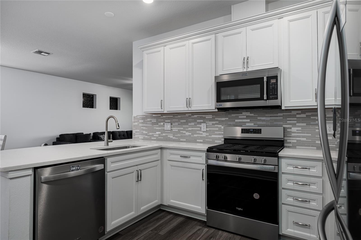
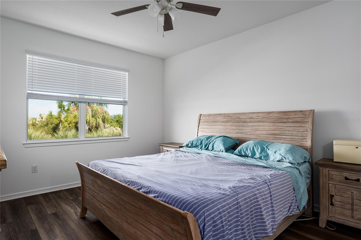
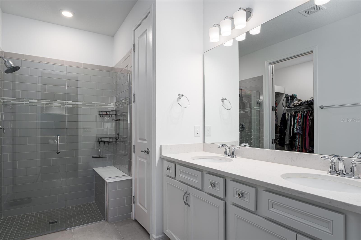
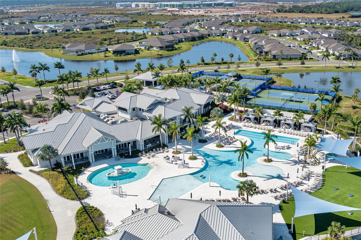
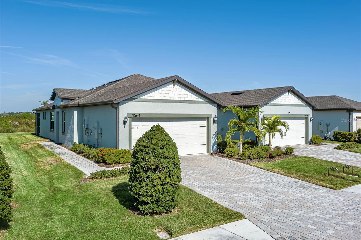
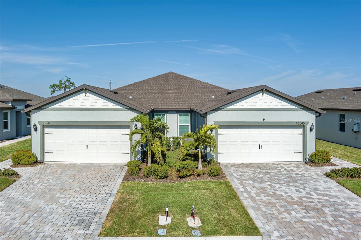
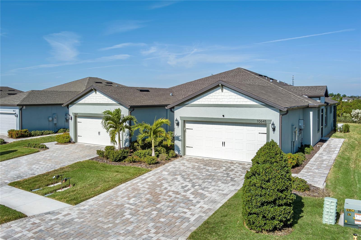
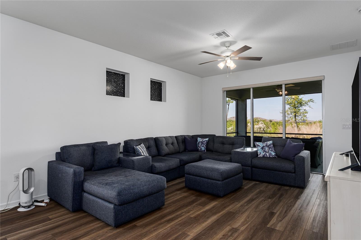
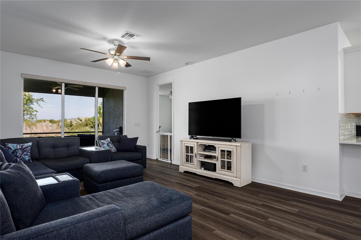
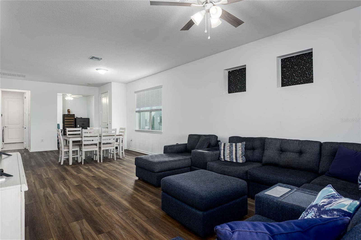
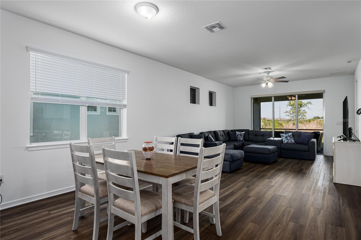
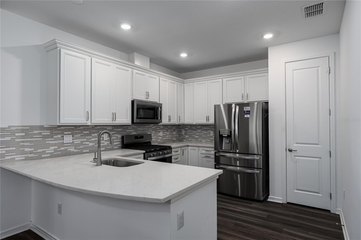
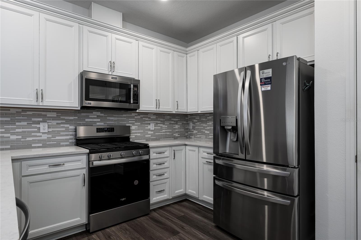
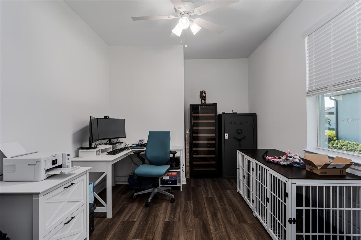
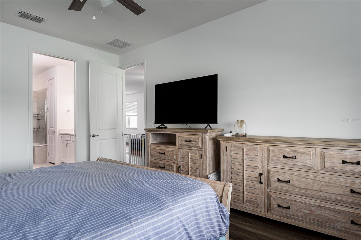
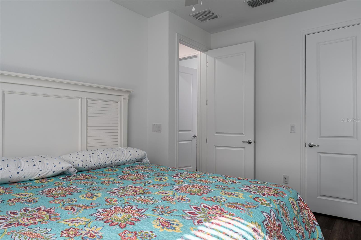
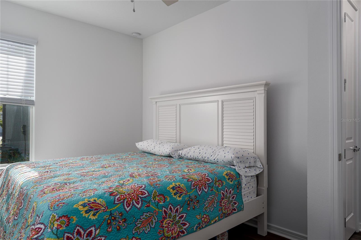
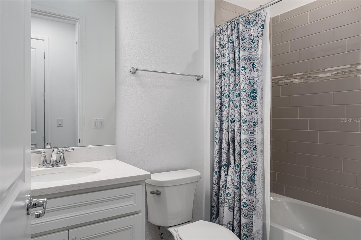
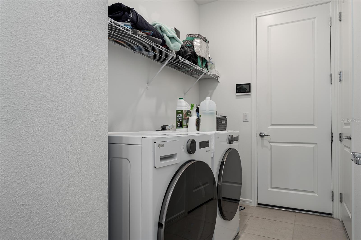
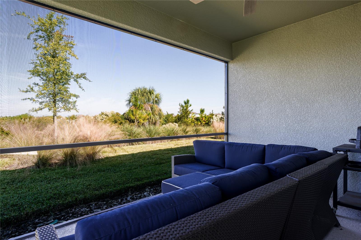
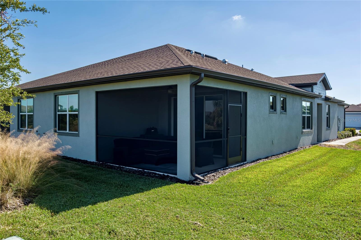
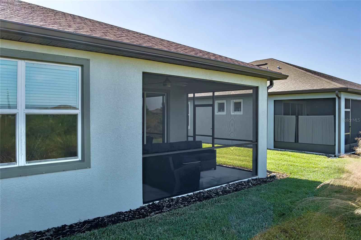
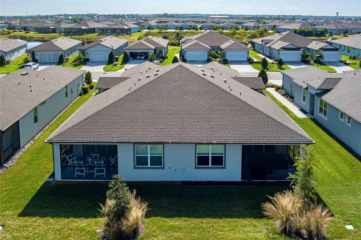
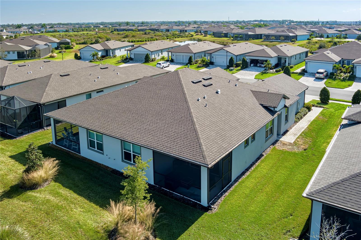
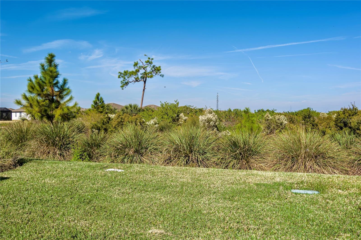
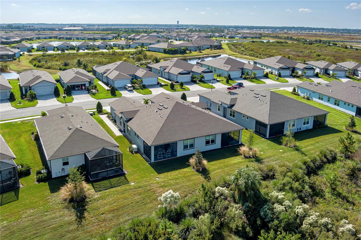
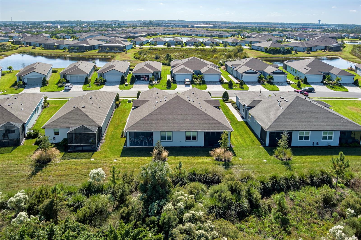
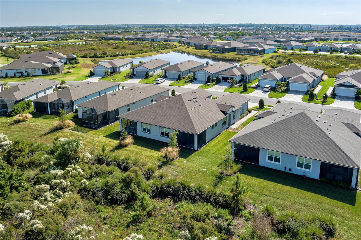
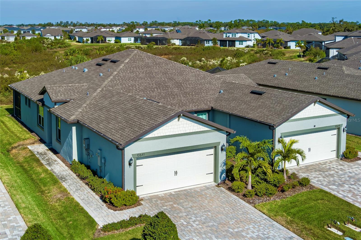
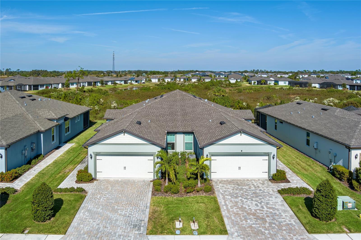
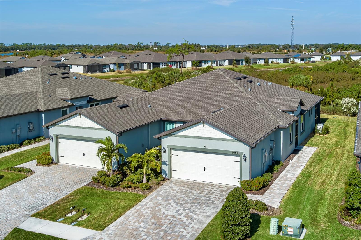
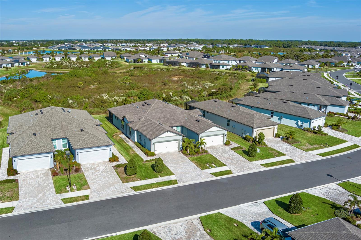
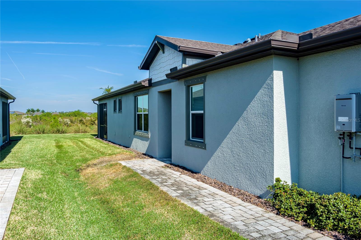
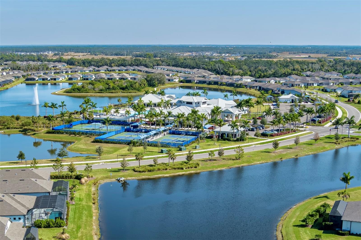
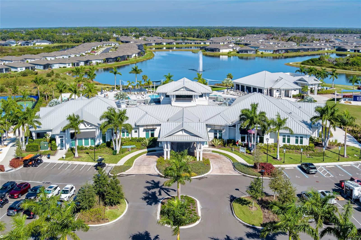
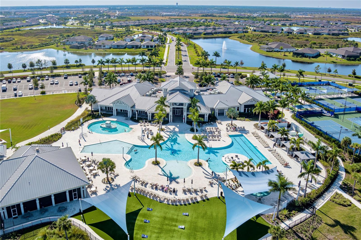
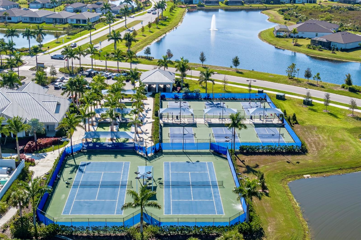
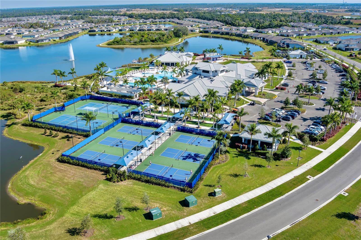
Completed in 2023 by Pulte Homes, this 2-bedroom, 2-bath villa with a den offers 1,542 square feet of well-planned living in the sought-after 55+ community of Del Webb at Bayview. Positioned on a wooded preserve, the home delivers privacy, nature views, and a seamless indoor–outdoor flow.Inside, Luxury vinyl plank flooring runs throughout the main living areas, creating a cohesive and low-maintenance foundation. The kitchen is designed for easy entertaining with stainless steel appliances, quartz countertops, a glass tile backsplash, and generous workspace. A power retractable sun shade on the rear sliding doors adds comfort and convenience during sunny afternoons.The flexible den is currently set up as an office but can adapt to a variety of uses—including a potential third bedroom. The primary suite easily accommodates a king-size bed and full bedroom set, while the primary bath features a walk-in shower with glass enclosure and subway tile, bench seating, plus a dual-sink vanity. Ceramic tile flooring finishes all wet areas, including both bathrooms and the inside laundry room.The rear lanai is ideal for taking in nature’s grand finale, the nightly sunsets. Enhanced by wide vista screens that preserve unobstructed views of the wooded backdrop. An attached two-car garage adds everyday practicality.Del Webb at Bayview offers an active, amenity-rich lifestyle supported by a full-time Lifestyle Director. Residents enjoy a resort-style pool, tennis courts, pickleball courts, a fitness center, on-site dining, and a full calendar of social activities. Situated along the Moccasin Wallow Corridor, the community provides quick access to I-75 for travel to Tampa, St. Petersburg, or Sarasota. The area is rapidly expanding with new dining, shopping, two new hospitals, and the highly anticipated Seaire Crystal Lagoon is on the way.At this price point, the opportunity to step into a vibrant, maintenance-free lifestyle has never been more compelling.
View full listing details| Price: | $397,000 USD |
|---|---|
| Address: | 10641 Spring Tide Way |
| City: | Parrish |
| State: | Florida |
| Zip Code: | 34219 |
| Subdivision: | Del Webb At Bayview Ph Ii Subph A & B |
| MLS: | A4673122 |
| Year Built: | 2023 |
| Square Feet: | 1,542 |
| Acres: | 0.11 |
| Lot Square Feet: | 0.11 acres |
| Bedrooms: | 2 |
| Bathrooms: | 2 |
| roof: | Shingle |
|---|---|
| cddyn: | yes |
| sewer: | Public Sewer |
| levels: | One |
| taxLot: | 556 |
| cooling: | Central Air |
| country: | US |
| heating: | Central, Electric |
| petSize: | Large (61-100 Lbs.) |
| taxYear: | 2024 |
| flooring: | Luxury Vinyl, Tile |
| garageYN: | yes |
| township: | 33 |
| carportYN: | no |
| furnished: | Unfurnished |
| mlsStatus: | Active |
| ownership: | Fee Simple |
| roomCount: | 5 |
| utilities: | BB/HS Internet Available, Electricity Connected, Sewer Connected, Water Connected |
| appliances: | Dishwasher, Disposal, Dryer, Electric Water Heater, Microwave, Range, Refrigerator, Washer |
| builderName: | Pulte |
| fireplaceYN: | no |
| homesteadYN: | yes |
| petsAllowed: | Breed Restrictions, Cats OK, Dogs OK |
| waterSource: | Public |
| waterViewYN: | no |
| currentPrice: | 397000.00 |
| garageSpaces: | 2 |
| listingTerms: | Cash, Conventional, FHA, VA Loan |
| minimumLease: | 1-2 Years |
| mlsAreaMajor: | 34219 - Parrish |
| numberOfPets: | 1 |
| totalAcreage: | 0 to less than 1/4 |
| waterfrontYN: | no |
| associationYN: | yes |
| floodZoneCode: | X |
| poolPrivateYN: | no |
| waterAccessYN: | no |
| waterExtrasYN: | no |
| associationFee: | 447 |
| directionFaces: | South |
| floodZonePanel: | 12081C0176E |
| otherEquipment: | Irrigation Equipment |
| windowFeatures: | Blinds |
| additionalRooms: | Den/Library/Office |
| approvalProcess: | See rules and regulations |
| associationName: | Access Management |
| laundryFeatures: | Inside, Laundry Room |
| livingAreaUnits: | Square Feet |
| numTimesperYear: | 2 |
| petRestrictions: | See HOA rules and regulations for full pet restriction information |
| roadSurfaceType: | Asphalt |
| taxAnnualAmount: | 5397 |
| totalAnnualFees: | 5364.00 |
| attachedGarageYN: | yes |
| existLseTenantYN: | no |
| exteriorFeatures: | Hurricane Shutters, Sidewalk, Sliding Doors |
| garageDimensions: | 20X20 |
| interiorFeatures: | Ceiling Fans(s), Open Floorplan, Solid Surface Counters, Walk-In Closet(s) |
| livingAreaMeters: | 143.26 |
| livingAreaSource: | Public Records |
| monthlyHoaAmount: | 447 |
| totalMonthlyFees: | 447.00 |
| buildingAreaTotal: | 2128 |
| buildingAreaUnits: | Square Feet |
| communityFeatures: | Clubhouse, Deed Restrictions, Fitness Center, Gated Community - Guard, Golf Carts OK, Pool, Restaurant, Tennis Court(s), Street Lights |
| foundationDetails: | Slab |
| lotSizeSquareFeet: | 4748 |
| newConstructionYN: | no |
| publicSurveyRange: | 18 |
| seniorCommunityYN: | yes |
| attributionContact: | Leslie@LeslieWellsRealty.com |
| buildingAreaSource: | Public Records |
| availableForLeaseYN: | yes |
| leaseRestrictionsYN: | 1 |
| lotSizeSquareMeters: | 441 |
| publicSurveySection: | 14 |
| associationAmenities: | Fitness Center, Gated, Pickleball Court(s), Pool |
| constructionMaterials: | Block, Concrete |
| swSubdivCommunityName: | Isles At Bayview |
| associationFeeFrequency: | Monthly |
| buildingAreaTotalSrchSqM: | 197.70 |
| specialListingConditions: | None |
| associationFeeRequirement: | Required |
| additionalLeaseRestrictions: | See HOA rules and regulations for full lease restriction information |
| ratioCurrentPriceByCalculate: | 257.46 |
| associationApprovalRequiredYN: | yes |
| taxOtherAnnualAssessmentAmount: | 1248 |

Data services provided by IDX Broker