10622 Eustis Drive
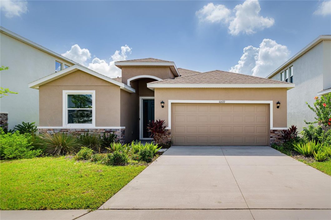
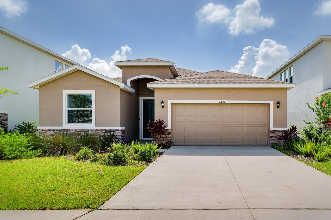
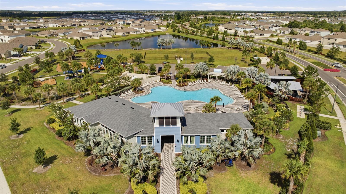
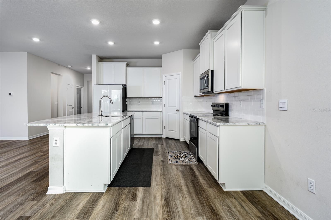
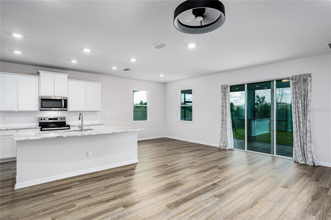
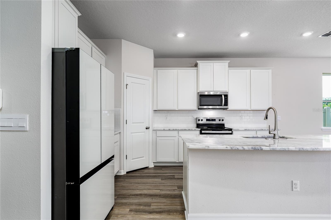
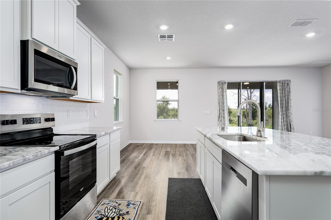
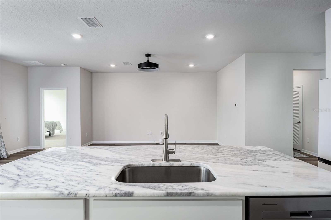
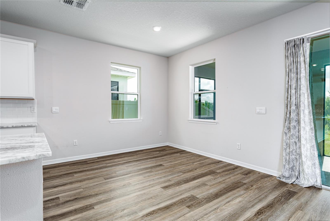
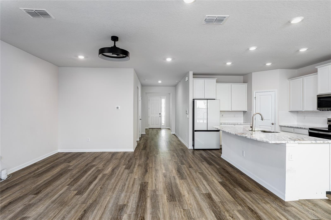
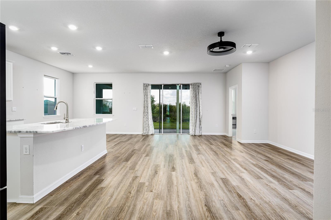
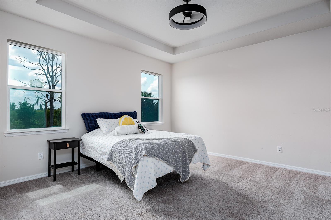
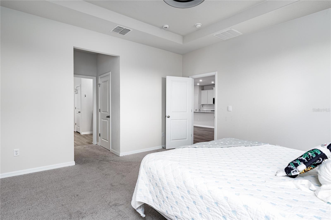
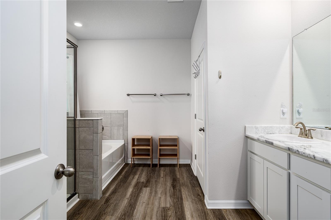
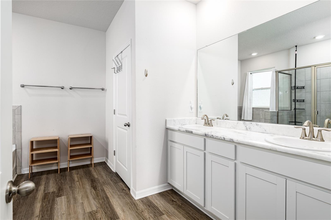
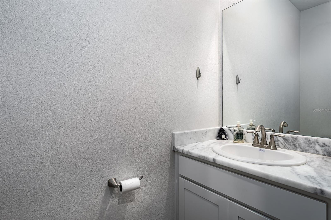
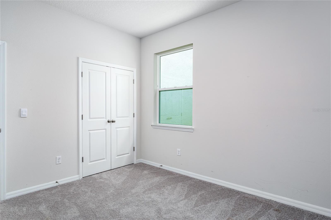
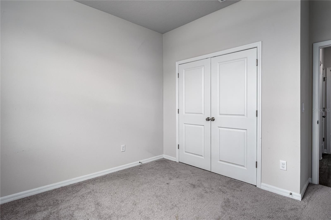
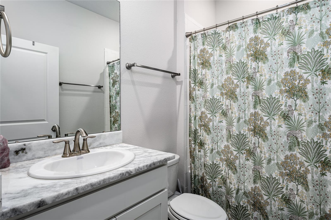
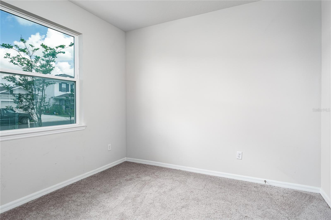
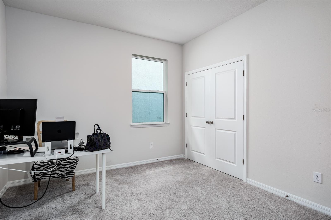
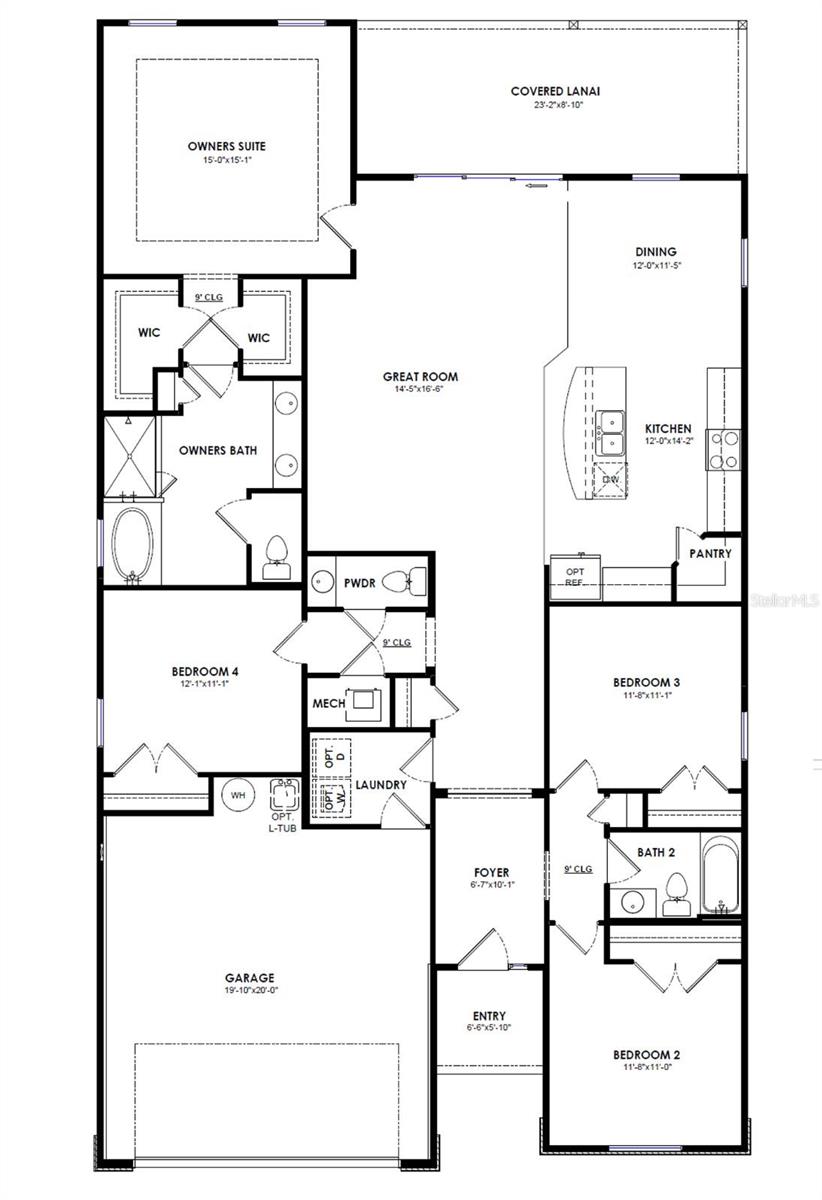
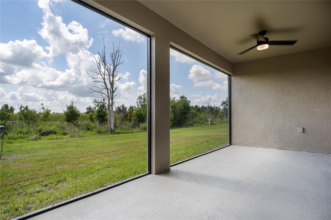
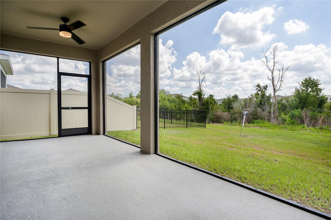
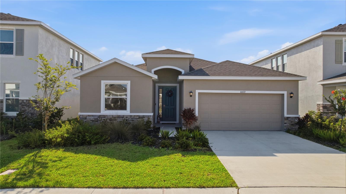
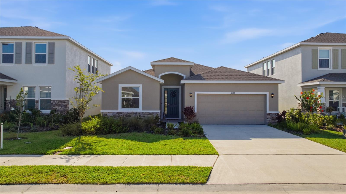
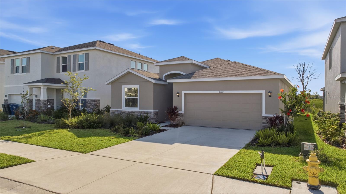
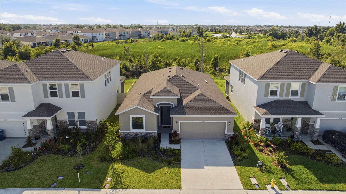
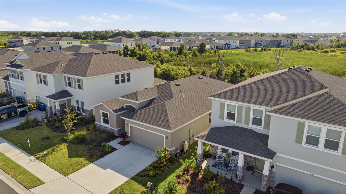
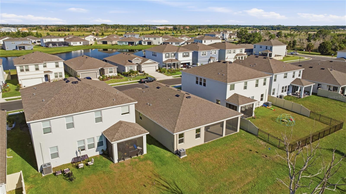
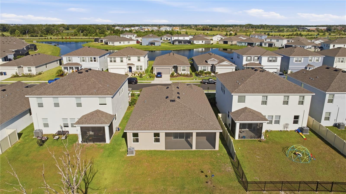
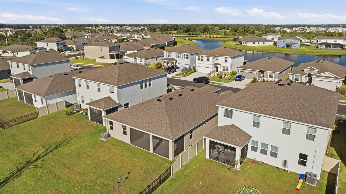
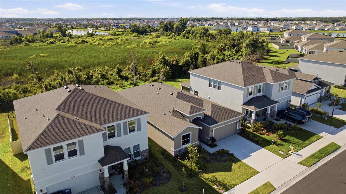
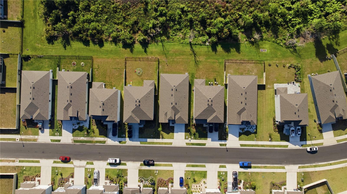
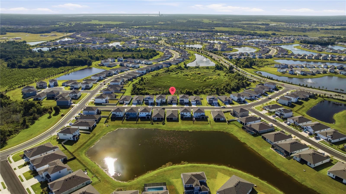
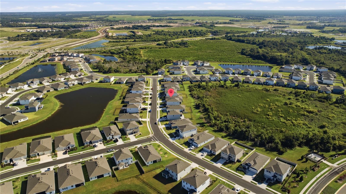
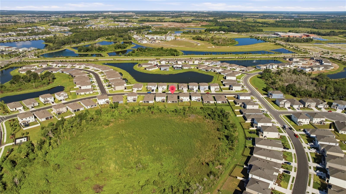
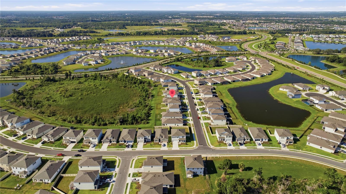
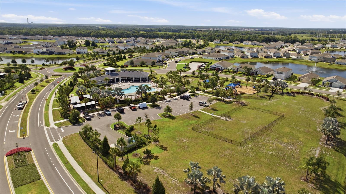
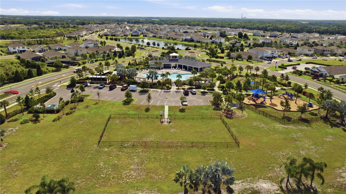
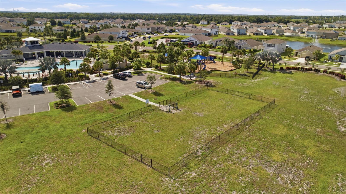
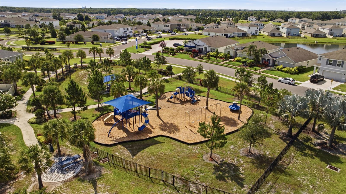
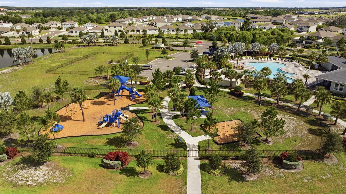
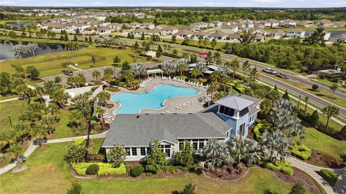
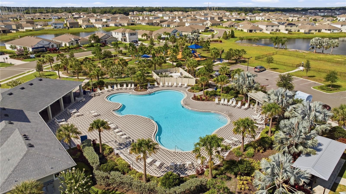
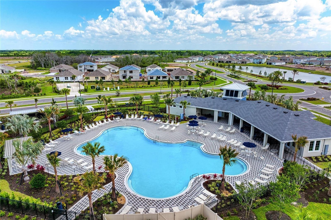
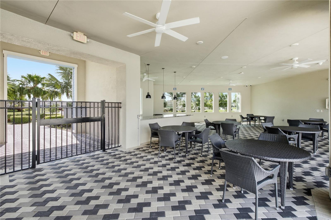
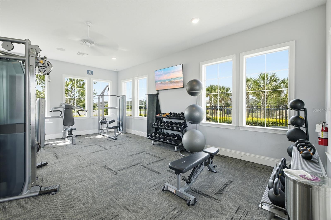
Perfectly positioned on a premium preserve lot with no rear neighbors, this better-than-new 4-bedroom, 2.5-bath all-concrete block home, built in 2024, offers the ideal combination of privacy, modern design, and everyday convenience in the sought-after Bella Lago community. This move-in-ready home features a bright open-concept floor plan filled with natural light, upgraded luxury vinyl plank flooring, and stylish modern finishes throughout. The spacious kitchen is the heart of the home, showcasing all-white cabinetry, quartz countertops, stainless steel appliances, and a sleek white glass Samsung Bespoke refrigerator, all flowing seamlessly into the living and dining areas for easy entertaining. The spacious primary suite offers a private retreat with his-and-hers walk-in closets and a luxurious ensuite bathroom complete with dual sinks, an oversized vanity, garden tub, separate shower, and private water closet. Three additional bedrooms and a flexible fourth bedroom with a half bath provide plenty of space for guests, a nursery, home office, or bonus room. Step outside through sliding glass doors to the screened lanai and enjoy peaceful preserve views with nature as your backyard. Additional features include smart home technology, security system, two-car garage, and Flood Zone X for added peace of mind. Bella Lago offers resort-style amenities including two community pools, clubhouse, fitness center, playground, and dog park. Conveniently located near I-75, I-275, and US-301, with easy access to Bradenton, Sarasota, St. Pete, Tampa, and the Gulf beaches. Plus, the rapidly growing Moccasin Wallow corridor nearby continues to add value with BayCare Hospital, Seaire Lagoon, shopping, dining, and everyday conveniences just minutes away. This is your opportunity to own one of Bella Lago’s best values with premium privacy, newer construction, and an unbeatable location.
View full listing details| Price: | $415,000 USD |
|---|---|
| Address: | 10622 Eustis Drive |
| City: | Parrish |
| State: | Florida |
| Zip Code: | 34219 |
| Subdivision: | Bella Lago |
| MLS: | A4696615 |
| Year Built: | 2024 |
| Square Feet: | 2,043 |
| Acres: | 0.13 |
| Lot Square Feet: | 0.13 acres |
| Bedrooms: | 4 |
| Bathrooms: | 3 |
| Half Bathrooms: | 1 |
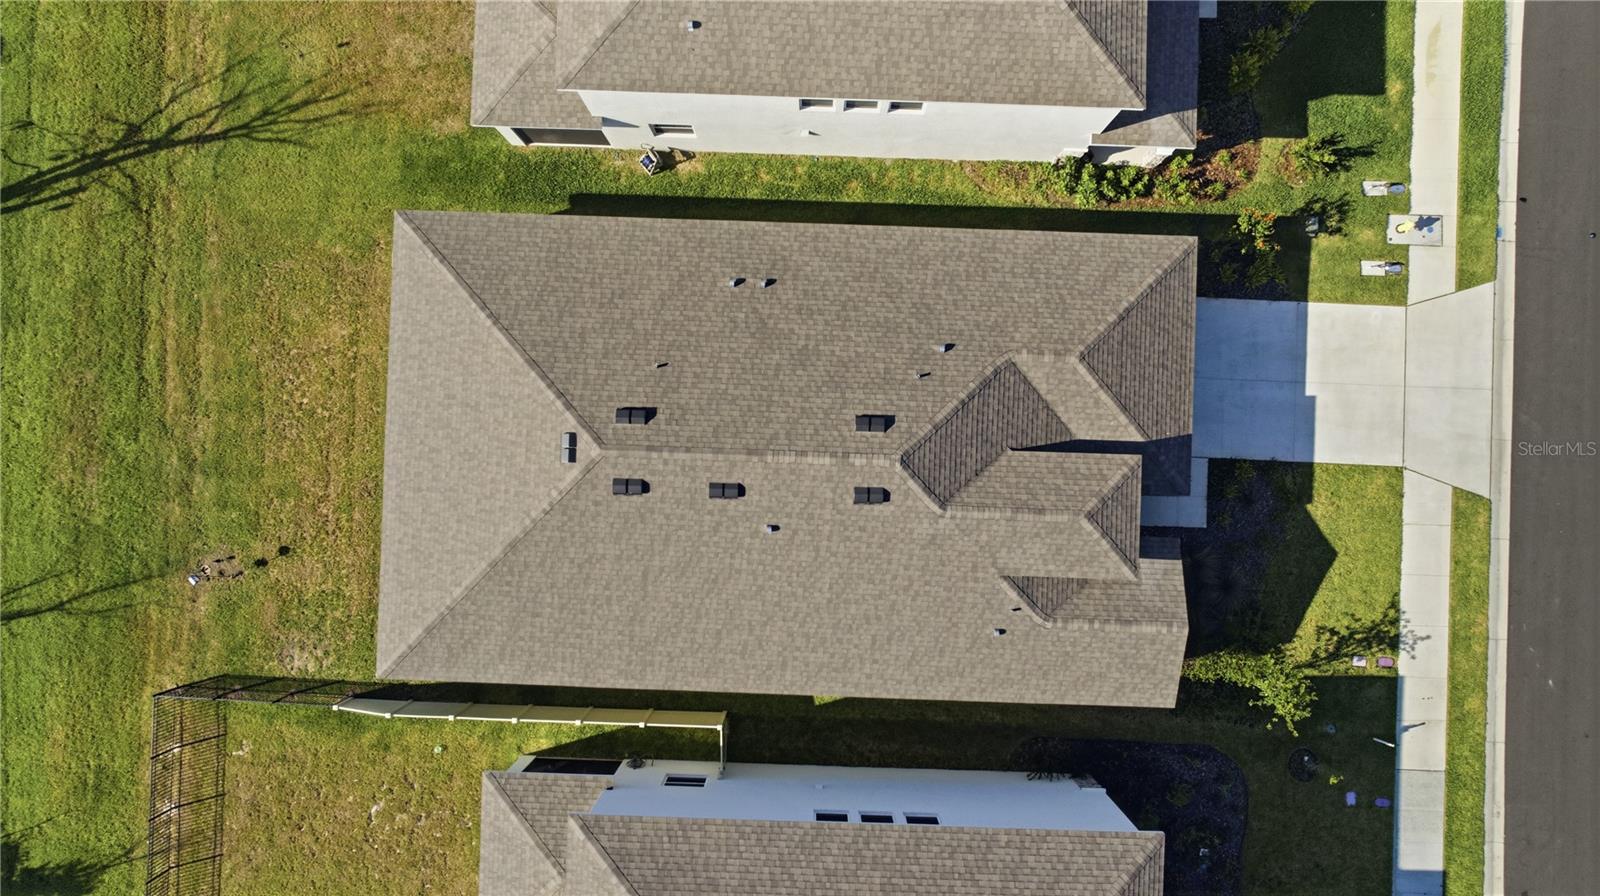
| roof: | Shingle |
|---|---|
| view: | Trees/Woods |
| cddyn: | yes |
| sewer: | Public Sewer |
| levels: | One |
| taxLot: | 939 |
| cooling: | Central Air |
| country: | US |
| heating: | Central, Electric |
| taxYear: | 2025 |
| flooring: | Carpet, Luxury Vinyl |
| garageYN: | yes |
| township: | 33 |
| carportYN: | no |
| furnished: | Unfurnished |
| mlsStatus: | Active |
| ownership: | Fee Simple |
| roomCount: | 7 |
| utilities: | BB/HS Internet Available, Cable Connected, Underground Utilities |
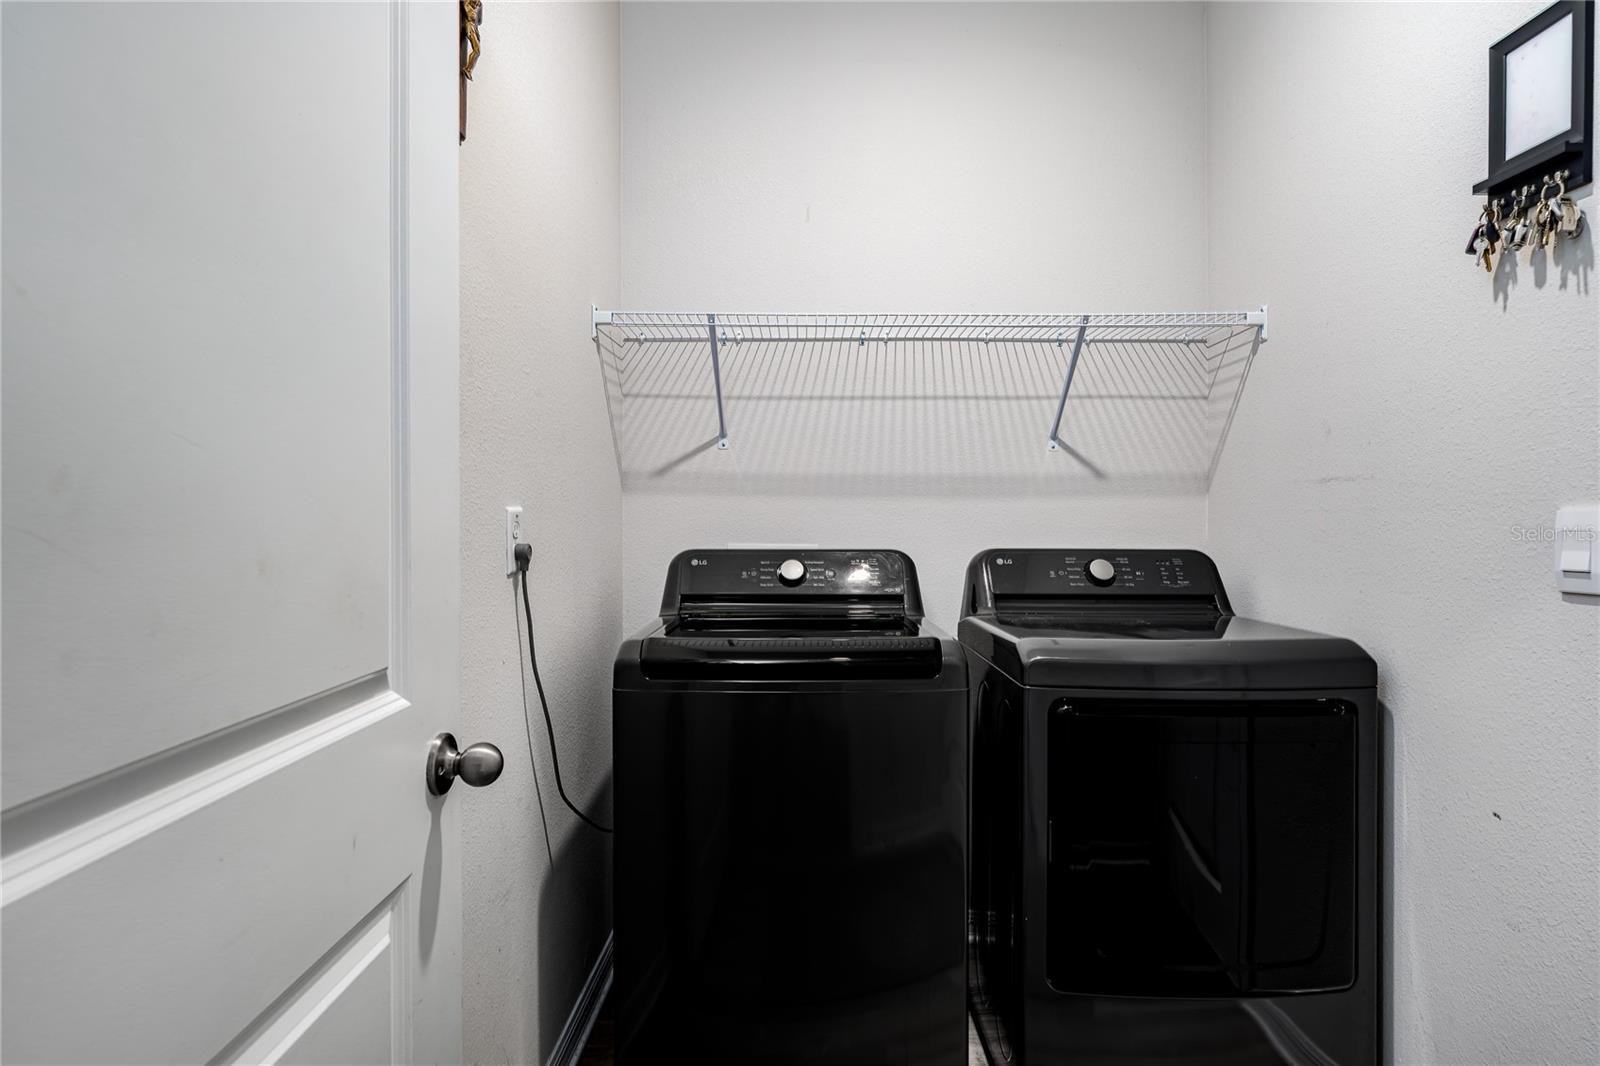
| appliances: | Dishwasher, Disposal, Dryer, Electric Water Heater, Microwave, Range, Refrigerator, Washer |
| highSchool: | Parrish Community High |
| builderName: | D.R.Horton |
| fireplaceYN: | no |
| homesteadYN: | no |
| lotFeatures: | Conservation Area |
| petsAllowed: | Yes |
| waterSource: | Public |
| waterViewYN: | no |
| builderModel: | Lantana |
| currentPrice: | 415000.00 |
| garageSpaces: | 2 |
| listingTerms: | Cash, Conventional, FHA, VA Loan |
| minimumLease: | 8-12 Months |
| mlsAreaMajor: | 34219 - Parrish |
| onMarketDate: | 2026-06-15T00:00:00+00:00 |
| totalAcreage: | 0 to less than 1/4 |
| waterfrontYN: | no |
| associationYN: | yes |
| floodZoneCode: | X |
| poolPrivateYN: | no |
| waterAccessYN: | no |
| waterExtrasYN: | no |
| associationFee: | 148 |
| directionFaces: | West |
| homeWarrantyYN: | 1 |
| otherEquipment: | Irrigation Equipment |
| windowFeatures: | Low-Emissivity Windows |
| approvalProcess: | Per HOA requirements |
| associationName: | ICON Management Services Florida, LLC |
| laundryFeatures: | Laundry Room |
| livingAreaUnits: | Square Feet |
| petRestrictions: | Per HOA requirements |
| roadSurfaceType: | Paved |
| taxAnnualAmount: | 6478.86 |
| totalAnnualFees: | 1776.00 |
| attachedGarageYN: | yes |
| elementarySchool: | Barbara A. Harvey Elementary |
| existLseTenantYN: | no |
| exteriorFeatures: | Hurricane Shutters, Rain Gutters, Sidewalk, Sliding Doors |
| garageDimensions: | 19x20 |
| interiorFeatures: | Ceiling Fans(s), Eat-in Kitchen, Kitchen/Family Room Combo, Open Floorplan, Thermostat, Walk-In Closet(s) |
| livingAreaMeters: | 189.80 |
| livingAreaSource: | Public Records |
| monthlyHoaAmount: | 148 |
| totalMonthlyFees: | 148.00 |
| buildingAreaTotal: | 2751 |
| buildingAreaUnits: | Square Feet |
| communityFeatures: | Community Mailbox, Dog Park, Fitness Center, Irrigation-Reclaimed Water, Playground, Pool, Sidewalks |
| foundationDetails: | Slab |
| lotSizeSquareFeet: | 6000 |
| newConstructionYN: | no |
| propertyCondition: | Completed |
| publicSurveyRange: | 19 |
| seniorCommunityYN: | no |
| attributionContact: | Leslie@LeslieWellsRealty.com |
| buildingAreaSource: | Public Records |
| availableForLeaseYN: | yes |
| leaseRestrictionsYN: | 1 |
| listingContractDate: | 2026-06-15T00:00:00+00:00 |
| lotSizeSquareMeters: | 557 |
| publicSurveySection: | 17 |
| associationAmenities: | Clubhouse, Fitness Center, Park, Playground, Pool |
| constructionMaterials: | Block, Stucco |
| swSubdivCommunityName: | Not Applicable |
| associationFeeIncludes: | Common Area Taxes, Pool, Recreational Facilities |
| associationFeeFrequency: | Monthly |
| buildingAreaTotalSrchSqM: | 255.58 |
| specialListingConditions: | None |
| associationFeeRequirement: | Required |
| additionalLeaseRestrictions: | Per HOA requirements |
| ratioCurrentPriceByCalculate: | 203.13 |
| associationApprovalRequiredYN: | yes |
| taxOtherAnnualAssessmentAmount: | 1674 |

Data services provided by IDX Broker