10527 Falling Leaf Court
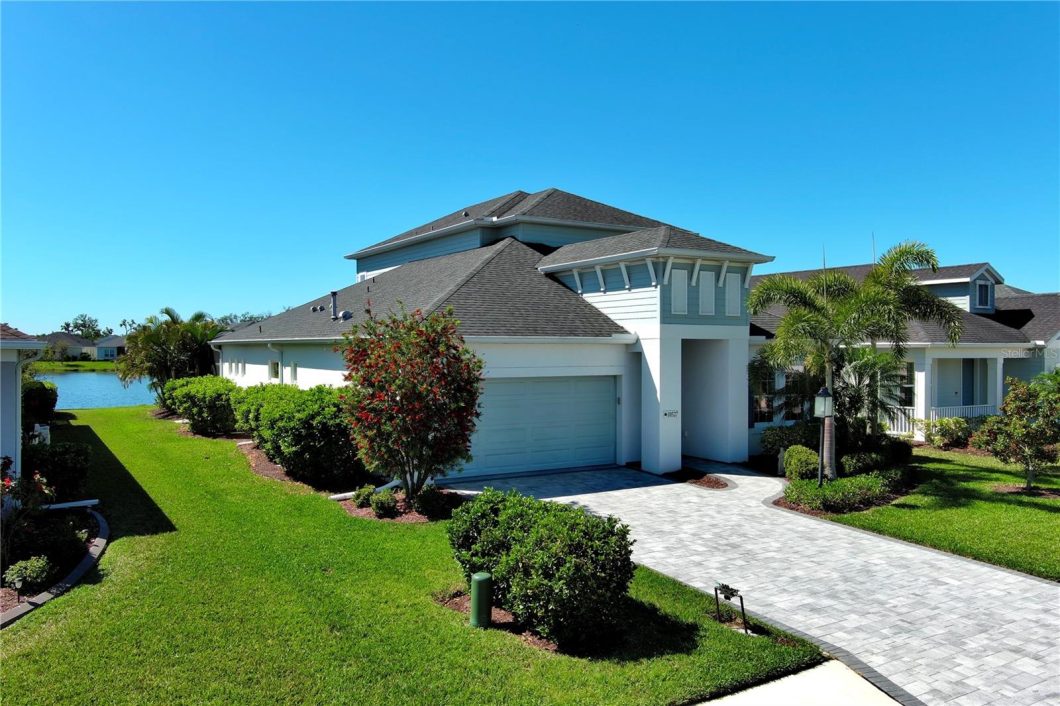
Located in the highly desirable Silverleaf Community, this stunning home boasts a heated pool with tranquil views of a butterfly garden and a scenic pond. The expansive paver pool deck, screened enclosure, and covered lanai provide the perfect setting for outdoor relaxation and entertaining.
The home’s open-concept design features a fully equipped gas kitchen that flows seamlessly into the dining area and great room. A large triple pocket sliding door opens to the pool, creating effortless indoor-outdoor living. The first-floor master suite offers privacy and convenience, while a full bath off the foyer near the home office adds versatility.
Upstairs, a spacious bonus room serves as an ideal entertainment space. It is accompanied by two additional bedrooms and a full bath with a tub.
The two-car garage offers ample storage, complete with three large overhead racks for added organization and storage.
Move-in ready and fully equipped, this home also offers negotiable furnishings. Don’t miss your chance to call it yours!
View full listing details| Price: | $553500 USD |
|---|---|
| Address: | 10527 Falling Leaf Court |
| City: | Parrish |
| State: | Florida |
| Zip Code: | 34219 |
| Subdivision: | Silverleaf Ph Ii & Iii |
| MLS: | A4645668 |
| Year Built: | 2019 |
| Square Feet: | 2,735 |
| Acres: | 0.17 |
| Lot Square Feet: | 0.17 acres |
| Bedrooms: | 3 |
| Bathrooms: | 3 |
| roof: | Shingle |
|---|---|
| view: | Pool, Water |
| cddyn: | yes |
| sewer: | Public Sewer |
| spaYN: | no |
| levels: | Two |
| taxLot: | 456 |
| cooling: | Central Air |
| country: | US |
| heating: | Central, Heat Pump |
| taxYear: | 2024 |
| flooring: | Carpet, Tile |
| garageYN: | yes |
| township: | 34S |
| carportYN: | no |
| furnished: | Negotiable |
| mlsStatus: | Sold |
| ownership: | Fee Simple |
| roomCount: | 11 |
| utilities: | Cable Available, Electricity Connected, Natural Gas Connected, Public, Sewer Connected, Sprinkler Meter, Sprinkler Recycled, Underground Utilities, Water Connected |
| waterView: | Pond |
| appliances: | Dishwasher, Disposal, Dryer, Gas Water Heater, Microwave, Range, Refrigerator, Washer |
| highSchool: | Parrish Community High |
| possession: | Close Of Escrow |
| vegetation: | Mature Landscaping |
| fireplaceYN: | no |
| homesteadYN: | yes |
| lotFeatures: | Cleared, Flood Zone, In County, Landscaped, Level, Sidewalk, Paved |
| petsAllowed: | Cats OK, Dogs OK |
| waterSource: | Public |
| waterViewYN: | yes |
| currentPrice: | 553500.00 |
| daysToClosed: | 221 |
| garageSpaces: | 2 |
| listingTerms: | Cash, Conventional, FHA, VA Loan |
| minimumLease: | 6 Months |
| mlsAreaMajor: | 34219 - Parrish |
| onMarketDate: | 2025-03-21T00:00:00+00:00 |
| poolFeatures: | Gunite, In Ground, Lighting, Screen Enclosure |
| storiesTotal: | 2 |
| totalAcreage: | 0 to less than 1/4 |
| waterfrontYN: | no |
| associationYN: | yes |
| floodZoneCode: | A |
| poolPrivateYN: | yes |
| waterAccessYN: | no |
| waterExtrasYN: | no |
| associationFee: | 450 |
| contractStatus: | Other Contract Contingencies |
| directionFaces: | North |
| floodZonePanel: | 12081C0187F |
| otherEquipment: | Irrigation Equipment |
| poolDimensions: | 15 x 32 |
| additionalRooms: | Bonus Room, Den/Library/Office, Great Room, Inside Utility |
| associationName: | Artemis Lifestyles |
| laundryFeatures: | Electric Dryer Hookup, Laundry Room, Washer Hookup |
| livingAreaUnits: | Square Feet |
| roadSurfaceType: | Paved |
| taxAnnualAmount: | 5982.41 |
| totalAnnualFees: | 1800.00 |
| attachedGarageYN: | yes |
| elementarySchool: | Blackburn Elementary |
| existLseTenantYN: | no |
| exteriorFeatures: | Gray Water System, Hurricane Shutters, Rain Gutters, Sidewalk, Sliding Doors, Sprinkler Metered |
| interiorFeatures: | Ceiling Fans(s), High Ceilings, Living Room/Dining Room Combo, Open Floorplan, Primary Bedroom Main Floor, Stone Counters, Thermostat, Walk-In Closet(s) |
| livingAreaMeters: | 254.09 |
| livingAreaSource: | Public Records |
| monthlyHoaAmount: | 150 |
| totalMonthlyFees: | 150.00 |
| buildingAreaTotal: | 3437 |
| buildingAreaUnits: | Square Feet |
| communityFeatures: | Street Lights |
| foundationDetails: | Slab |
| lotSizeSquareFeet: | 7410 |
| newConstructionYN: | no |
| publicSurveyRange: | 18E |
| seniorCommunityYN: | no |
| architecturalStyle: | Coastal |
| attributionContact: | 941-776-5571 |
| backupsRequestedYN: | 1 |
| buildingAreaSource: | Public Records |
| availableForLeaseYN: | yes |
| leaseRestrictionsYN: | 1 |
| listingContractDate: | 2025-03-17T00:00:00+00:00 |
| lotSizeSquareMeters: | 688 |
| publicSurveySection: | 01 |
| middleOrJuniorSchool: | Buffalo Creek Middle |
| constructionMaterials: | Block, Stucco, Wood Siding |
| patioAndPorchFeatures: | Covered, Patio, Screened |
| swSubdivCommunityName: | Silverleaf |
| associationFeeFrequency: | Quarterly |
| buildingAreaTotalSrchSqM: | 319.31 |
| specialListingConditions: | None |
| associationFeeRequirement: | Required |
| closePriceByCalculatedSqFt: | 202.38 |
| additionalLeaseRestrictions: | Please get in touch with Artemis Lifestyles for any questions regarding leasing restrictions |
| ratioCurrentPriceByCalculate: | 202.38 |
| associationApprovalRequiredYN: | no |
| taxOtherAnnualAssessmentAmount: | 1112 |



Data services provided by IDX Broker