4412 Wolf Ridge Xing
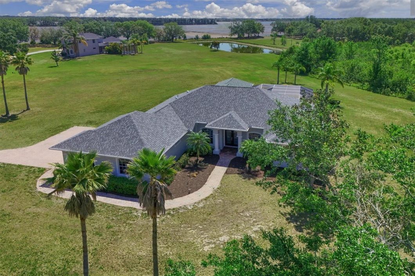
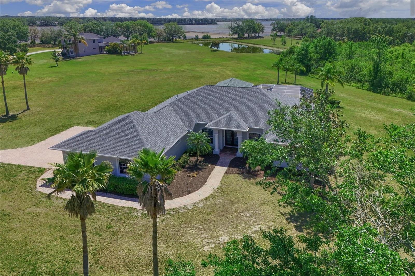
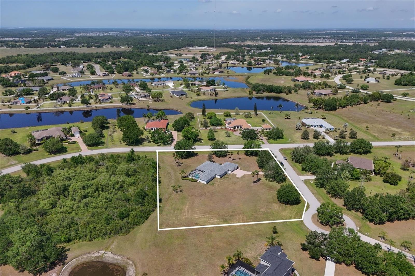
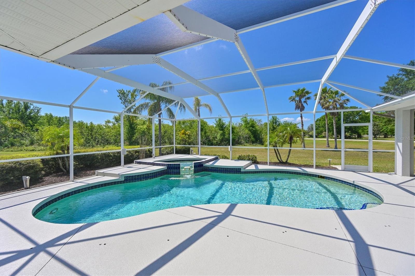
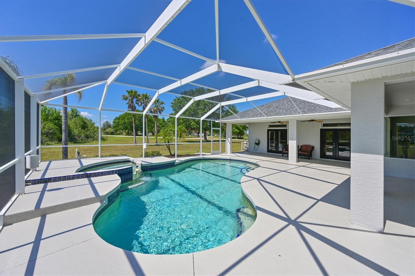
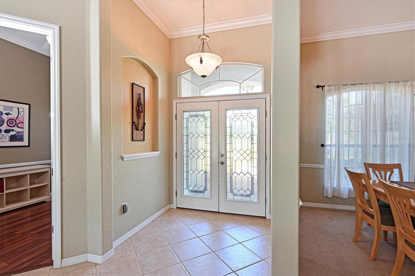
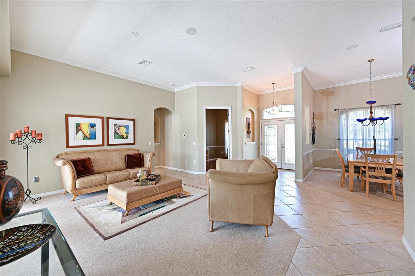
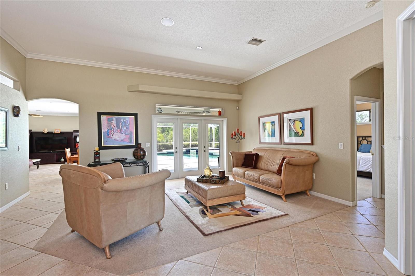
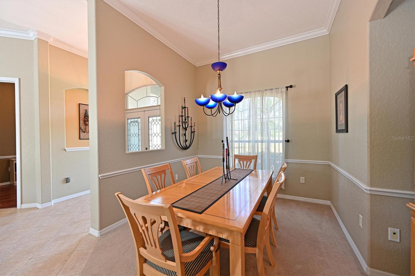
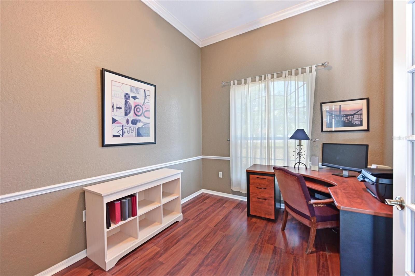
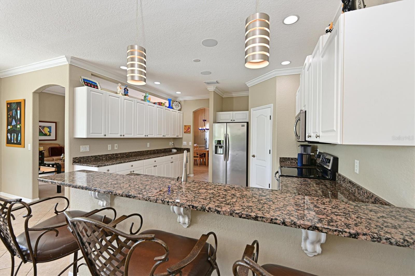
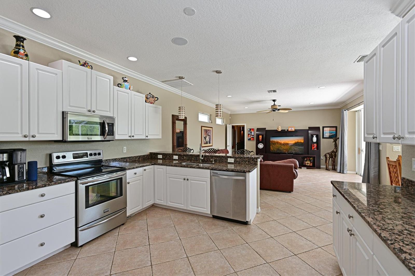
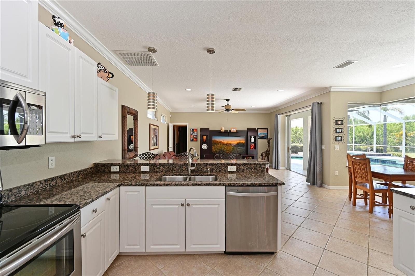
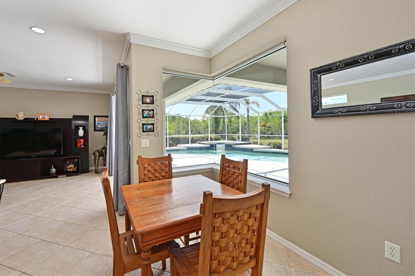
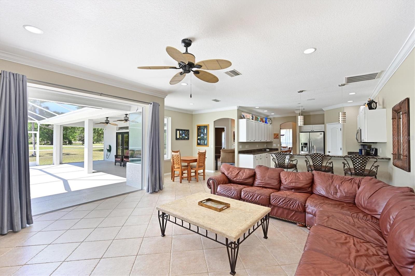
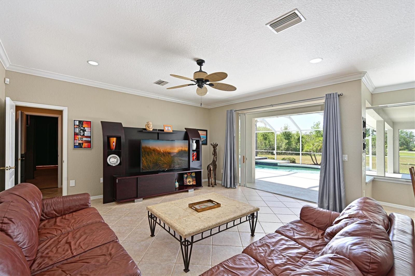
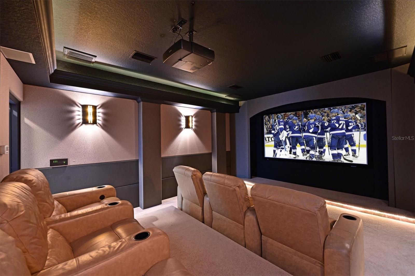
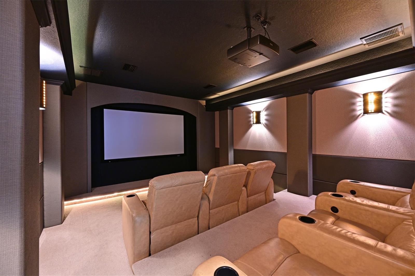
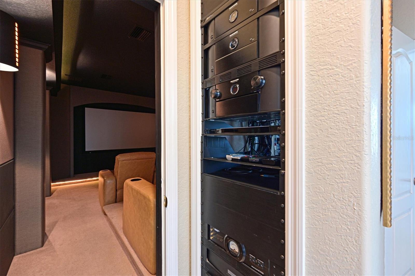

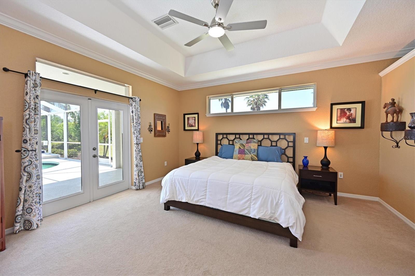
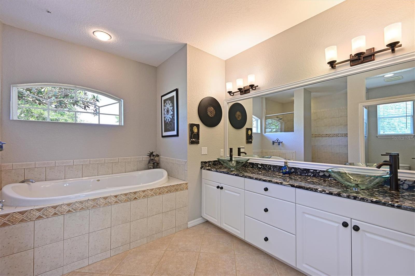
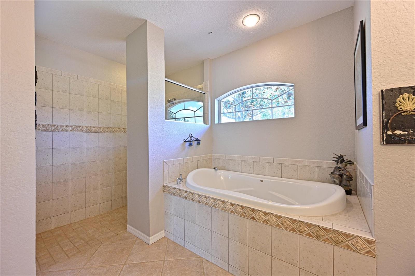
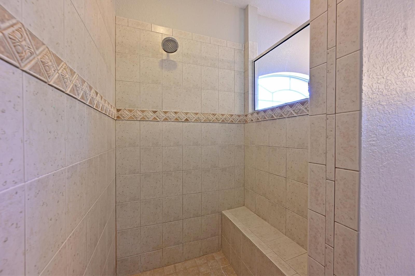
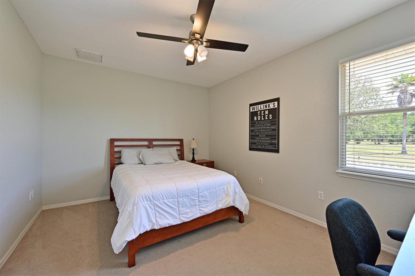
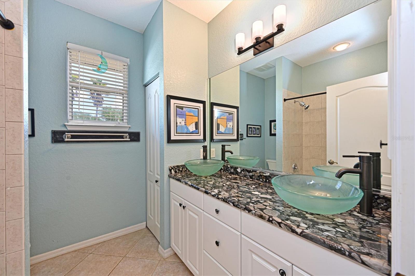
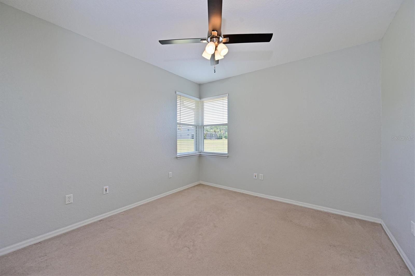
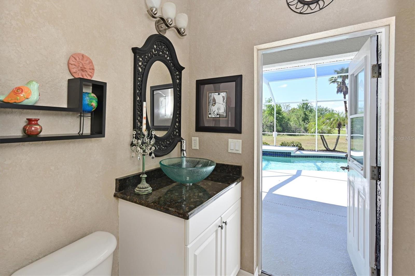
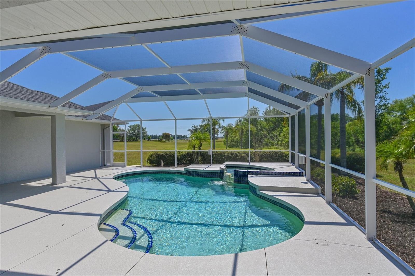
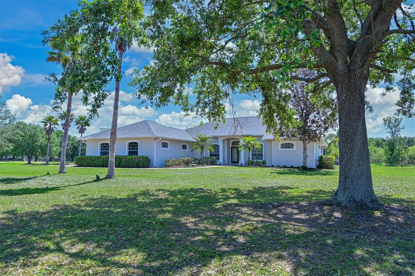
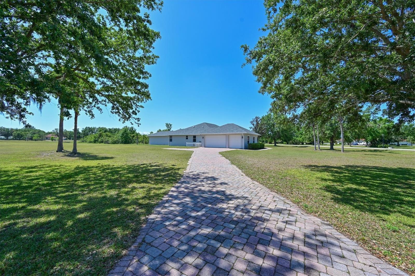
Your Private Retreat With Room To Roam Awaits in the Highly Sought-after FoxBrook. This meticulously maintained 3-bedroom + den, 2.5-bath home offers nearly 3,000 sq. ft. under air and is perfectly positioned on a scenic 2-acre corner lot in an equestrian-friendly community. Whether you’re seeking space for horses, hobbies, or simply a peaceful setting just minutes from town, this property delivers both flexibility and lifestyle. Inside, you’ll find a spacious and elegant layout featuring formal living and dining rooms, a large family room, and a hi-tech, soundproof media room ideal for movie nights. The heart of the home is the gourmet kitchen, beautifully appointed with granite countertops, stainless steel appliances, breakfast bar, pantry, and a breakfast nook that overlooks the heated saltwater pool and spa—perfect for indoor-outdoor entertaining. The luxurious primary suite offers a true escape, with French doors, tray ceilings, dual walk-in closets, and a spa-inspired bath featuring a Jacuzzi tub, walk-in shower with built-in bench, dual vanities, and a private water closet. Additional features include a new roof, brick paver driveway and walkway, in-wall pest control system, lush tropical landscaping, and a horse-welcoming lot. FoxBrook is known for its 1 to 5-acre homesites with light deed restrictions, allowing residents to add a barn, workshop, or enjoy wide-open space. Located just minutes from three I-75 interchanges, the home offers convenient access to Sarasota, Tampa, and Lakewood Ranch. With Parrish rapidly growing and adding shopping, dining, and medical facilities, this area continues to be among the most desirable in Manatee County. Whether you’re a horse lover, a growing family, or simply craving more space and privacy, this home offers everything. Schedule your private showing today and discover the unmatched comfort and value of FoxBrook.
View full listing details| Price: | $770000 USD |
|---|---|
| Address: | 4412 Wolf Ridge Xing |
| City: | Parrish |
| State: | Florida |
| Zip Code: | 34219 |
| Subdivision: | Foxbrook Ph I |
| MLS: | A4647515 |
| Year Built: | 2003 |
| Square Feet: | 2,986 |
| Acres: | 2 |
| Lot Square Feet: | 2 acres |
| Bedrooms: | 3 |
| Bathrooms: | 3 |
| Half Bathrooms: | 1 |
| roof: | Shingle |
|---|---|
| cddyn: | no |
| sewer: | Public Sewer, Septic Tank |
| spaYN: | yes |
| levels: | One |
| taxLot: | 45 |
| cooling: | Central Air |
| country: | US |
| heating: | Central, Electric, Heat Pump |
| taxYear: | 2024 |
| flooring: | Carpet, Ceramic Tile |
| garageYN: | yes |
| township: | 34 |
| carportYN: | no |
| mlsStatus: | Sold |
| ownership: | Fee Simple |
| roomCount: | 9 |
| utilities: | BB/HS Internet Available, Cable Available, Electricity Connected, Fiber Optics |
| appliances: | Dishwasher, Disposal, Dryer, Electric Water Heater, Exhaust Fan, Microwave, Range, Refrigerator, Washer |
| highSchool: | Parrish Community High |
| possession: | Close Of Escrow |
| builderName: | Kemmick Homes |
| fireplaceYN: | no |
| homesteadYN: | yes |
| lotFeatures: | Cleared, Corner Lot, Cul-De-Sac, In County, Level, Paved, Zoned for Horses |
| petsAllowed: | Cats OK, Dogs OK |
| spaFeatures: | Heated, In Ground |
| waterSource: | Public |
| waterViewYN: | no |
| currentPrice: | 770000.00 |
| daysToClosed: | 166 |
| garageSpaces: | 3 |
| listingTerms: | Cash, Conventional |
| minimumLease: | 1-2 Years |
| mlsAreaMajor: | 34219 - Parrish |
| numberOfPets: | 3 |
| onMarketDate: | 2025-04-03T00:00:00+00:00 |
| poolFeatures: | Child Safety Fence, Chlorine Free, Gunite, Heated, In Ground, Lighting, Outside Bath Access, Salt Water, Screen Enclosure, Tile |
| totalAcreage: | 2 to less than 5 |
| waterfrontYN: | no |
| associationYN: | yes |
| floodZoneCode: | X |
| poolPrivateYN: | yes |
| taxBookNumber: | 36-55 |
| waterAccessYN: | no |
| waterExtrasYN: | no |
| associationFee: | 277 |
| contractStatus: | Appraisal,Financing,Inspections |
| directionFaces: | Northeast |
| floodZonePanel: | 12081C0211F |
| otherEquipment: | Irrigation Equipment |
| windowFeatures: | Blinds, Drapes |
| additionalRooms: | Attic, Den/Library/Office, Formal Dining Room Separate, Formal Living Room Separate, Great Room, Media Room |
| associationName: | C & S management - Janet Fernandez |
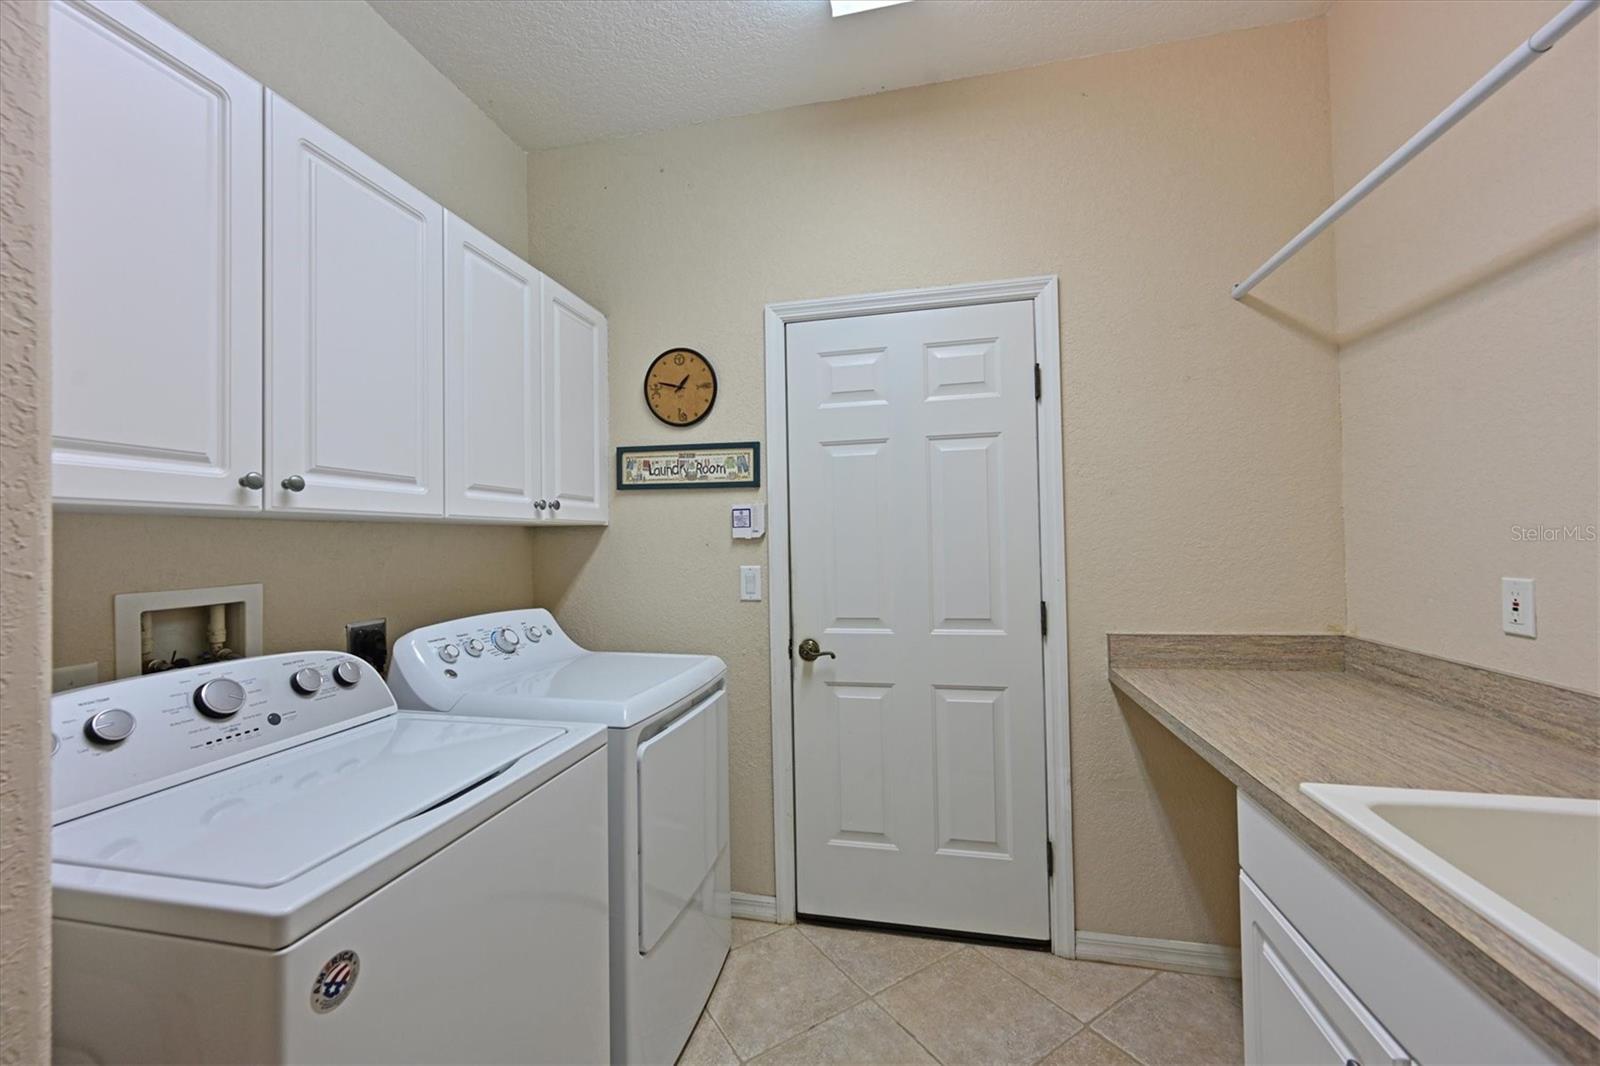
| laundryFeatures: | Inside, Laundry Room |
| livingAreaUnits: | Square Feet |
| numberOfSeptics: | 1 |
| parkingFeatures: | Garage Door Opener, Oversized |
| petRestrictions: | Verify with HOA Docs |
| roadSurfaceType: | Asphalt |
| taxAnnualAmount: | 3841 |
| totalAnnualFees: | 1108.00 |
| attachedGarageYN: | yes |
| elementarySchool: | Gene Witt Elementary |
| existLseTenantYN: | no |
| exteriorFeatures: | French Doors, Lighting, Private Mailbox, Rain Gutters, Sliding Doors |
| garageDimensions: | 29x28 |
| interiorFeatures: | Ceiling Fans(s), Central Vaccum, Crown Molding, Eat-in Kitchen, High Ceilings, In Wall Pest System, Kitchen/Family Room Combo, Pest Guard System, Solid Wood Cabinets, Split Bedroom, Stone Counters, Thermostat, Tray Ceiling(s), Walk-In Closet(s), Window Treatments |
| livingAreaMeters: | 277.41 |
| livingAreaSource: | Builder |
| monthlyHoaAmount: | 92.33 |
| totalMonthlyFees: | 92.33 |
| buildingAreaTotal: | 4276 |
| buildingAreaUnits: | Square Feet |
| communityFeatures: | Buyer Approval Required, Deed Restrictions, Golf Carts OK, Horses Allowed, Park, Playground |
| foundationDetails: | Slab |
| lotSizeSquareFeet: | 87172 |
| newConstructionYN: | no |
| otherExemptionsYN: | yes |
| publicSurveyRange: | 19 |
| seniorCommunityYN: | no |
| attributionContact: | 941-776-5571 |
| backupsRequestedYN: | 1 |
| buildingAreaSource: | Builder |
| roadResponsibility: | Public Maintained Road |
| zoningCompatibleYN: | yes |
| availableForLeaseYN: | yes |
| leaseRestrictionsYN: | 1 |
| listingContractDate: | 2025-04-03T00:00:00+00:00 |
| lotSizeSquareMeters: | 8099 |
| publicSurveySection: | 01 |
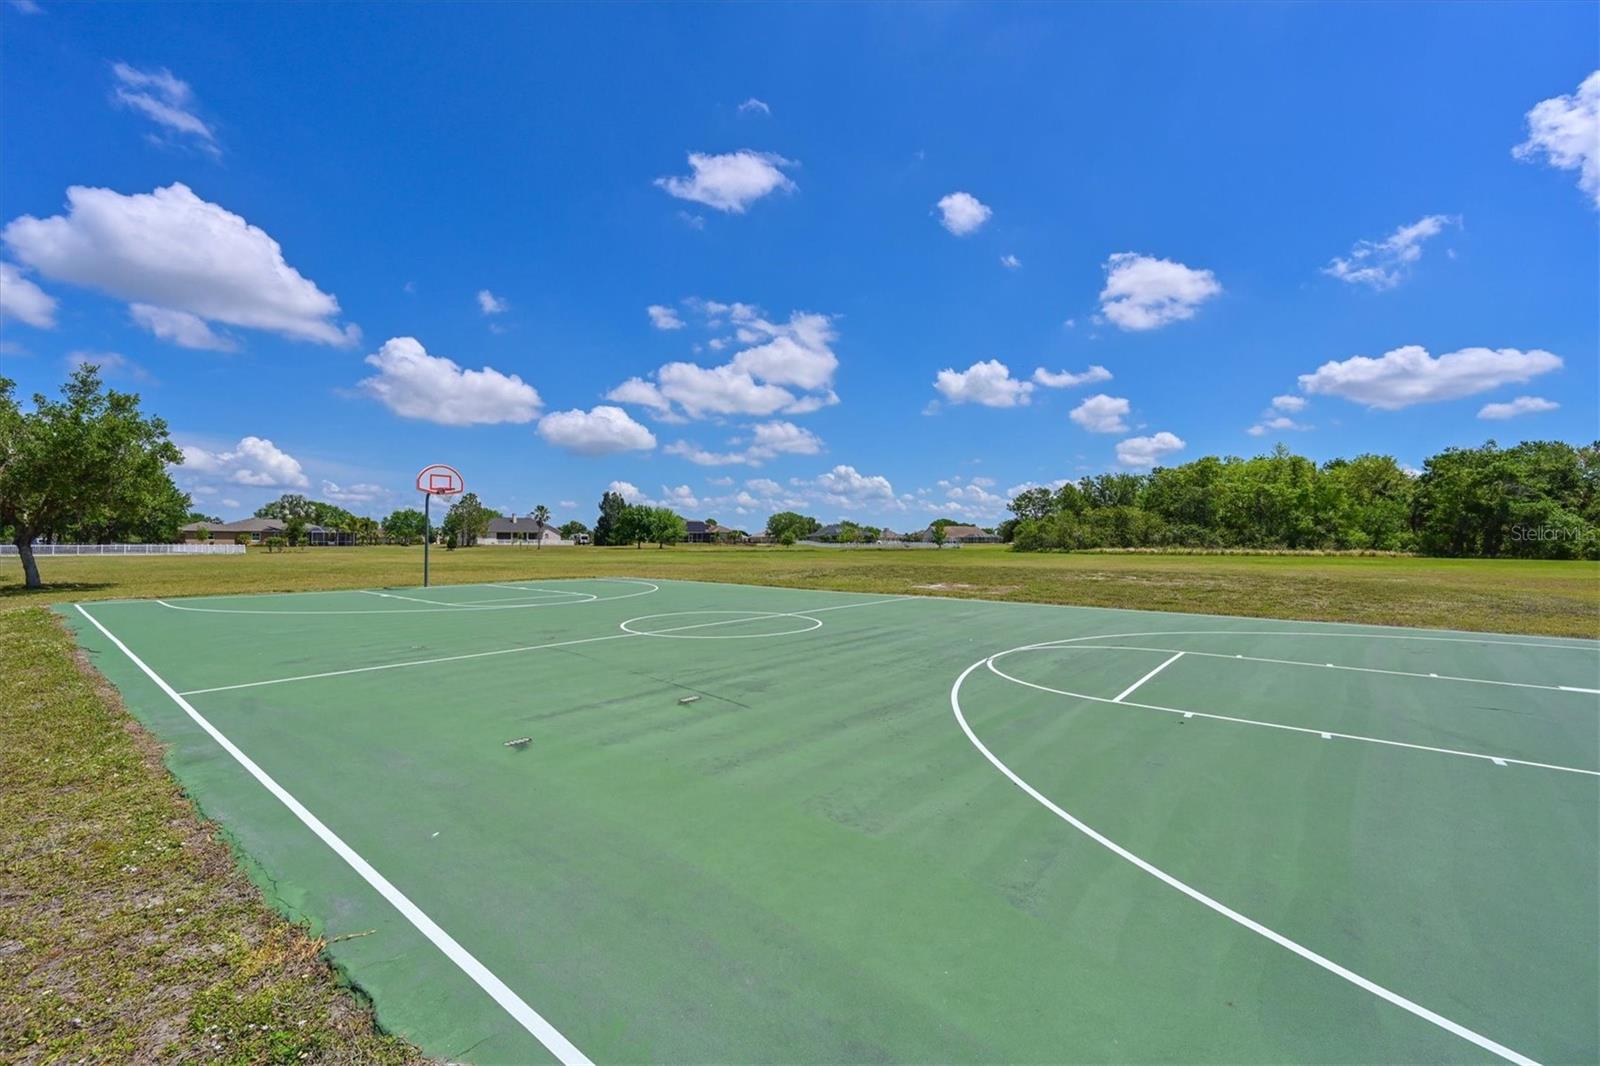
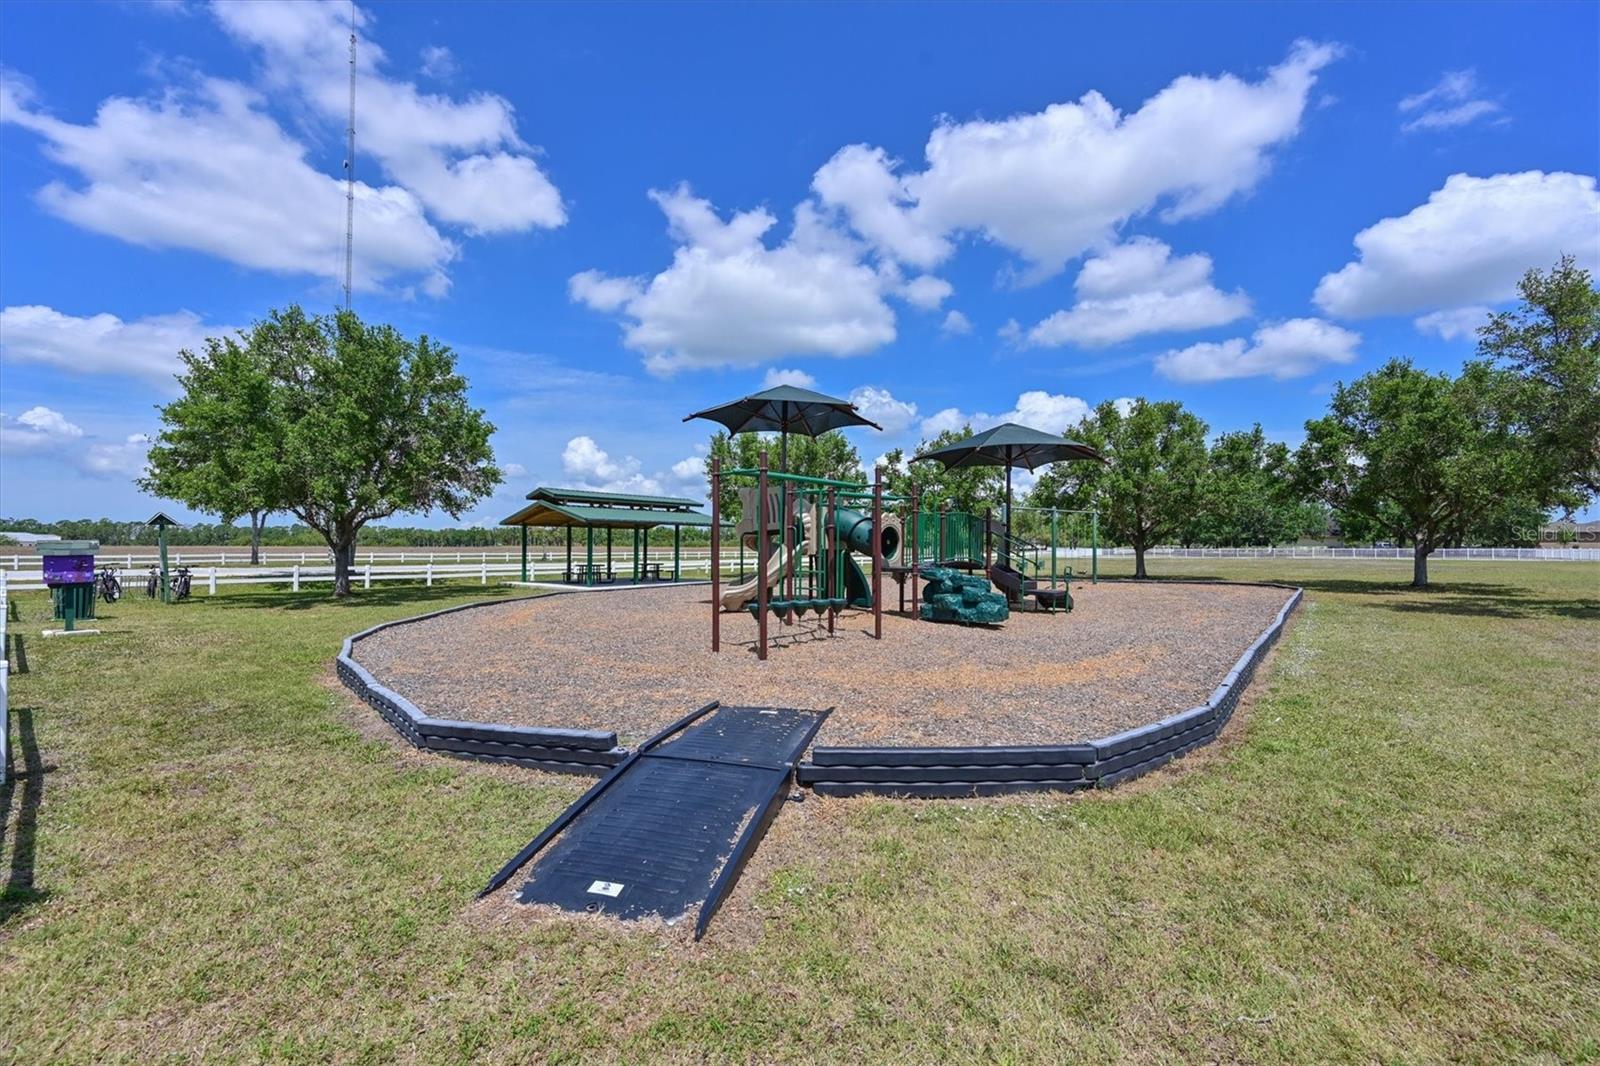
| associationAmenities: | Basketball Court, Park, Playground |
| middleOrJuniorSchool: | Buffalo Creek Middle |
| constructionMaterials: | Block, Concrete, Stucco |
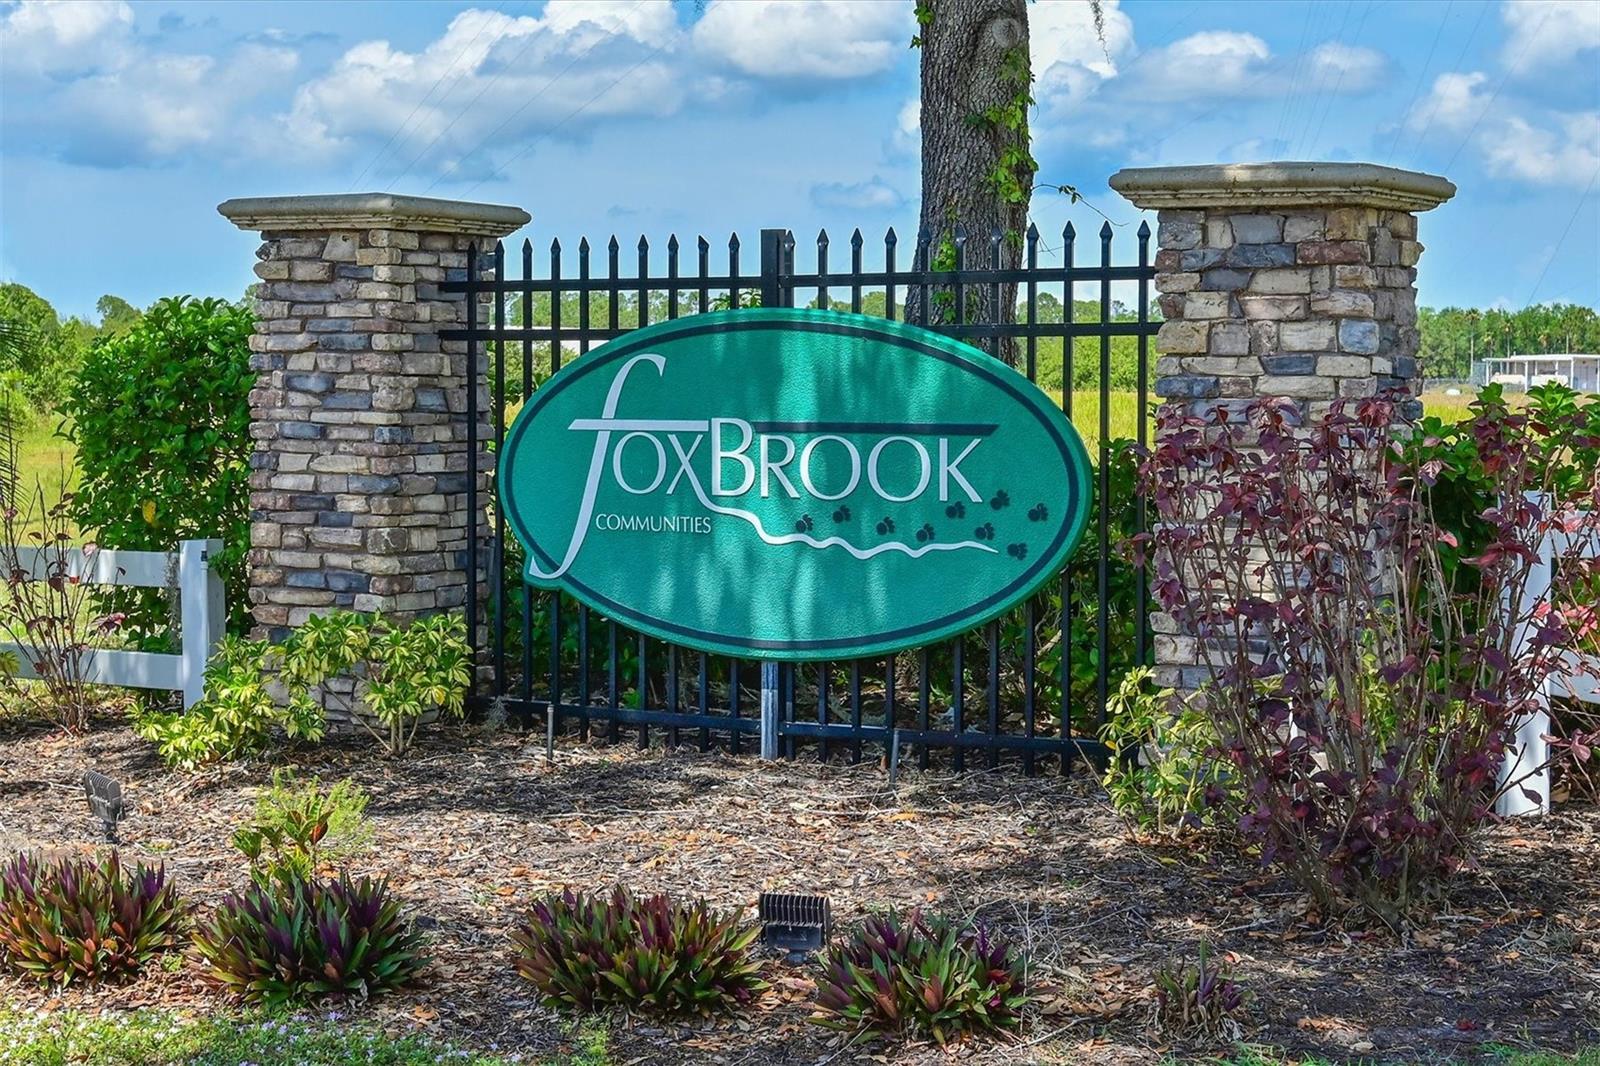
| swSubdivCommunityName: | Fox Brook Communities |
| associationFeeIncludes: | Common Area Taxes, Management |
| associationFeeFrequency: | Quarterly |
| buildingAreaTotalSrchSqM: | 397.25 |
| specialListingConditions: | None |
| associationFeeRequirement: | Required |
| closePriceByCalculatedSqFt: | 257.87 |
| additionalLeaseRestrictions: | Verify with HOA Docs |
| ratioCurrentPriceByCalculate: | 257.87 |
| associationApprovalRequiredYN: | no |

Data services provided by IDX Broker