2211 51st Street W
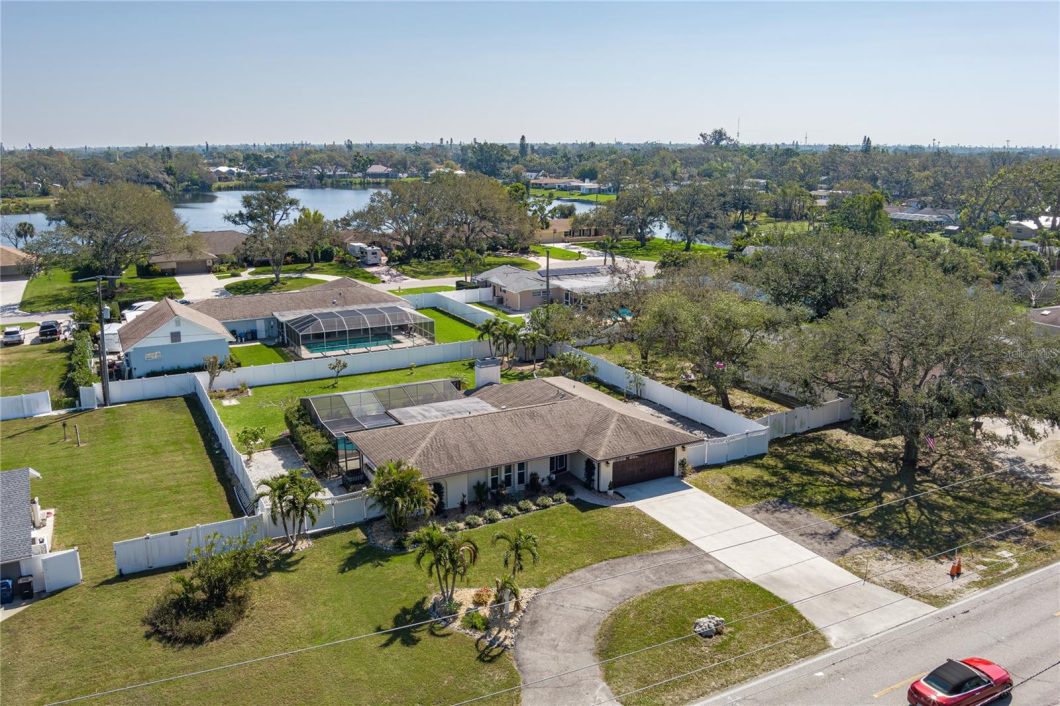
Welcome to this beautifully updated 3-bedroom, 2-bathroom single-family home located in the heart of Bradenton. With just under 2,000 square feet of living space, this home offers modern updates and a spacious layout, perfect for both relaxing and entertaining. The updated kitchen is a chef’s dream, featuring stainless steel appliances, a gas stove with range hood, built-in lighted cabinets, granite countertops, and a pass-thru window to the pool area. The home also includes a formal dining room, in addition to a cozy dinette area. The living spaces are flooded with natural light, with hurricane impact windows installed in 2021, and all three sets of newer sliding doors to the patio feature integrated blinds for added convenience. The fireplace is also gas or wood burning both. The home is designed for easy outdoor living with a spacious backyard that includes RV parking with a 50-amp electrical outlet and double gates on both sides of the fenced yard. The beautiful, caged pool offers safety with a pool fence, plus there’s an outdoor shower for rinsing off after a day at the beach. Additional updates include a new garage door in 2024, French front entry doors in 2024, and a roof replacement in 2016. The 2-car garage is outfitted with New EPOXY flooring, and the circular driveway provides plenty of space for additional vehicles. With NO HOA OR CDD, this home offers the freedom you desire. Located just minutes from restaurants, shopping, G.T. Bray Recreational Park, the Bradenton Country Club, and the crystal-clear beaches of Anna Maria Island, with easy access to I-275, this home truly has it all.
View full listing details| Price: | $636300 USD |
|---|---|
| Address: | 2211 51st Street W |
| City: | Bradenton |
| State: | Florida |
| Zip Code: | 34209 |
| Subdivision: | Willow Lakes Estates |
| MLS: | A4641583 |
| Year Built: | 1980 |
| Square Feet: | 1,801 |
| Acres: | 0.36 |
| Lot Square Feet: | 0.36 acres |
| Bedrooms: | 3 |
| Bathrooms: | 2 |
| roof: | Shingle |
|---|---|
| view: | Pool, Trees/Woods |
| cddyn: | no |
| sewer: | Public Sewer |
| spaYN: | no |
| levels: | One |
| taxLot: | 10 |
| cooling: | Central Air |
| country: | US |
| heating: | Central, Electric, Propane |
| taxYear: | 2024 |
| flooring: | Tile |
| garageYN: | yes |
| township: | 34S |
| carportYN: | no |
| mlsStatus: | Sold |
| ownership: | Fee Simple |
| roomCount: | 9 |
| utilities: | Cable Available, Cable Connected, Electricity Available, Electricity Connected, Propane, Public, Sewer Available, Sewer Connected, Water Available, Water Connected |
| appliances: | Dishwasher, Disposal, Electric Water Heater, Freezer, Ice Maker, Microwave, Range, Range Hood, Refrigerator |
| highSchool: | Manatee High |
| vegetation: | Mature Landscaping |
| fireplaceYN: | yes |
| homesteadYN: | yes |
| lotFeatures: | In County |
| petsAllowed: | Yes |
| waterSource: | Public |
| waterViewYN: | no |
| currentPrice: | 636300.00 |
| daysToClosed: | 52 |
| garageSpaces: | 2 |
| listingTerms: | Cash, Conventional, FHA, VA Loan |
| minimumLease: | No Minimum |
| mlsAreaMajor: | 34209 - Bradenton/Palma Sola |
| onMarketDate: | 2025-03-03T00:00:00+00:00 |
| poolFeatures: | Child Safety Fence, Deck, In Ground, Lighting, Screen Enclosure |
| storiesTotal: | 1 |
| totalAcreage: | 1/4 to less than 1/2 |
| waterfrontYN: | no |
| associationYN: | no |
| floodZoneCode: | X |
| poolPrivateYN: | yes |
| taxBookNumber: | 15-17 |
| waterAccessYN: | no |
| waterExtrasYN: | no |
| directionFaces: | West |
| windowFeatures: | Blinds, Storm Window(s) |
| additionalRooms: | Den/Library/Office |
| laundryFeatures: | Electric Dryer Hookup, Inside, Laundry Room, Washer Hookup |
| livingAreaUnits: | Square Feet |
| otherStructures: | Other, Storage |
| roadSurfaceType: | Paved |
| taxAnnualAmount: | 3698.71 |
| totalAnnualFees: | 0.00 |
| attachedGarageYN: | yes |
| elementarySchool: | Palma Sola Elementary |
| existLseTenantYN: | no |
| exteriorFeatures: | French Doors, Lighting, Private Mailbox |
| interiorFeatures: | Built-in Features, Ceiling Fans(s), Crown Molding, Eat-in Kitchen, Open Floorplan, Primary Bedroom Main Floor, Thermostat, Walk-In Closet(s) |
| livingAreaMeters: | 167.32 |
| livingAreaSource: | Estimated |
| totalMonthlyFees: | 0.00 |
| buildingAreaTotal: | 2425 |
| buildingAreaUnits: | Square Feet |
| fireplaceFeatures: | Gas, Wood Burning |
| foundationDetails: | Slab |
| lotSizeDimensions: | 110x142 |
| lotSizeSquareFeet: | 15621 |
| newConstructionYN: | no |
| publicSurveyRange: | 17E |
| seniorCommunityYN: | no |
| attributionContact: | 941-776-5571 |
| buildingAreaSource: | Public Records |
| listingExclusionYN: | 1 |
| availableForLeaseYN: | yes |
| listingContractDate: | 2025-02-21T00:00:00+00:00 |
| lotSizeSquareMeters: | 1451 |
| publicSurveySection: | 33 |
| middleOrJuniorSchool: | Martha B. King Middle |
| constructionMaterials: | Block, Stucco |
| patioAndPorchFeatures: | Patio, Rear Porch, Screened |
| swSubdivCommunityName: | Willow Lake Estates |
| buildingAreaTotalSrchSqM: | 225.29 |
| specialListingConditions: | None |
| closePriceByCalculatedSqFt: | 353.30 |
| ratioCurrentPriceByCalculate: | 353.30 |



Data services provided by IDX Broker