8910 Stone Harbour Loop
 Open House: November 15th, 2026 1:00 pm to 3:00 pm
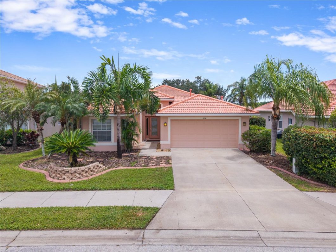
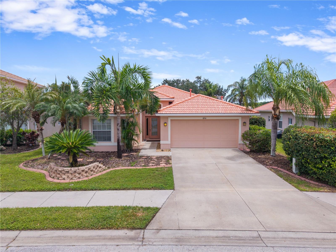
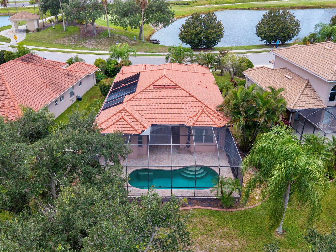
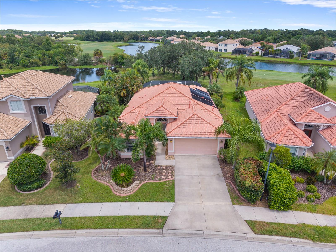
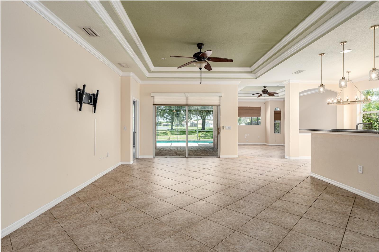
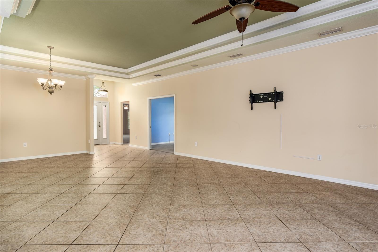
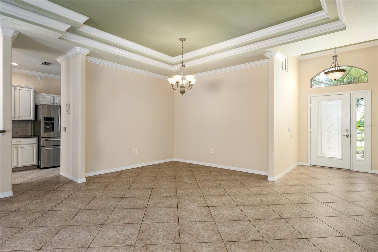
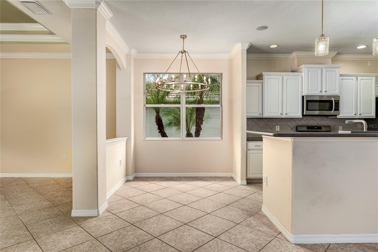
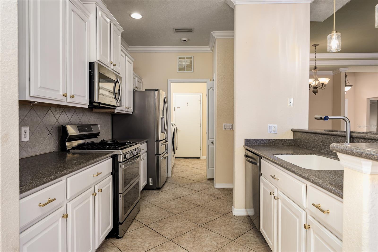
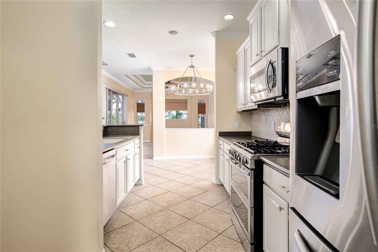
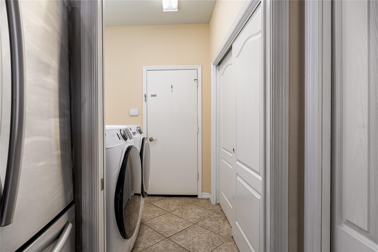
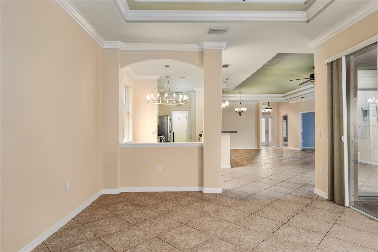
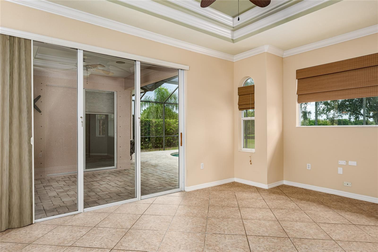
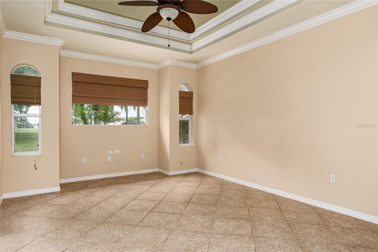
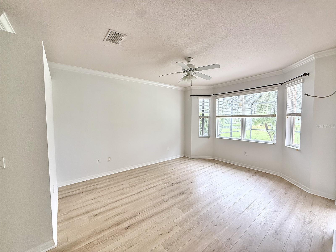
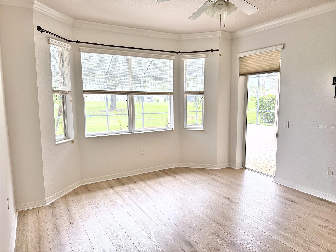
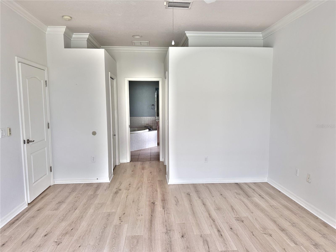
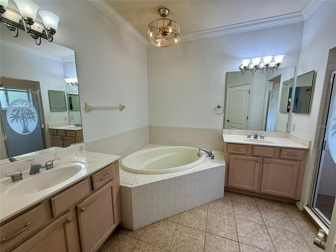
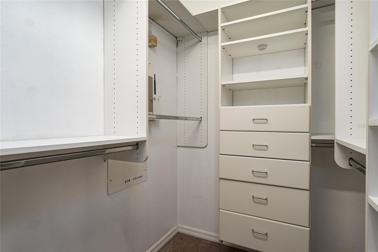
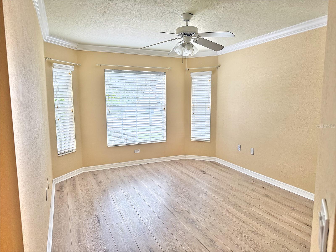
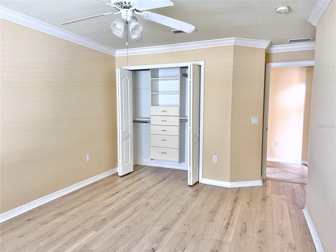
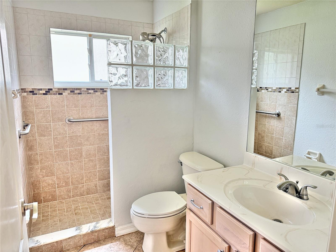
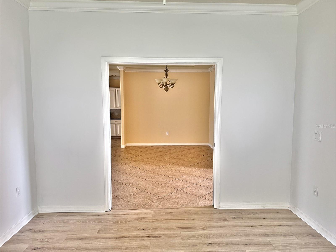
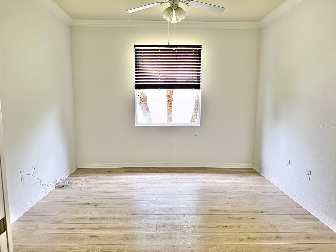
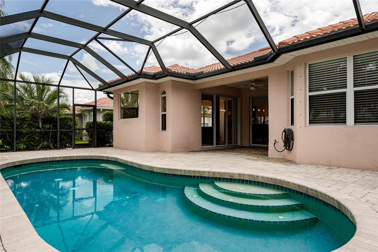
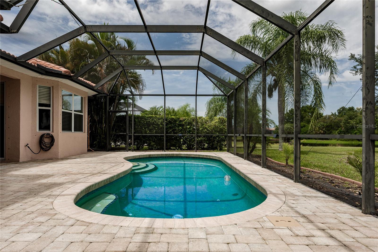
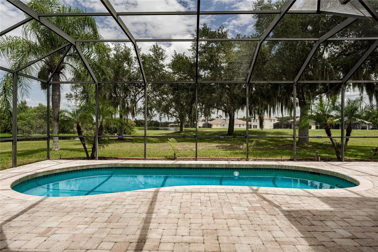
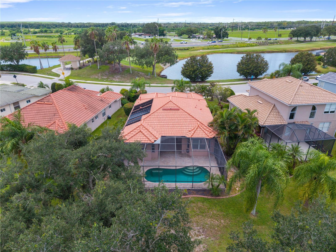
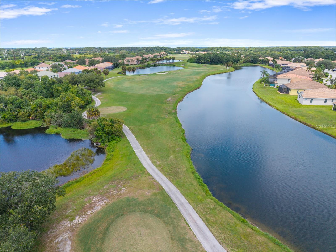
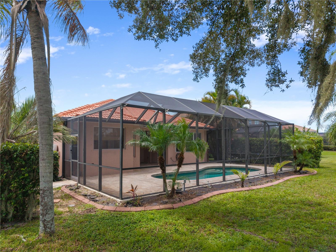
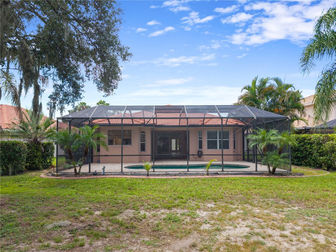
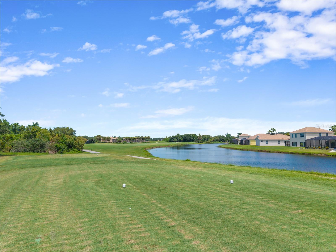
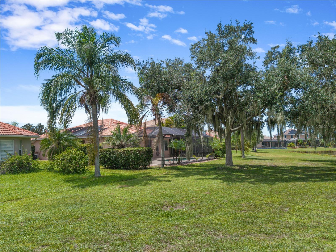
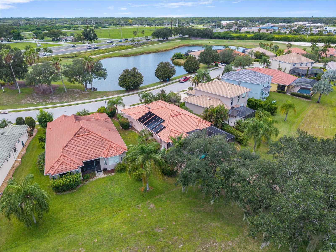
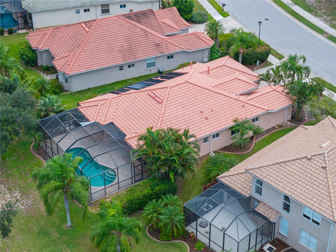
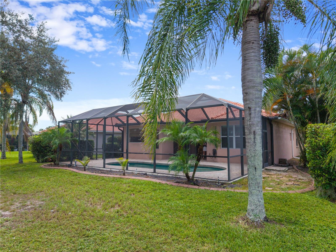
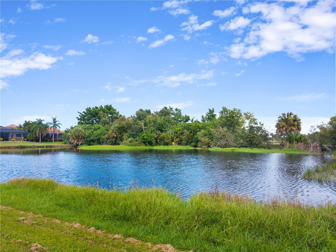
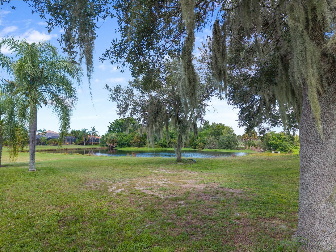
Stunning 3BR, 2 bath pool home-bedrooms have new flooring and are freshly painted! (true 2 bedroom, taxed as such, flex room/den easily converts to 3rd bedroom) This home has spectacular lake & golf course views in gated Stoneybrook at Heritage Harbour! Inside, you’ll find an open, light-filled floor plan enhanced by elegant crown molding and tray ceilings that seamlessly connect the living space to the lake and golf course views beyond. The family room flows into the formal dining area and kitchen, while a separate living room offers sliders out to the expansive lanai. The primary suite features walk-in closets with custom shelving, along with a spa-like bathroom offering a walk-in shower, garden tub, and dual vanities. Kitchen features include natural gas stove, stainless steel appliances, freshly painted cabinets, new stove, new garbage disposal, and 2023 dishwasher. Enjoy your private pool with year-round swimming and gorgeous lake/golf views. Recent updates include new interior paint, new lighting fixtures, new washer/dryer, AC (2022) (HVAC serviced 8/2026) Resort-style amenities: golf (pay-to-play or optional membership), tennis, pickleball, 2 heated community pools, 24/7 fitness center, social clubs, dog park & playground. Minutes to Costco, Target, Hobby Lobby, shopping, dining & I-75. Schedule your showing today!
View full listing details| Price: | $459,999 USD |
|---|---|
| Address: | 8910 Stone Harbour Loop |
| City: | Bradenton |
| State: | Florida |
| Zip Code: | 34212 |
| Subdivision: | Stoneybrook At Heritage Harbour C-2 |
| MLS: | A4703833 |
| Year Built: | 2005 |
| Square Feet: | 1,961 |
| Acres: | 0.17 |
| Lot Square Feet: | 0.17 acres |
| Bedrooms: | 3 |
| Bathrooms: | 2 |
| roof: | Tile |
|---|---|
| view: | Golf Course |
| cddyn: | yes |
| sewer: | Public Sewer |
| spaYN: | no |
| levels: | One |
| taxLot: | 602 |
| cooling: | Central Air |
| country: | US |
| heating: | Central |
| taxYear: | 2025 |
| flooring: | Carpet, Ceramic Tile |
| garageYN: | yes |
| township: | 34S |
| carportYN: | no |
| furnished: | Unfurnished |
| mlsStatus: | Active |
| ownership: | Fee Simple |
| roomCount: | 6 |
| utilities: | Cable Available, Electricity Connected, Sewer Connected, Water Connected |
| appliances: | Dishwasher, Disposal, Dryer, Microwave, Range, Refrigerator, Washer |
| fireplaceYN: | no |
| homesteadYN: | no |
| lotFeatures: | On Golf Course, Sidewalk |
| petsAllowed: | Yes |
| waterSource: | Public |
| waterViewYN: | no |
| currentPrice: | 459999.00 |
| garageSpaces: | 2 |
| listingTerms: | Cash, Conventional, FHA, VA Loan |
| minimumLease: | 6 Months |
| mlsAreaMajor: | 34212 - Bradenton |
| onMarketDate: | 2026-08-24T00:00:00+00:00 |
| poolFeatures: | Child Safety Fence, In Ground, Solar Heat |
| storiesTotal: | 1 |
| totalAcreage: | 0 to less than 1/4 |
| waterfrontYN: | no |
| associationYN: | yes |
| floodZoneCode: | X |
| poolPrivateYN: | yes |
| taxBookNumber: | 44-74 |
| waterAccessYN: | no |
| waterExtrasYN: | no |
| association2YN: | 1 |
| associationFee: | 277.54 |
| directionFaces: | Southwest |
| floodZonePanel: | 12081C0327E |
| otherEquipment: | Irrigation Equipment |
| additionalRooms: | Attic |
| approvalProcess: | Buyer and buyer's agent to verify process with association. |
| associationFee2: | 83.55 |
| associationName: | Pablo Santos |
| laundryFeatures: | Inside |
| livingAreaUnits: | Square Feet |
| petRestrictions: | Buyer and Buyer's agent to verify pet restricitons |
| roadSurfaceType: | Paved |
| taxAnnualAmount: | 7082.03 |
| totalAnnualFees: | 1444.36 |
| associationName2: | Heritage Harbour |
| attachedGarageYN: | yes |
| existLseTenantYN: | no |
| exteriorFeatures: | Hurricane Shutters |
| interiorFeatures: | Ceiling Fans(s), Crown Molding, Eat-in Kitchen, High Ceilings, Kitchen/Family Room Combo, Living Room/Dining Room Combo, Open Floorplan, Split Bedroom, Walk-In Closet(s) |
| livingAreaMeters: | 182.18 |
| livingAreaSource: | Public Records |
| monthlyHoaAmount: | 92.51 |
| totalMonthlyFees: | 120.36 |
| buildingAreaTotal: | 2526 |
| buildingAreaUnits: | Square Feet |
| communityFeatures: | Clubhouse, Deed Restrictions, Dog Park, Gated Community - No Guard, Golf Carts OK, Golf, Playground, Pool, Restaurant, Sidewalks, Tennis Court(s) |
| foundationDetails: | Block, Slab |
| lotSizeSquareFeet: | 7375 |
| newConstructionYN: | no |
| publicSurveyRange: | 18E |
| seniorCommunityYN: | no |
| attributionContact: | 941-366-8070 |
| buildingAreaSource: | Public Records |
| roadResponsibility: | Private Maintained Road |
| availableForLeaseYN: | yes |
| leaseRestrictionsYN: | 1 |
| listingContractDate: | 2026-08-19T00:00:00+00:00 |
| lotSizeSquareMeters: | 685 |
| publicSurveySection: | 36 |
| constructionMaterials: | Block, Stucco |
| swSubdivCommunityName: | Stoneybrook At Heritage |
| associationFeeFrequency: | Quarterly |
| associationFee2Frequency: | Quarterly |
| buildingAreaTotalSrchSqM: | 234.67 |
| specialListingConditions: | None |
| associationFeeRequirement: | Required |
| additionalLeaseRestrictions: | Buyer and buyer's agent to verify lease restriction and process with association |
| ratioCurrentPriceByCalculate: | 234.57 |
| associationApprovalRequiredYN: | yes |
| taxOtherAnnualAssessmentAmount: | 837 |

Data services provided by IDX Broker