4910 60th Avenue Circle E
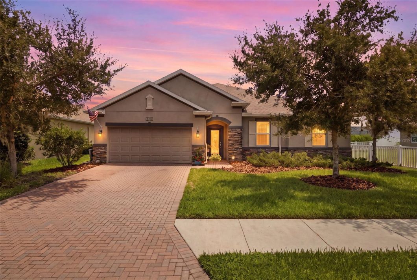
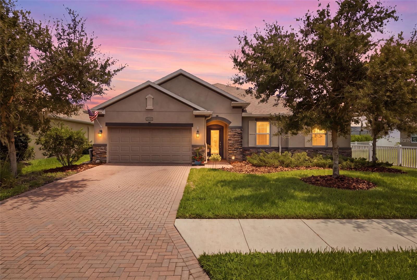
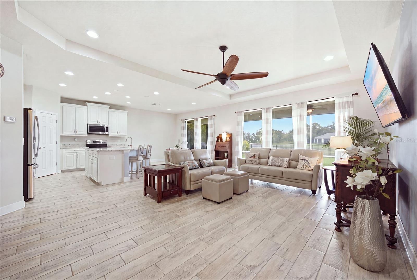
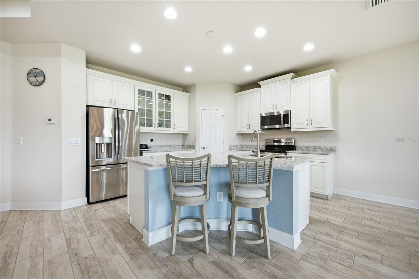
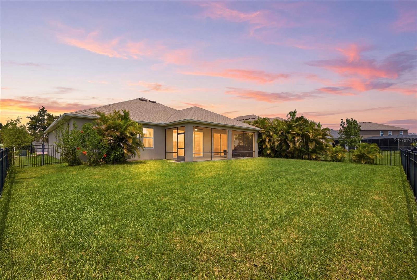
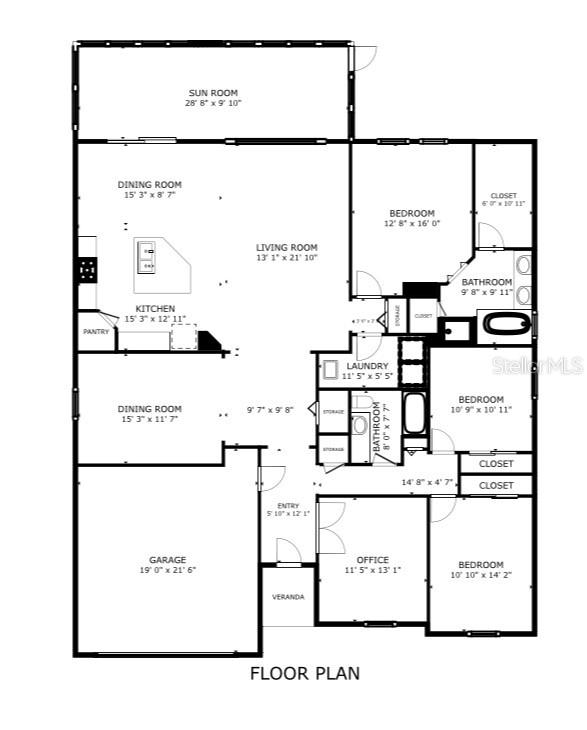
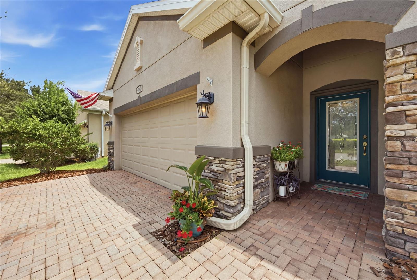
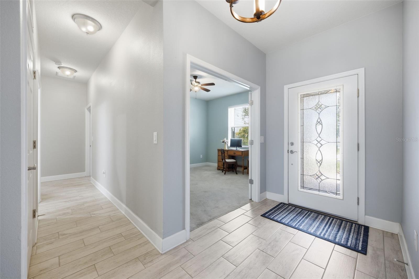
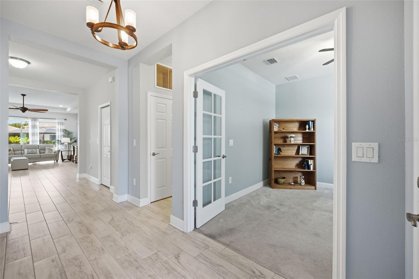
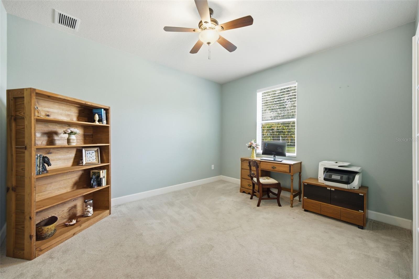
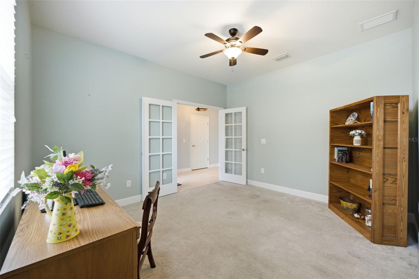
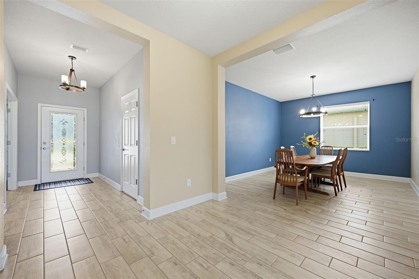
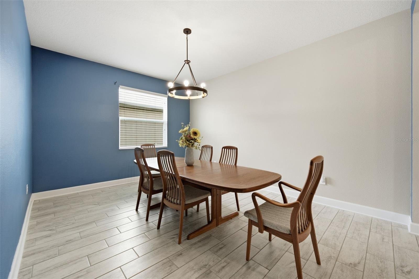
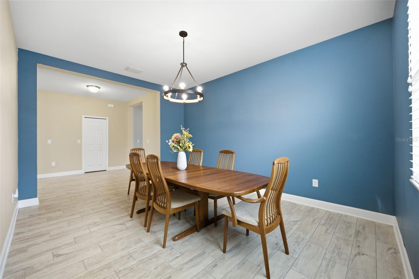
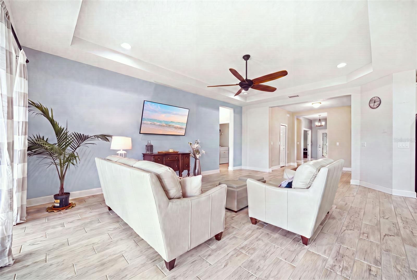

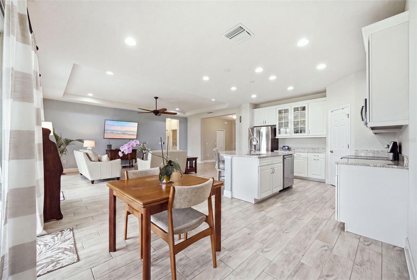
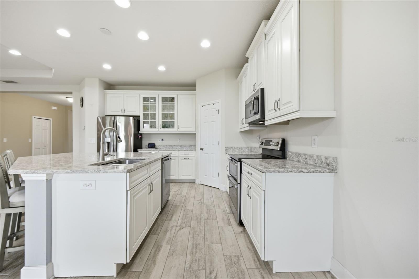
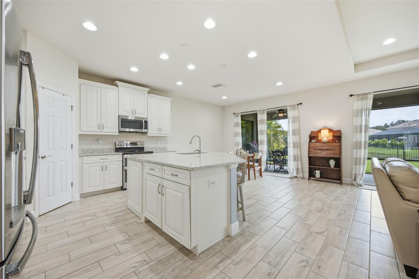
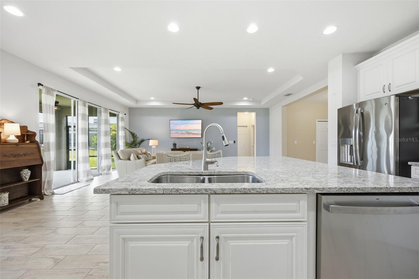
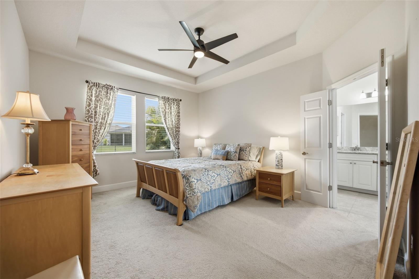
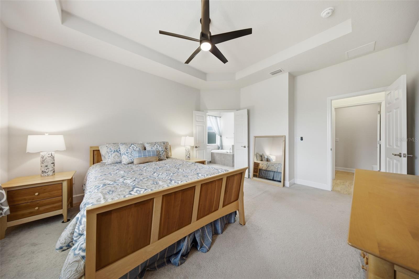

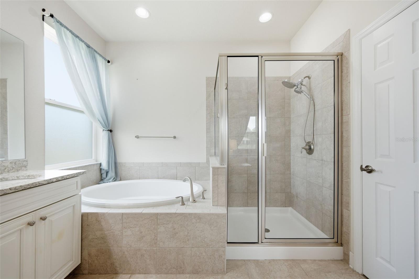
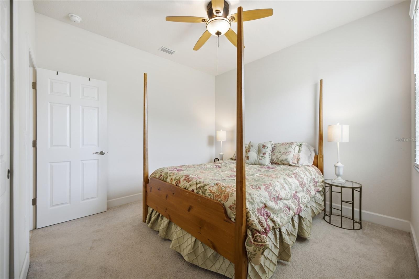
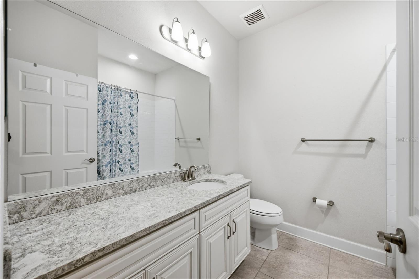
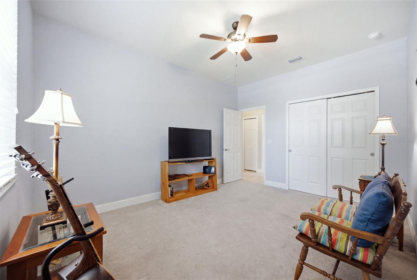
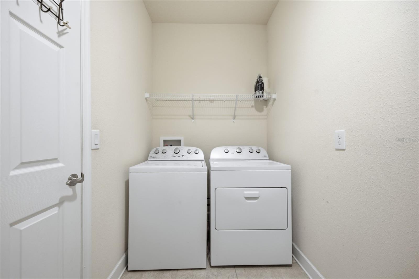
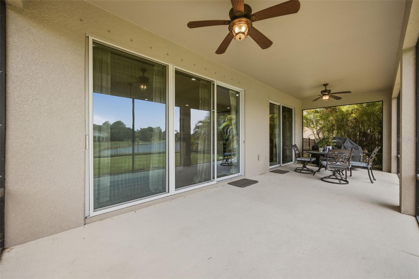
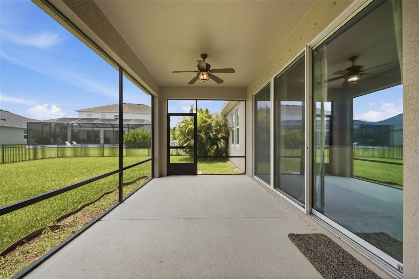
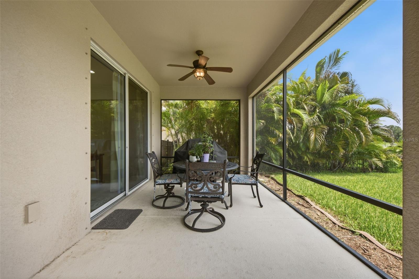
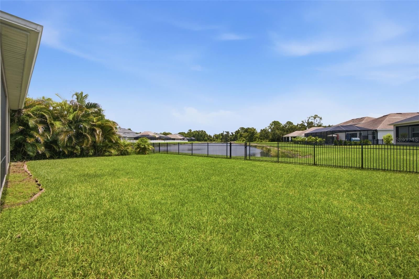
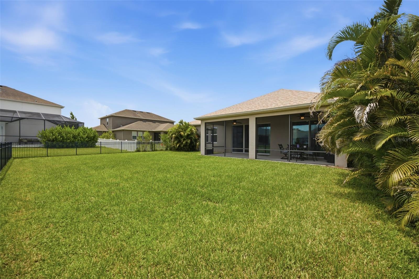
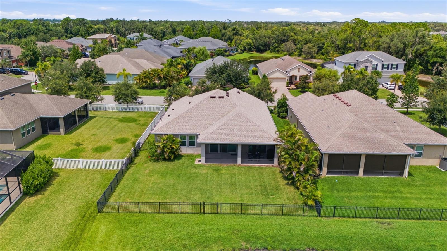
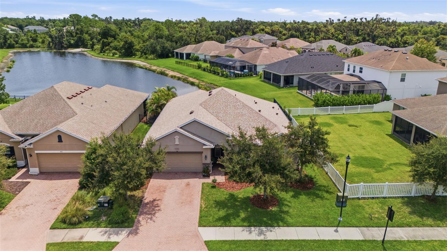
Tucked behind the gates of Oakleaf Hammock, this well-maintained 3-bedroom, 2-bath home combines thoughtful design with recent updates in a community known for its mature oak trees and spacious homesites. A new roof (2025), low HOA fees, and no CDD fees add to its appeal, while the fenced backyard overlooks a peaceful pond. The oversized screened and covered lanai provides the perfect spot to relax, entertain, or simply enjoy the tranquil view year-round.Designed with both everyday living and entertaining in mind, the kitchen features 42-inch painted maple cabinetry, Cambria quartz countertops, a center island, a large walk-in pantry, glass-front accent cabinets with under-cabinet lighting, stainless steel appliances, and a brand-new dishwasher. It opens seamlessly to the expansive 16′ x 22′ family room, where tray ceilings and a wall of sliding glass doors fill the space with natural light and create an easy connection to the outdoor living area.Just off the foyer, double French doors open to a private flex room that easily serves as a home office, playroom, or fourth bedroom. A separate formal dining room provides an inviting space for family dinners and holiday gatherings.The spacious primary suite offers a tray ceiling, a large walk-in closet, and an ensuite bath with Cambria quartz countertops, a relaxing garden tub, and a separate shower. Wood-look tile extends throughout the main living areas for lasting durability and timeless style, while the laundry room includes a utility sink for added convenience.Oakleaf Hammock offers a setting that’s becoming increasingly difficult to find, with tree-lined streets, established landscaping, and generously sized homesites. Conveniently located near I-75, shopping, dining, and the Gulf Coast’s beautiful beaches, this home delivers the perfect balance of comfort, convenience, and value.
View full listing details| Price: | $489,900 USD |
|---|---|
| Address: | 4910 60th Avenue Circle E |
| City: | Ellenton |
| State: | Florida |
| Subdivision: | Oakleaf Hammock Ph Iv |
| MLS: | A4699664 |
| Square Feet: | 2,213 |
| Acres: | 0.19 |
| Lot Square Feet: | 0.19 acres |
| Bedrooms: | 3 |
| Bathrooms: | 2 |
| cddyn: | no |
|---|---|
| spaYN: | no |
| levels: | One |
| taxLot: | 57 |
| petSize: | Extra Large (101+ Lbs.) |
| taxYear: | 2025 |
| garageYN: | yes |
| furnished: | Unfurnished |
| roomCount: | 11 |
| waterView: | Pond |
| highSchool: | Palmetto High |
| builderName: | CalAtlantic |
| homesteadYN: | yes |
| waterViewYN: | yes |
| builderModel: | Amelia |
| currentPrice: | 489900.00 |
| listingTerms: | Cash, Conventional, FHA, VA Loan |
| minimumLease: | No Minimum |
| numberOfPets: | 3 |
| onMarketDate: | 2026-07-30T00:00:00+00:00 |
| totalAcreage: | 0 to less than 1/4 |
| floodZoneCode: | X |
| taxBookNumber: | 52-72 |
| waterAccessYN: | no |
| waterExtrasYN: | no |
| directionFaces: | West |
| floodZonePanel: | 12081C0167F |
| otherEquipment: | Irrigation Equipment |
| windowFeatures: | Blinds, Double Pane Windows, Drapes, Insulated Windows, Window Treatments |
| additionalRooms: | Den/Library/Office, Formal Dining Room Separate, Inside Utility |
| associationName: | ARIELLE MOUHOT |
| livingAreaUnits: | Square Feet |
| petRestrictions: | 3 Pet limit per household. Please see HOA docs to verify all pet restrictions |
| roadSurfaceType: | Paved |
| taxAnnualAmount: | 3496.19 |
| totalAnnualFees: | 1788.00 |
| elementarySchool: | Virgil Mills Elementary |
| existLseTenantYN: | no |
| livingAreaMeters: | 205.59 |
| livingAreaSource: | Public Records |
| monthlyHoaAmount: | 149 |
| totalMonthlyFees: | 149.00 |
| buildingAreaTotal: | 3006 |
| buildingAreaUnits: | Square Feet |
| lotSizeDimensions: | 65x126 |
| otherExemptionsYN: | yes |
| propertyCondition: | Completed |
| publicSurveyRange: | 18E |
| attributionContact: | Leslie@LeslieWellsRealty.com |
| buildingAreaSource: | Public Records |
| propertyAttachedYN: | no |
| roadResponsibility: | Private Maintained Road |
| zoningCompatibleYN: | yes |
| availableForLeaseYN: | yes |
| listingContractDate: | 2026-07-30T00:00:00+00:00 |
| lotSizeSquareMeters: | 761 |
| publicSurveySection: | 34 |
| middleOrJuniorSchool: | Buffalo Creek Middle |
| swSubdivCommunityName: | Oakleaf Acres Subdivision |
| associationFeeIncludes: | Private Road |
| associationFeeFrequency: | Quarterly |
| buildingAreaTotalSrchSqM: | 279.27 |
| numAssignedParkingSpaces: | 2 |
| specialListingConditions: | None |
| associationFeeRequirement: | Required |
| additionalLeaseRestrictions: | See HOA docs to verify lease restrictions |
| ratioCurrentPriceByCalculate: | 221.37 |
| associationApprovalRequiredYN: | no |

Data services provided by IDX Broker